$699,900
Single Family Residence In Soddy Daisy
- 3 Hab.
- 4 Baños
- 2,986 Sqft
- 1.79 Ac lot
- Actualizado: Julio 26
- Fuente: Realtracs MLS#3268761
Sobre la propiedad
La descripción se tradujo automáticamente.
La descripción se muestra en el idioma original.
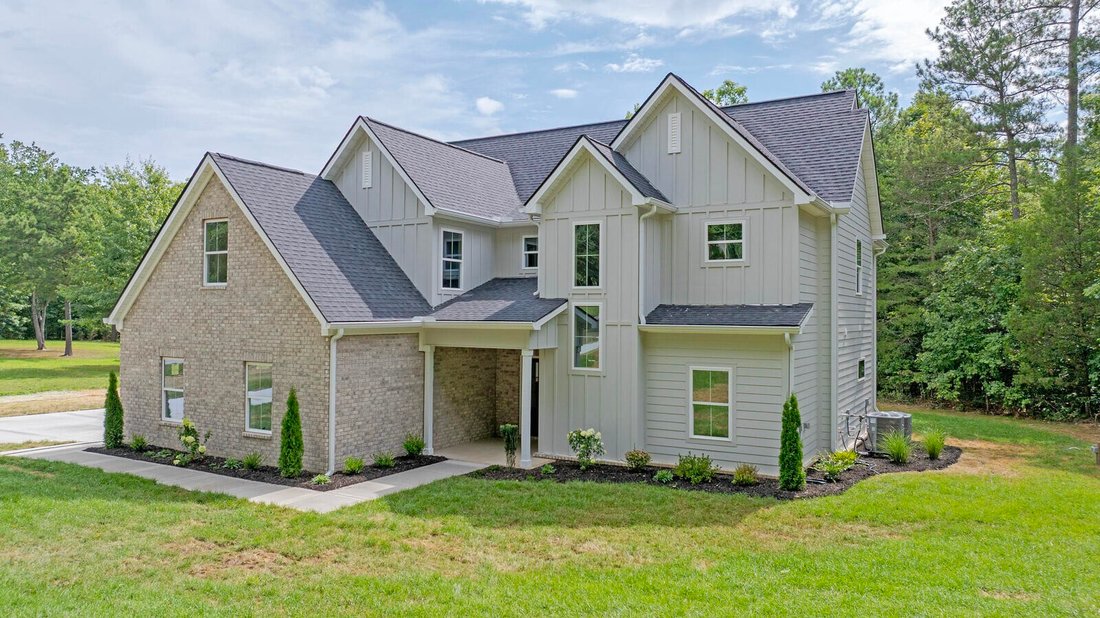
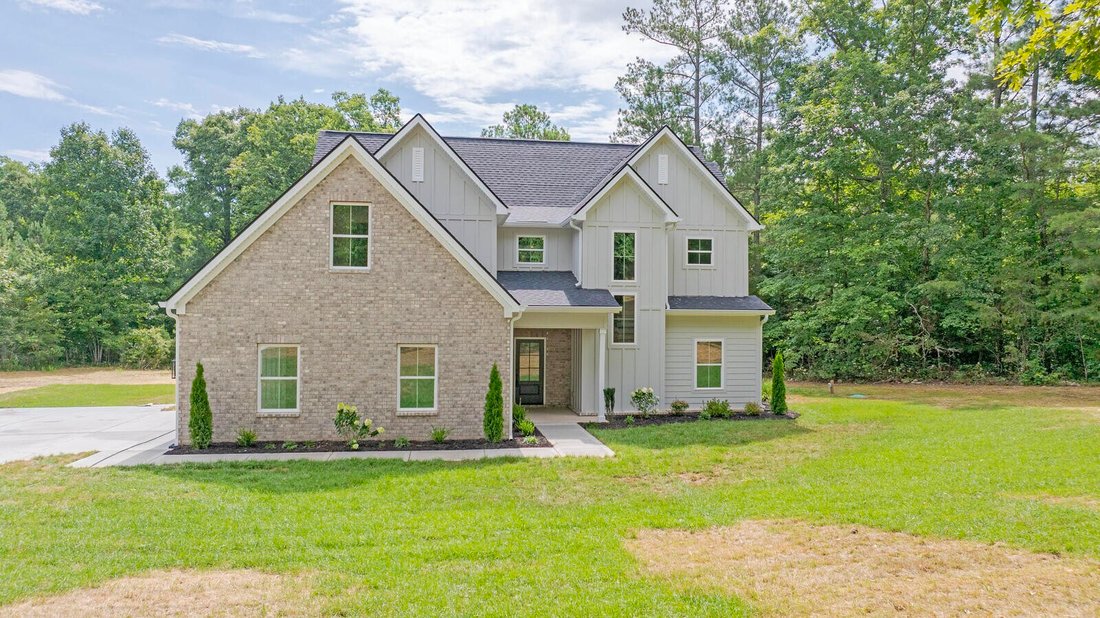
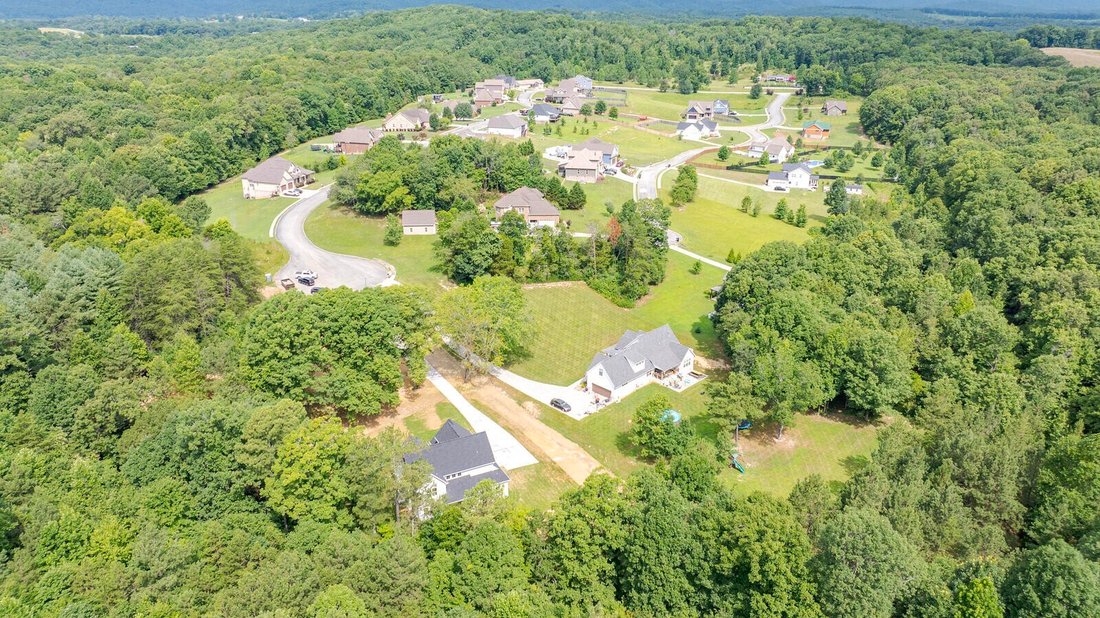
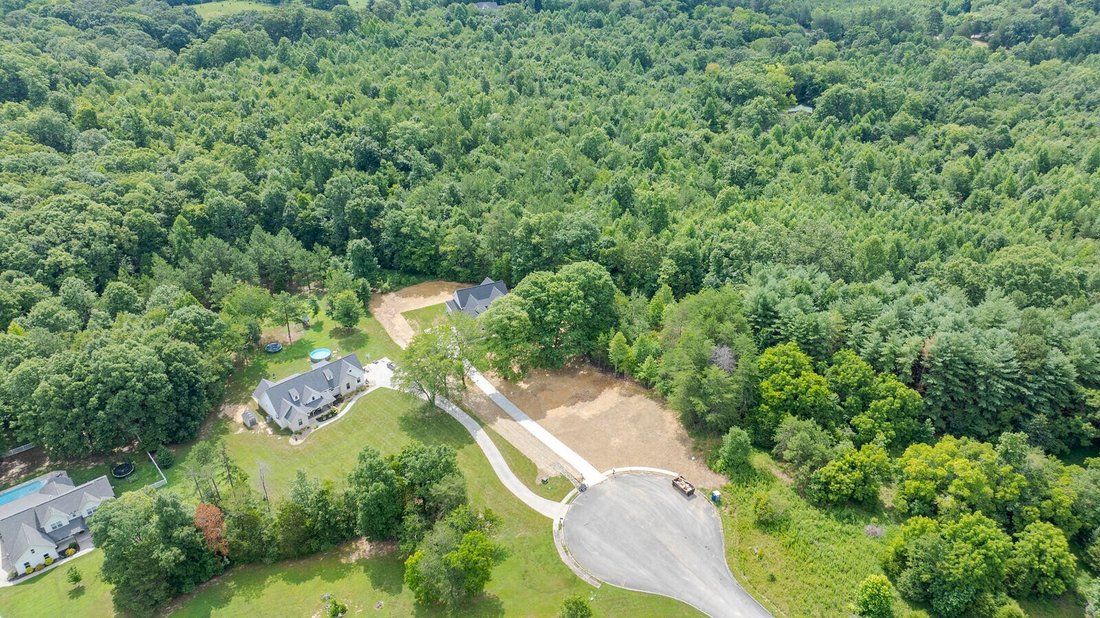
Luxury living at its finest in this stunning New construction home, perfectly situated on 1.79 private acres in a desirable cul-de-sac location. Offering nearly 3,000 square feet of thoughtfully designed living space, this exceptional residence features 3 bedrooms plus a private office that could easily serve as a 4th bedroom, along with 3.5 beautifully appointed bathrooms, 2 car, insulated side e
Luxury living at its finest in this stunning New construction home, perfectly situated on 1.79 private acres in a desirable cul-de-sac location. Offering nearly 3,000 square feet of thoughtfully designed living space, this exceptional residence features 3 bedrooms plus a private office that could easily serve as a 4th bedroom, along with 3.5 beautifully appointed bathrooms, 2 car, insulated side entry garage.
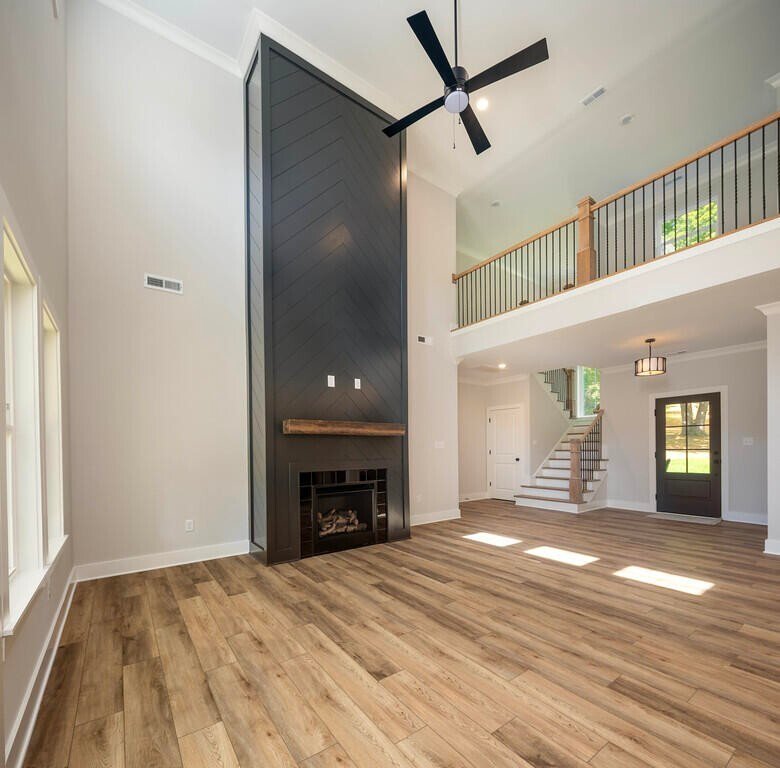
Main level showcases an impressive open-concept floor plan designed for both everyday living and entertaining. The chef-inspired kitchen is a true centerpiece, featuring abundant cabinetry with soft-close doors and drawers, quartz countertops, stainless steel appliances, spacious island overlooking the dining area and great room, a butler’s pantry, a walk-in food pantry complete with custom built-ins. The great room boasts a striking gas fireplace surrounded by herringbone shiplap extending to the soaring 19-foot ceiling, creating a dramatic yet inviting atmosphere.
The luxurious primary suite is conveniently located on the main level and offers a spacious retreat with an elegant ensuite featuring a double vanity, freestanding soaking tub, oversized tiled walk-in shower, and custom walk-in closet system. Also on the main level are a mudroom, laundry room, and powder room for guests.
Upstairs, you’ll find two generously sized bedrooms connected by a Jack-and-Jill bath with dual vanities and a tub/shower combination. A charming breezeway leads to a versatile bonus room with closet that can function as an additional bedroom or private office. The upper level also includes another full bathroom, a theater or game room, and easy access to floored attic storage.
Attention to detail is evident throughout with crown molding, quality craftsmanship, and designer finishes. Step outside to enjoy the covered two-tier patio overlooking the private backyard, offering plenty of space for outdoor entertaining.
Main level showcases an impressive open-concept floor plan designed for both everyday living and entertaining. The chef-inspired kitchen is a true centerpiece, featuring abundant cabinetry with soft-close doors and drawers, quartz countertops, stainless steel appliances, spacious island overlooking the dining area and great room, a butler’s pantry, a walk-in food pantry complete with custom built-ins. The great room boasts a striking gas fireplace surrounded by herringbone shiplap extending to the soaring 19-foot ceiling, creating a dramatic yet inviting atmosphere.
The luxurious primary suite is conveniently located on the main level and offers a spacious retreat with an elegant ensuite featuring a double vanity, freestanding soaking tub, oversized tiled walk-in shower, and custom walk-in closet system. Also on the main level are a mudroom, laundry room, and powder room for guests.
Upstairs, you’ll find two generously sized bedrooms connected by a Jack-and-Jill bath with dual vanities and a tub/shower combination. A charming breezeway leads to a versatile bonus room with closet that can function as an additional bedroom or private office. The upper level also includes another full bathroom, a theater or game room, and easy access to floored attic storage.
Attention to detail is evident throughout with crown molding, quality craftsmanship, and designer finishes. Step outside to enjoy the covered two-tier patio overlooking the private backyard, offering plenty of space for outdoor entertaining.
-
Tipo de propiedad
Casa
-
Pisos
2
-
Año de construcción
2026
-
Precio/pie²
$234
Características
- Garaje
- Vestidor
- Chimenea
- Sala de juegos
- Obras nuevas
- Oficina
- Lavadero
- Techo alto
Explorar la zona
1492 Dreamfield Drive, Soddy-Daisy, Tennessee, Estados Unidos
Ver en Google Maps
Precio por sqft
Bajo
Alto
Se unió hace 3 meses
Usted ha preguntado por esta propiedad
El agente se comunicará con usted pronto por
Publicado por
20
Anuncios
2026
Se unió
Reserva una visita con the agent
Elija una fecha y si prefiere una visita virtual o presencial con el agente.
Fecha preferida
Tipo de tour
Última actualización
Julio 26
Primera publicación
Jul 10
Referencia del anuncio
3268761
Estado del anuncio
Based on information submitted to the MLS GRID as of 2026. All data is obtained from various sources and may not have been verified by broker or MLS GRID. Supplied Open House Information is subject to change without notice. All information should be independently reviewed and verified for accuracy. Properties may or may not be listed by the office/agent presenting the information.
La confianza de los mejores brokers del mundo
Los agentes tras las propiedades más excepcionales del mundo publican en JamesEdition.
- Anuncios de Sotheby's, Christie's, BARNES y Engel & Völkers
- Cada anuncio se revisa antes de publicarse
- Conecte directamente con agentes verificados
Al continuar, acepta nuestros Términos y la Política de Privacidad.
brokerages we
partnered with
partnered with