Single Family Residence In Soddy Daisy
- 3 Hab.
- 4 Baños
- 2,986 Sqft
- 1.79 Ac lot
- Actualizado: Octubre 13
- Fuente: Greater Chattanooga REALTORS MLS#1538411
Sobre la propiedad
The main level showcases an impressive open-concept floor plan des
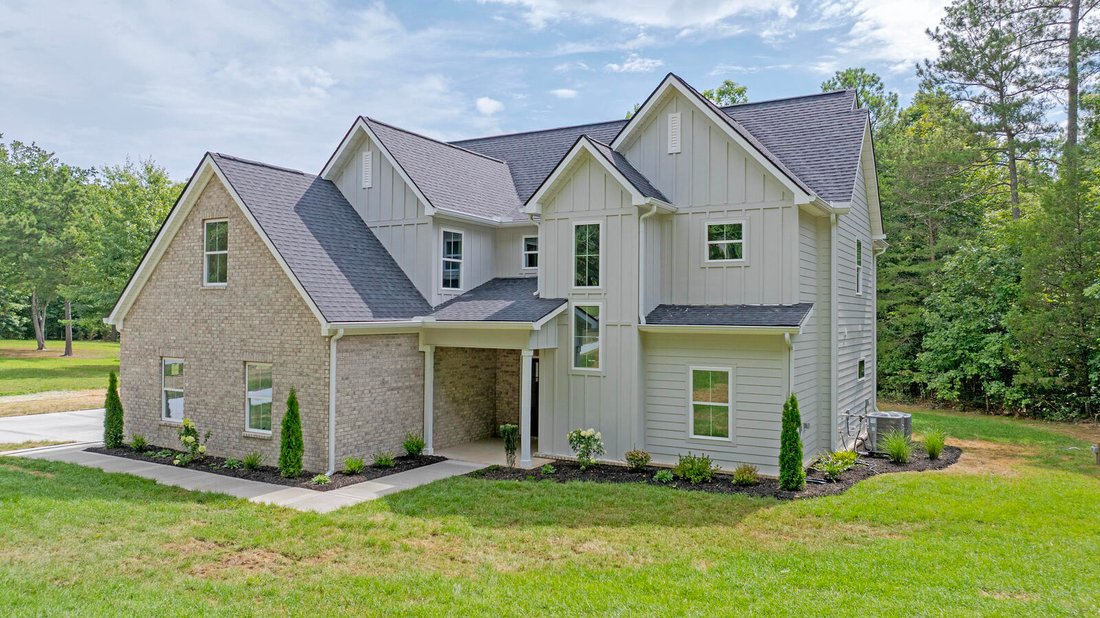
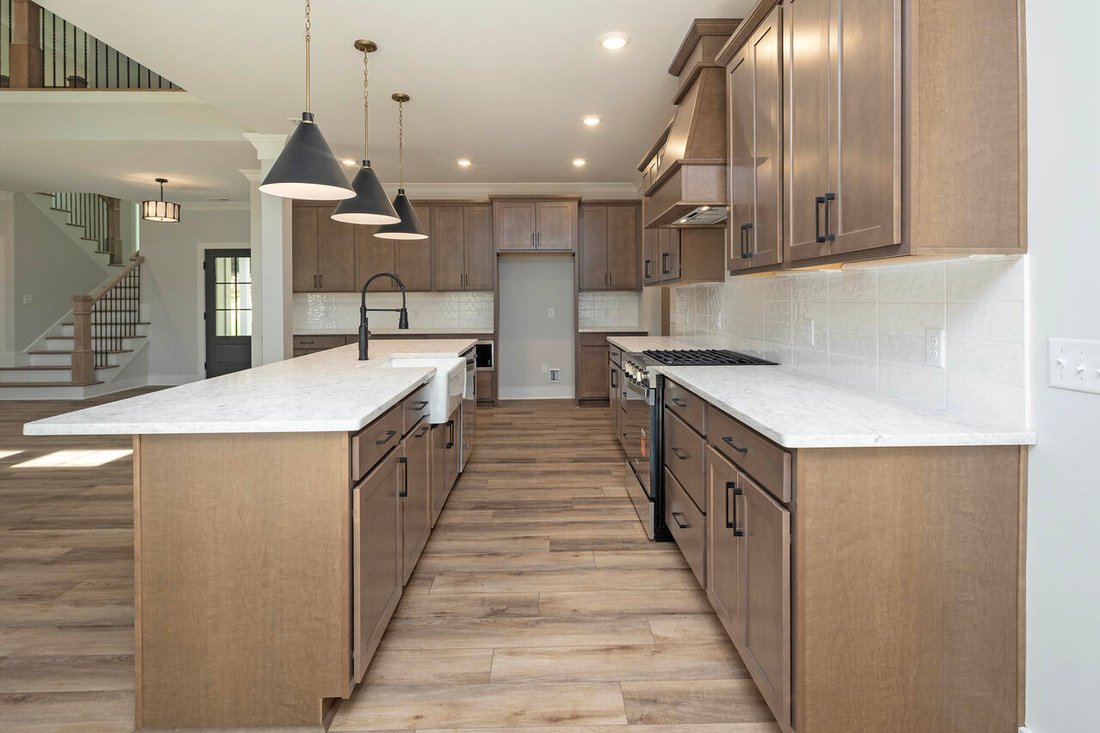
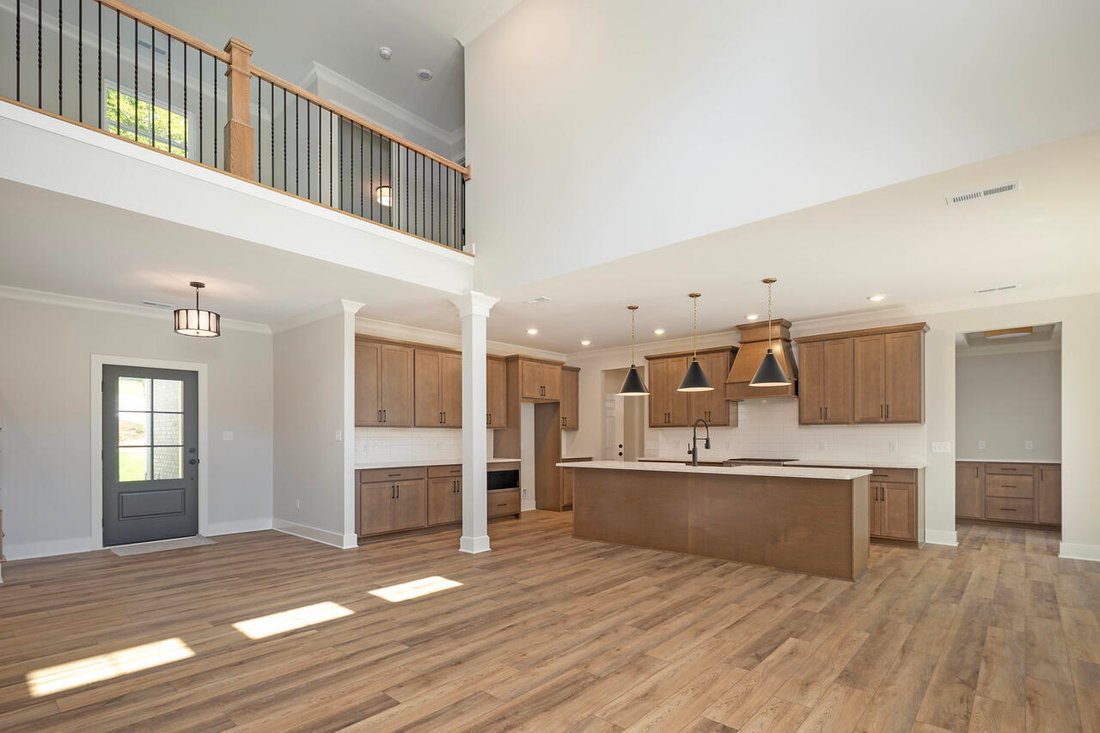
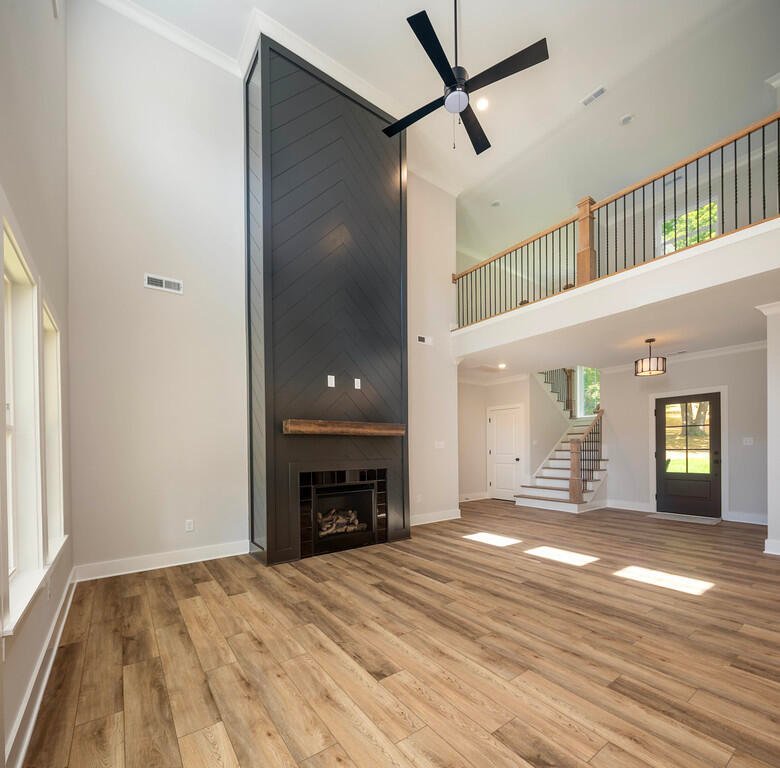
The main level showcases an impressive open-concept floor plan designed for both everyday living and entertaining. The chef-inspired kitchen is a true centerpiece, featuring abundant cabinetry with soft-close doors and drawers, quartz countertops, stainless steel appliances, a spacious island overlooking the dining area and great room, a butler’s pantry, and a walk-in food pantry complete with custom built-ins. The great room boasts a striking gas fireplace surrounded by herringbone shiplap extending to the soaring 19-foot ceiling, creating a dramatic yet inviting atmosphere.
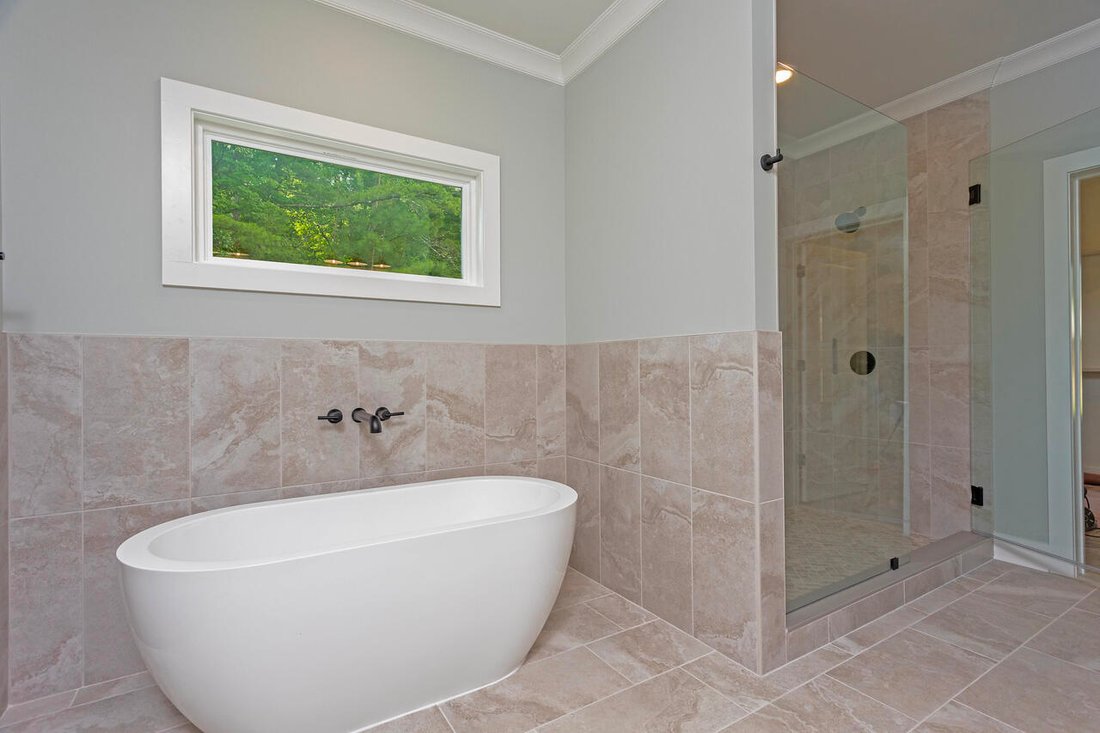
The luxurious primary suite is conveniently located on the main level and offers a spacious retreat with an elegant en-suite featuring a double vanity, freestanding soaking tub, oversized tiled walk-in shower, and custom walk-in closet system. Also on the main level are a mudroom, laundry room, and powder room for guests.
Upstairs, you’ll find two generously sized bedrooms connected by a Jack-and-Jill bath with dual vanities and a tub/shower combination. A charming breezeway leads to a very spacious bedroom. The upper level also includes another full bathroom, a theater or game room, and easy access to floored attic storage.
Attention to detail is evident throughout with crown molding, quality craftsmanship, and designer finishes. Step outside to enjoy the covered two-tier patio overlooking the private backyard, offering plenty of space for outdoor entertaining, family gatherings. A truly must-see home
-
Tipo de propiedad
Casa
-
Pisos
2
-
Año de construcción
2026
-
Precio/pie²
$231
Características
- Garaje
- Vestidor
- Chimenea
- Jardín
- Sala de juegos
- Lavadora Secadora
- Obras nuevas
- Bar
- Lavadero
Lote
- Obras nuevas
Interior
- Techo alto
- Chimenea
- Isla de cocina
- Lavadora Secadora
- Bar
- Lavadero
- Sala de juegos
- Vestidor
Outdoor
- Garaje
- Jardín
Explorar la zona
El agente se comunicará con usted pronto por
Publicado por
Reserva una visita con the agent
Elija una fecha y si prefiere una visita virtual o presencial con el agente.
The data relating to real estate for sale on this website comes in part from the Internet Data exchange (IDX) program of the Greater Chattanooga Association of REALTORS®. IDX information is provided exclusively for consumers' personal, non-commercial use and may not be used for any purpose other than to identify prospective properties consumers may be interested in purchasing. All properties are subject to prior sale, change or withdrawal. Neither listing broker(s) or information provider(s) shall be responsible for any typographical errors, misinformation, misprints and shall be held totally harmless. Information deemed reliable but not guaranteed. {{BROKERAGE}} does not display the entire MLS of Chattanooga, Inc. database on this website. The listings of some real estate brokerage firms have been excluded. Copyright © {{YEAR}} Greater Chattanooga Association of REALTORS®. All Rights Reserved.
Propiedades similares cercanas
Nuevos anuncios en Soddy-Daisy



Explorar más viviendas en venta
Soddy-Daisy, TN, Estados Unidos tipos de propiedad
Soddy-Daisy, TN, Estados Unidos búsquedas populares
- Propiedades con Piscina en Soddy-Daisy, TN, Estados Unidos
- Propiedades con Cocina abierta en Soddy-Daisy, TN, Estados Unidos
- Propiedades Vista al Lago en Soddy-Daisy, TN, Estados Unidos
- Propiedades con Balcón en Soddy-Daisy, TN, Estados Unidos
- Propiedades con Aire Acondicionado en Soddy-Daisy, TN, Estados Unidos
- Propiedades Vista a la Montaña en Soddy-Daisy, TN, Estados Unidos
- Propiedades con Sala de juegos en Soddy-Daisy, TN, Estados Unidos
- Propiedades Renovado en Soddy-Daisy, TN, Estados Unidos
- Propiedades Comunidad Cerrada en Soddy-Daisy, TN, Estados Unidos
- Propiedades con Jacuzzi en Soddy-Daisy, TN, Estados Unidos
- Propiedades Propiedad de Inversión en Soddy-Daisy, TN, Estados Unidos
- Propiedades Cima de una colina en Soddy-Daisy, TN, Estados Unidos
- Propiedades Vista de la ciudad en Soddy-Daisy, TN, Estados Unidos
- Propiedades con Biblioteca en Soddy-Daisy, TN, Estados Unidos
- Propiedades con Sauna en Soddy-Daisy, TN, Estados Unidos
- Propiedades Moderno en Soddy-Daisy, TN, Estados Unidos
Guías e historias relacionadas
La confianza de los mejores brokers del mundo
Los agentes tras las propiedades más excepcionales del mundo publican en JamesEdition.
- Anuncios de Sotheby's, Christie's, BARNES y Engel & Völkers
- Cada anuncio se revisa antes de publicarse
- Conecte directamente con agentes verificados
Al continuar, acepta nuestros Términos y la Política de Privacidad.
partnered with