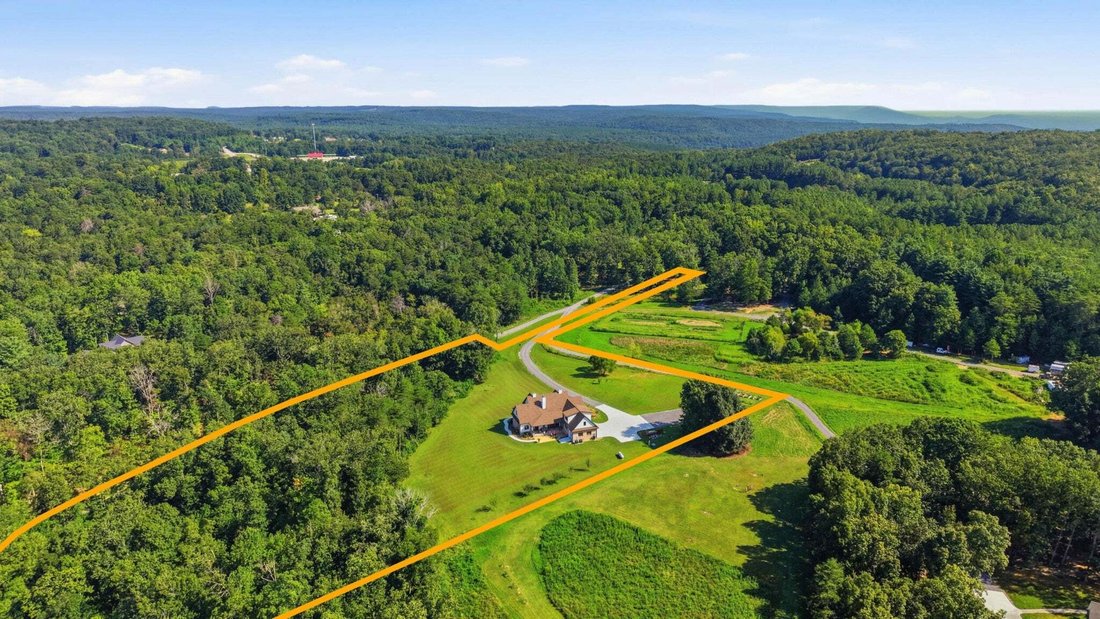
$1,500,000
Single Family Residence In Soddy Daisy
- 6 Hab.
- 6 Baños
- 4,295 Sqft
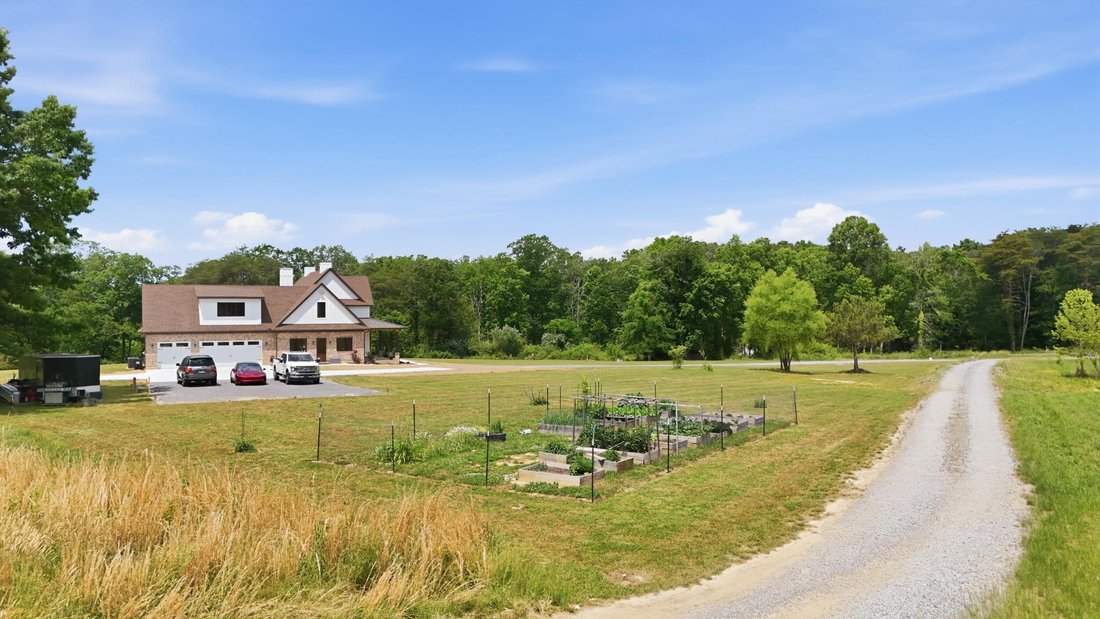
- 6.36 Ac lot
- Actualizado: Mayo 29
- Fuente: Realtracs MLS#3224671
Sobre la propiedad
La descripción se tradujo automáticamente.
La descripción se muestra en el idioma original.
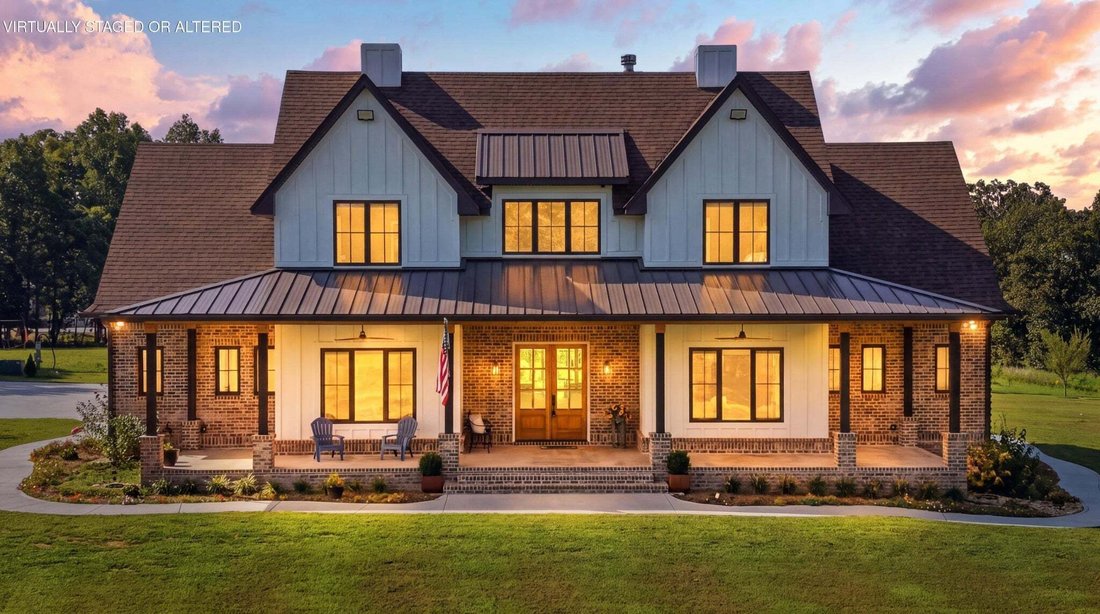
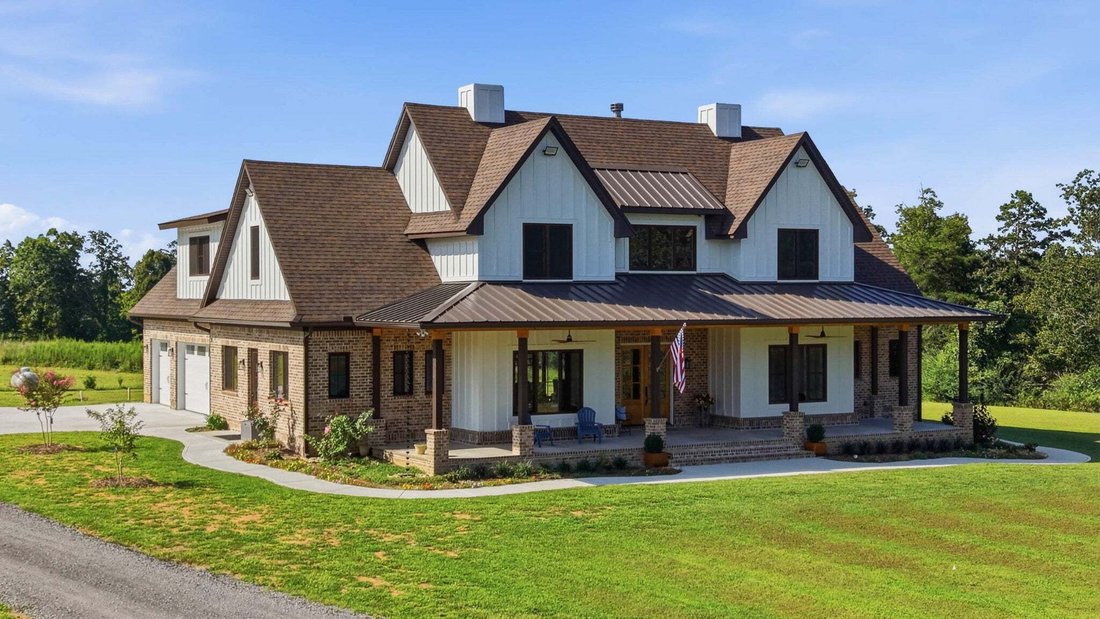
Welcome to a custom built retreat where luxury, efficiency, and thoughtful craftsmanship come together on an impressive scale. Offering nearly 4,400 square feet of well designed living space, this home was built with quality and durability in mind from top to bottom.
Inside, you’ll immediately notice the spacious feel created by 10-foot ceilings on the main level, 9-foot ceilings upstairs
Inside, you’ll immediately notice the spacious feel created by 10-foot ceilings on the main level, 9-foot ceilings upstairs
Welcome to a custom built retreat where luxury, efficiency, and thoughtful craftsmanship come together on an impressive scale. Offering nearly 4,400 square feet of well designed living space, this home was built with quality and durability in mind from top to bottom.
Inside, you’ll immediately notice the spacious feel created by 10-foot ceilings on the main level, 9-foot ceilings upstairs, oversized 8-foot beveled shaker doors, custom trim work throughout, and an abundance of recessed lighting. The open concept layout is ideal for both everyday living and entertaining, highlighted by a stunning kitchen featuring custom cabinetry, quartzite countertops, a commercial grade 36-inch Cosmos electric range, and beautifully designed custom closets throughout the home.
The home offers ceramic tile bathrooms, quartzite countertops in the kitchen and select baths, quartz countertops in the remaining bathrooms, butcher block counters in the pantry and mud/laundry room, and a massive bonus room of nearly 800 square feet perfect for a media room, playroom, gym, or additional living space.
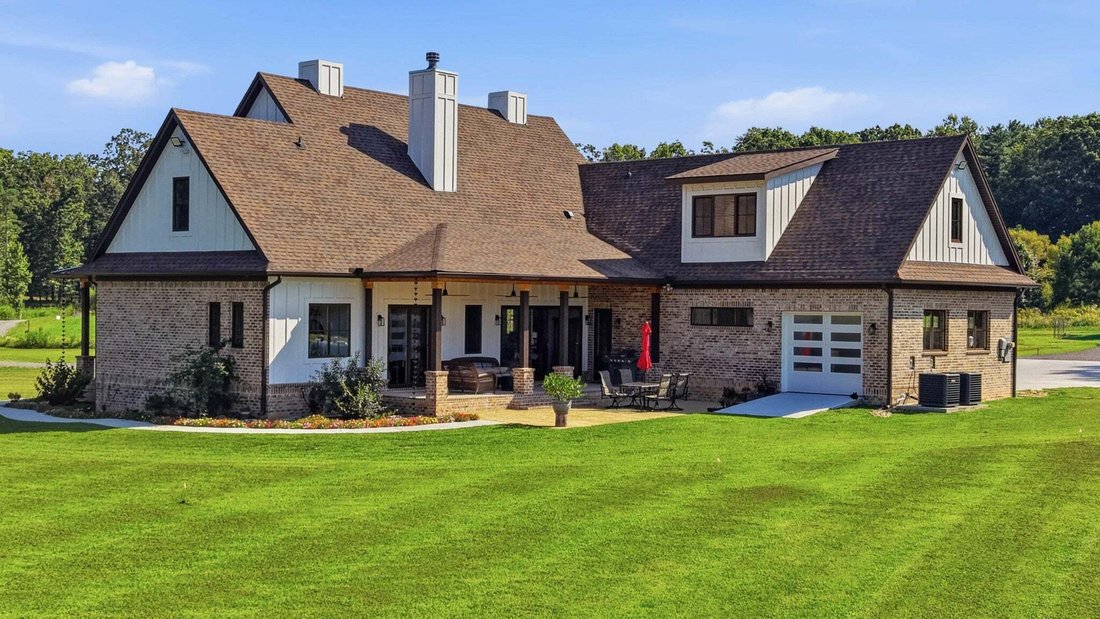
Built for efficiency, the home features spray foam insulation throughout including closed cell foam in the walls and open cell foam in the roof rafters, resulting in remarkably low utility costs despite the home’s size. Two 4-ton HVAC units service the property, including a high efficiency dual fuel system on the main level utilizing both electric and propane.
One of the standout features of this property is the premium German engineered VEKA windows and doors. All windows, entry doors, and the rear sliding patio doors are double insulated, extremely durable, and backed by a limited lifetime warranty. Designed with advanced multi chamber construction and triple sealing technology, these systems provide exceptional energy efficiency, thermal retention, and sound reduction while offering long term durability that resists rot, peeling, and rust.
Inside, you’ll immediately notice the spacious feel created by 10-foot ceilings on the main level, 9-foot ceilings upstairs, oversized 8-foot beveled shaker doors, custom trim work throughout, and an abundance of recessed lighting. The open concept layout is ideal for both everyday living and entertaining, highlighted by a stunning kitchen featuring custom cabinetry, quartzite countertops, a commercial grade 36-inch Cosmos electric range, and beautifully designed custom closets throughout the home.
The home offers ceramic tile bathrooms, quartzite countertops in the kitchen and select baths, quartz countertops in the remaining bathrooms, butcher block counters in the pantry and mud/laundry room, and a massive bonus room of nearly 800 square feet perfect for a media room, playroom, gym, or additional living space.
Built for efficiency, the home features spray foam insulation throughout including closed cell foam in the walls and open cell foam in the roof rafters, resulting in remarkably low utility costs despite the home’s size. Two 4-ton HVAC units service the property, including a high efficiency dual fuel system on the main level utilizing both electric and propane.
One of the standout features of this property is the premium German engineered VEKA windows and doors. All windows, entry doors, and the rear sliding patio doors are double insulated, extremely durable, and backed by a limited lifetime warranty. Designed with advanced multi chamber construction and triple sealing technology, these systems provide exceptional energy efficiency, thermal retention, and sound reduction while offering long term durability that resists rot, peeling, and rust.
-
Tipo de propiedad
Casa
-
Pisos
2
-
Año de construcción
2024
-
Precio/pie²
$349
Características
- Garaje
- Vestidor
- Chimenea
- Jardín
- Cocina abierta
- Espacio de vida al aire libre
- Estufa de gas
- Encimeras de piedra
- Bar
Características
Interior
- Techo alto
- Chimenea
- Isla de cocina
- Estufa de gas
- Bar
- Cocina abierta
- Encimeras de piedra
- Vestidor
Outdoor
- Garaje
- Espacio de vida al aire libre
- Jardín
Explorar la zona
12631 Jones Gap Road, Soddy-Daisy, Tennessee, Estados Unidos
Ver en Google Maps
Precio por sqft
Bajo
Alto
Se unió hace 9 meses
Usted ha preguntado por esta propiedad
El agente se comunicará con usted pronto por
Publicado por
4
Anuncios
2026
Se unió
Reserva una visita con the agent
Elija una fecha y si prefiere una visita virtual o presencial con el agente.
Fecha preferida
Tipo de tour
Última actualización
Mayo 29
Primera publicación
Mayo 29
Referencia del anuncio
3224671
Estado del anuncio
Based on information submitted to the MLS GRID as of 2026. All data is obtained from various sources and may not have been verified by broker or MLS GRID. Supplied Open House Information is subject to change without notice. All information should be independently reviewed and verified for accuracy. Properties may or may not be listed by the office/agent presenting the information.
Propiedades similares cercanas
Nuevos anuncios en Soddy-Daisy



Explorar más viviendas en venta
Soddy-Daisy, TN, Estados Unidos tipos de propiedad
Soddy-Daisy, TN, Estados Unidos búsquedas populares
- Propiedades con Piscina en Soddy-Daisy, TN, Estados Unidos
- Propiedades con Cocina abierta en Soddy-Daisy, TN, Estados Unidos
- Propiedades Vista al Lago en Soddy-Daisy, TN, Estados Unidos
- Propiedades con Balcón en Soddy-Daisy, TN, Estados Unidos
- Propiedades con Aire Acondicionado en Soddy-Daisy, TN, Estados Unidos
- Propiedades Vista a la Montaña en Soddy-Daisy, TN, Estados Unidos
- Propiedades con Sala de juegos en Soddy-Daisy, TN, Estados Unidos
- Propiedades Renovado en Soddy-Daisy, TN, Estados Unidos
- Propiedades Comunidad Cerrada en Soddy-Daisy, TN, Estados Unidos
- Propiedades con Jacuzzi en Soddy-Daisy, TN, Estados Unidos
- Propiedades Propiedad de Inversión en Soddy-Daisy, TN, Estados Unidos
- Propiedades Cima de una colina en Soddy-Daisy, TN, Estados Unidos
- Propiedades Vista de la ciudad en Soddy-Daisy, TN, Estados Unidos
- Propiedades con Biblioteca en Soddy-Daisy, TN, Estados Unidos
- Propiedades con Sauna en Soddy-Daisy, TN, Estados Unidos
- Propiedades Moderno en Soddy-Daisy, TN, Estados Unidos
Guías e historias relacionadas
La confianza de los mejores brokers del mundo
Los agentes tras las propiedades más excepcionales del mundo publican en JamesEdition.
- Anuncios de Sotheby's, Christie's, BARNES y Engel & Völkers
- Cada anuncio se revisa antes de publicarse
- Conecte directamente con agentes verificados
Al continuar, acepta nuestros Términos y la Política de Privacidad.
brokerages we
partnered with
partnered with