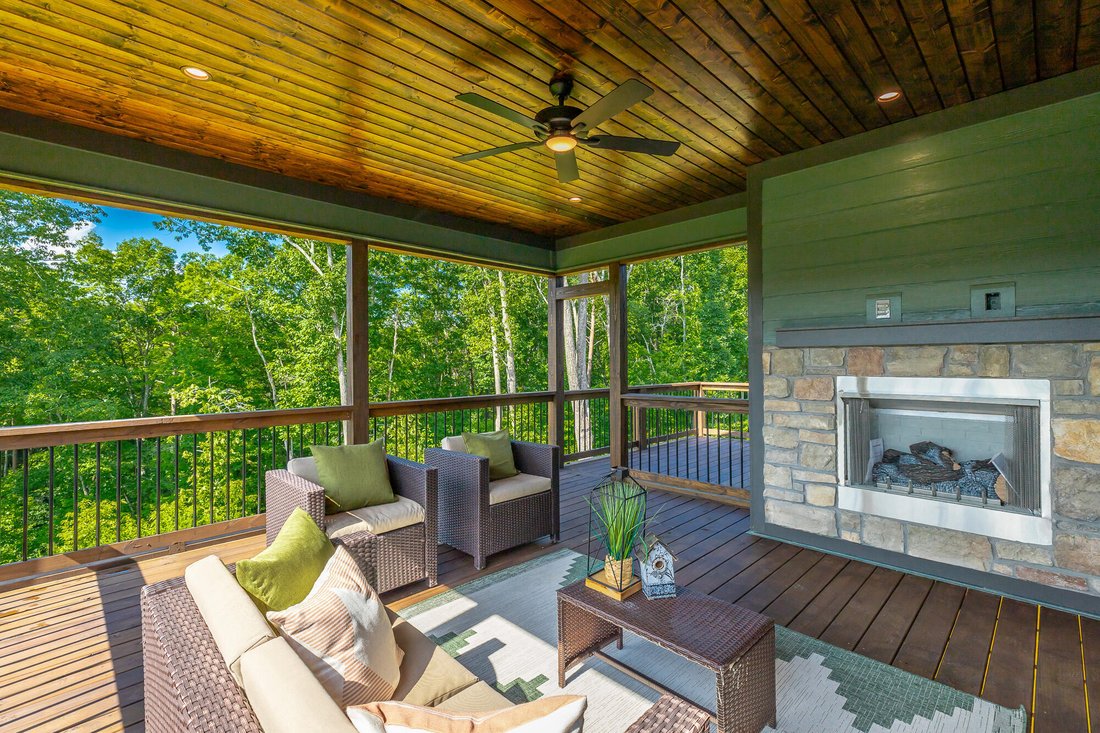
Single Family Residence In Soddy Daisy
- 4 Hab.
- 4 Baños
- 3,270 Sqft
- 15,246 Sqft lot
- Actualizado: Agosto 24
- Fuente: Greater Chattanooga REALTORS MLS#1522492
Sobre la propiedad
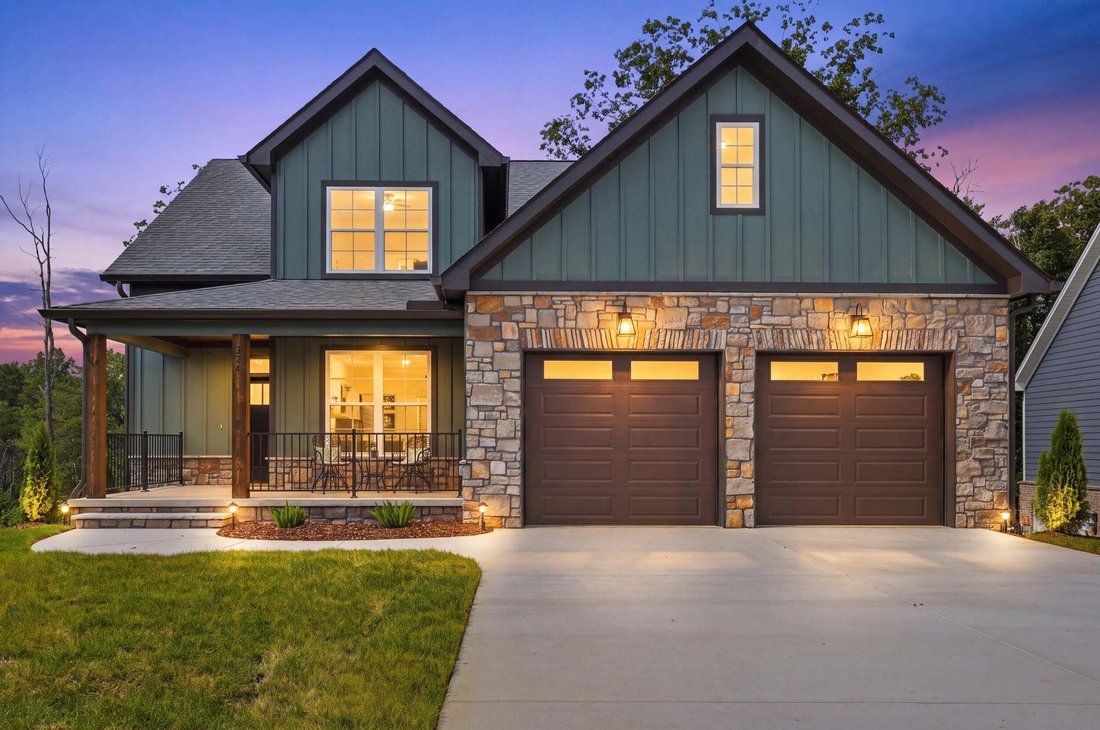
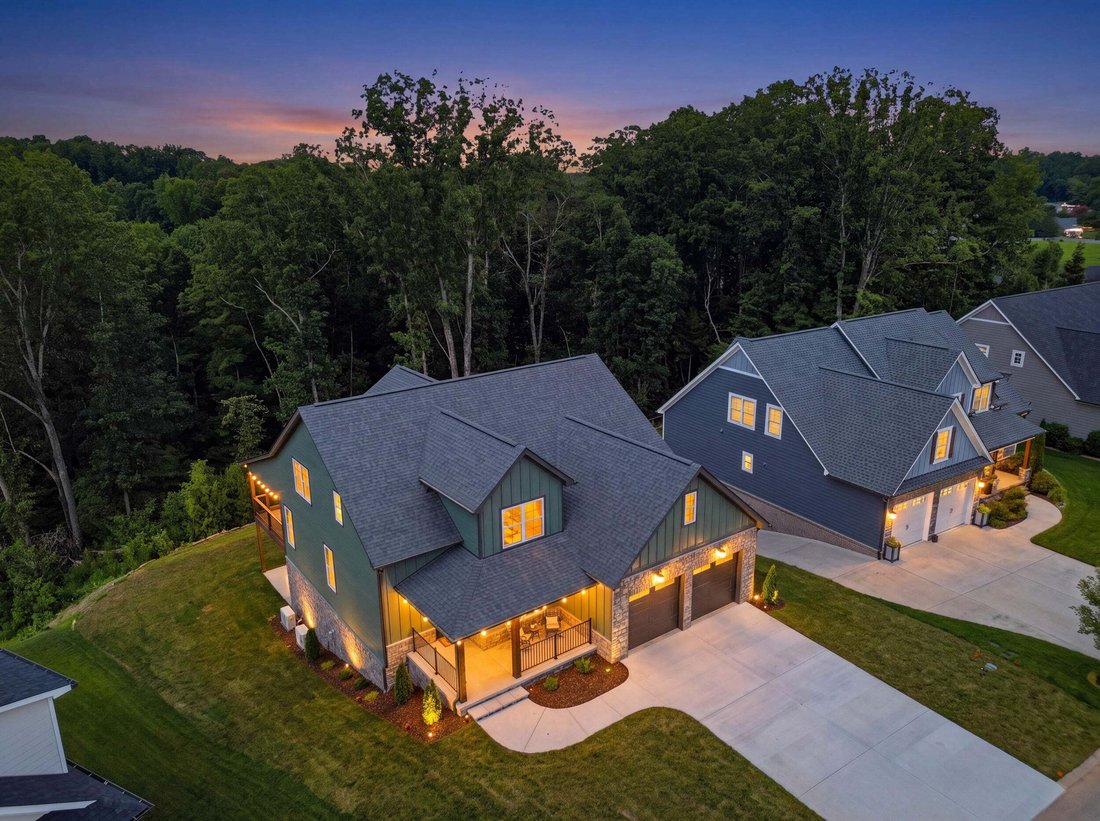
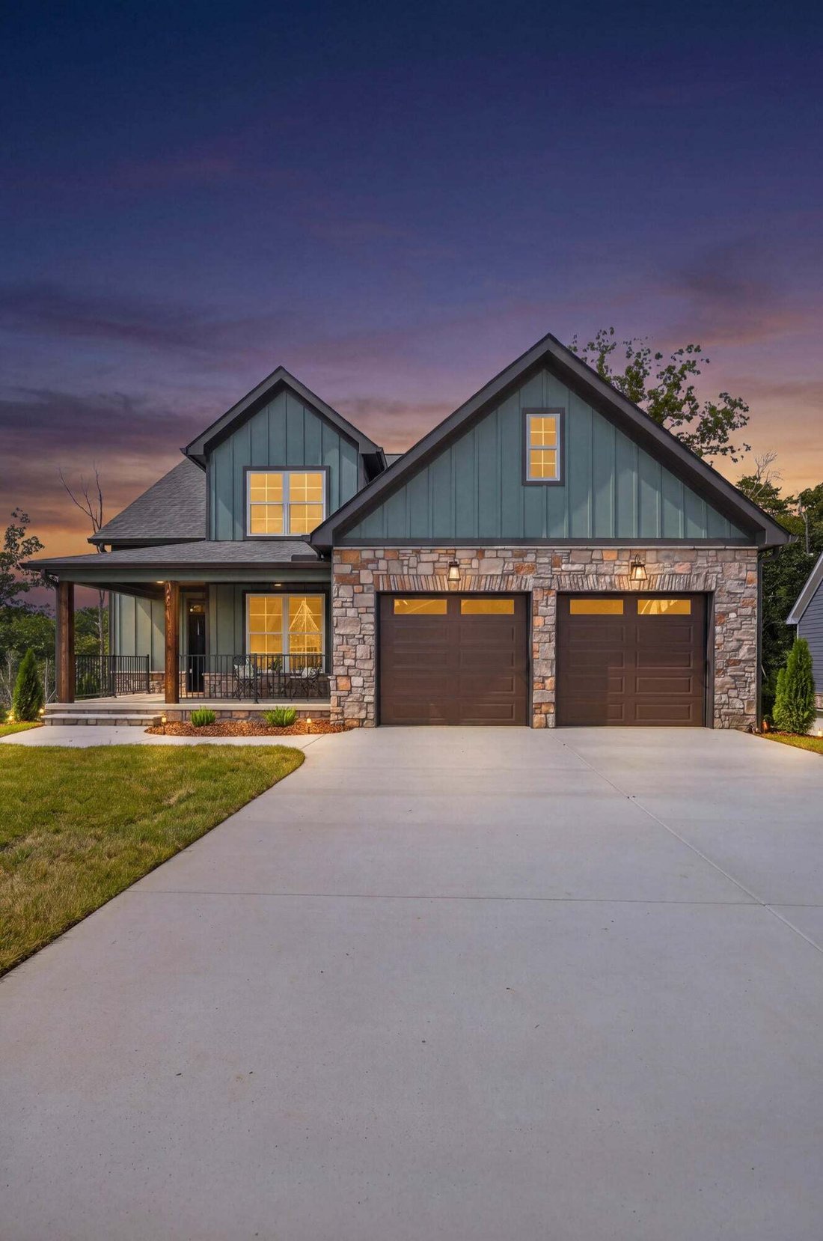
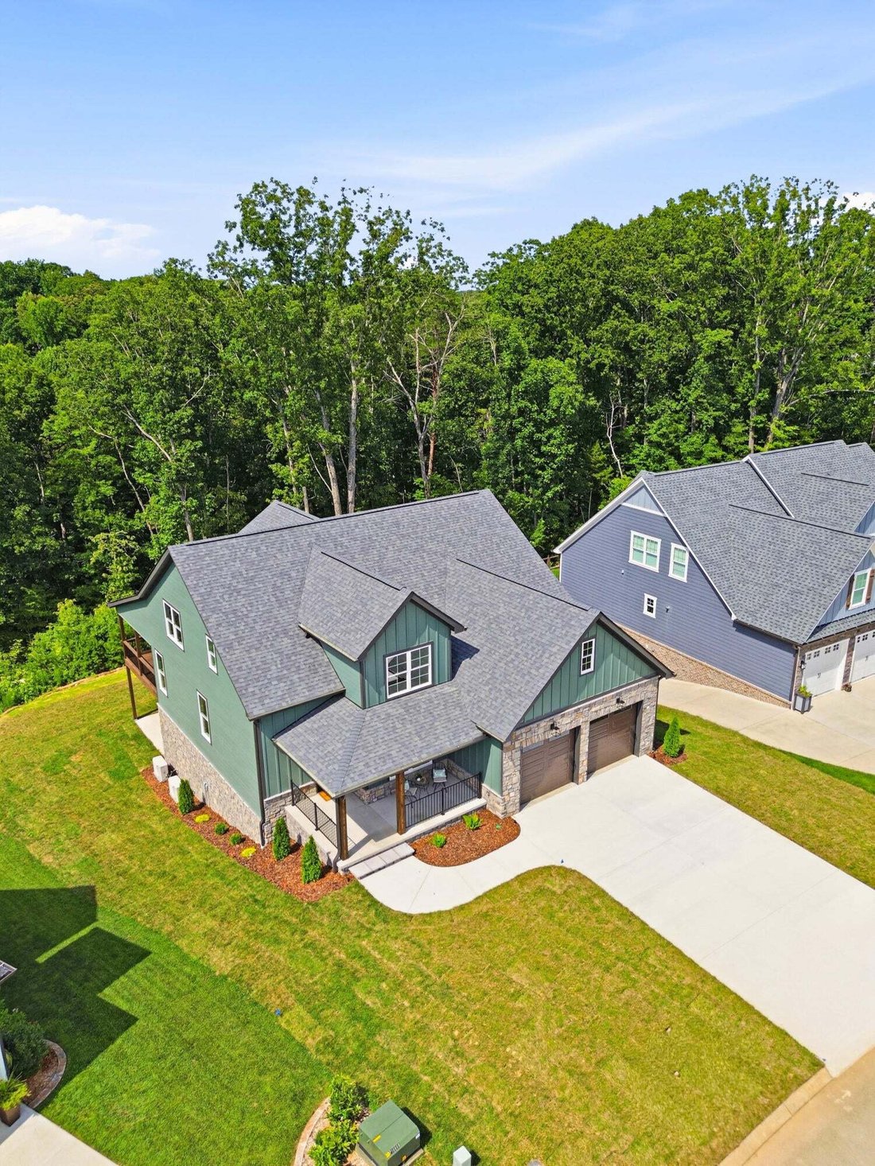
Welcome to 224 Goose Creek Circle in Soddy Daisy--a professionally staged, move-in-ready home showcasing thoughtful design, high-end finishes, and energy-efficient features. The exterior includes 8-inch Western Red Cedar porch posts, wrought-iron railings, stained tongue-and-groove pine ceilings, and stone accents surrounding the basement.
Inside, you’ll find 4-inch red oak flooring, red oak stair treads, modern railings, illuminated stairs, and a custom picture-framed foyer wall. The kitchen features quartz countertops and backsplash, under-cabinet lighting and outlets, Café appliances--including a drawer microwave, dishwasher, and dual-fuel range--and a large pantry with shelving, cabinetry, counter space, and concealed appliance outlets.
The living room is anchored by a custom fireplace with a hand-finished 6x10 solid pine beam mantel. An oversized 8x8 slider opens to a 16x16 covered porch with an outdoor-rated fireplace. The primary suite offers sconce lighting, a custom closet, soaking tub, marble countertop and backsplash, and high-end Delta fixtures with a lifetime warranty.
Upstairs includes an additional entertainment area with a wet bar, wine fridge, and large shower. Additional highlights include an oversized garage with Wi-Fi openers, bonus-room-sized attic storage, recessed lighting, a gas tankless water heater, Daikin Fit HVAC systems with Wi-Fi controls, natural gas, public sewer, and 400-amp electrical service.
-
Tipo de propiedad
Casa
-
Pisos
3
-
Año de construcción
2026
-
Precio/pie²
$255
Características
- Garaje
- Vestidor
- Chimenea
- Jardín
- Gimnasio
- Lavadora Secadora
- Sótano
- Bar
- Isla de cocina
Interior
- Techo alto
- Chimenea
- Isla de cocina
- Lavadora Secadora
- Bar
- Lavadero
- Sótano
- Vestidor
- Gimnasio
Outdoor
- Garaje
- Jardín
Explorar la zona
El agente se comunicará con usted pronto por
Publicado por
Reserva una visita con the agent
Elija una fecha y si prefiere una visita virtual o presencial con el agente.
The data relating to real estate for sale on this website comes in part from the Internet Data exchange (IDX) program of the Greater Chattanooga Association of REALTORS®. IDX information is provided exclusively for consumers' personal, non-commercial use and may not be used for any purpose other than to identify prospective properties consumers may be interested in purchasing. All properties are subject to prior sale, change or withdrawal. Neither listing broker(s) or information provider(s) shall be responsible for any typographical errors, misinformation, misprints and shall be held totally harmless. Information deemed reliable but not guaranteed. {{BROKERAGE}} does not display the entire MLS of Chattanooga, Inc. database on this website. The listings of some real estate brokerage firms have been excluded. Copyright © {{YEAR}} Greater Chattanooga Association of REALTORS®. All Rights Reserved.
Propiedades similares cercanas
Nuevos anuncios en Soddy-Daisy


Explorar más viviendas en venta
Soddy-Daisy, TN, Estados Unidos tipos de propiedad
Soddy-Daisy, TN, Estados Unidos búsquedas populares
- Propiedades con Cocina abierta en Soddy-Daisy, TN, Estados Unidos
- Propiedades con Piscina en Soddy-Daisy, TN, Estados Unidos
- Propiedades con Aire Acondicionado en Soddy-Daisy, TN, Estados Unidos
- Propiedades Vista al Lago en Soddy-Daisy, TN, Estados Unidos
- Propiedades con Sala de juegos en Soddy-Daisy, TN, Estados Unidos
- Propiedades Vista a la Montaña en Soddy-Daisy, TN, Estados Unidos
- Propiedades con Jacuzzi en Soddy-Daisy, TN, Estados Unidos
- Propiedades Moderno en Soddy-Daisy, TN, Estados Unidos
- Propiedades con Balcón en Soddy-Daisy, TN, Estados Unidos
- Propiedades Comunidad Cerrada en Soddy-Daisy, TN, Estados Unidos
- Propiedades Cima de una colina en Soddy-Daisy, TN, Estados Unidos
- Propiedades Propiedad de Inversión en Soddy-Daisy, TN, Estados Unidos
- Propiedades Ecuestre en Soddy-Daisy, TN, Estados Unidos
- Propiedades Frente al río en Soddy-Daisy, TN, Estados Unidos
- Propiedades Renovado en Soddy-Daisy, TN, Estados Unidos
- Propiedades con Sauna en Soddy-Daisy, TN, Estados Unidos
- Propiedades con Biblioteca en Soddy-Daisy, TN, Estados Unidos
Guías e historias relacionadas
La confianza de los mejores brokers del mundo
Los agentes tras las propiedades más excepcionales del mundo publican en JamesEdition.
- Anuncios de Sotheby's, Christie's, BARNES y Engel & Völkers
- Cada anuncio se revisa antes de publicarse
- Conecte directamente con agentes verificados
Al continuar, acepta nuestros Términos y la Política de Privacidad.
partnered with