$700,000
Residential In Soddy Daisy
- 3 Hab.
- 4 Baños
- 2,916 Sqft
- 1.13 Ac lot
- Actualizado: Septiembre 19
- Fuente: Realtracs MLS#3594550
Sobre la propiedad
La descripción se tradujo automáticamente.
La descripción se muestra en el idioma original.
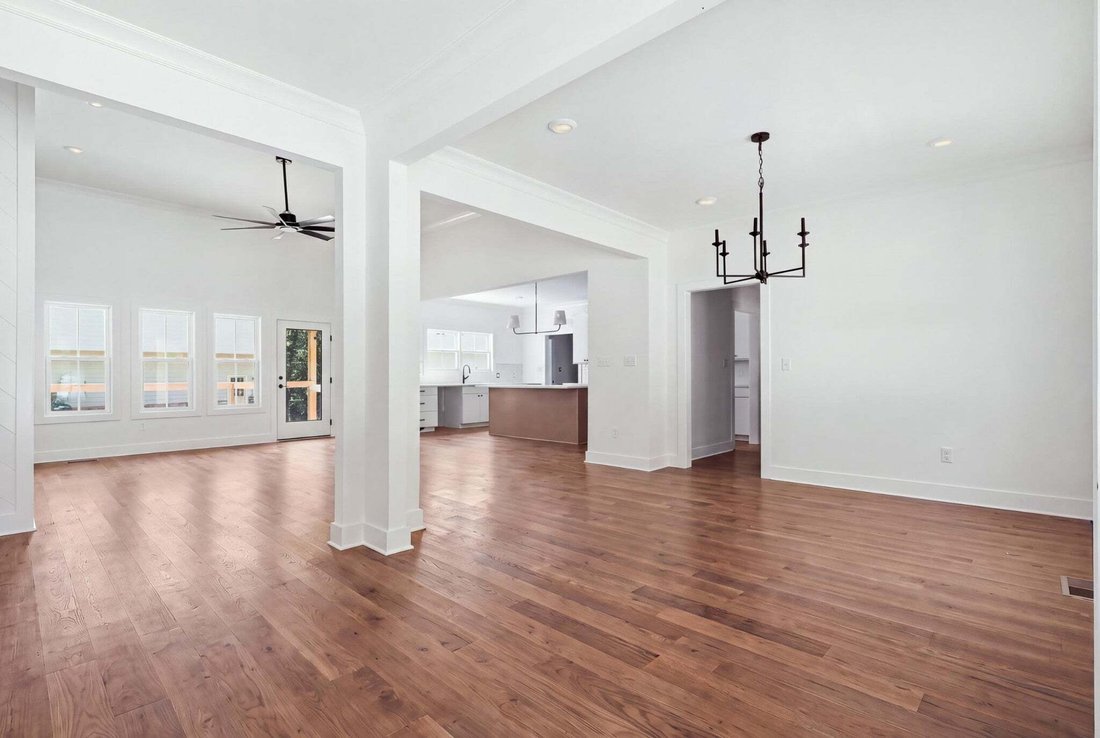
Completion scheduled for October! Senko Homes’ Pinehurst home plan brings thoughtful, one-level living to this 1.13-acre home site in Emerald Bay, adjacent to the community clubhouse and pool. Measuring just under 3,000 square feet with 3 or 4 Bedrooms and 3.5 Baths, this home checks all the boxes! A rocking chair covered front porch opens to a formal entry foyer, situated beside a formal dining r
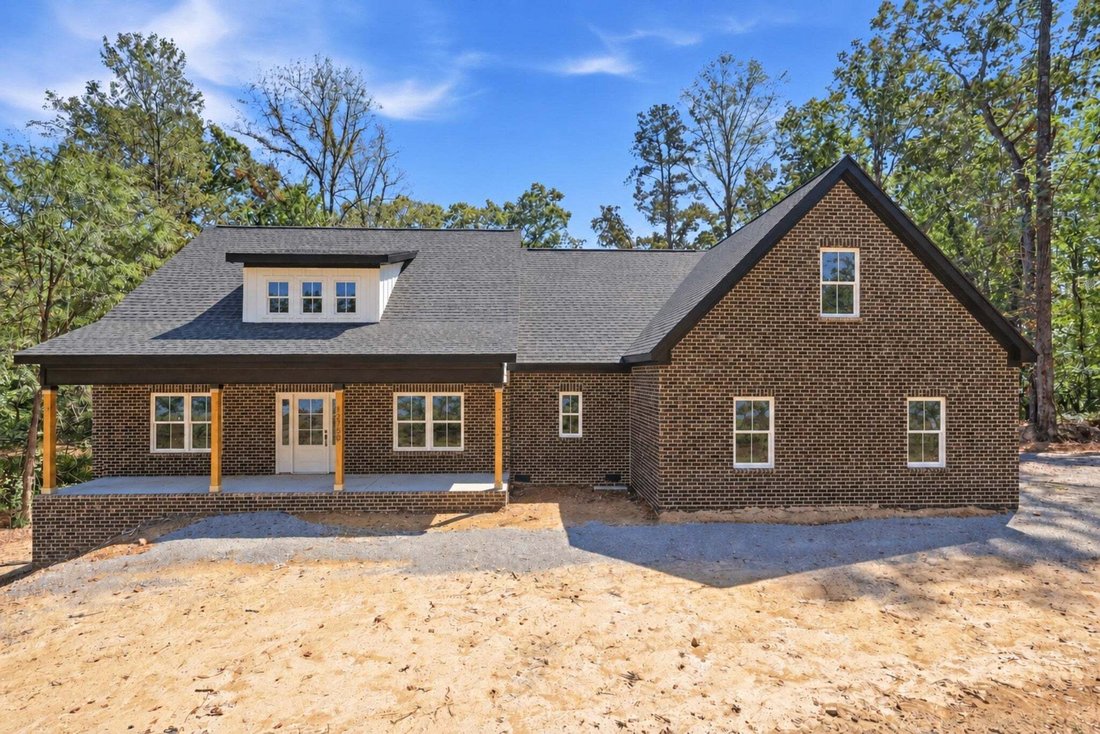
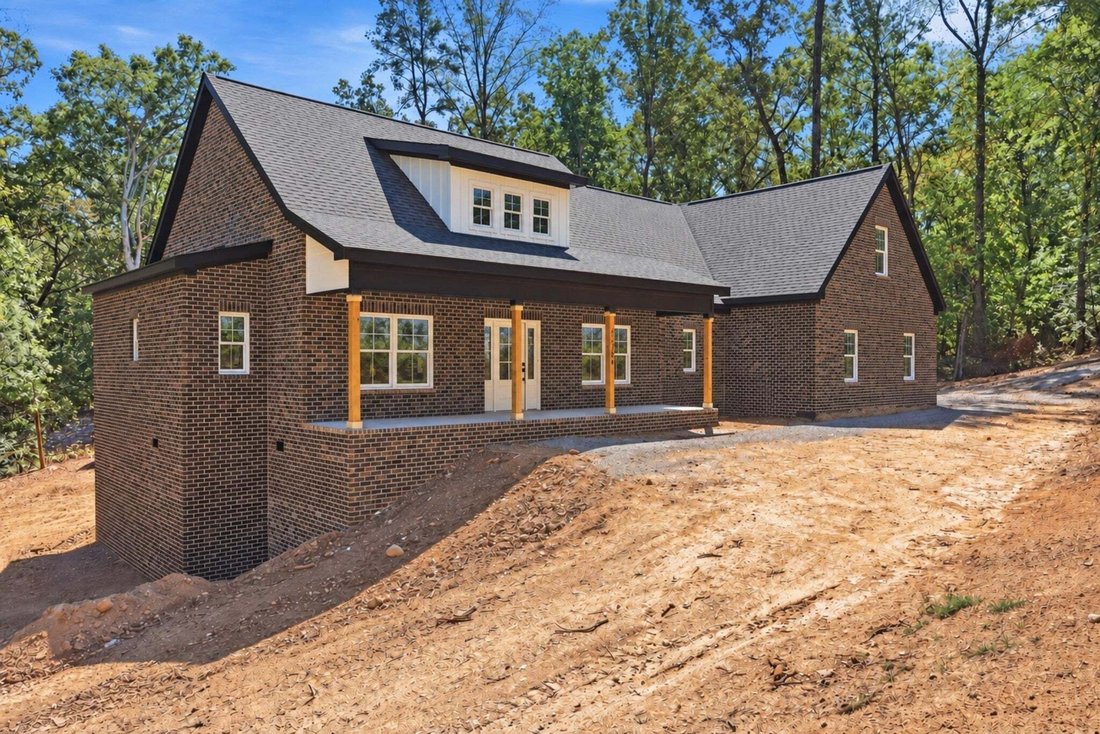
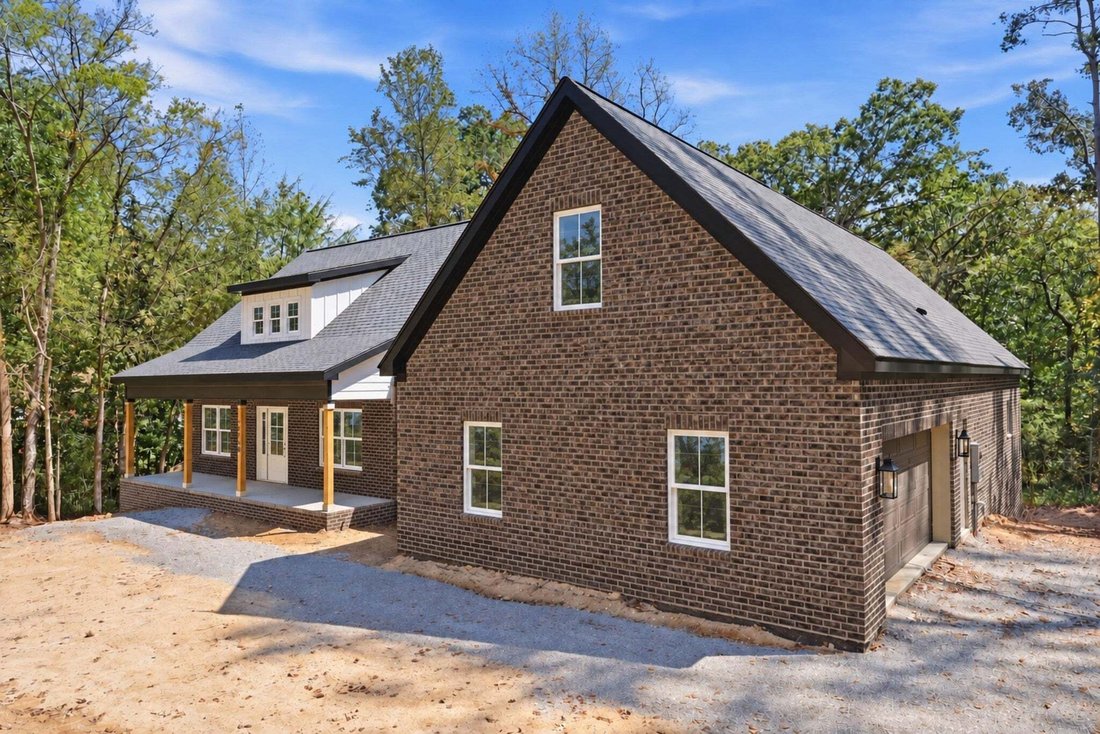
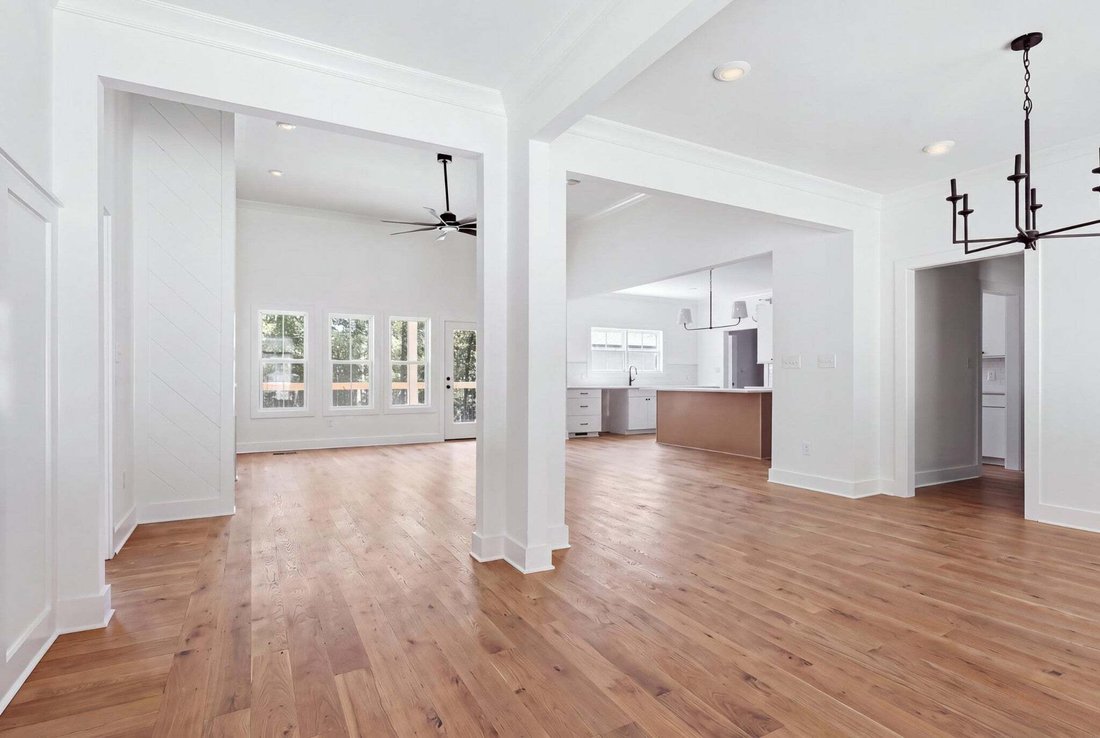
Completion scheduled for October! Senko Homes’ Pinehurst home plan brings thoughtful, one-level living to this 1.13-acre home site in Emerald Bay, adjacent to the community clubhouse and pool. Measuring just under 3,000 square feet with 3 or 4 Bedrooms and 3.5 Baths, this home checks all the boxes! A rocking chair covered front porch opens to a formal entry foyer, situated beside a formal dining room with butler’s pantry. The great room is anchored by a gas log fireplace and framed by a wall of windows with a patio door leading to the covered porch, offering picturesque views over the wooded backyard. The main level flows onto a 19’ x 10’ covered deck with a neighboring 12’6’’ x 10’ open deck, ideal for shaded relaxation or open-air entertaining. The kitchen centers around a work island and provides extensive cabinetry and countertop space, along with a butler’s pantry and walk-in pantry (with Costco door) close by. Just off the owner’s entry, a well-appointed laundry room, powder room, and drop zone sit near the primary suite. The private, main-level primary suite offers a spacious bath with walk-in closet, tiled shower, soaking tub, and dual-sink vanity, while two additional main-level bedrooms -- each with a walk-in closet -- share a Jack-and-Jill bath. With three bedrooms and two and a half baths all situated on the main level, the Pinehurst truly lives like a one-level home. Above the two-car, side-entry garage, an expansive bonus room (4th bedroom) with its own full bath provides a versatile fourth living space, ideal as a guest suite, media room, or private retreat, complete with walk-in attic storage. Construction quality matches the thoughtful design throughout: a brick and fiber cement exterior offers lasting durability and curb appeal, while the gently sloping lot provides a tall crawl space with added storage capacity. The side-entry, two-car garage includes a pedestrian door for everyday convenience.
-
Tipo de propiedad
Casa
-
Pisos
2
-
Año de construcción
2026
-
Precio/pie²
$240
Características
- Garaje
- Vestidor
- Chimenea
- Piscina
- Terraza
- Lavadora Secadora
- Isla de cocina
- Techo alto
Explorar la zona
12750 Emerald Bay Drive, Soddy-Daisy, Tennessee, Estados Unidos
Ver en Google Maps
Precio por sqft
Bajo
Alto
Se unió hace 9 meses
Usted ha preguntado por esta propiedad
El agente se comunicará con usted pronto por
Publicado por
4
Anuncios
2025
Se unió
Reserva una visita con the agent
Elija una fecha y si prefiere una visita virtual o presencial con el agente.
Fecha preferida
Tipo de tour
Última actualización
Septiembre 19
Primera publicación
Sep 19
Referencia del anuncio
3594550
Estado del anuncio
Based on information submitted to the MLS GRID as of 2026. All data is obtained from various sources and may not have been verified by broker or MLS GRID. Supplied Open House Information is subject to change without notice. All information should be independently reviewed and verified for accuracy. Properties may or may not be listed by the office/agent presenting the information.
Propiedades similares cercanas
Nuevos anuncios en Soddy-Daisy


Explorar más viviendas en venta
Soddy-Daisy, TN, Estados Unidos tipos de propiedad
Soddy-Daisy, TN, Estados Unidos búsquedas populares
- Propiedades con Cocina abierta en Soddy-Daisy, TN, Estados Unidos
- Propiedades con Piscina en Soddy-Daisy, TN, Estados Unidos
- Propiedades con Sala de juegos en Soddy-Daisy, TN, Estados Unidos
- Propiedades Vista al Lago en Soddy-Daisy, TN, Estados Unidos
- Propiedades Comunidad Cerrada en Soddy-Daisy, TN, Estados Unidos
- Propiedades con Aire Acondicionado en Soddy-Daisy, TN, Estados Unidos
- Propiedades con Jacuzzi en Soddy-Daisy, TN, Estados Unidos
- Propiedades Vista a la Montaña en Soddy-Daisy, TN, Estados Unidos
- Propiedades Propiedad de Inversión en Soddy-Daisy, TN, Estados Unidos
- Propiedades con Balcón en Soddy-Daisy, TN, Estados Unidos
- Propiedades Vista al Campo de Golf en Soddy-Daisy, TN, Estados Unidos
- Propiedades Cima de una colina en Soddy-Daisy, TN, Estados Unidos
- Propiedades Moderno en Soddy-Daisy, TN, Estados Unidos
- Propiedades Renovado en Soddy-Daisy, TN, Estados Unidos
- Propiedades con Sauna en Soddy-Daisy, TN, Estados Unidos
- Propiedades con Biblioteca en Soddy-Daisy, TN, Estados Unidos
Guías e historias relacionadas
La confianza de los mejores brokers del mundo
Los agentes tras las propiedades más excepcionales del mundo publican en JamesEdition.
- Anuncios de Sotheby's, Christie's, BARNES y Engel & Völkers
- Cada anuncio se revisa antes de publicarse
- Conecte directamente con agentes verificados
Al continuar, acepta nuestros Términos y la Política de Privacidad.
brokerages we
partnered with
partnered with