$1,745,795
Single Family Detached Snohomish
- 4 Hab.
- 4 Baños
- 4,176 Sqft
- 24,851 Sqft lot
- Actualizado: Hoy
- MLS#2592660
Sobre la propiedad
La descripción se tradujo automáticamente.
La descripción se muestra en el idioma original.
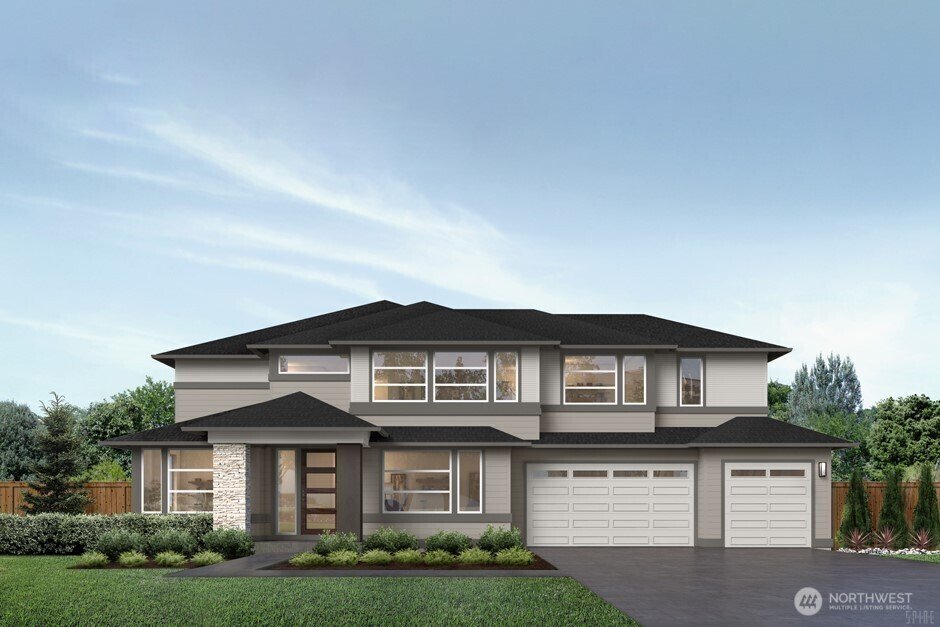
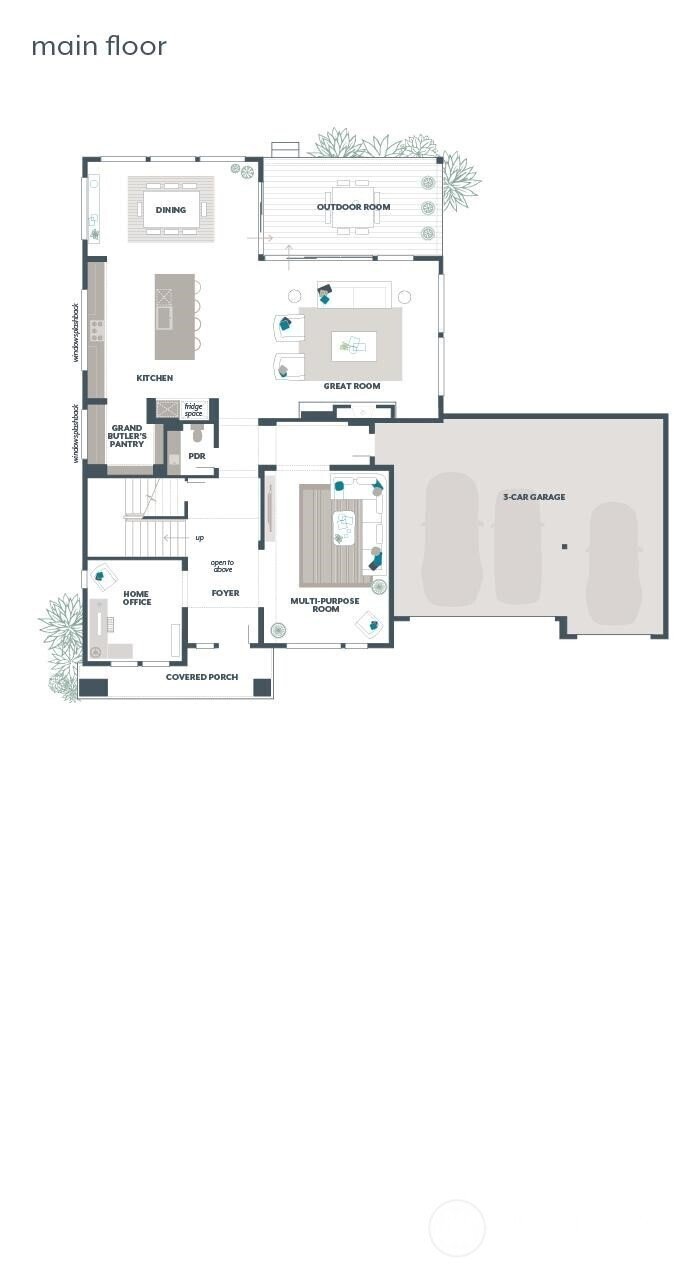
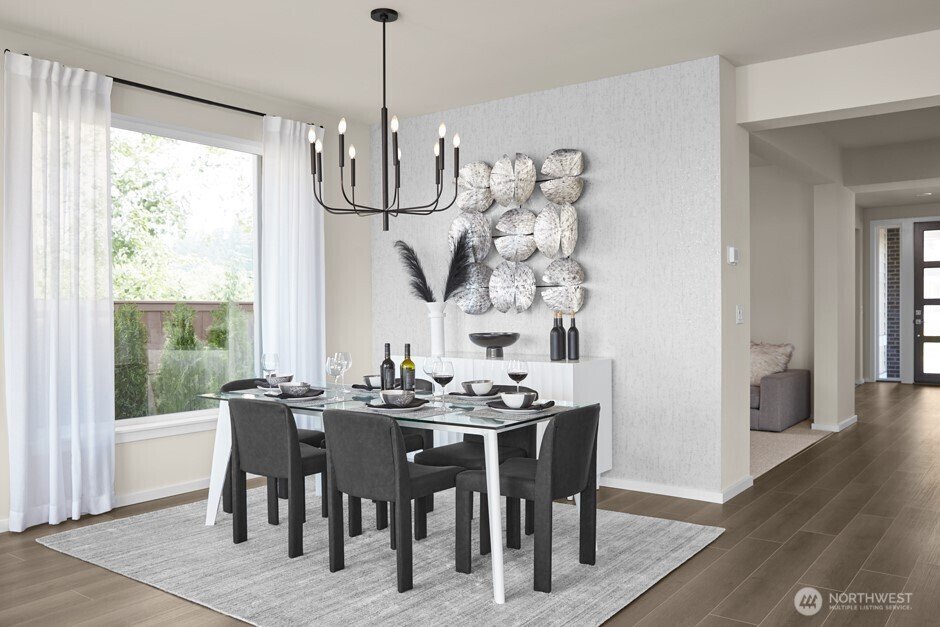
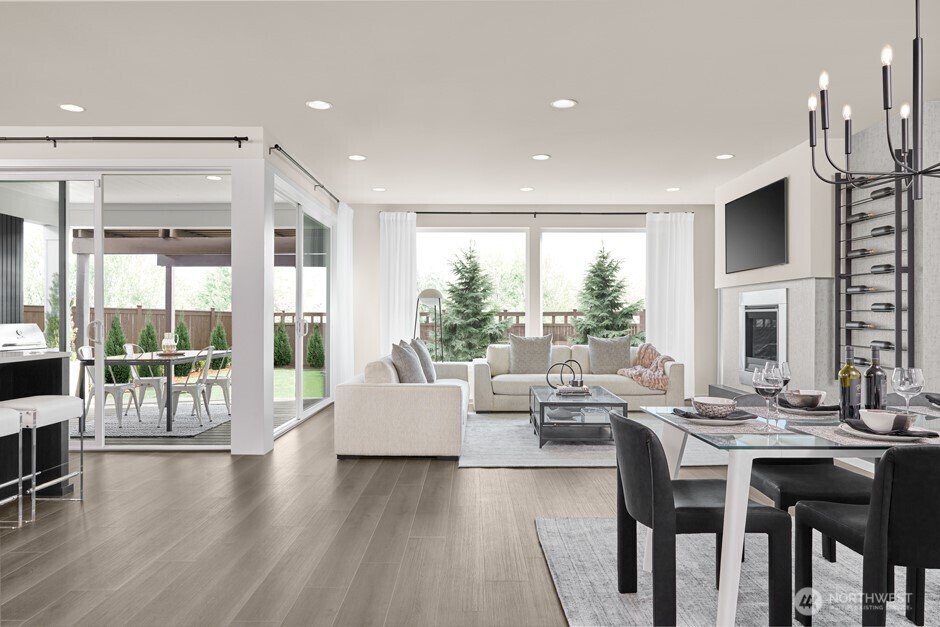
The Basswood welcomes you into a soaring two-story Foyer, with a Home Office and versatile Multi-Purpose Room on either side. Beyond the Foyer, the open-concept Great Room and Dining area flow into a Gourmet Kitchen featuring a Grand Butler’s Pantry for food prep and entertaining. Wall-height sliding glass doors connect the living spaces to the Signature Outdoor Room, extending the home outdoors.
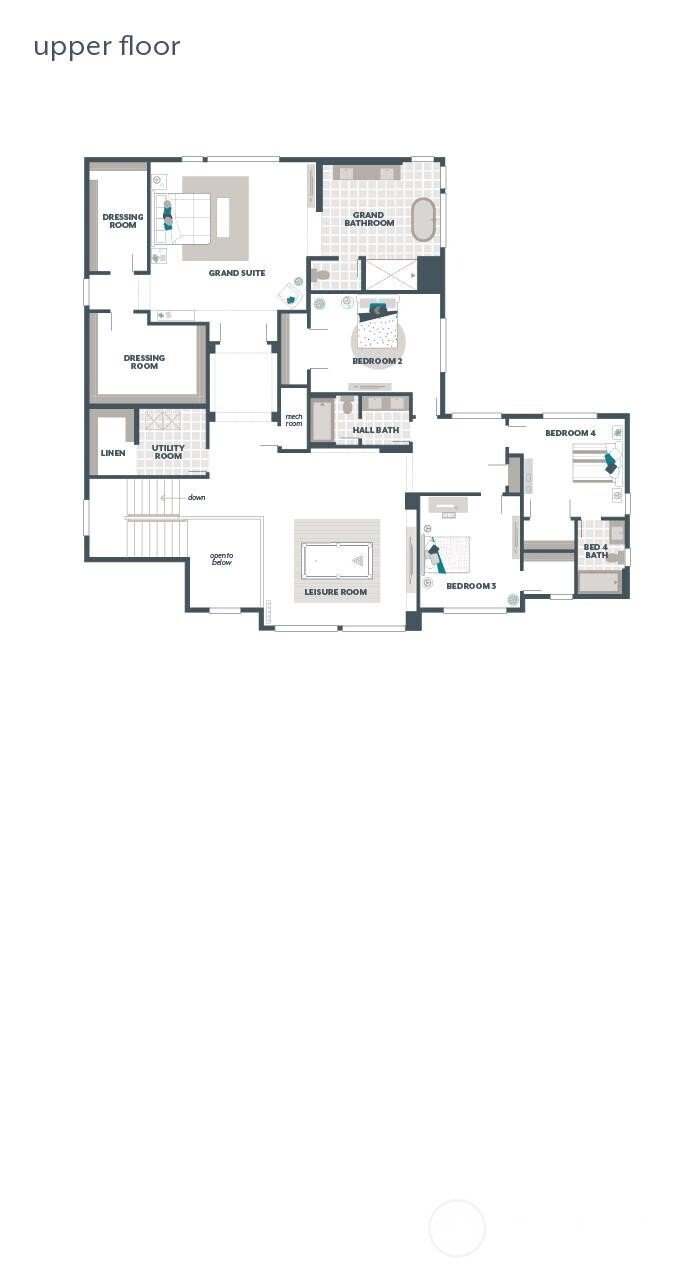
The Basswood welcomes you into a soaring two-story Foyer, with a Home Office and versatile Multi-Purpose Room on either side. Beyond the Foyer, the open-concept Great Room and Dining area flow into a Gourmet Kitchen featuring a Grand Butler’s Pantry for food prep and entertaining. Wall-height sliding glass doors connect the living spaces to the Signature Outdoor Room, extending the home outdoors. Upstairs, the luxurious Grand Suite features dual Walk-In Dressing Rooms, while a spacious 3-Car Garage adds everyday storage and convenience. Customer registration policy: Buyer’s Broker to visit or be registered on Buyer’s 1st visit for full Commission or commission is reduced.
-
Tipo de propiedad
Casa
-
Año de construcción
2026
-
Precio/pie²
$418
Características
- Chimenea
- Jardín
- Garaje
- Vestidor
- Cocina abierta
- Plano de planta 2D
- Estufa de gas
- Oficina
- Encimeras de piedra
Características
Interior
- Oficina
- Chimenea
- Isla de cocina
- Estufa de gas
- Cocina abierta
- Encimeras de piedra
- Vestidor
Outdoor
- Garaje
- Jardín
Explorar la zona
20529 105th Avenue SE, Snohomish, WA 98272, Washington, Estados Unidos
Ver en Google Maps
Precio por sqft
Bajo
Alto
Se unió hace 2 años
Usted ha preguntado por esta propiedad
El agente se comunicará con usted pronto por
Publicado por
11
Anuncios
2024
Se unió
Reserva una visita con Greg Velasco
Elija una fecha y si prefiere una visita virtual o presencial con el agente.
Fecha preferida
Tipo de tour

Última actualización
Hoy
Primera publicación
Octubre 10
Licencia del agente
#88226
Referencia del anuncio
2167573492795610
Estado del anuncio
Propiedades similares cercanas
Nuevos anuncios en Snohomish






Explorar más viviendas en venta
Snohomish, WA, Estados Unidos tipos de propiedad
Snohomish, WA, Estados Unidos búsquedas populares
- Propiedades con Cocina exterior en Snohomish, WA, Estados Unidos
- Propiedades con Cancha de Tenis en Snohomish, WA, Estados Unidos
- Propiedades Comunidad Cerrada en Snohomish, WA, Estados Unidos
- Propiedades con Piscina en Snohomish, WA, Estados Unidos
- Propiedades Ecuestre en Snohomish, WA, Estados Unidos
- Propiedades Vista al Agua en Snohomish, WA, Estados Unidos
Guías e historias relacionadas
La confianza de los mejores brokers del mundo
Los agentes tras las propiedades más excepcionales del mundo publican en JamesEdition.
- Anuncios de Sotheby's, Christie's, BARNES y Engel & Völkers
- Cada anuncio se revisa antes de publicarse
- Conecte directamente con agentes verificados
Al continuar, acepta nuestros Términos y la Política de Privacidad.
brokerages we
partnered with
partnered with