$4,712,350
Unique Lakeside Villa On Snagov Lake, Romania
- 6 Baños
- 8,213 Sqft
- 63
Sobre la propiedad
La descripción se tradujo automáticamente.
La descripción se muestra en el idioma original.
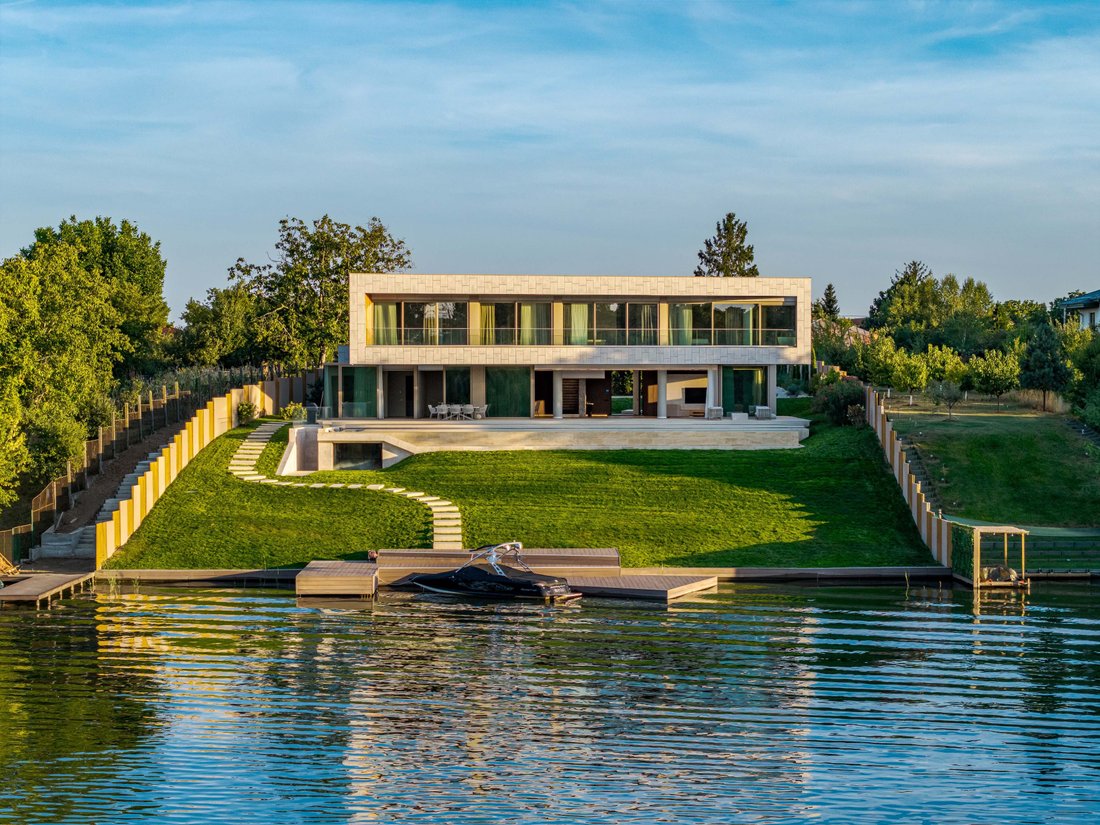
Positioned along one of the most exclusive openings of Snagov Lake, this unique property offers a sophisticated interpretation of contemporary architecture, where the relationship with water and landscape becomes central to the living experience.
The architectural language is defined by a controlled interplay of volumes, clean lines, and expansive glazed surfaces, designed to capture natural
The architectural language is defined by a controlled interplay of volumes, clean lines, and expansive glazed surfaces, designed to capture natural
Positioned along one of the most exclusive openings of Snagov Lake, this unique property offers a sophisticated interpretation of contemporary architecture, where the relationship with water and landscape becomes central to the living experience.
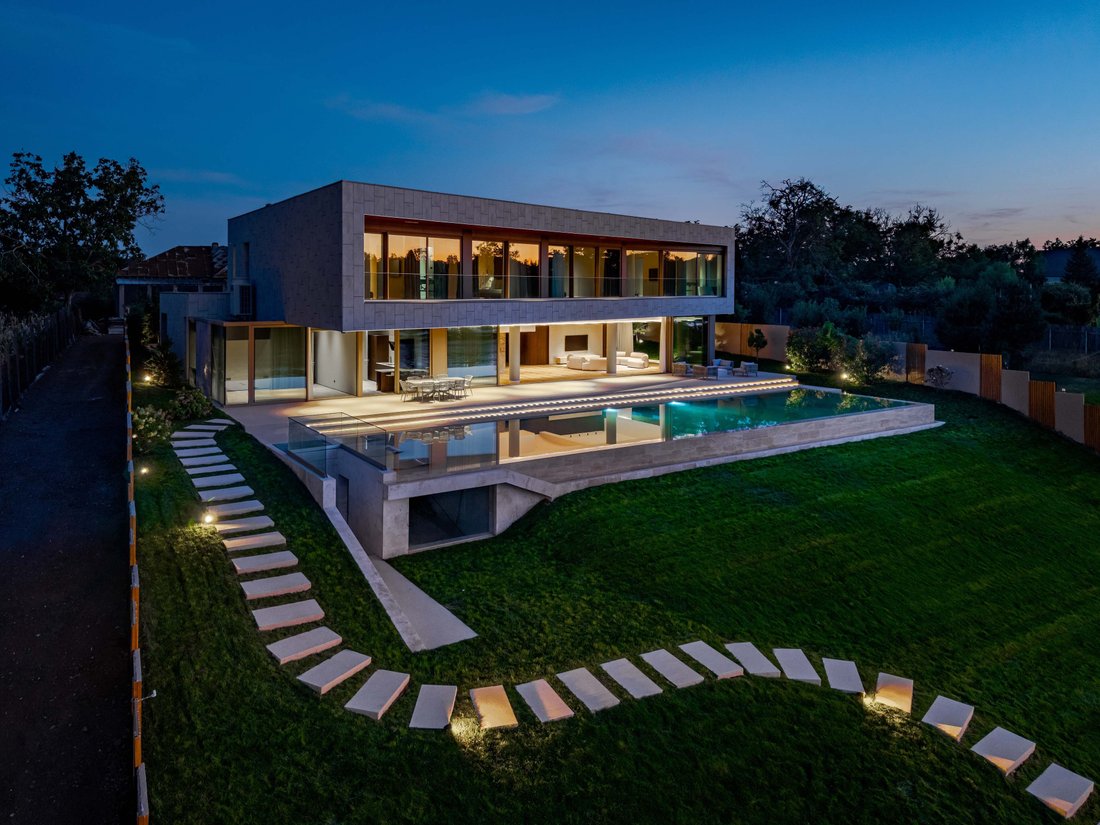
The architectural language is defined by a controlled interplay of volumes, clean lines, and expansive glazed surfaces, designed to capture natural light throughout the day and to constantly frame the presence of the lake. The partially cantilevered upper level enhances the architectural expression, creating striking openings toward the surrounding scenery.
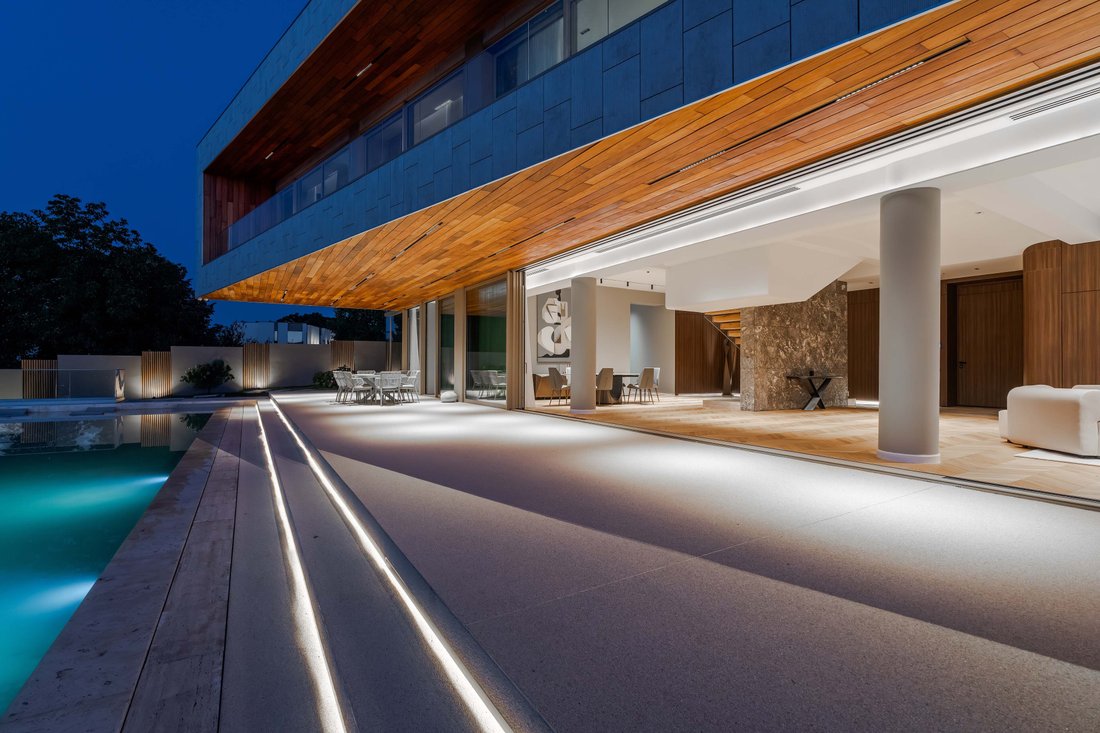
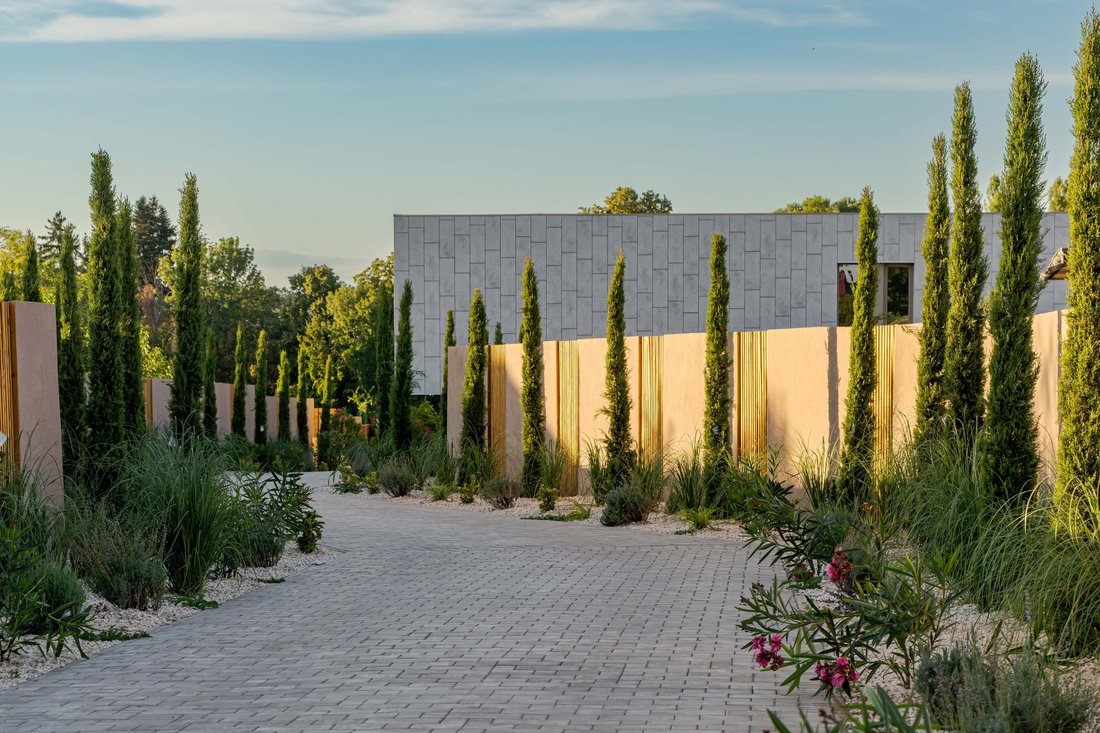
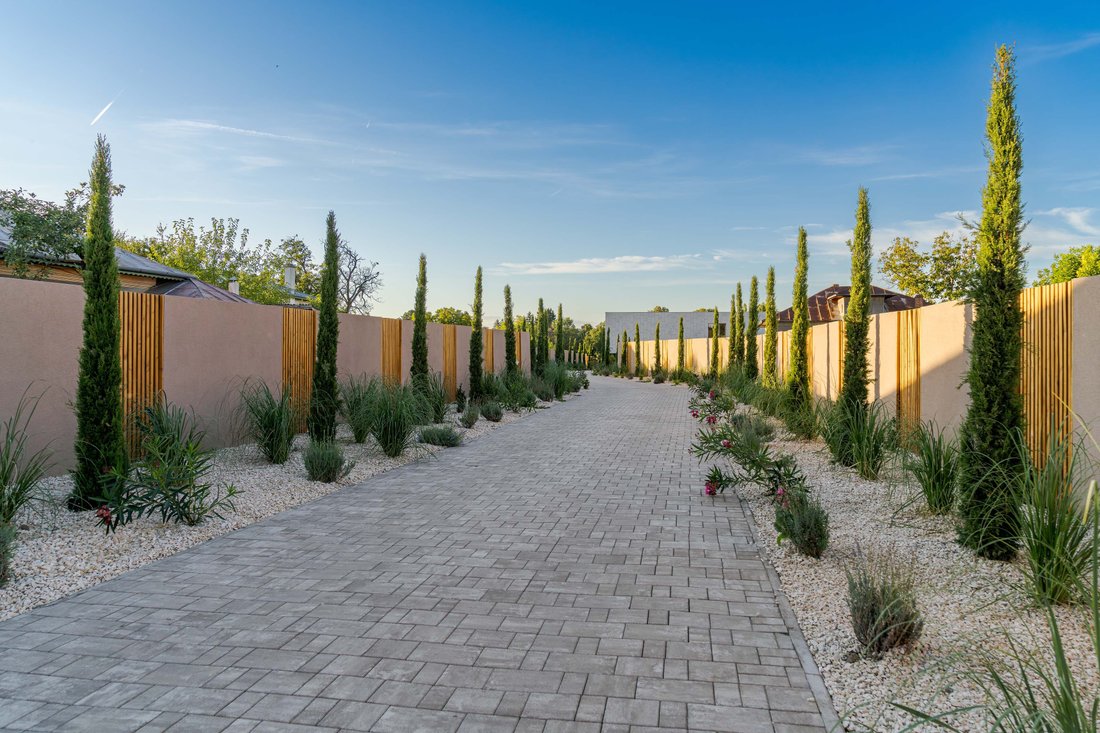
Access is made via a private driveway that gradually introduces a setting defined by discretion and refinement. The interior is organized around a generous living space, where the living, dining, and bar areas form an expansive ensemble, distinguished by impressive ceiling heights and full panoramic openings toward the lake. This central space becomes the core of daily life, where interior and exterior blend seamlessly.
The kitchen is conceived as an independent space, where rigorous design and discreetly integrated technology support a contemporary lifestyle without disrupting the overall visual balance. Nearby, a dedicated wellness area adds an additional layer of comfort, naturally integrating daily routines into a private and well-defined setting.
The night area offers an intimate experience, where each suite becomes a personal retreat, oriented toward the calm of the water and natural light. Generous proportions and carefully selected materials, from travertine washbasins to triple-layered oak flooring, create a balanced atmosphere defined by quiet comfort and understated elegance.
Outdoors, the connection with the lake becomes essential. Terraces and lounge areas are positioned to allow everyday living to unfold in direct contact with the water, while the infinity pool, approximately 25 meters in length and with a generous dedicated surface, acts as a seamless extension of the architecture toward the landscape. Together with the private dock, this setting defines a rare environment shaped by openness, privacy, and a constant relationship with nature, the pool being equipped with an automated water treatment system that regulates chlorine and pH levels for optimal comfort.
The landscaping follows the same disciplined approach, creating a natural transition between the built environment and its surroundings while ensuring a high degree of privacy. The garden becomes a protected space, where calm and proportion define the overall experience.
From a technical perspective, the property reflects high standards of execution and performance. The ventilated façade clad in natural stone, Reynaers aluminum joinery (Belgium) with triple glazing, low-E and anti-reflective treatment, centralized Mitsubishi climate control, and underfloor heating supported by two Viessmann gas boilers all contribute to a consistent and efficient level of comfort. The selection of materials and systems is guided by durability, performance, and discreet integration within the architecture.
Functionality is further complemented by a two-car garage, along with additional outdoor parking spaces, naturally integrated within the overall layout of the property.
The Snagov area is widely regarded as one of the most sought-after residential destinations for high-net-worth buyers, offering a rare balance between privacy, natural surroundings, and direct connectivity to Bucharest.
A property of this scale, positioning, and architectural coherence is rarely encountered on the Romanian market, setting a distinct benchmark for contemporary waterfront residences and offering a lifestyle that is difficult to replicate in the proximity of Bucharest.
The architectural language is defined by a controlled interplay of volumes, clean lines, and expansive glazed surfaces, designed to capture natural light throughout the day and to constantly frame the presence of the lake. The partially cantilevered upper level enhances the architectural expression, creating striking openings toward the surrounding scenery.
Access is made via a private driveway that gradually introduces a setting defined by discretion and refinement. The interior is organized around a generous living space, where the living, dining, and bar areas form an expansive ensemble, distinguished by impressive ceiling heights and full panoramic openings toward the lake. This central space becomes the core of daily life, where interior and exterior blend seamlessly.
The kitchen is conceived as an independent space, where rigorous design and discreetly integrated technology support a contemporary lifestyle without disrupting the overall visual balance. Nearby, a dedicated wellness area adds an additional layer of comfort, naturally integrating daily routines into a private and well-defined setting.
The night area offers an intimate experience, where each suite becomes a personal retreat, oriented toward the calm of the water and natural light. Generous proportions and carefully selected materials, from travertine washbasins to triple-layered oak flooring, create a balanced atmosphere defined by quiet comfort and understated elegance.
Outdoors, the connection with the lake becomes essential. Terraces and lounge areas are positioned to allow everyday living to unfold in direct contact with the water, while the infinity pool, approximately 25 meters in length and with a generous dedicated surface, acts as a seamless extension of the architecture toward the landscape. Together with the private dock, this setting defines a rare environment shaped by openness, privacy, and a constant relationship with nature, the pool being equipped with an automated water treatment system that regulates chlorine and pH levels for optimal comfort.
The landscaping follows the same disciplined approach, creating a natural transition between the built environment and its surroundings while ensuring a high degree of privacy. The garden becomes a protected space, where calm and proportion define the overall experience.
From a technical perspective, the property reflects high standards of execution and performance. The ventilated façade clad in natural stone, Reynaers aluminum joinery (Belgium) with triple glazing, low-E and anti-reflective treatment, centralized Mitsubishi climate control, and underfloor heating supported by two Viessmann gas boilers all contribute to a consistent and efficient level of comfort. The selection of materials and systems is guided by durability, performance, and discreet integration within the architecture.
Functionality is further complemented by a two-car garage, along with additional outdoor parking spaces, naturally integrated within the overall layout of the property.
The Snagov area is widely regarded as one of the most sought-after residential destinations for high-net-worth buyers, offering a rare balance between privacy, natural surroundings, and direct connectivity to Bucharest.
A property of this scale, positioning, and architectural coherence is rarely encountered on the Romanian market, setting a distinct benchmark for contemporary waterfront residences and offering a lifestyle that is difficult to replicate in the proximity of Bucharest.
-
Tipo de propiedad
Casa
-
Precio/pie²
$573
Características
- Jardín
- Piscina
- Terraza
- Garaje
- Frente al Lago
- Patio de recreo
- Frente al Agua
- Jacuzzi
- Moderno
Características
Lote
Interior
- Techo alto
- Chimenea
- Aire Acondicionado
- Jacuzzi
- Lavadora Secadora
- Bar
- Encimeras de piedra
- Vestidor
- Gimnasio
Outdoor
Explorar la zona
Se unió hace 8 meses
Usted ha preguntado por esta propiedad
El agente se comunicará con usted pronto por
Publicado por
7
Anuncios
2026
Se unió
Reserva una visita con Simona Barabas
Elija una fecha y si prefiere una visita virtual o presencial con el agente.
Fecha preferida
Tipo de tour

Romania Sotheby's International Realty
Cesianu-Racovita Palace Strada C. A. Rosetti 5, 010281, Bucharest, Bucuresti, Romania
Ver perfil de la agencia
Última actualización
Abril 1
Primera publicación
Marzo 31
Enlace del anuncio
Referencia del anuncio
V4T5ZE
La confianza de los mejores brokers del mundo
Los agentes tras las propiedades más excepcionales del mundo publican en JamesEdition.
- Anuncios de Sotheby's, Christie's, BARNES y Engel & Völkers
- Cada anuncio se revisa antes de publicarse
- Conecte directamente con agentes verificados
Al continuar, acepta nuestros Términos y la Política de Privacidad.