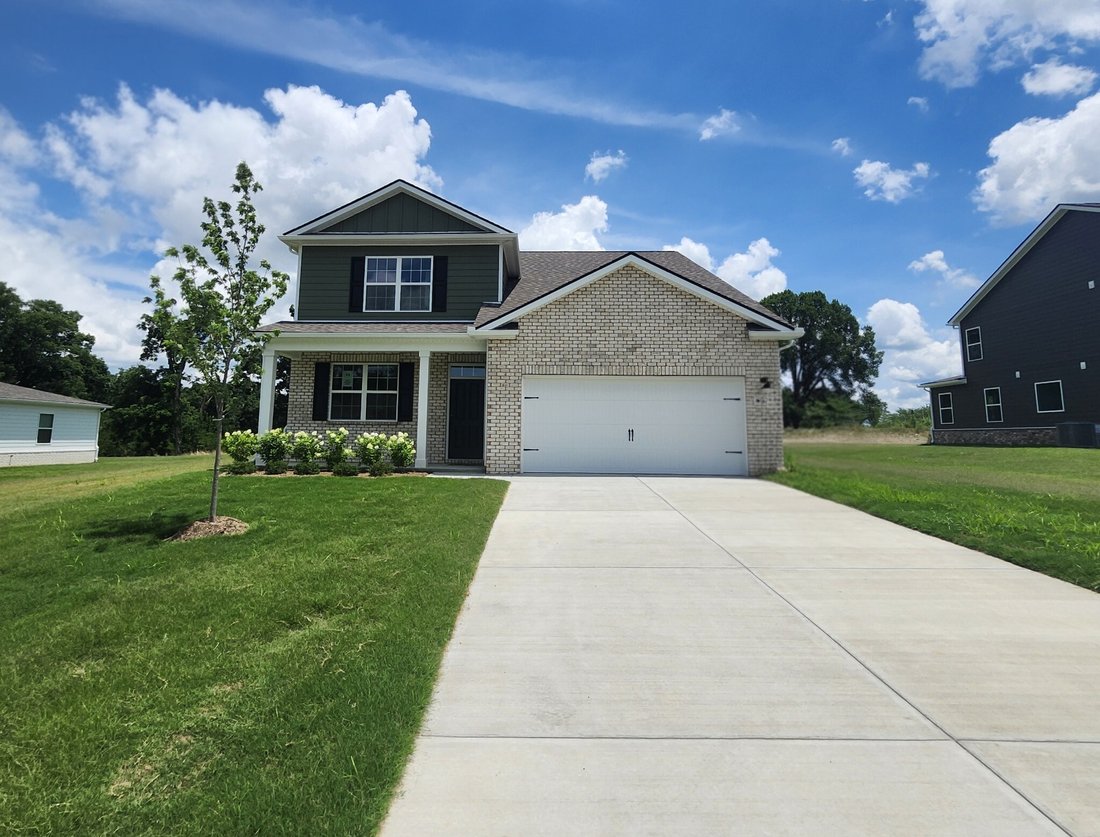


$534,990
Single Family Residence In Smyrna
- 4 Hab.
- 3 Baños
- 2,632 Sqft
- 15,377 Sqft lot
- Actualizado: Agosto 6
-
1
Vistas de los últimos 30 días
- Fuente: Realtracs MLS#3278628
Sobre la propiedad
La descripción se tradujo automáticamente.
La descripción se muestra en el idioma original.
Large tree lined, flat lot, over 1/3 of an acre! New, move in ready home in Smyrna at Pottsview. Special interest rate with our lender, as low as 4.99% 30-year fixed rate, and closing costs assistance, see attached flyer. The Salem floorplan sits on over 1/3 of acre, this home has a beautiful tree lined back yard with no neighbor behind providing added privacy, outdoor living space, and flexibilit
Large tree lined, flat lot, over 1/3 of an acre! New, move in ready home in Smyrna at Pottsview. Special interest rate with our lender, as low as 4.99% 30-year fixed rate, and closing costs assistance, see attached flyer. The Salem floorplan sits on over 1/3 of acre, this home has a beautiful tree lined back yard with no neighbor behind providing added privacy, outdoor living space, and flexibility rarely available in new construction communities. With 2,618 sq ft, 4 bedrooms, 2.5 baths and a 2-car garage, this floorplan offers generous space, perfect for growing families or empty nesters. The entry opens to a formal dining room that can easily be adapted as a home office or secondary living area. This flows into a sweeping open-concept layout where the chef’s style kitchen and dining areas take center stage, creating an expansive, welcoming atmosphere. The finely crafted kitchen features a large island with quartz countertops, ideal for bar-style seating or entertaining, a pantry, tile backsplash, built in microwave and oven, cooktop with hood vent, and ample countertop space, all meant to impress and simplify meal prep. On the first floor, the primary suite includes a walk-in closet, double vanity, glass-enclosed tile shower, and separate linen closet. downstairs also includes a half bathroom, and a tiled laundry room, making laundry a breeze! Upstairs, a spacious bonus room serves as a second living area or guest retreat and includes two substantial walk-in closets for storage. Three additional bedrooms, with walk-in closets, share a modern second bath with 2 sinks and a tile floor. Loaded with modern amenities, the Salem features quartz countertops throughout and Whirlpool stainless-steel appliances, plus a smart-home technology package for controlling security, climate, lighting, and more, whether you’re home or away. See the attached selected options for finishes, and 3D tour. Schedule your tour today.
-
Tipo de propiedad
Casa
-
Pisos
2
-
Año de construcción
2026
-
Precio/pie²
$203
Características
- Garaje
- Vestidor
- Jardín
- Bar
- Espacio de vida al aire libre
- Lavadero
- Obras nuevas
- Privacidad
- Oficina
Características
Lote
- Privacidad
- Obras nuevas
Interior
- Oficina
- Lavadora Secadora
- Bar
- Lavadero
- Vestidor
Outdoor
- Garaje
- Espacio de vida al aire libre
- Jardín
Explorar la zona
6076 Eugene Drive, Smyrna, Tennessee, Estados Unidos
Ver en Google Maps
Precio por sqft
Bajo
Alto
Se unió hace 8 meses
Usted ha preguntado por esta propiedad
El agente se comunicará con usted pronto por
Publicado por
39
Anuncios
2025
Se unió
Reserva una visita con the agent
Elija una fecha y si prefiere una visita virtual o presencial con el agente.
Fecha preferida
Tipo de tour
Última actualización
Agosto 6
Primera publicación
Jul 14
Referencia del anuncio
3278628
Estado del anuncio
Active under contract
Based on information submitted to the MLS GRID as of 2026. All data is obtained from various sources and may not have been verified by broker or MLS GRID. Supplied Open House Information is subject to change without notice. All information should be independently reviewed and verified for accuracy. Properties may or may not be listed by the office/agent presenting the information.
La confianza de los mejores brokers del mundo
Los agentes tras las propiedades más excepcionales del mundo publican en JamesEdition.
- Anuncios de Sotheby's, Christie's, BARNES y Engel & Völkers
- Cada anuncio se revisa antes de publicarse
- Conecte directamente con agentes verificados
Al continuar, acepta nuestros Términos y la Política de Privacidad.
brokerages we
partnered with
partnered with