$920,000

Single Family Residence in Smyrna

  • 4 Hab.
  • 4 Baños
  • 4,037 Sqft
  • 17,093 Sqft lot
  • Actualizado: Agosto 5
  • Fuente:
    First Multiple Listing Service (FMLS)  MLS#7789613

Sobre la propiedad

La descripción se tradujo automáticamente.
La descripción se muestra en el idioma original.
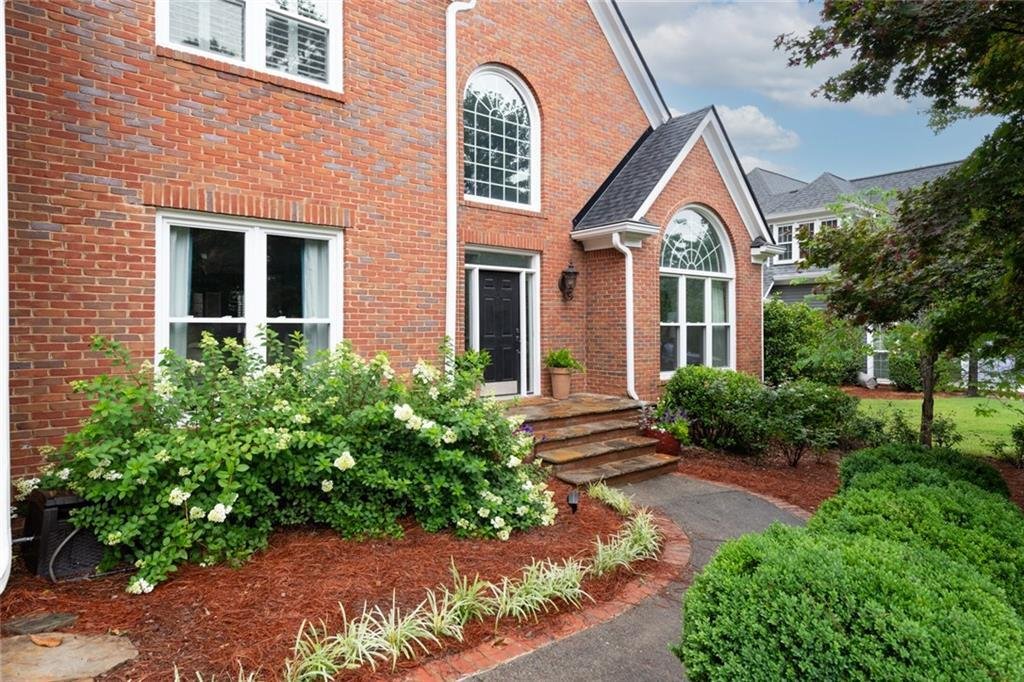
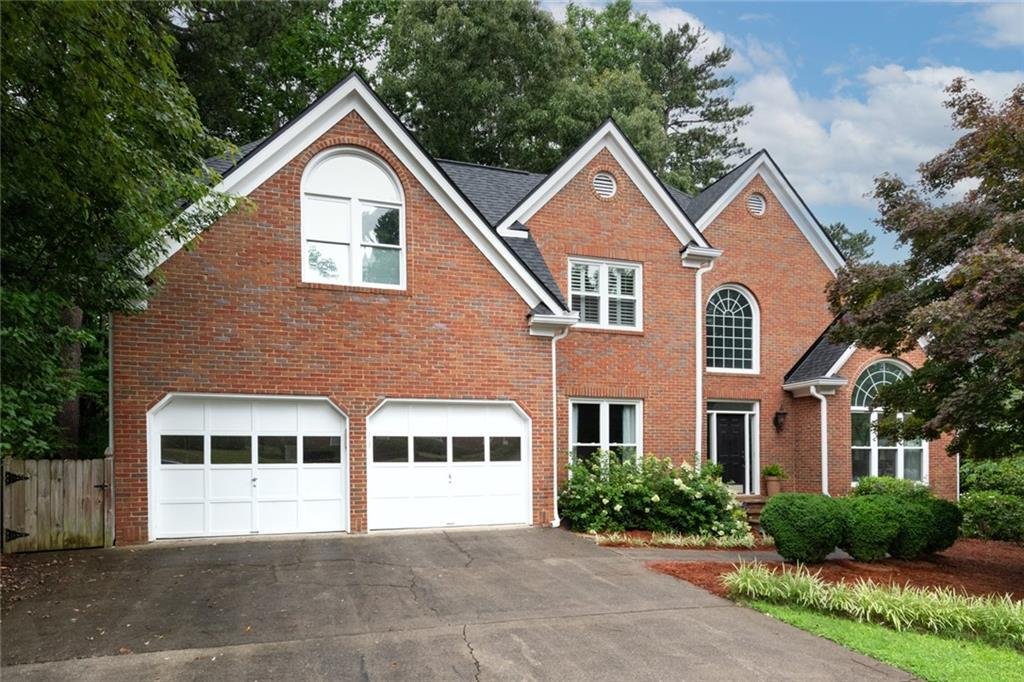
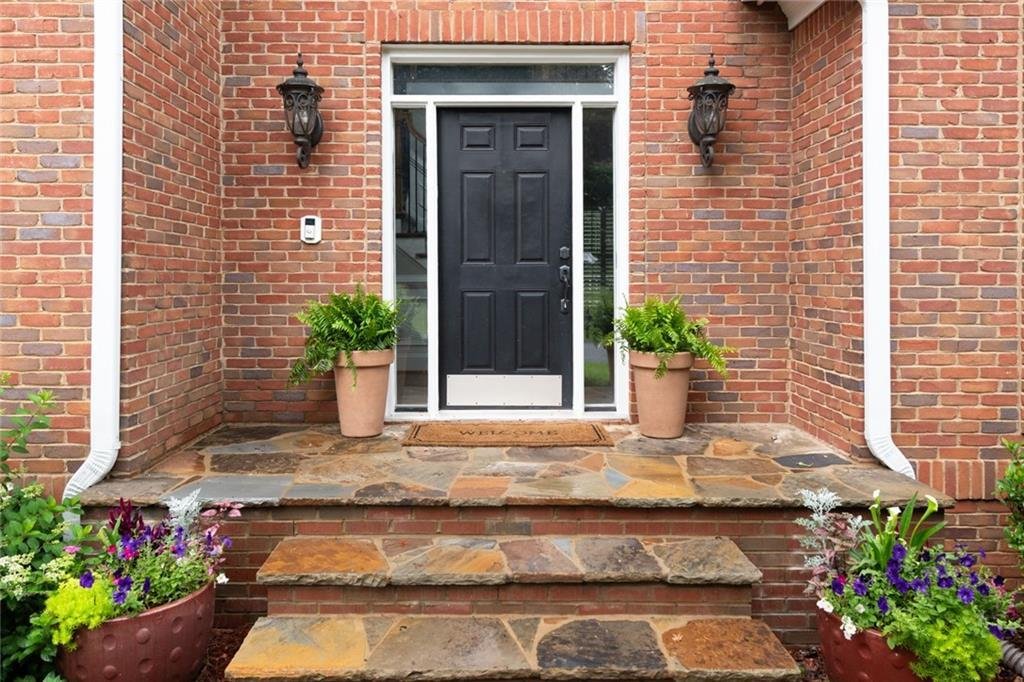
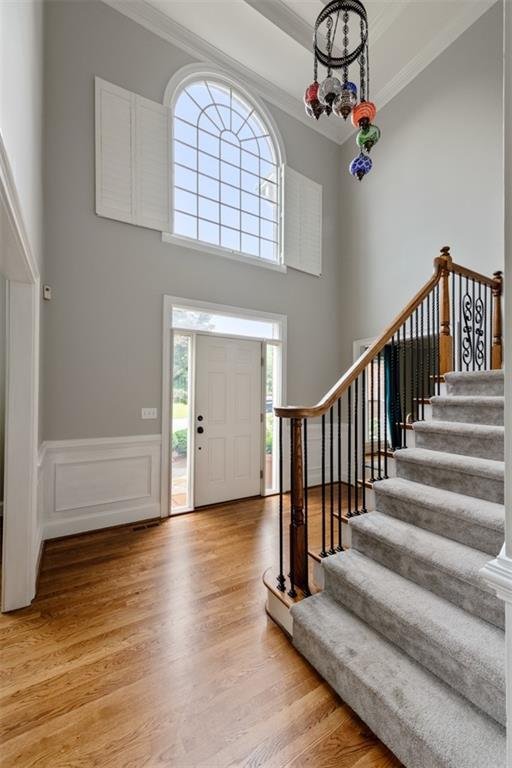
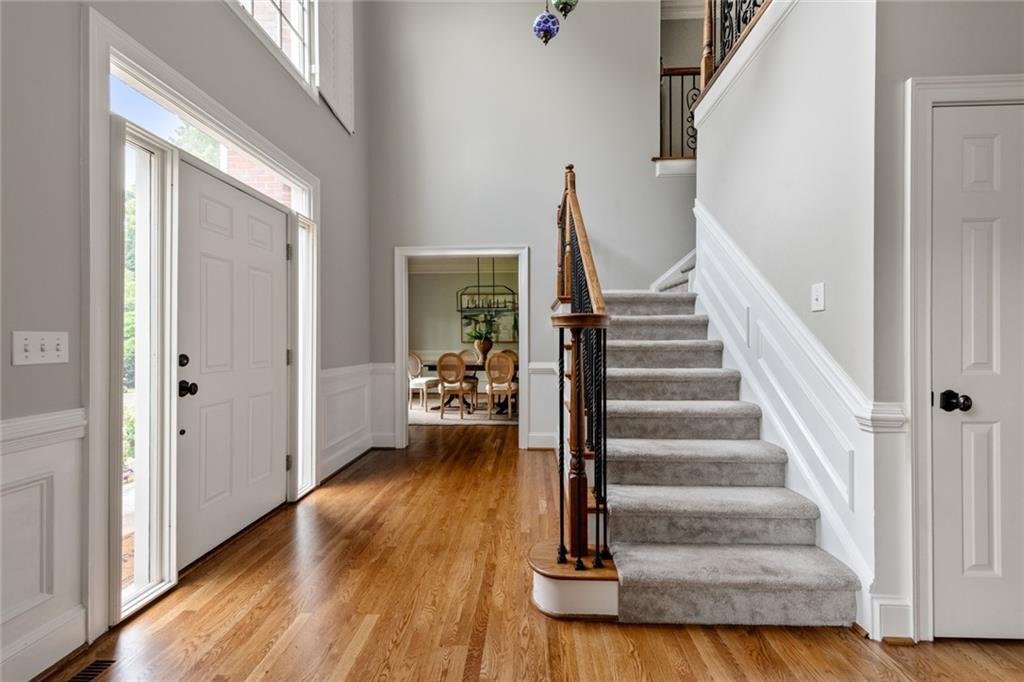
Welcome home to this beautifully-updated and thoughtfully-equipped brick traditional nestled on a desirable cul-de-sac lot in Vinings Glen. As you enter you’ll notice the newly-laid fieldstone front porch and the soaring two-story foyer connecting the grand staircase to the heart of the home - the entire main level! This floor plan is truly a spacious one that flows seamlessly from kitchen to livi
Welcome home to this beautifully-updated and thoughtfully-equipped brick traditional nestled on a desirable cul-de-sac lot in Vinings Glen. As you enter you’ll notice the newly-laid fieldstone front porch and the soaring two-story foyer connecting the grand staircase to the heart of the home - the entire main level! This floor plan is truly a spacious one that flows seamlessly from kitchen to living to office, formal dining, and a bonus: the expansive sun room! Let’s start in the kitchen - one that is absolutely fit for a chef or hostess and outfitted with quite possibly the largest island in Smyrna! The kitchen was completely reimagined in 2019 and the quality of workmanship is apparent. Many cabinets are outfitted with custom storage locations such as built-in spice, pan, cutlery, and knife storage inserts. The large island serves as headquarters as it sits in the middle of it all - breakfast dining area to the right, formal dining area to the left, behind falls the garage entrance and laundry room packed with storage, and towards the front you’ll flow seamlessly outside to the deck or inside for effortless entertaining in the living room around the fireplace. The dining room is large enough to serve a crowd, and the formal living room will stun with the amount of light that pours through the extraordinary sunburst transom window. Speaking of light - the sunroom is located just off of the breakfast area and it could not be a more perfect location for a large study or playroom as the space is adjacent yet completely separate from the main living and entertaining areas. Plantation shutters line these windows, along with most other windows throughout the home. Head upstairs to the expansive primary suite equipped with tray ceilings and a spa-like ensuite bathroom that includes separate his-and-hers closets. In conjunction with the primary suite, you’ll find a secondary living space that is an absolute retreat - perfect for use as your own private fireside sitting room (yes, the fireplace is equipped with a stone fire feature), nursery, yoga room, art studio - you name it!! Upstairs you’ll also find 3 secondary bedrooms, one of which is outfitted with its own ensuite bathroom and the others share a Jack and Jill. Finally, head to the terrace level which boasts a full, unfinished basement that is absolutely NOT your average basement! There are “zones” for just about any of your needs - a playroom with a custom-built treehouse, light-filled yoga studio flanked with mirrors and sparkling flooring, a workout space, storage space, stubs for future plumbing, and plenty of space in between to fit whatever your needs may be! The 2-car garage includes a storage closet with built-in storage for bikes or ride-along kids toys. The gardens are filled with year-round perennials such as lilies, azaleas, roses, camellias, gardenias, three species of hydrangea, magnolia, rosemary, and more. Vinings Glen is a lovely neighborhood that offers access to the community pool, tennis and pickle ball courts, a playground, and social events every season — all tucked in to a beautiful setting just minutes from Vinings, Smyrna Market Village, The Battery, award-winning schools, and major highways. You’ll need to come see this one for yourself!
…
  • Tipo de propiedad

    Casa

  • Año de construcción

    1991

  • Precio/pie²

    $227

Características

  • Garaje
  • Vestidor
  • Chimenea
  • Jardín
  • Patio de recreo
  • Piscina
  • Terraza
  • Lavadora Secadora
  • Balcón
Características

Interior

  • Oficina
  • Chimenea
  • Isla de cocina
  • Lavadora Secadora
  • Lavadero
  • Sótano
  • Vestidor

Outdoor

  • Terraza
  • Balcón
  • Piscina
  • Garaje
  • Patio de recreo
  • Jardín

Explorar la zona

2031 Roydon Court SE, Smyrna, Georgia, Estados Unidos Ver en Google Maps
Precio por sqft
Bajo
Alto

Ver 157 anuncios más en en Smyrna

Rock River Realty, LLC. - Atlanta

Se unió hace 1 año
Su mensaje
Usted ha preguntado por esta propiedad

El agente se comunicará con usted pronto por

Publicado por

Rock River Realty, LLC. - Atlanta
Georgia, United States
Ver perfil de la agencia
9
Anuncios
2025
Se unió

Reserva una visita con the agent

Elija una fecha y si prefiere una visita virtual o presencial con el agente.

In-person tour
Fecha preferida
Tipo de tour
Rock River Realty, LLC. - Atlanta
Atlanta, Georgia, United States
Ver perfil de la agencia
Última actualización
Agosto 5
Primera publicación
Junio 19
Referencia del anuncio
7789613
Estado del anuncio
Llamar

Iniciar llamada telefónica con:

Hola, llamo por la propiedad con referencia 7789613, que encontré en JamesEdition.

Después de la llamada, proporcionaremos tus contactos al agente para una comunicación fácil.

Brokerages we
partnered with