$2,178,000
Single Family Detached Smyrna
- 4 Hab.
- 5 Baños
- 10,324 Sqft lot
- Actualizado: Ayer
- MLS#10877689
Sobre la propiedad
La descripción se tradujo automáticamente.
La descripción se muestra en el idioma original.
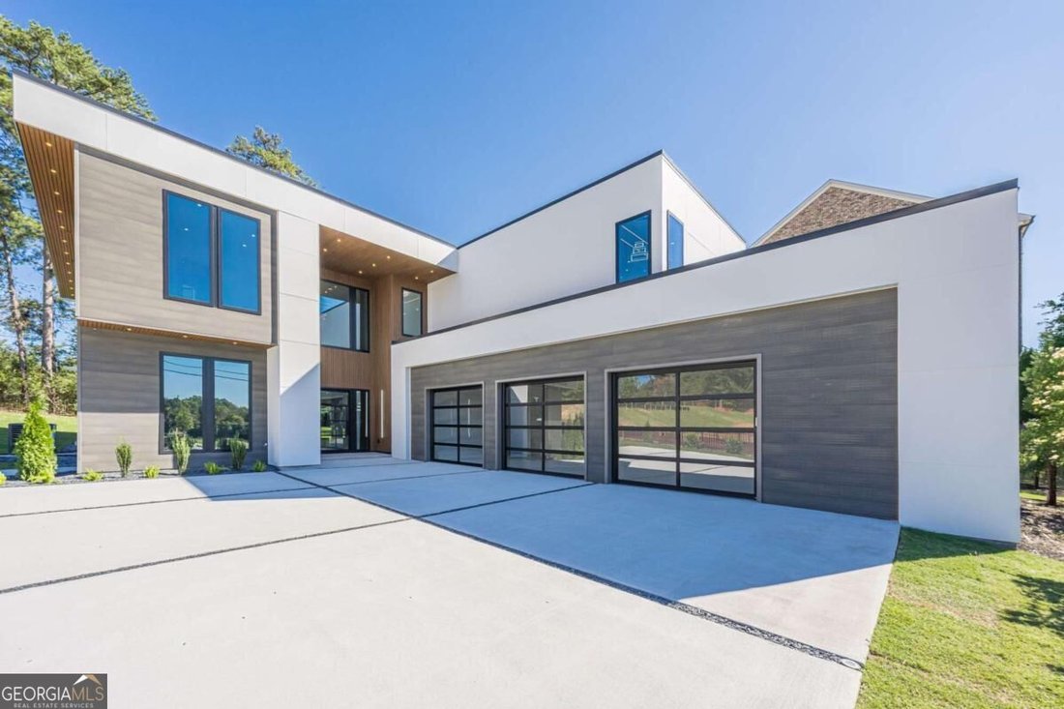
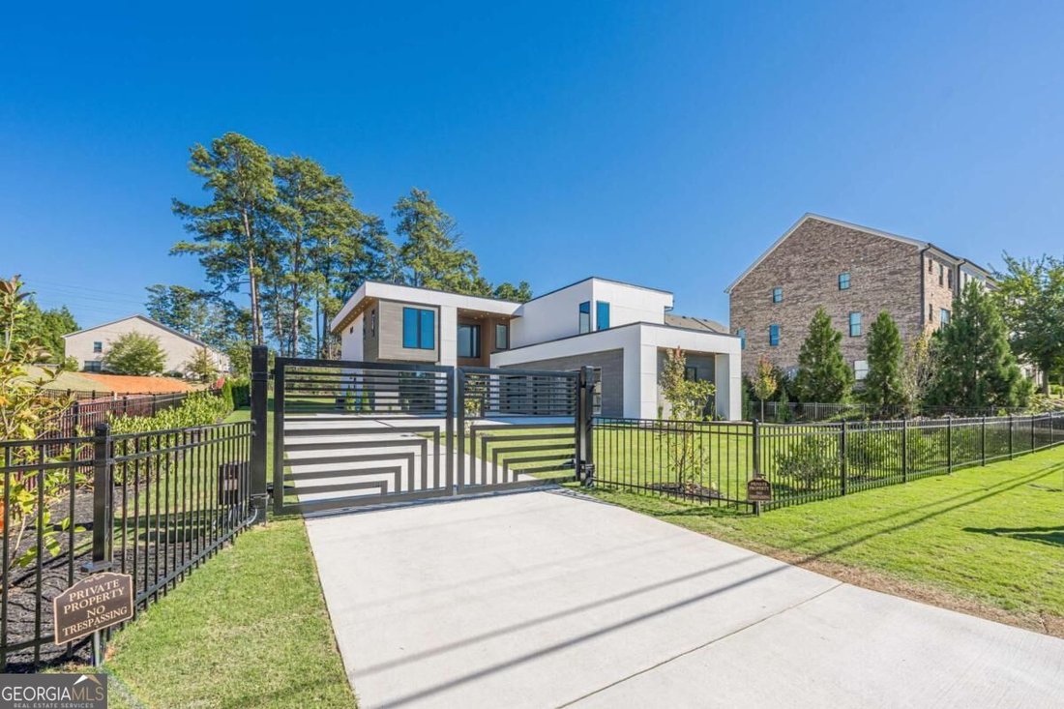
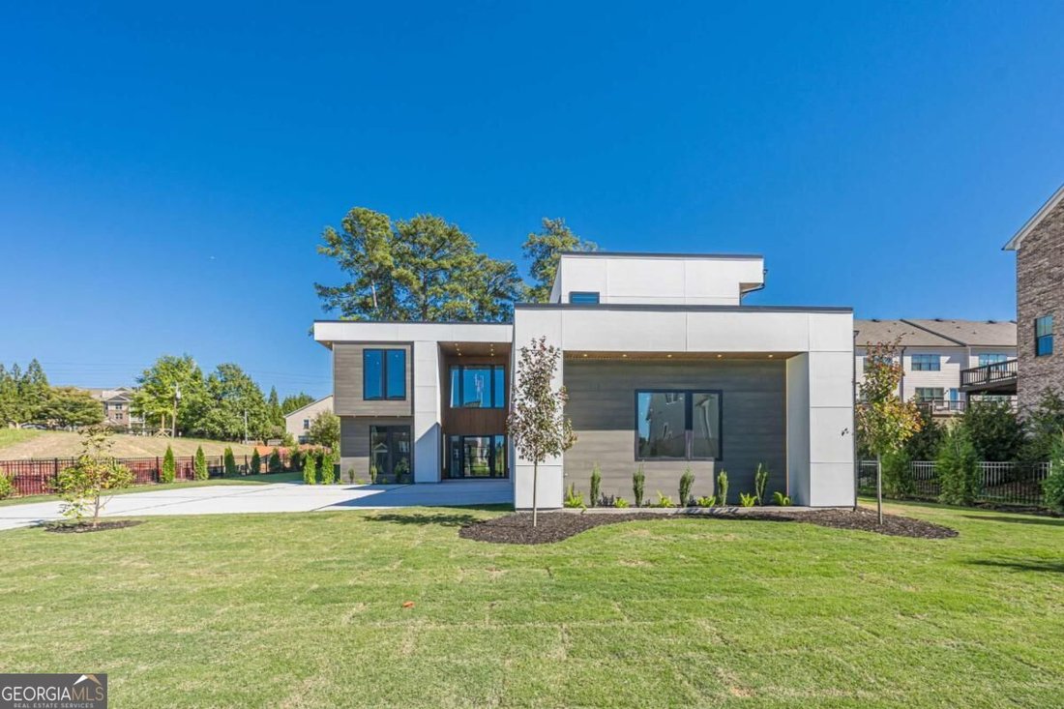
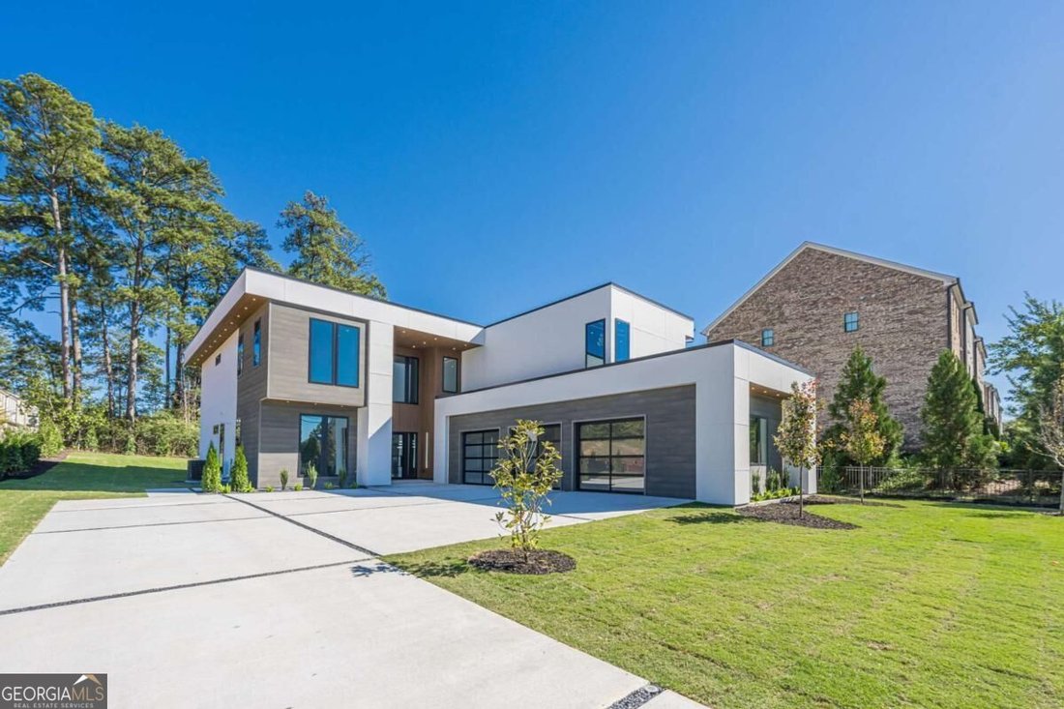
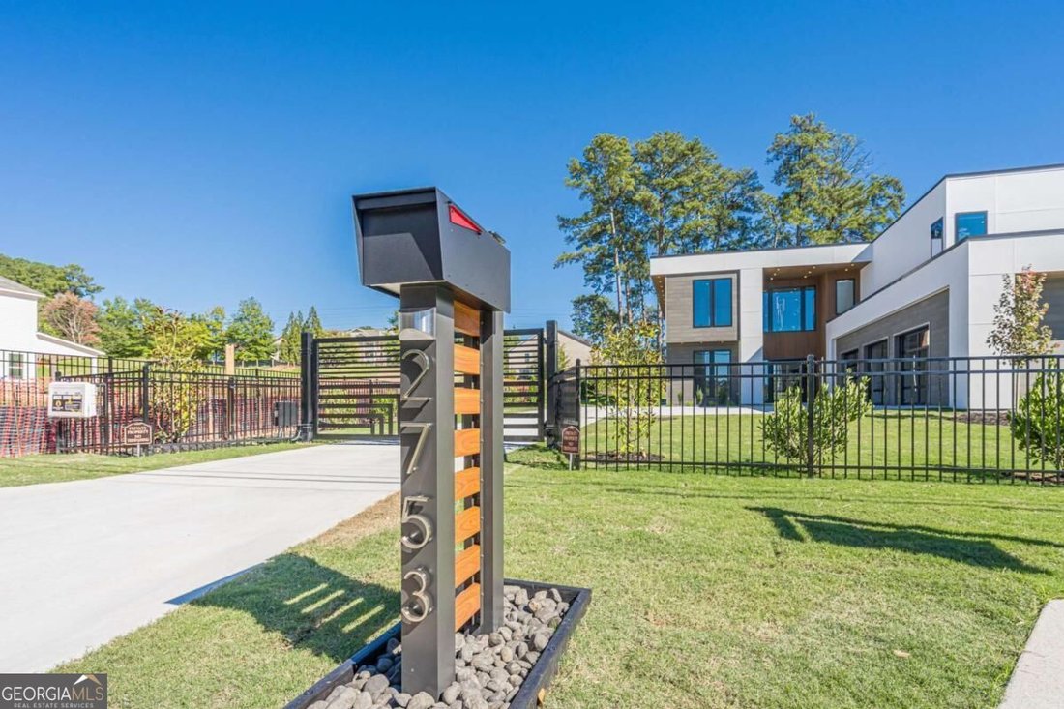
Welcome to MODERN LUXURY in the heart of Smyrna. This stunning 4,500-square-foot contemporary 4-bedroom, 4.5-bath SMART HOME sits on a rare and spacious lot just minutes from Truist Park, The Battery Atlanta, and major interstates. Bold architecture, premium finishes, and thoughtful design create an exceptional living experience in one of the area’s most desirable locations. The open-concept main
Welcome to MODERN LUXURY in the heart of Smyrna. This stunning 4,500-square-foot contemporary 4-bedroom, 4.5-bath SMART HOME sits on a rare and spacious lot just minutes from Truist Park, The Battery Atlanta, and major interstates. Bold architecture, premium finishes, and thoughtful design create an exceptional living experience in one of the area’s most desirable locations. The open-concept main level features a chef’s kitchen with sleek countertops, custom cabinetry, a generous island, and high-end appliances, flowing seamlessly into a formal dining room and living areas finished with sophisticated flooring. A dramatic 22-FOOT CUSTOMIZED ELECTRIC FIREPLACE serves as a striking focal point that elevates everyday living and entertaining. As a true SMART HOME, custom LED LIGHTING throughout the INTERIOR AND EXTERIOR can be controlled by CELL PHONE, along with the front door and gate, bringing convenience and ambiance at your fingertips. The luxurious PRIMARY SUITE is a private retreat with a spacious customized WALK-IN CLOSET featuring sensor-activated LED lighting. The spa-like bath includes a LARGE HIGH-END MASTER SHOWER and VANITIES WITH INTEGRATED LIGHTING. All full bathrooms feature high-end showers, and the home includes ELECTRIC TOILETS with heat and auto-motion comfort. A dedicated MEDIA ROOM and private OFFICE SPACE offer flexible areas for entertainment, work, and relaxation. Outdoors, a PATIO WITH AN OUTDOOR KITCHEN creates the perfect setting for grilling and hosting, enhanced by EXTERIOR LED LIGHTING that highlights the home’s modern design after dark. The THREE-CAR GARAGE is equipped with ELECTRIC VEHICLE CHARGERS in all three spaces and finished in waterproof fiber cement and composite materials that allow the walls to be washed as needed. This is a rare opportunity to own a MODERN LUXURY SMART HOME on a larger lot in a prime Smyrna location. Schedule your private showing today!
-
Tipo de propiedad
Casa
-
Año de construcción
2026
Características
- Garaje
- Vestidor
- Chimenea
- Jardín
- Cocina exterior
- Moderno
- Vista de la ciudad
- Puerta
- Estufa de gas
Características
Lote
- Vista de la ciudad
- Moderno
Interior
- Techo alto
- Oficina
- Chimenea
- Isla de cocina
- Estufa de gas
- Bar
- Encimeras de piedra
- Vestidor
Outdoor
- Terraza
- Balcón
- Garaje
- Cocina exterior
- Puerta
- Jardín
Explorar la zona
2753 Bell Drive SE, Smyrna, GA 30080, Georgia, Estados Unidos
Ver en Google Maps
Precio por sqft
Bajo
Alto
Se unió hace 1 año
Usted ha preguntado por esta propiedad
El agente se comunicará con usted pronto por
Publicado por
2
Anuncios
2025
Se unió
Reserva una visita con Nubia Stewart
Elija una fecha y si prefiere una visita virtual o presencial con el agente.
Fecha preferida
Tipo de tour

Atlanta-South Forsyth
3325 Paddocks Pkwy., Suite 190, 30024, Suwanee, United States
Ver perfil de la agencia
Última actualización
Ayer
Primera publicación
Octubre 23
Licencia del agente
#228678
Referencia del anuncio
2172529241201138
Estado del anuncio
New
Propiedades similares cercanas
Nuevos anuncios en Smyrna



Explorar más viviendas en venta
Smyrna, GA, Estados Unidos tipos de propiedad
Smyrna, GA, Estados Unidos búsquedas populares
- Propiedades con Piscina en Smyrna, GA, Estados Unidos
- Propiedades con Cocina abierta en Smyrna, GA, Estados Unidos
- Propiedades con Cancha de Tenis en Smyrna, GA, Estados Unidos
- Propiedades Comunidad Cerrada en Smyrna, GA, Estados Unidos
- Propiedades con Ascensor en Smyrna, GA, Estados Unidos
- Propiedades Vista de la ciudad en Smyrna, GA, Estados Unidos
- Propiedades Duplex en Smyrna, GA, Estados Unidos
- Propiedades Vista al Agua en Smyrna, GA, Estados Unidos
- Propiedades Frente al Agua en Smyrna, GA, Estados Unidos
- Propiedades Vista al Lago en Smyrna, GA, Estados Unidos
- Propiedades con Viñedo / Bodega en Smyrna, GA, Estados Unidos
- Propiedades con Sauna en Smyrna, GA, Estados Unidos
- Propiedades Vista a la Montaña en Smyrna, GA, Estados Unidos
Guías e historias relacionadas
La confianza de los mejores brokers del mundo
Los agentes tras las propiedades más excepcionales del mundo publican en JamesEdition.
- Anuncios de Sotheby's, Christie's, BARNES y Engel & Völkers
- Cada anuncio se revisa antes de publicarse
- Conecte directamente con agentes verificados
Al continuar, acepta nuestros Términos y la Política de Privacidad.
brokerages we
partnered with
partnered with