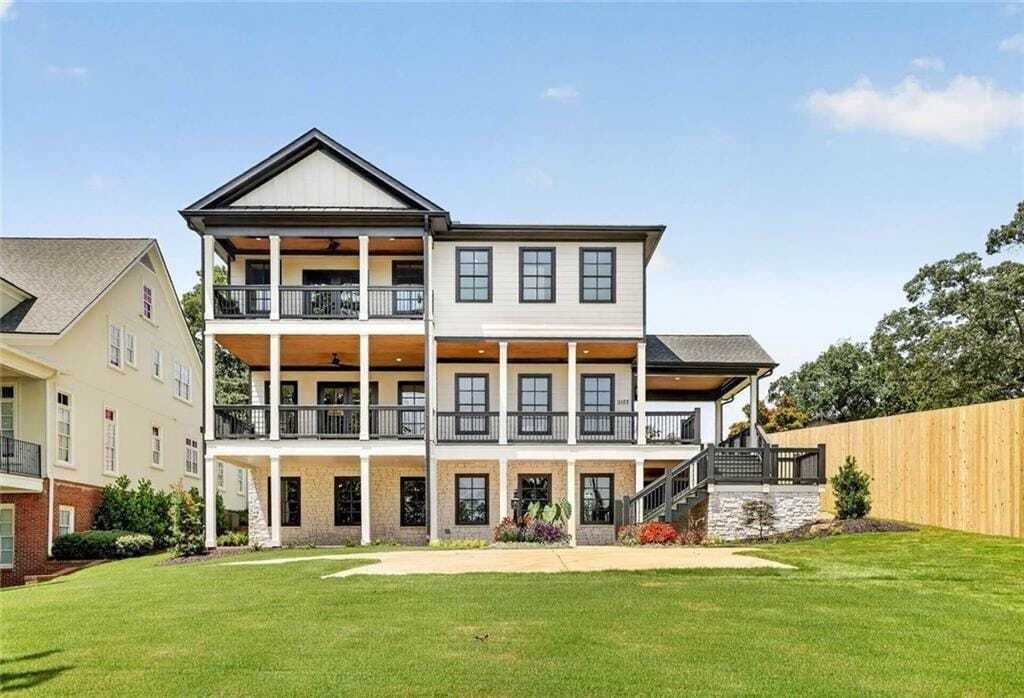
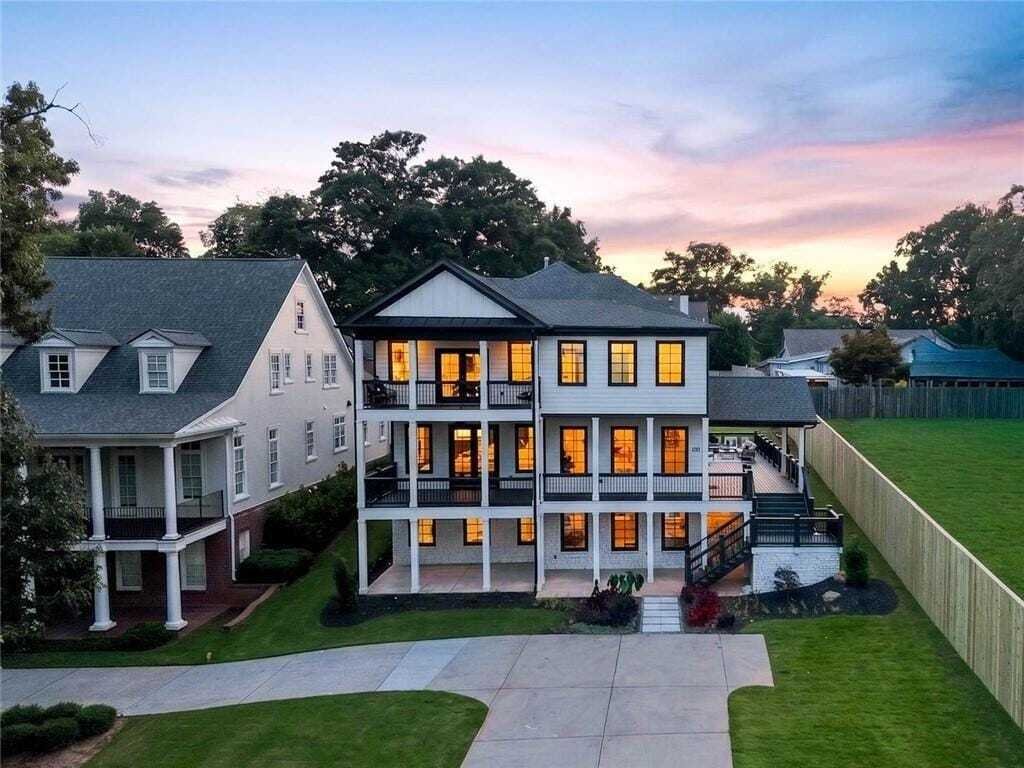
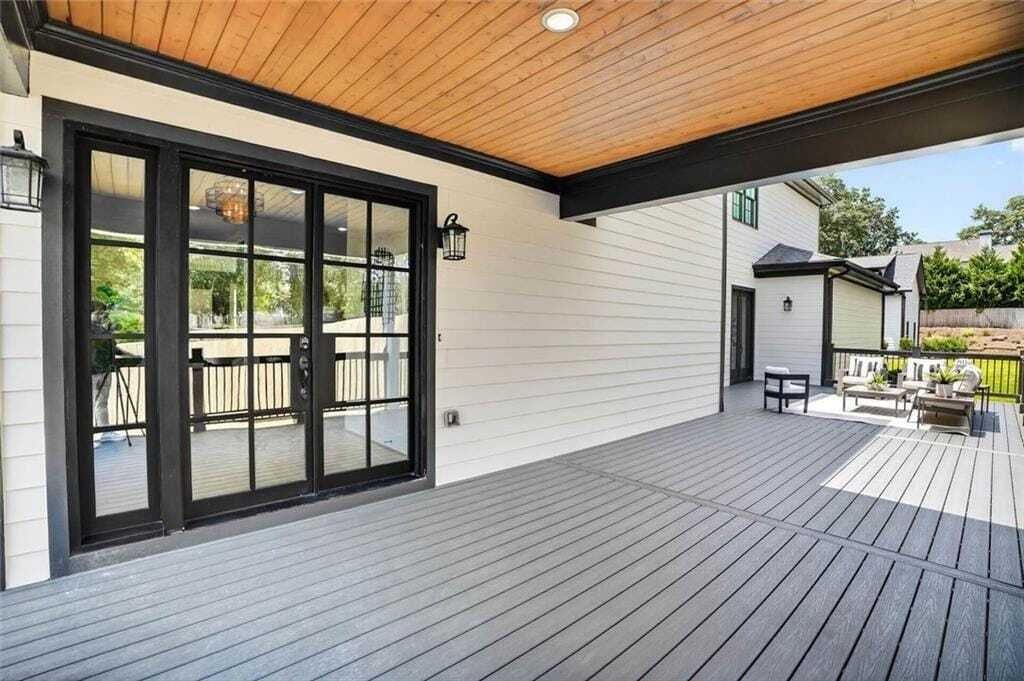
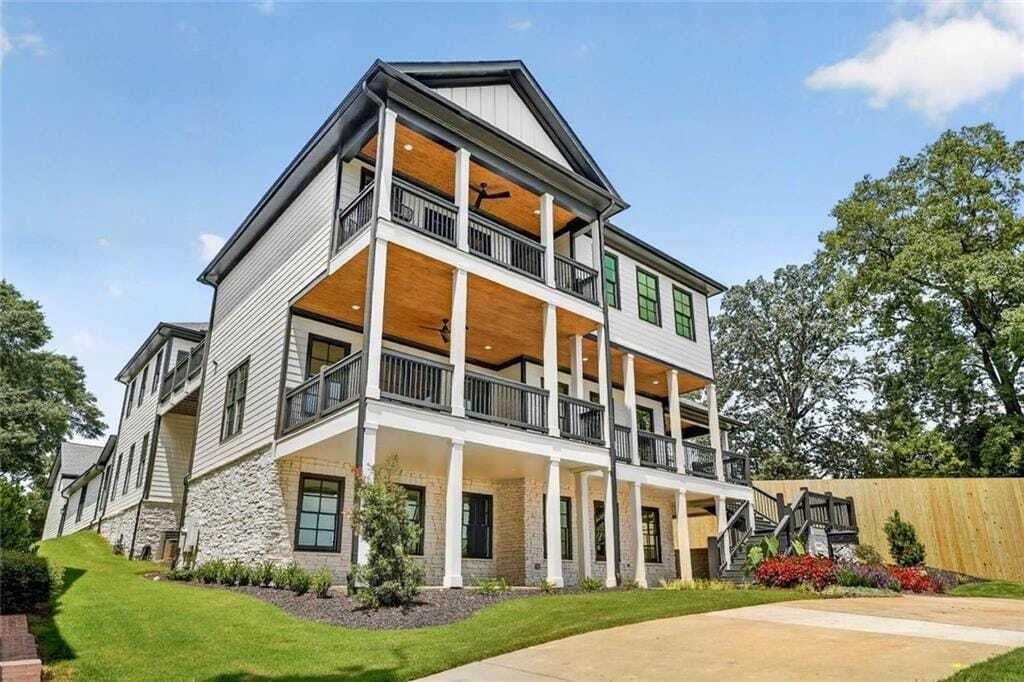
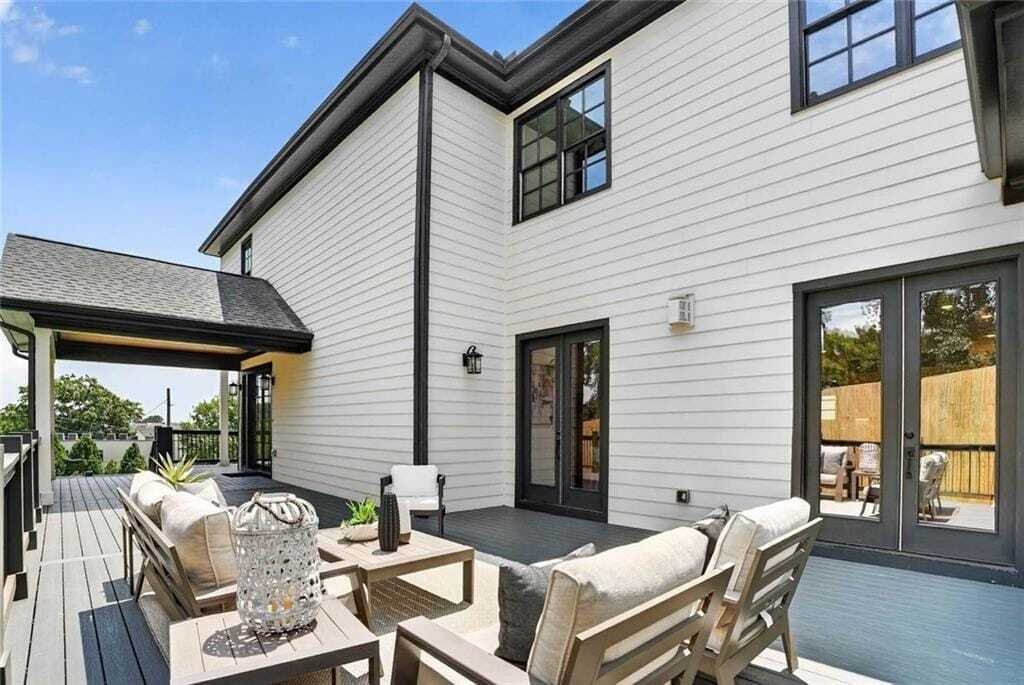
Experience Unparalleled Luxury In Executive Living
- 7 Hab.
- 7 Baños
- 8,997 Sqft
- Actualizado: Hoy
- MLS#7815731
Sobre la propiedad
-
Tipo de propiedad
Casa
-
Año de construcción
2022
-
Precio/pie²
$200
Características
- Garaje
- Vestidor
- Chimenea
- Jardín
- Cine
- Ascensor
- Jacuzzi
- Cocina abierta
- Terraza
Lote
Interior
- Techo alto
- Chimenea
- Isla de cocina
- Estufa de gas
- Jacuzzi
- Bar
- Lavadero
- Cine
- Ascensor
- Cocina abierta
- Encimeras de piedra
- Vestidor
Outdoor
- Terraza
- Balcón
- Piscina
- Garaje
- Espacio de vida al aire libre
- Puerta
- Jardín
Explorar la zona
El agente se comunicará con usted pronto por
Publicado por
Reserva una visita con Lisa Walter
Elija una fecha y si prefiere una visita virtual o presencial con el agente.

Founded in 1930, Harry Norman, REALTORS® is one of Atlanta’s oldest and largest residential real estate firm wit
Founded in 1930, Harry Norman, REALTORS® is one of Atlanta’s oldest and largest residential real estate firm with 19 sales offices and more than 1,100 real estate professionals. Our primary markets are metropolitan Atlanta, North Georgia, and along the Georgia coast.
Harry Norman, REALTORS® is a member of HomeServices of America, Inc.®, a Berkshire Hathaway affiliate. HomeServices of America is the second-largest residential real estate company and through its operating companies is one of the country’s premier providers of homeownership services, including brokerage, mortgage, title, escrow, insurance, and relocation services.
Our properties are exposed to millions of potential buyers on thousands of real estate websites. No other Georgia residential real estate brokerage offers greater local, national, and international exposure for our listings.
Propiedades similares cercanas
Nuevos anuncios en Smyrna






Explorar más viviendas en venta
Smyrna, GA, Estados Unidos tipos de propiedad
Smyrna, GA, Estados Unidos búsquedas populares
- Propiedades con Piscina en Smyrna, GA, Estados Unidos
- Propiedades con Cocina abierta en Smyrna, GA, Estados Unidos
- Propiedades Comunidad Cerrada en Smyrna, GA, Estados Unidos
- Propiedades con Cancha de Tenis en Smyrna, GA, Estados Unidos
- Propiedades con Ascensor en Smyrna, GA, Estados Unidos
- Propiedades Vista de la ciudad en Smyrna, GA, Estados Unidos
- Propiedades Duplex en Smyrna, GA, Estados Unidos
- Propiedades Frente al Agua en Smyrna, GA, Estados Unidos
- Propiedades Vista al Agua en Smyrna, GA, Estados Unidos
- Propiedades con Sauna en Smyrna, GA, Estados Unidos
- Propiedades Vista al Lago en Smyrna, GA, Estados Unidos
- Propiedades Vista a la Montaña en Smyrna, GA, Estados Unidos
- Propiedades con Viñedo / Bodega en Smyrna, GA, Estados Unidos
Guías e historias relacionadas
La confianza de los mejores brokers del mundo
Los agentes tras las propiedades más excepcionales del mundo publican en JamesEdition.
- Anuncios de Sotheby's, Christie's, BARNES y Engel & Völkers
- Cada anuncio se revisa antes de publicarse
- Conecte directamente con agentes verificados
Al continuar, acepta nuestros Términos y la Política de Privacidad.
partnered with