$570,000
Single Family Residence in Sleepy Hollow
- 4 Hab.
- 3 Baños
- 3,324 Sqft
- 19,598 Sqft lot
- Actualizado: Hoy
- Fuente: Midwest Real Estate Data (MRED) MLS#12808759
Sobre la propiedad
La descripción se tradujo automáticamente.
La descripción se muestra en el idioma original.
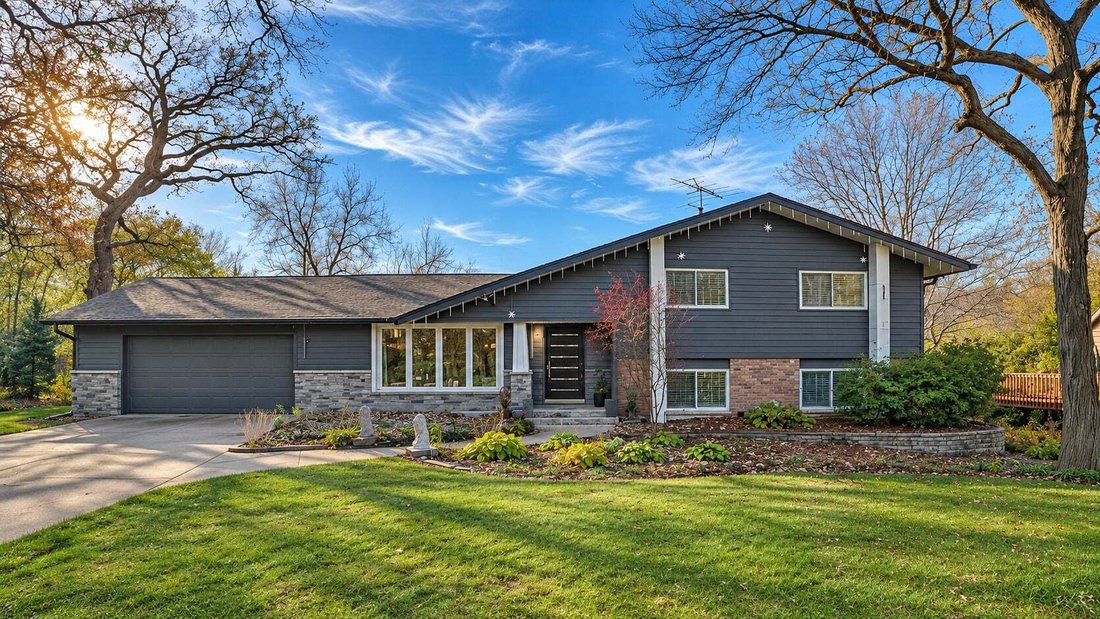
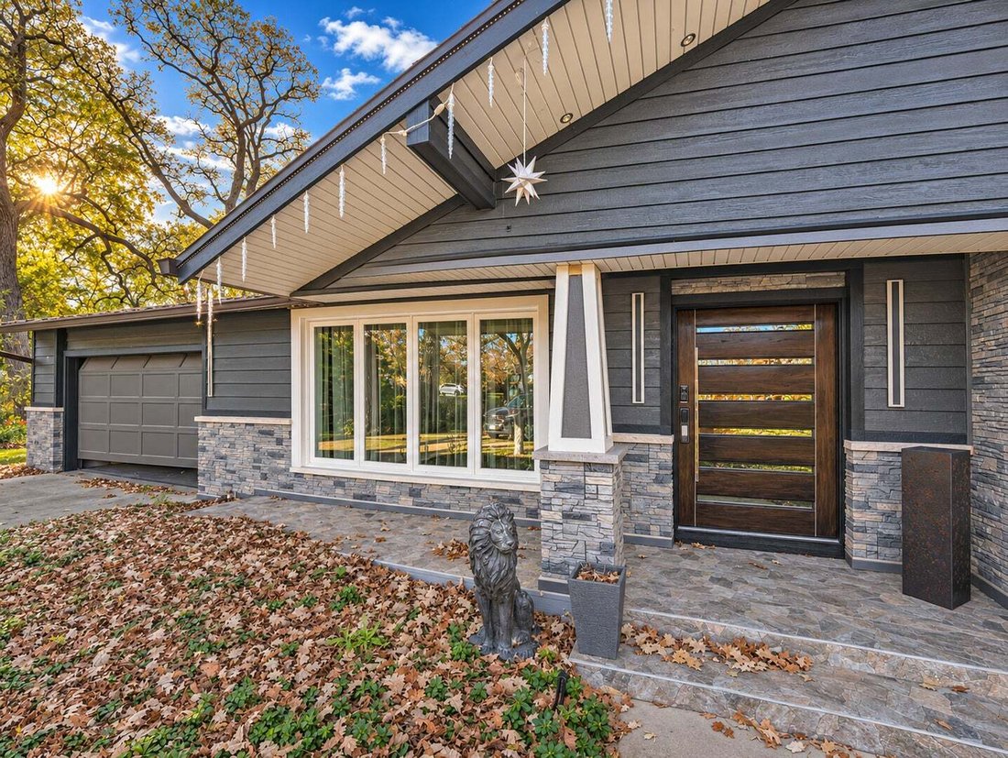
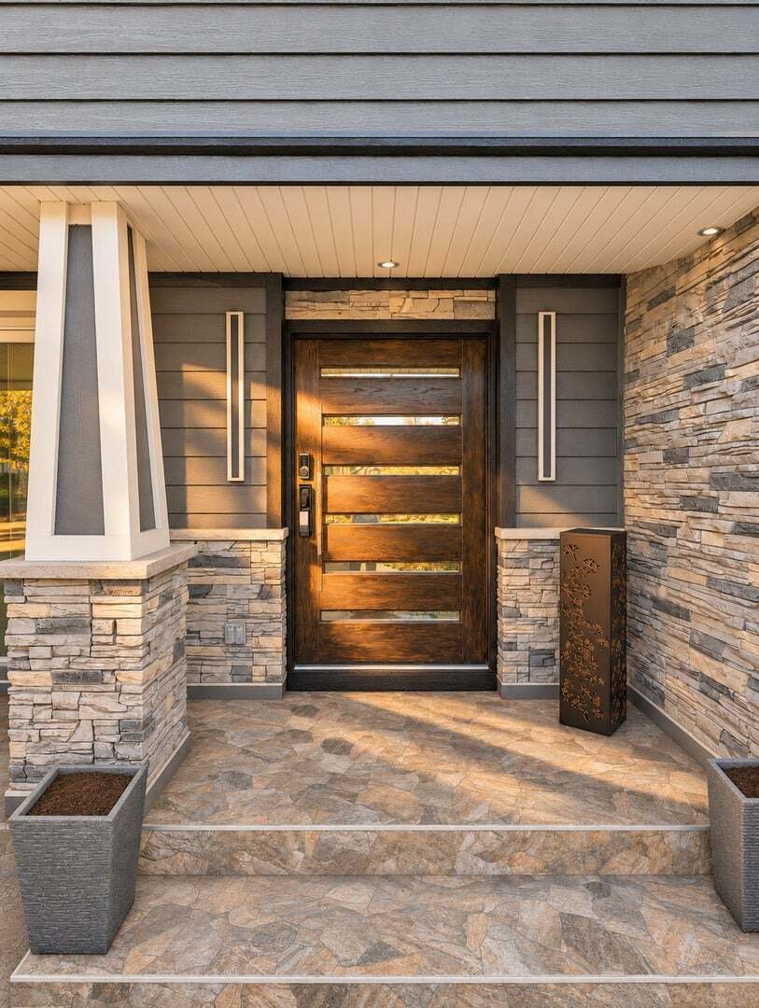
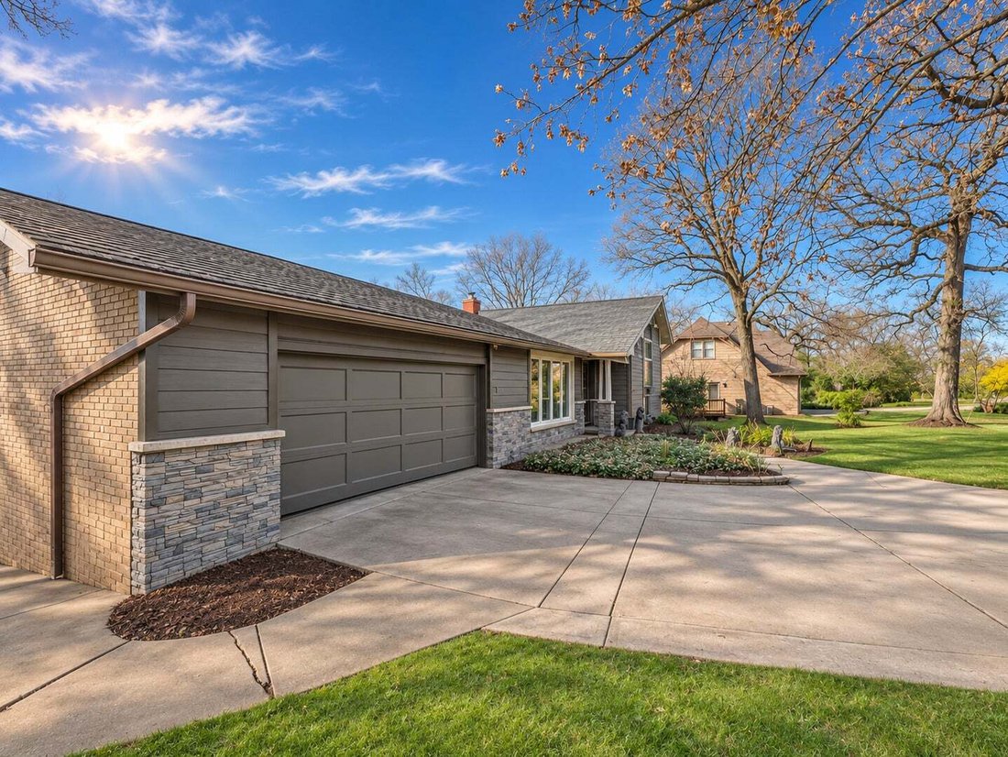
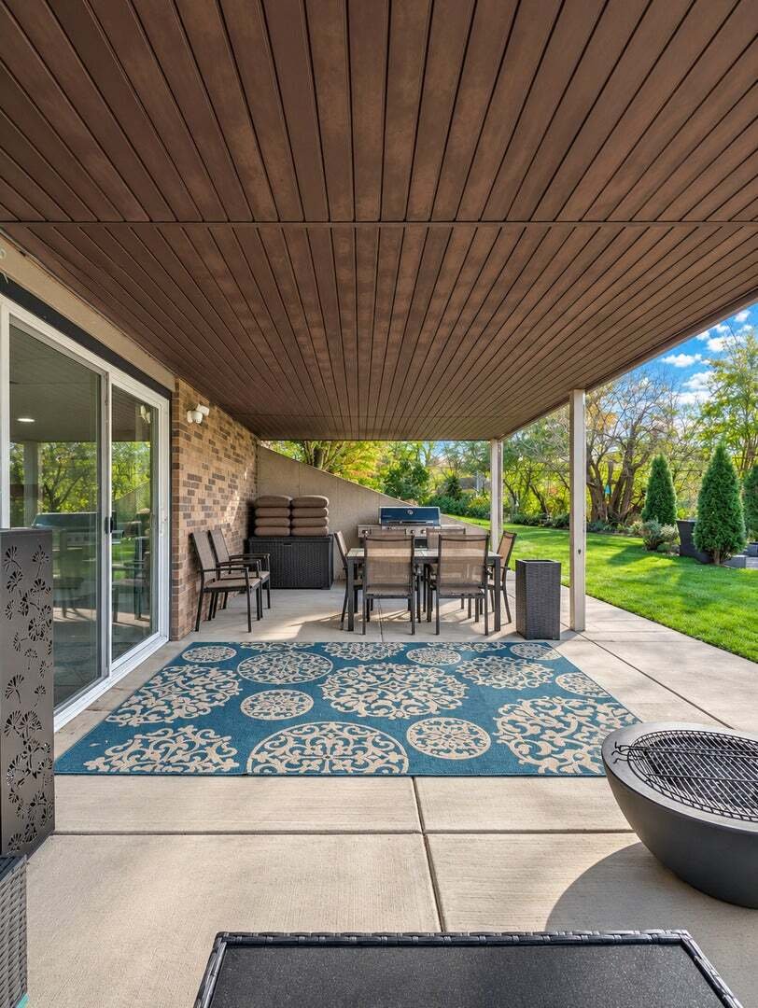
Extensively remodeled in 2026, this custom-built 4-bedroom, 3-full-bath quad-level offers approximately 3,324 square feet of finished living space, including an 840-square-foot finished walkout basement. Set on a landscaped 0.45-acre cul-de-sac lot in Sleepy Hollow, the home has room for everything from movie nights to dinner on the covered patio. The main level features a fully remodeled eat-in k
Extensively remodeled in 2026, this custom-built 4-bedroom, 3-full-bath quad-level offers approximately 3,324 square feet of finished living space, including an 840-square-foot finished walkout basement. Set on a landscaped 0.45-acre cul-de-sac lot in Sleepy Hollow, the home has room for everything from movie nights to dinner on the covered patio. The main level features a fully remodeled eat-in kitchen, a remodeled living room and front entry with an updated front door, and a separate dining room with an updated connection to the three-season room. The staircase, upstairs hallway and bedrooms were remodeled, and one upstairs window was repositioned. Most windows were replaced, with the primary bedroom window and three-season room windows retained. The primary suite features a tray ceiling and private bath. The upstairs hall bath received a partial refresh with updated walls around the tub and a replacement window. The fully remodeled mid-level family room is set up for projector viewing and features all new windows, updated flooring, recessed lighting and a stacked-stone fireplace wall finished with a full-width wood mantel. A remodeled full bath features a frameless glass shower with a rainfall showerhead, body sprays and a built-in bench. The fully remodeled walkout recreation room might make your favorite neighborhood bar a little jealous, with an illuminated stone-front wet bar, a stacked-stone media wall and sliding glass doors that open directly to the covered patio. From there, stepping stones lead across the lawn to a stone fire pit patio framed by evergreens and mature trees. An attached 2.5-car garage and wide concrete driveway complete the home.
-
Tipo de propiedad
Casa
-
Año de construcción
1966
-
Precio/pie²
$171
Características
- Garaje
- Vestidor
- Jardín
- Chimenea
- Fogata
- Bar
- Sótano
Explorar la zona
534 Stevens Court, West Dundee, Illinois, Estados Unidos
Ver en Google Maps
Precio por sqft
Bajo
Alto
Se unió hace 1 año
Usted ha preguntado por esta propiedad
El agente se comunicará con usted pronto por
Publicado por
3
Anuncios
2025
Se unió
Reserva una visita con the agent
Elija una fecha y si prefiere una visita virtual o presencial con el agente.
Fecha preferida
Tipo de tour
Última actualización
Hoy
Primera publicación
Noviembre 15
Referencia del anuncio
12808759
Estado del anuncio
Based on information submitted to the MLS GRID as of2026. All data is obtained from various sources and may not have been verified by broker or MLS GRID. Supplied Open House Information is subject to change without notice. All information should be independently reviewed and verified for accuracy. Properties may or may not be listed by the office/agent presenting the information.
La confianza de los mejores brokers del mundo
Los agentes tras las propiedades más excepcionales del mundo publican en JamesEdition.
- Anuncios de Sotheby's, Christie's, BARNES y Engel & Völkers
- Cada anuncio se revisa antes de publicarse
- Conecte directamente con agentes verificados
Al continuar, acepta nuestros Términos y la Política de Privacidad.
Brokerages we
partnered with
partnered with