



$531,948
Venta de Casa/Villa de 6 Piezas
- 2 Hab.
- 1,615 Sqft
- 5,910 Sqft lot
- Actualizado: Noviembre 5
Sobre la propiedad
La descripción se tradujo automáticamente.
La descripción se muestra en el idioma original.
Riad France - Patrice LE GUELLEC propone: Maison de Caractère Rénovée avec Vue Panoramique — Sixt-Fer-à-Chevalsituée au coeur d’un des plus beaux villages de France, cette maison de caractère entièrement rénovée conjugue charme traditionnel et confort moderne. Avec ses 150 m² habitables, elle offre un cadre de vie chaleureux et élégant, idéal pour les amoureux de la Montagne.au rez-de-chaussée, un
iad France - Patrice LE GUELLEC offers you: Character, spacious rooms, an exceptional view of the mountains, and great potential for customization… A unique property in one of the most beautiful settings in the Giffre Valley.
In the heart of Sixt-Fer-à-Cheval, in a preserved mountain environment, discover this characterful house offering approximately 270 m² of total space on a 549 m² plo
In the heart of Sixt-Fer-à-Cheval, in a preserved mountain environment, discover this characterful house offering approximately 270 m² of total space on a 549 m² plo
Riad France - Patrice LE GUELLEC propone: Maison de Caractère Rénovée avec Vue Panoramique — Sixt-Fer-à-Chevalsituée au coeur d’un des plus beaux villages de France, cette maison de caractère entièrement rénovée conjugue charme traditionnel et confort moderne. Avec ses 150 m² habitables, elle offre un cadre de vie chaleureux et élégant, idéal pour les amoureux de la Montagne.au rez-de-chaussée, une entrée spacieuse mène à un étage convivial et très confortable au charme authenticque. Il accueille une pièce de vie lumineuse, cuisine, deux belles chambres, une salle de bain et douche aménagée avec soin. Le dernier étage propose un vaste espace aménageable que vous pourrez transformer selon vos envies: chambre supplémentaire, bureau, salle de jeux... Une pièce attenante offre également la possibilité de créer un dressing ou une salle de bain, pour adapter la maison à votre style de vie. La maison a bénéficié de rénovations majeures qui assurent sa pérennité et son confort: la toiture a été entièrement refaite, l’isolation renforcée et plusieurs améliorations structurelles réalisées. Il ne reste désormais que quelques finitions intérieures à personnaliser selon vos goûts pour parfaire ce bien d’exception. Le DPE, actuellement en classe G, ne reflète absolument pas la qualité des rénovations récentes ni le confort déjà présent. De simples ajustements, notamment au niveau du chauffage et des finitions permettront d’améliorer sa performance énergétique.Un balcon exposé plein sud offre une vue panoramique imprenable sur les montagnes, invitant à des instants de détente uniques. Un chauffage individuel au fuel, la fibre optique, une cave voutée, l’assainissement collectif ainsi qu’un garage double viennent compléter ce bien.Esta casa de excepción ofrece un potentiel incroyable et séduira les amateurs de tranquillité et de paysages préservés. Une opportunité rare à ne pas manquer à Sixt-Fer-à-Cheval. Contactez-nous dès aujourd’hui pour organiser une visite.Honoraires d’agence à la charge du vendeur.Information d’affichage energétique sur ce bien: classe ENERGIE G indice 557 et classe CLIMAT F indice 87. Les informations sur les risques auxquels ce bien est exposé, y compris l’obligation légale de débroussaillement, sont disponibles sur le site Géorisques: [información oculta] La présente annonce immobilière a été rédigée sous la responsabilité éditoriale de M Patrice LE GUELLEC mandataire indépendant en immobilier (sans détention de fonds), agent commercial de la SAS [información oculta] France immatriculé au RSAC de ANNECY sous le numéro [información oculta], titulaire de la carte de démarchage immobilier pour le compte de la société [información oculta] Francia SAS.
La información sobre los riesgos a los que está expuesta esta propiedad está disponible en el sitio web de Géorisques: https://www.georisques.gouv.fr/
La información sobre los riesgos a los que está expuesta esta propiedad está disponible en el sitio web de Géorisques: https://www.georisques.gouv.fr/
iad France - Patrice LE GUELLEC offers you: Character, spacious rooms, an exceptional view of the mountains, and great potential for customization… A unique property in one of the most beautiful settings in the Giffre Valley.
In the heart of Sixt-Fer-à-Cheval, in a preserved mountain environment, discover this characterful house offering approximately 270 m² of total space on a 549 m² plot. It charms with its authenticity, generous volumes, and numerous renovations already completed, while leaving room for new possibilities to create a living space that reflects your style.
From the entrance, the house reveals a warm atmosphere where old-world charm blends with comfortable living areas.
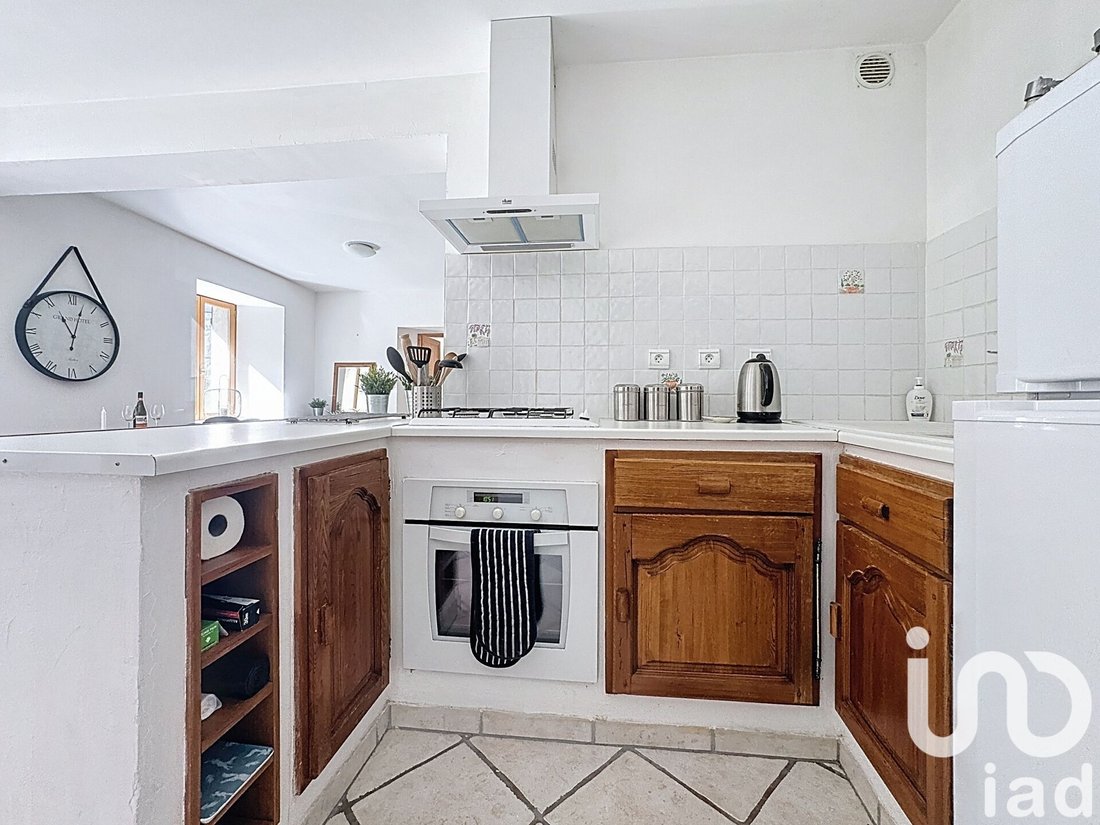
The main floor features a bright living room, a kitchen, two bedrooms, and a carefully designed bathroom with a shower. This level already offers a pleasant and functional living environment.
A top floor with multiple possibilities
The top floor is a real added asset. This large space, still adaptable to your desires, allows for the creation of additional bedrooms, an office, a playroom, or even an independent area dedicated to your hobbies.
An adjoining room also offers the possibility to create a dressing room or a bathroom. Electrical wiring is already in place to accommodate electric heaters and facilitate the layout of this space. Plans are available to help you envision it.
This allows you to imagine a fully personalized floor, tailored to your lifestyle and projects.
Significant and quality renovations already completed
The house has undergone substantial work, including a completely new roof, excellent insulation of the roof, and wall insulation already done. Several structural improvements have also been made.
Some interior finishing touches remain to be done, giving future owners the freedom to personalize the last spaces.
Regarding energy performance, the improvements to consider are clearly identified, such as insulating the garage ceiling and installing a heat pump. These will immediately improve the energy diagnosis. These elements should be considered alongside the work already completed and the very attractive sale price, which takes these pending improvements into account.
A view that makes all the difference
From its south-facing balcony, the house enjoys a remarkable panoramic view of the surrounding mountains. A true extension of the living space, ideal for enjoying the light, admiring the landscapes, and fully appreciating the privileged natural setting of Sixt-Fer-à-Cheval.
A vaulted cellar and a double garage complete the features of this property.
A house that offers much more than square meters.
With its character, volumes, renovations already underway, potential for development, and especially its exceptional panorama, this house represents a great opportunity for those seeking a unique property in an authentic mountain environment.
Whether as a family main residence, a mountain home, or a life project to imagine according to your desires, it has many assets to welcome new projects.
A place of character, a view you never tire of, and potential yet to be revealed. To discover in Sixt-Fer-à-Cheval.
Agency fees payable by the seller.
A valid ID will be requested at the visit, in accordance with article [hidden information] of the Monetary and Financial Code. Information on risks to which this property is exposed, including the legal obligation for brush clearing, is available on the Géorisques website: [hidden information]
This real estate listing was written under the editorial responsibility of Mr. Patrice LE GUELLEC, independent real estate agent (without holding funds), commercial agent of SAS [hidden information] France registered with the ANNECY Trade and Companies Register under number [hidden information], holder of the real estate canvassing card on behalf of the company [hidden information] France SAS.
La información sobre los riesgos a los que está expuesta esta propiedad está disponible en el sitio web de Géorisques: https://www.georisques.gouv.fr/
In the heart of Sixt-Fer-à-Cheval, in a preserved mountain environment, discover this characterful house offering approximately 270 m² of total space on a 549 m² plot. It charms with its authenticity, generous volumes, and numerous renovations already completed, while leaving room for new possibilities to create a living space that reflects your style.
From the entrance, the house reveals a warm atmosphere where old-world charm blends with comfortable living areas.
The main floor features a bright living room, a kitchen, two bedrooms, and a carefully designed bathroom with a shower. This level already offers a pleasant and functional living environment.
A top floor with multiple possibilities
The top floor is a real added asset. This large space, still adaptable to your desires, allows for the creation of additional bedrooms, an office, a playroom, or even an independent area dedicated to your hobbies.
An adjoining room also offers the possibility to create a dressing room or a bathroom. Electrical wiring is already in place to accommodate electric heaters and facilitate the layout of this space. Plans are available to help you envision it.
This allows you to imagine a fully personalized floor, tailored to your lifestyle and projects.
Significant and quality renovations already completed
The house has undergone substantial work, including a completely new roof, excellent insulation of the roof, and wall insulation already done. Several structural improvements have also been made.
Some interior finishing touches remain to be done, giving future owners the freedom to personalize the last spaces.
Regarding energy performance, the improvements to consider are clearly identified, such as insulating the garage ceiling and installing a heat pump. These will immediately improve the energy diagnosis. These elements should be considered alongside the work already completed and the very attractive sale price, which takes these pending improvements into account.
A view that makes all the difference
From its south-facing balcony, the house enjoys a remarkable panoramic view of the surrounding mountains. A true extension of the living space, ideal for enjoying the light, admiring the landscapes, and fully appreciating the privileged natural setting of Sixt-Fer-à-Cheval.
A vaulted cellar and a double garage complete the features of this property.
A house that offers much more than square meters.
With its character, volumes, renovations already underway, potential for development, and especially its exceptional panorama, this house represents a great opportunity for those seeking a unique property in an authentic mountain environment.
Whether as a family main residence, a mountain home, or a life project to imagine according to your desires, it has many assets to welcome new projects.
A place of character, a view you never tire of, and potential yet to be revealed. To discover in Sixt-Fer-à-Cheval.
Agency fees payable by the seller.
A valid ID will be requested at the visit, in accordance with article [hidden information] of the Monetary and Financial Code. Information on risks to which this property is exposed, including the legal obligation for brush clearing, is available on the Géorisques website: [hidden information]
This real estate listing was written under the editorial responsibility of Mr. Patrice LE GUELLEC, independent real estate agent (without holding funds), commercial agent of SAS [hidden information] France registered with the ANNECY Trade and Companies Register under number [hidden information], holder of the real estate canvassing card on behalf of the company [hidden information] France SAS.
La información sobre los riesgos a los que está expuesta esta propiedad está disponible en el sitio web de Géorisques: https://www.georisques.gouv.fr/
-
Tipo de propiedad
Casa
-
Pisos
3
-
Precio/pie²
$329
-
Emisiones
F
-
Consumo
G
Características
- Garaje
- Chimenea
- Vista a la Montaña
- Sótano
- Estufa de gas
- Techo alto
- Aparcamiento
- Balcón
Explorar la zona
Sixt-Fer-à-Cheval, Auvernia-Ródano-Alpes, Francia
Ver en Google Maps
Precio por sqft
Bajo
Alto
Se unió hace 3 años
Usted ha preguntado por esta propiedad
El agente se comunicará con usted pronto por
Publicado por
10623
Anuncios
2023
Se unió
Reserva una visita con the agent
Elija una fecha y si prefiere una visita virtual o presencial con el agente.
Fecha preferida
Tipo de tour
Última actualización
Noviembre 5
Primera publicación
Octubre 2, 2025
Referencia del anuncio
1853475
La confianza de los mejores brokers del mundo
Los agentes tras las propiedades más excepcionales del mundo publican en JamesEdition.
- Anuncios de Sotheby's, Christie's, BARNES y Engel & Völkers
- Cada anuncio se revisa antes de publicarse
- Conecte directamente con agentes verificados
Al continuar, acepta nuestros Términos y la Política de Privacidad.