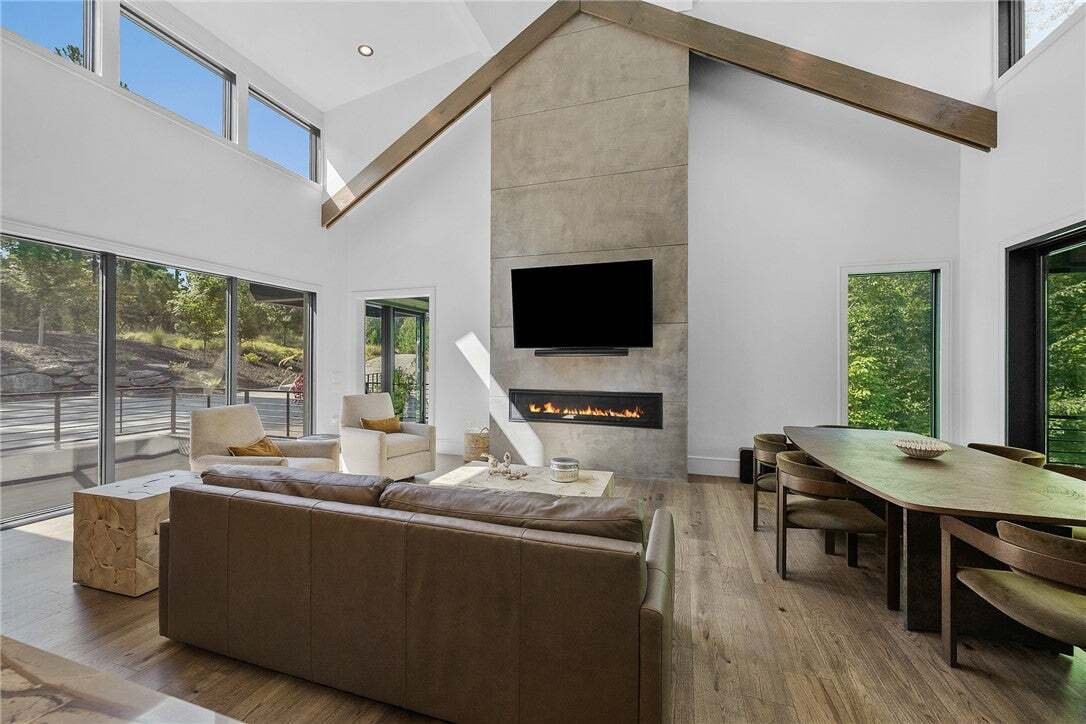
Single Family Residence In Six Mile
- 4 Hab.
- 5 Baños
- 4,000 Sqft
- 1.27 Ac lot
- Actualizado: Septiembre 18
- Fuente: Western Upstate Multiple Listing Service MLS#20305500
Sobre la propiedad
The beautifully appointed chef’s kitchen features commercial-grade, restaurant-style appliances, custom light-wood cabinetry with distinctive fluted detailing, a full-height stone backsplash, a vacuum seal drawer, concealed storage, and a hidden pantry with custom cabinet doors, additional prep space, and counter/appliance space. Dedicated wine storage is seamlessly incorporated into the kitchen’s custom cabinetry. The adjoining screened porch extends the living space outdoors with heaters, a fireplace, and a TV for comfortable year-round enjoyment.
The main-level primary suite offers a peaceful retreat with a spa-inspired bath featuring a soaking tub, steam shower, dual vanities, and a separate vanity area. A spacious walk-in closet connects conveniently to the laundry room. Even four-legged family members have their own thoughtfully designed space, with a dedicated pet room featuring a built-in doggy door that opens directly to a private fenced outdoor area, as well as a custom built-in dog ‘Hideagate’ that retracts into the wall.
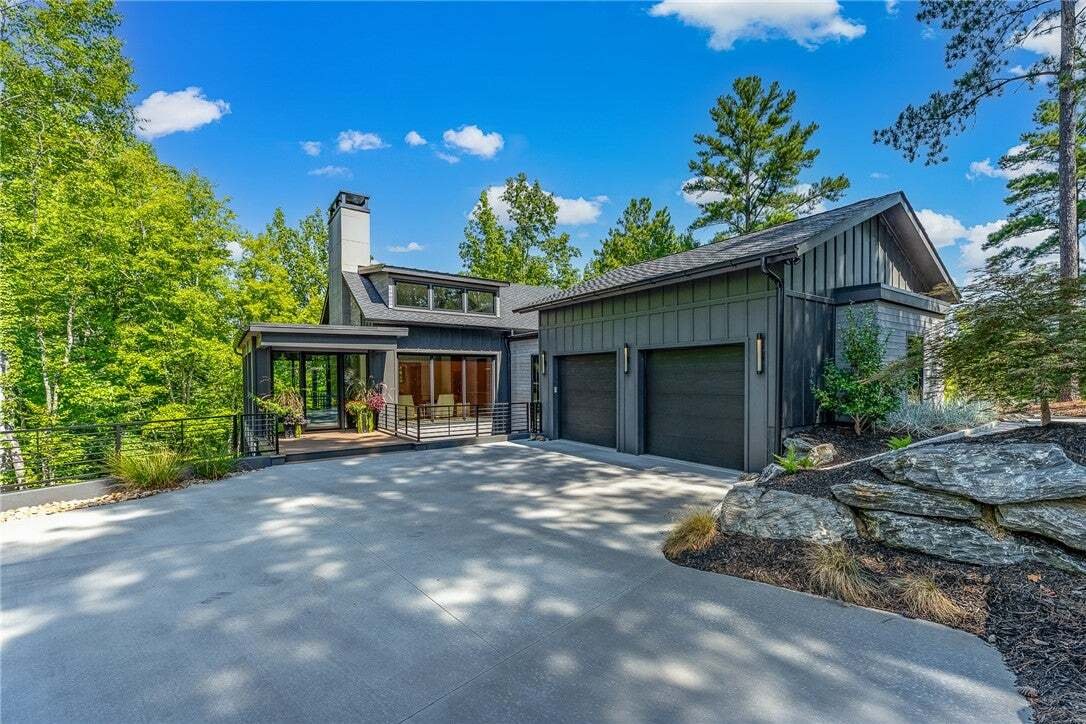
The walk-out lower level features three additional bedrooms, along with a recreation area, workout room, stone-accented walls, and an impressive temperature-controlled wine room with a wet bar. A lower-level garage, electric vehicle charger, and separate driveways provide plenty of parking space for family and guests, as well as access to both the main and lower levels, offering added convenience.
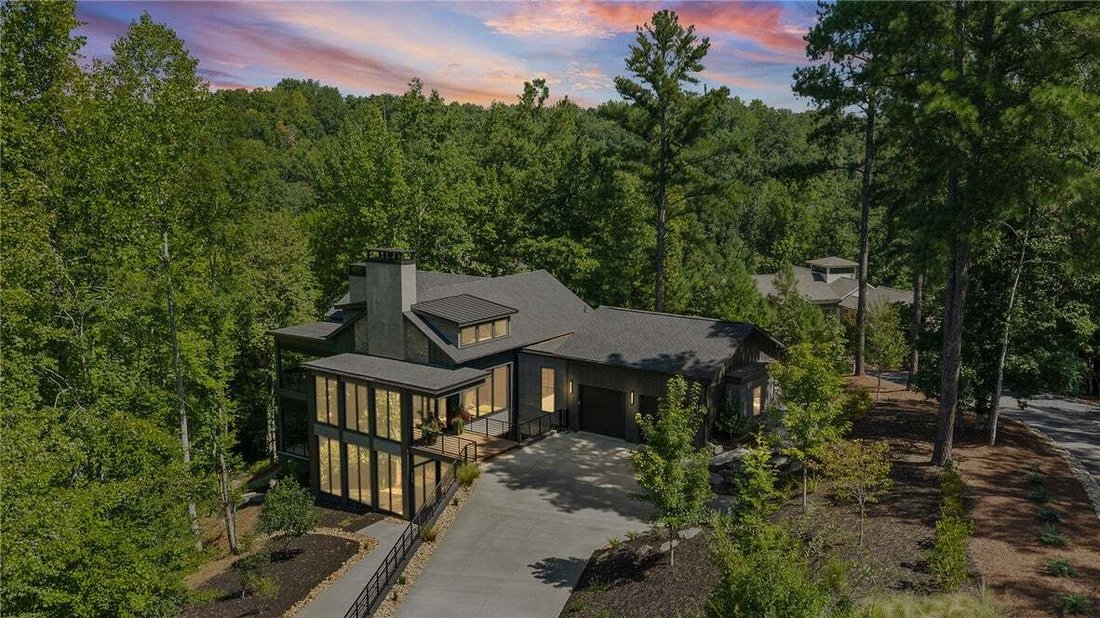
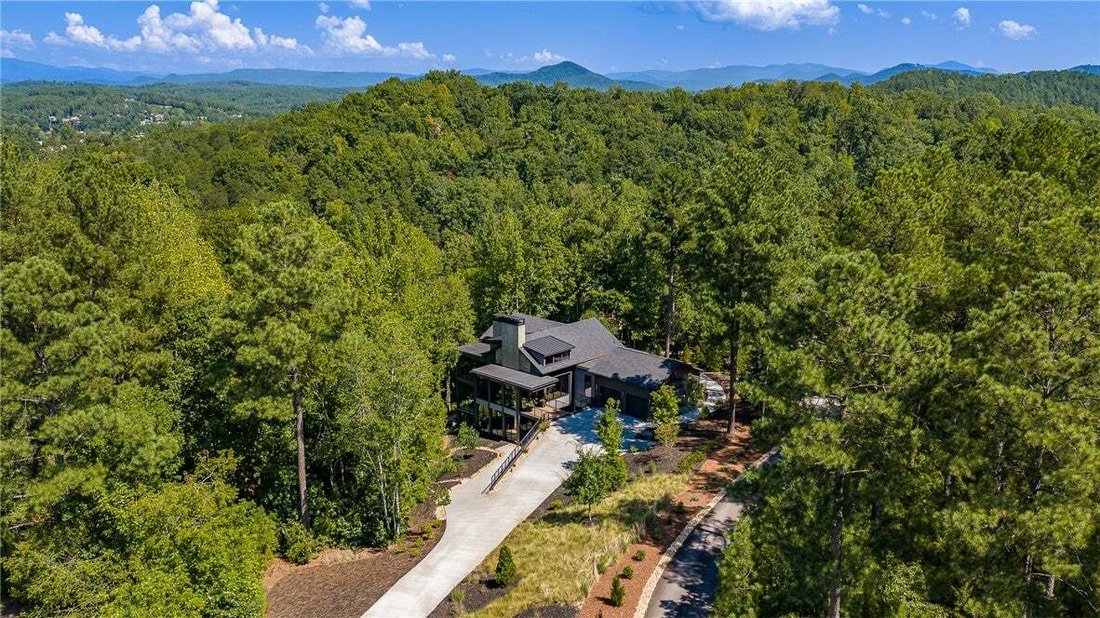
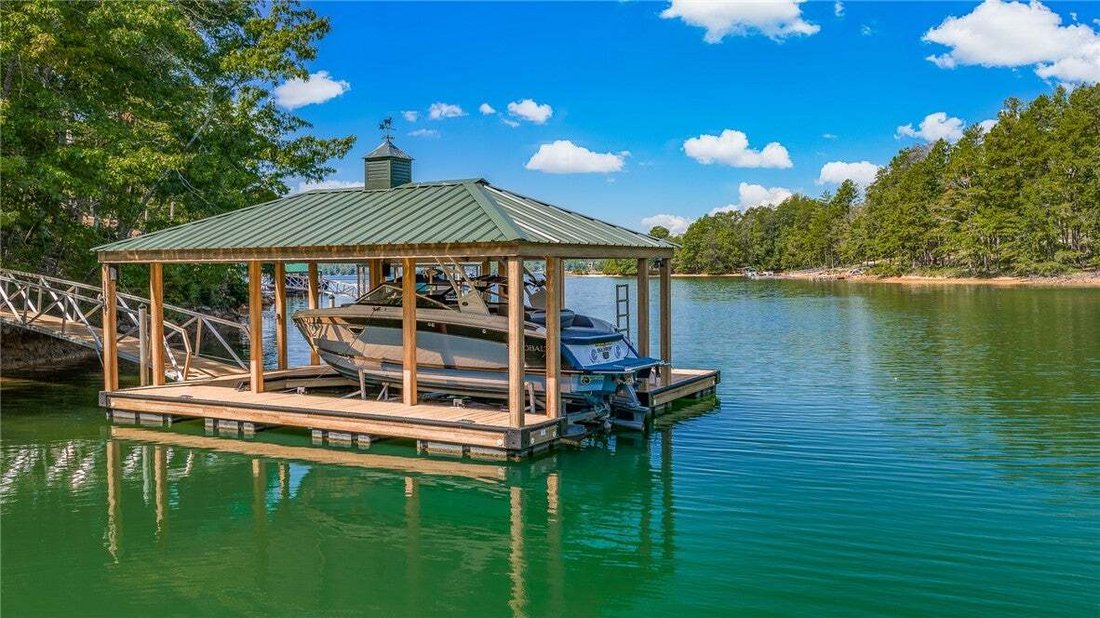
The lower-level patio overlooks the private, wooded lakefront setting. The owners value their privacy and haven’t opened a lake view, but the community design guidelines permit a view corridor opened to the water. A golf cart path leads to a stone walkway and a private covered dock with a lift, where custom retractable Hydro Hoist steps provide easy access to the water. For additional convenience, there’s plenty of real estate to extend the cart path to the foot of the dock ramp. Surrounded by mature hardwoods including magnificent 100+ year-old beach trees, yet designed with walls of glass that bring the outdoors in, this exceptional four-bedroom contemporary home offers a distinctive combination of modern architecture, privacy, thoughtful amenities, and Lake Keowee waterfront living.
As part of The Cliffs at Keowee Springs community, residents enjoy access to world-class amenities. A Cliffs membership is available for separate purchase to further enhance the Lake Keowee lifestyle.
-
Tipo de propiedad
Casa
-
Pisos
2
-
Año de construcción
2023
-
Precio/pie²
$987
Características
Lote
- Comunidad Cerrada
- Vista Panorámica
- Vista al Agua
- Frente al Agua
- Privacidad
- Obras nuevas
- Moderno
Interior
- Techo alto
- Chimenea
- Isla de cocina
- Bar
- Lavadero
- Bodega
- Cocina abierta
- Sótano
- Encimeras de piedra
- Sauna
- Vestidor
- Gimnasio
Outdoor
- Terraza
- Balcón
- Aparcamiento
- Piscina
- Garaje
- Patio de recreo
- Cancha de Tenis
- Espacio de vida al aire libre
Explorar la zona
El agente se comunicará con usted pronto por
Publicado por
Reserva una visita con the agent
Elija una fecha y si prefiere una visita virtual o presencial con el agente.
This information is deemed reliable, but not guaranteed. Neither the Western Upstate Association of REALTORS® , Inc. or Western Upstate Multiple Listing Service of South Carolina, Inc., nor the listing broker, nor their agents or subagents are responsible for the accuracy of the information. The buyer is responsible for verifying all information. This information is provided by the Western Upstate Association of REALTORS® , Inc. and Western Upstate Multiple Listing Service of South Carolina, Inc. for use by its members and is not intended for the use for any other purpose. Copyright © {{YEAR}} Western Upstate Association of REALTORS®, Inc. All Rights Reserved.
Propiedades similares cercanas
Nuevos anuncios en Six Mile


Explorar más viviendas en venta
Six Mile, SC, Estados Unidos tipos de propiedad
Six Mile, SC, Estados Unidos búsquedas populares
- Propiedades Comunidad Cerrada en Six Mile, SC, Estados Unidos
- Propiedades con Cancha de Tenis en Six Mile, SC, Estados Unidos
- Propiedades Frente al Agua en Six Mile, SC, Estados Unidos
- Propiedades con Gimnasio en Six Mile, SC, Estados Unidos
- Propiedades Vista al Agua en Six Mile, SC, Estados Unidos
- Propiedades con Cocina abierta en Six Mile, SC, Estados Unidos
- Propiedades Obras nuevas en Six Mile, SC, Estados Unidos
- Propiedades Moderno en Six Mile, SC, Estados Unidos
- Propiedades Vista al Campo de Golf en Six Mile, SC, Estados Unidos
- Propiedades con Sauna en Six Mile, SC, Estados Unidos
- Propiedades con Biblioteca en Six Mile, SC, Estados Unidos
- Propiedades con Sauna en Six Mile, SC, Estados Unidos
- Propiedades con Cine en Six Mile, SC, Estados Unidos
- Propiedades Duplex en Six Mile, SC, Estados Unidos
- Propiedades Mansión en Six Mile, SC, Estados Unidos
Guías e historias relacionadas
La confianza de los mejores brokers del mundo
Los agentes tras las propiedades más excepcionales del mundo publican en JamesEdition.
- Anuncios de Sotheby's, Christie's, BARNES y Engel & Völkers
- Cada anuncio se revisa antes de publicarse
- Conecte directamente con agentes verificados
Al continuar, acepta nuestros Términos y la Política de Privacidad.
partnered with