$8,275,917
Villa Con Vistas Panorámicas Y Terreno Edificable En Sitges, Can Girona.
- 5 Hab.
- 7 Baños
- 9,796 Sqft
- 1.19 Ac lot
- Actualizado: Hoy
- 38
Sobre la propiedad
La descripción se tradujo automáticamente.
La descripción se muestra en el idioma original.
Excepcional Finca con Casa en Sitges: Vistas Panorámicas, Ubicación Privilegiada y Calidad Inigualable~~Ubicada en uno de los enclaves más distinguidos de Sitges, esta extraordinaria finca se erige como una joya inigualable. Disfrutando de vistas dominantes sobre el campo de golf y el resplandeciente mar, esta propiedad se sitúa en una urbanización selecta , garantizando una posición exclusiva y p
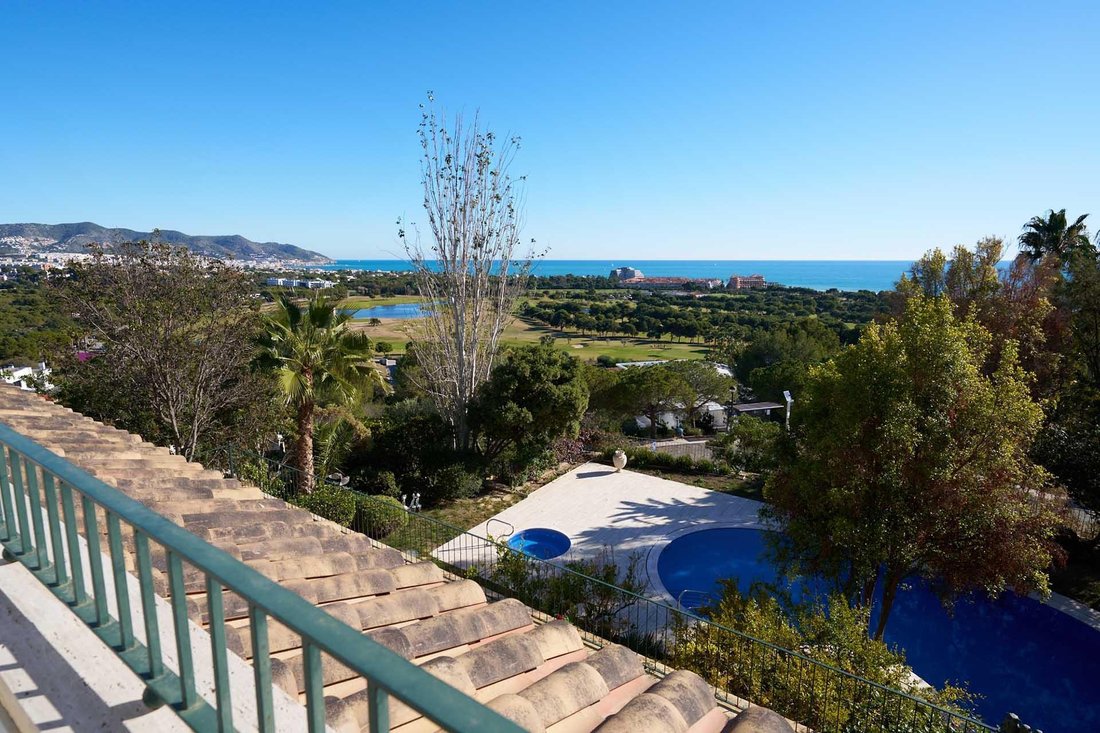
Located in one of the most distinguished enclaves of Sitges, this extraordinary estate stands as an unrivaled jewel. Enjoying commanding views over the golf course and the sparkling sea, this property is situated in a select urbanization, guaranteeing an exclusive and privileged position.
With an area of 4,800 m2, the estate offers a captivating space, where every corner has been meticulo
With an area of 4,800 m2, the estate offers a captivating space, where every corner has been meticulo
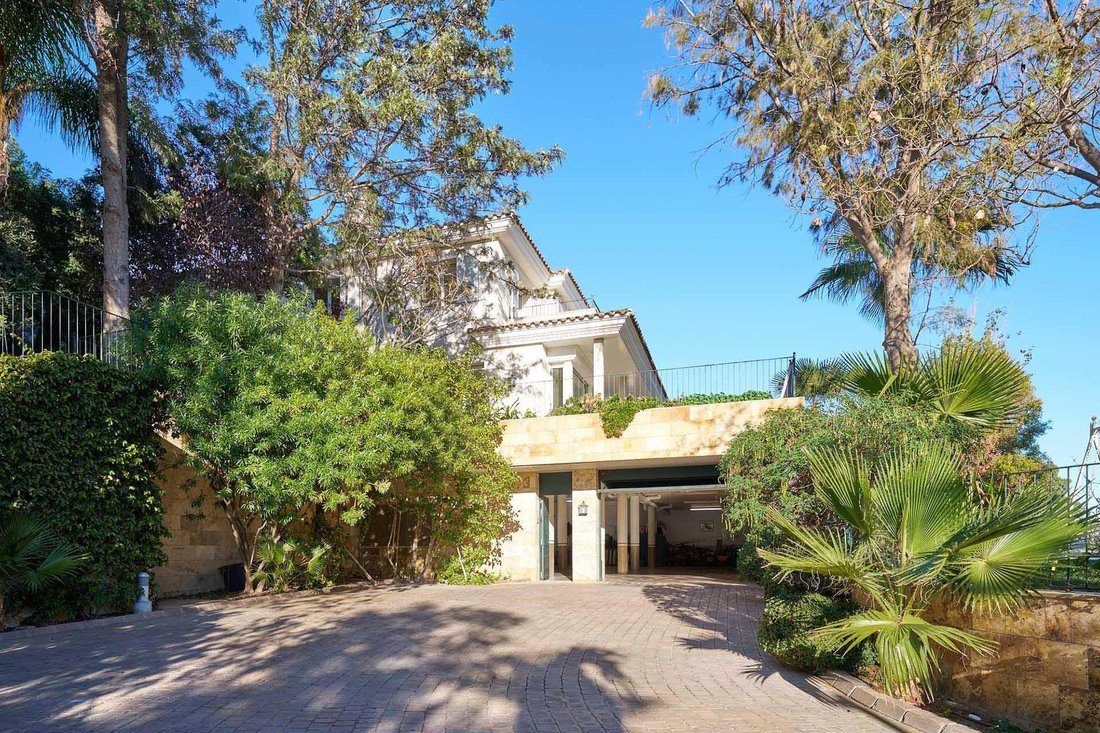
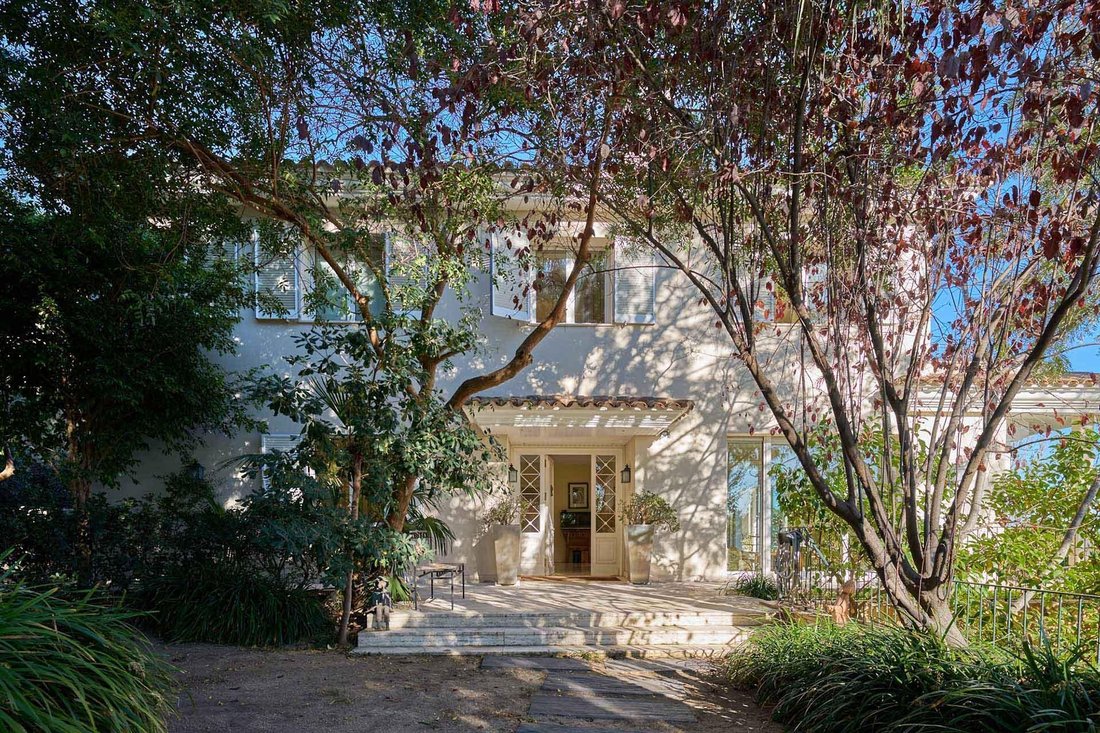
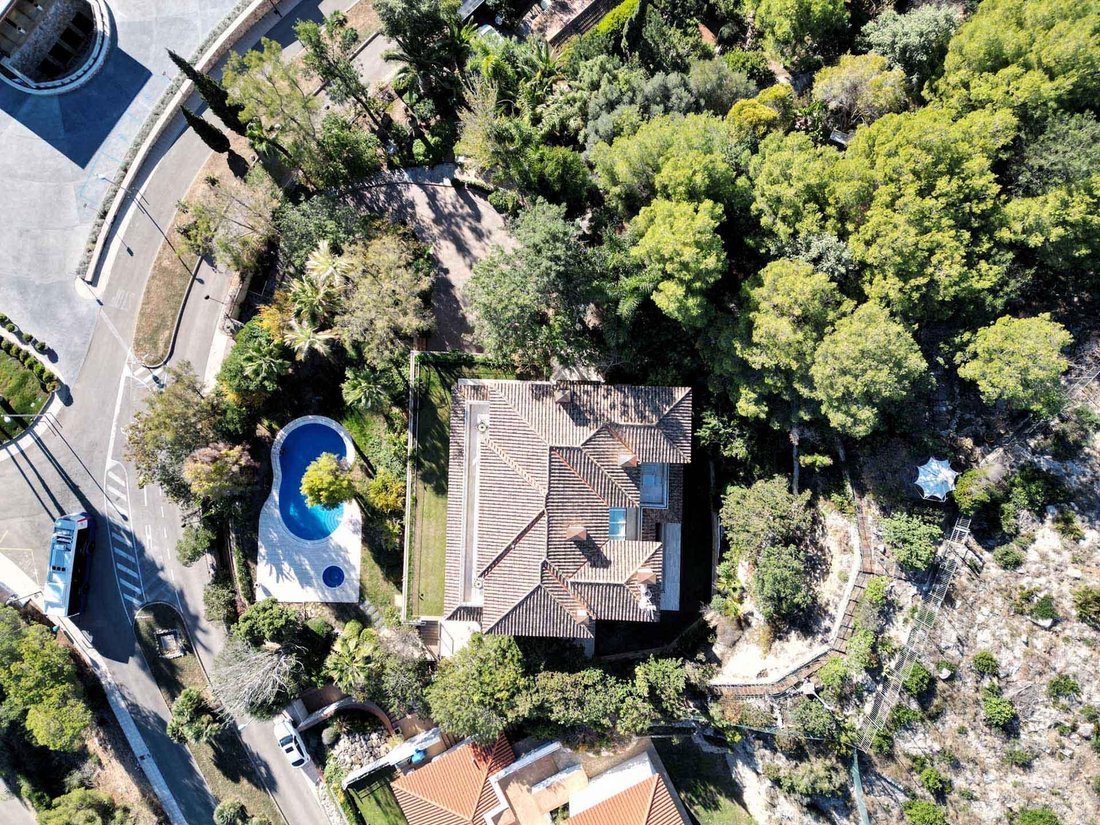
Excepcional Finca con Casa en Sitges: Vistas Panorámicas, Ubicación Privilegiada y Calidad Inigualable~~Ubicada en uno de los enclaves más distinguidos de Sitges, esta extraordinaria finca se erige como una joya inigualable. Disfrutando de vistas dominantes sobre el campo de golf y el resplandeciente mar, esta propiedad se sitúa en una urbanización selecta , garantizando una posición exclusiva y privilegiada. Situada en una comunidad exclusiva en las colinas de Sitges, esta residencia orientada al sur se beneficia de luz solar directa durante todo el día. ~~Con una extensión de 2.377 m2, la finca ofrece un espacio cautivador, donde cada rincón ha sido meticulosamente ajardinado y cuidado. La majestuosa casa del año 2004 con sus 910 m2 construidos, se erige como un testimonio de calidad arquitectónica.~~Junto con la parcela de la villa se puede adquirir dos parcelas vecinas con una superficie total 2400m2, edificable con 540m2 casa unifamiliar. Hoy día es el jardín botánico de la villa con muchas plantas excepcionales que garantiza un alto nivel de privacidad. Interesa venderlo juntos con la propiedad. Consultanos por el precio completo. ~~~Desde su posición central en la parcela, la casa se alza con elegancia, ofreciendo vistas panorámicas desde cada rincón. La planta principal, con acceso peatonal desde su exterior o por medio de una imponente escalera y ascensor desde el estacionamiento, revela una distribución cuidadosa. Una cocina de 22m2 completamente equipada con sala office separada, sala de estar de 50m2, comedor de 25m2 y biblioteca de 25 m2, todas ellas con salida a la terraza porchada con vistas~~Una impresionante escalera hacia la planta de dormitorios conforma un diseño que prioriza la comodidad y la funcionalidad. Llegamos a la planta superior, también accesible vía ascensor, se despliega el santuario de los dormitorios. Se encuentran cuatro dormitorios dobles cada uno con baño en suite, con la suite principal de 80 m2 como muestra del lujo. Vestidores independientes, un generoso baño con bañera de hidromasaje y ducha, y una terraza que ofrece las mejores vistas de la casa, confirman la atención al detalle y la comodidad excepcional.~~La planta baja da acceso a la garaje con capacidad para ocho coches y varias motocicletas, y alberga no solo un quinto dormitorio doble con baño en suite, espacios prácticos como gimnasio, sauna, bodega, almacén y vestuarios, sino también el control central de las instalaciones de calefacción por suelo radiante, aire acondicionado y riego de la finca.~~El énfasis en la calidad se evidencia en cada detalle. Las ventanas de aluminio con rotura de puente térmico, las balconeras correderas elevables y persianas motorizadas y todas las ventanas con porticones, garantizan no solo una eficiencia energética excepcional, sino también vistas deslumbrantes desde el interior. Las instalaciones de alta calidad, como el sistema de climatización por conductos, calefacción por suelo radiante y una máquina industrial de aire acondicionado, garantizan un confort inigualable. Un descalcificador y sistema de ósmosis para el agua de la cocina añaden una capa adicional de conveniencia.~ MySpot Barcelona es una agencia inmobiliaria boutique y multilingüe en Barcelona. Damos un servicio de calidad y atención personalizada que está impulsado por los valores que nos definen: confianza, transparencia y experiencia.
Located in one of the most distinguished enclaves of Sitges, this extraordinary estate stands as an unrivaled jewel. Enjoying commanding views over the golf course and the sparkling sea, this property is situated in a select urbanization, guaranteeing an exclusive and privileged position.
With an area of 4,800 m2, the estate offers a captivating space, where every corner has been meticulously landscaped and cared for. The majestic house, with its 910 m2 built, stands as a testimony of architectural quality and exceptional construction.
The sale includes two plots with a total area of 2,400 m2, with a buildable area of 540 m2 for a single-family home. Today, it houses the town’s botanical garden, featuring many exceptional plants that guarantee a high level of privacy.
From its central position on the plot, the house rises elegantly, offering panoramic views from every corner. The main floor, with pedestrian access from the outside or by means of an imposing staircase and elevator from the parking lot, reveals a careful distribution. A fully equipped kitchen with a separate service entrance, an office with own bathroom, living room, dining room and a library, all of them with access to the covered terrace with panoramic sea-views.
On the upper floor, accessible through a magnificent staircase, the sanctuary of the bedrooms unfolds. Four of the five double bedrooms are located here, each one with bathrooms en-suite and the 80 m2 master suite as an example of luxury with two dressing rooms, generous bathroom with a Jacuzzi tub and shower, and a terrace offering the best views in the house.
The ground floor not only houses the spacious garage with capacity for eight cars and several motorcycles, a fifth double bedroom with en-suite bathroom, practical spaces such as a gym, sauna, dressing room, wine cellar and archive but also the central control of the underfloor heating installations, air conditioning and irrigation of the property.
The emphasis on quality is evident in every detail. The aluminum windows with thermal break, the lifting sliding balcony doors, and motorized blinds and all the windows with shutters guarantee not only exceptional energy efficiency, but also dazzling views from the interior. The house was constructed in 2004 with a solid reinforced concrete structure. High-quality facilities such as ducted air conditioning, underfloor heating and an industrial air conditioning machine ensure unrivaled comfort. A water softener and osmosis system for kitchen water add an extra layer of convenience.
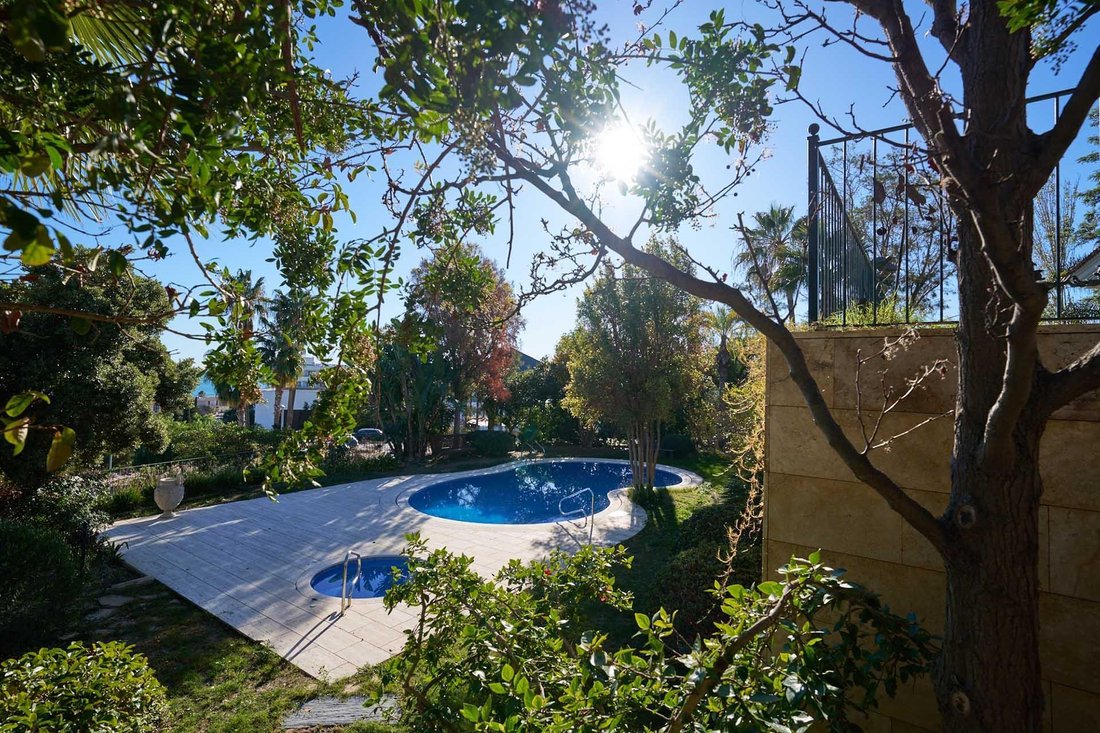
The outdoor area is its own paradise, with a pool that merges with the horizon, jacuzzi, two bathrooms and storage rooms. The exquisite landscaping, irrigation systems and the diversity of trees and palms, all in an impeccable state of conservation, create an oasis of tranquility and beauty.
In compliance with Law 10/2025, we inform that the sale price does not include the costs inherent to the acquisition: Property Transfer Tax (Catalonia): €955,500. Calculation carried out applying the current progressive rate by value brackets (13%). The final amount may vary depending on the buyer’s personal profile or disability. Approximate formalisation costs: Notary €1,500 and Land Registry €1,000 (variable according to official fees), Administrative management €500. Agency fees are borne by the seller, unless expressly agreed otherwise in advance with the buyer.
With an area of 4,800 m2, the estate offers a captivating space, where every corner has been meticulously landscaped and cared for. The majestic house, with its 910 m2 built, stands as a testimony of architectural quality and exceptional construction.
The sale includes two plots with a total area of 2,400 m2, with a buildable area of 540 m2 for a single-family home. Today, it houses the town’s botanical garden, featuring many exceptional plants that guarantee a high level of privacy.
From its central position on the plot, the house rises elegantly, offering panoramic views from every corner. The main floor, with pedestrian access from the outside or by means of an imposing staircase and elevator from the parking lot, reveals a careful distribution. A fully equipped kitchen with a separate service entrance, an office with own bathroom, living room, dining room and a library, all of them with access to the covered terrace with panoramic sea-views.
On the upper floor, accessible through a magnificent staircase, the sanctuary of the bedrooms unfolds. Four of the five double bedrooms are located here, each one with bathrooms en-suite and the 80 m2 master suite as an example of luxury with two dressing rooms, generous bathroom with a Jacuzzi tub and shower, and a terrace offering the best views in the house.
The ground floor not only houses the spacious garage with capacity for eight cars and several motorcycles, a fifth double bedroom with en-suite bathroom, practical spaces such as a gym, sauna, dressing room, wine cellar and archive but also the central control of the underfloor heating installations, air conditioning and irrigation of the property.
The emphasis on quality is evident in every detail. The aluminum windows with thermal break, the lifting sliding balcony doors, and motorized blinds and all the windows with shutters guarantee not only exceptional energy efficiency, but also dazzling views from the interior. The house was constructed in 2004 with a solid reinforced concrete structure. High-quality facilities such as ducted air conditioning, underfloor heating and an industrial air conditioning machine ensure unrivaled comfort. A water softener and osmosis system for kitchen water add an extra layer of convenience.
The outdoor area is its own paradise, with a pool that merges with the horizon, jacuzzi, two bathrooms and storage rooms. The exquisite landscaping, irrigation systems and the diversity of trees and palms, all in an impeccable state of conservation, create an oasis of tranquility and beauty.
In compliance with Law 10/2025, we inform that the sale price does not include the costs inherent to the acquisition: Property Transfer Tax (Catalonia): €955,500. Calculation carried out applying the current progressive rate by value brackets (13%). The final amount may vary depending on the buyer’s personal profile or disability. Approximate formalisation costs: Notary €1,500 and Land Registry €1,000 (variable according to official fees), Administrative management €500. Agency fees are borne by the seller, unless expressly agreed otherwise in advance with the buyer.
-
Tipo de propiedad
Villa
-
Año de construcción
2004
-
Precio/pie²
$844
-
Emisiones
F
-
Consumo
F
Características
- Jardín
- Piscina
- Terraza
- Garaje
- Biblioteca
- Bodega
- Sauna
- Jacuzzi
- Ascensor
Características
Lote
- Vista Panorámica
- Vista al Agua
- Privacidad
Interior
- Oficina
- Chimenea
- Aire Acondicionado
- Isla de cocina
- Estufa de gas
- Jacuzzi
- Lavadora Secadora
- Bar
- Lavadero
- Sauna
- Bodega
- Ascensor
- Biblioteca
- Gimnasio
Outdoor
- Terraza
- Balcón
- Aparcamiento
- Piscina
- Garaje
- Espacio de vida al aire libre
- Pérgola
- Jardín
Explorar la zona
Vinyet, BARCELONA, Sitges, Cataluña, España
Ver en Google Maps
Precio por sqft
Bajo
Alto
Se unió hace 3 años
Usted ha preguntado por esta propiedad
El agente se comunicará con usted pronto por
Publicado por
24
Anuncios
2023
Se unió
Reserva una visita con the agent
Elija una fecha y si prefiere una visita virtual o presencial con el agente.
Fecha preferida
Tipo de tour
Última actualización
Hoy
Primera publicación
Abril 11, 2024
Referencia del anuncio
CV-SITG/11022
Propiedades similares cercanas
Nuevos anuncios en Sitges



Explorar más viviendas en venta
Sitges, Cataluña, España tipos de propiedad
Sitges, Cataluña, España búsquedas populares
- Propiedades Vista al Mar en Sitges, Cataluña, España
- Propiedades Vista al Campo de Golf en Sitges, Cataluña, España
- Propiedades Duplex en Sitges, Cataluña, España
- Propiedades Comunidad Cerrada en Sitges, Cataluña, España
- Propiedades Gran Altitud en Sitges, Cataluña, España
- Propiedades Frente al Agua en Sitges, Cataluña, España
- Propiedades Cima de una colina en Sitges, Cataluña, España
- Propiedades Propiedad de Inversión en Sitges, Cataluña, España
- Propiedades Obras nuevas en Sitges, Cataluña, España
- Propiedades con Gimnasio en Sitges, Cataluña, España
- Propiedades Frente al Mar en Sitges, Cataluña, España
- Propiedades con Bodega en Sitges, Cataluña, España
- Propiedades con Helipuerto en Sitges, Cataluña, España
- Propiedades Frente a la Playa en Sitges, Cataluña, España
Sitges, Cataluña, España Barrios
Guías e historias relacionadas
La confianza de los mejores brokers del mundo
Los agentes tras las propiedades más excepcionales del mundo publican en JamesEdition.
- Anuncios de Sotheby's, Christie's, BARNES y Engel & Völkers
- Cada anuncio se revisa antes de publicarse
- Conecte directamente con agentes verificados
Al continuar, acepta nuestros Términos y la Política de Privacidad.