


$11,364,210
Venta Privada Consulte Los Términos Y Condiciones
- 8 Hab.
- 6 Baños
- 7,428 Sqft
- 12,659 Sqft lot
- Actualizado: Hoy
- 2
Sobre la propiedad
La descripción se tradujo automáticamente.
La descripción se muestra en el idioma original.
Venta privada con el precio de salida de 5.500.000,- €
Se vende mediante subasta privada el 2 de julio de 2026 a las 17:00 h.
-------------------------
En el barrio del Vinyet del encantador pueblo de Sitges, frente al paseo marítimo,.
A tan sólo 20 minutos del aeropuerto internacional Barcelona-El Prat, y a 35 minutos de Barcelona, se distribuye en varias plantas, todas
Se vende mediante subasta privada el 2 de julio de 2026 a las 17:00 h.
-------------------------
En el barrio del Vinyet del encantador pueblo de Sitges, frente al paseo marítimo,.
A tan sólo 20 minutos del aeropuerto internacional Barcelona-El Prat, y a 35 minutos de Barcelona, se distribuye en varias plantas, todas
Private sale with a starting price of €5,500,000
For Sale by Private Auction on the July 2, 2026 at 5:00 PM.
-------------------------
In the Vinyet neighborhood of the charming town of Sitges, in front of the wide and long promenade, and 10 minutes walk from the center, stands this exclusive villa built at the beginning of the last century and completely renovated in 20
For Sale by Private Auction on the July 2, 2026 at 5:00 PM.
-------------------------
In the Vinyet neighborhood of the charming town of Sitges, in front of the wide and long promenade, and 10 minutes walk from the center, stands this exclusive villa built at the beginning of the last century and completely renovated in 20
Venta privada con el precio de salida de 5.500.000,- €
Se vende mediante subasta privada el 2 de julio de 2026 a las 17:00 h.
-------------------------
En el barrio del Vinyet del encantador pueblo de Sitges, frente al paseo marítimo,.
A tan sólo 20 minutos del aeropuerto internacional Barcelona-El Prat, y a 35 minutos de Barcelona, se distribuye en varias plantas, todas con estancias muy espaciosas y luminosas, lo que la hace ideal para disfrutar con la familia y amigos, tanto en interiores como exteriores, así como para celebrar eventos especiales. Otra de las grandes cualidades de esta villa es que dispone de dos entradas independientes, delantera y trasera
La propiedad consta de 7 dormitorios dobles, siendo 4 de tipo suite, un total de 6 baños completos y 2 aseos, y 6 terrazas exteriores
Sus plantas se distribuyen así:
- Planta baja: Ocupada por el garaje cubierto para 3 coches, la lavandería, un gran almacén y trastero, bodega, estancia para el servicio, y un amplio baño con ducha con acceso directo a la piscina. Acceso al ascensor desde el garaje. Cabe destacar, que al garaje se accede por la entrada trasera de la casa, donde encontramos un precioso jardín, una gran barbacoa de obra, un comedor de verano (actualmente utilizado como gimnasio), y una amplísima zona de aparcamiento al aire libre con capacidad para 8-10 coches
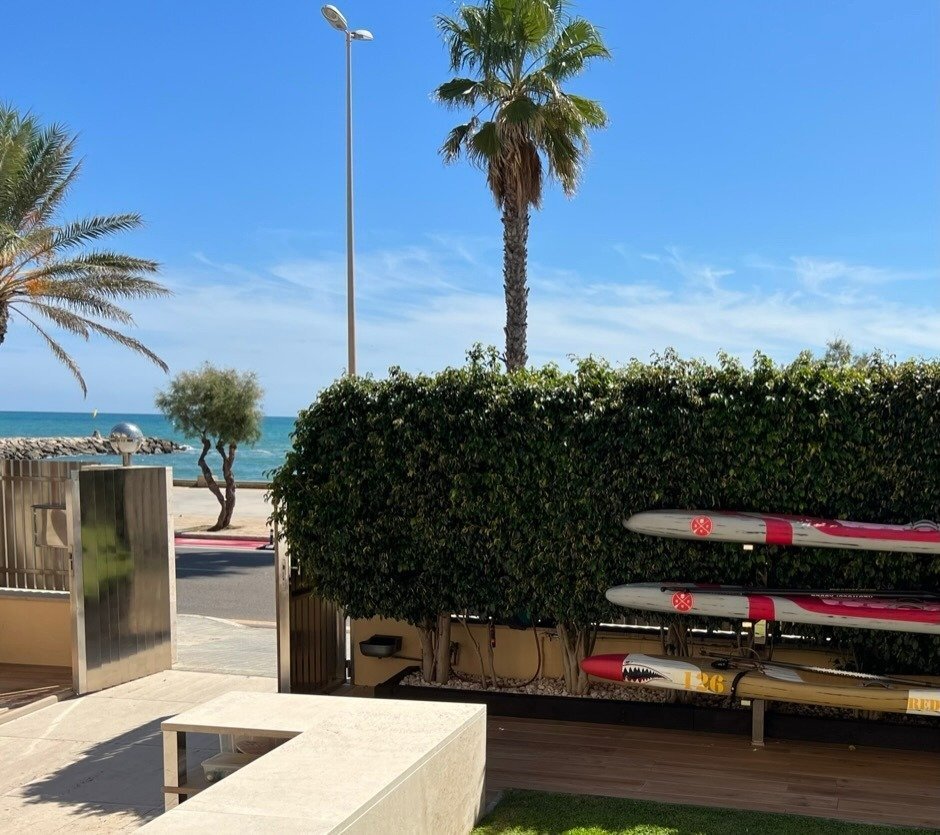
- Planta principal: Cuenta con un amplio salón de estar con vistas al mar y acceso directo a la terraza y al jardín de la playa, un comedor para 14 comensales, y la cocina con sus dos terrazas, una de ellas con comedor y acceso al área de la piscina, el jardín trasero y la zona de aparcamiento al aire libre, y la otra, con acceso al jardín delantero y la lavandería
- Planta primera: Aquí se encuentra la gran habitación principal, que ocupa todo el ancho de la fachada delantera de la casa y terraza privada con vistas al mar y al paseo marítimo. Esta habitación dispone de un espacioso baño en suite con ducha con hidromasaje y bañera con hidromasaje. En esta misma planta se encuentra otra habitación con baño en suite y una amplia terraza privada
- Segunda planta: Dispone de un amplio distribuidor que nos conduce a 4 habitaciones y una amplia terraza con vistas al jardín trasero y al área de la piscina. 2 de estas habitaciones son suites con vistas al mar, y las otras dos comparten un baño con ducha
- Buhardilla: Está situada en la última planta y habilitada actualmente como una amplia habitación. Tiene unas espectaculares vistas al mar y a todo el paseo marítimo
La Villa cuenta con muchos extras, entre otros :
- Sistema ADSL de alta velocidad y Wi-Fi de última generación con antenas en todas las plantas y en jardines exteriores
- Sistema de AUDIO-TV por zonas controlado con mandos RTI y App
- Sistema de alarma exterior e interior por zonas controlado desde el interior o desde el exterior por App
- Sistema de cámaras de seguridad con videograbador controladas por ordenador y por App
- Sistema de video portero con códigos y reconocimiento facial con central de control en plantas principales
- Sistema de aire acondicionado por conductos y dividido y controlado por plantas
- Sistema de calefacción individual por gas natural dividido y controlado por plantas
- Sistema de bombas de agua de gran capacidad para agua sanitaria
- Sistema de bombas y pozos para evacuación de aguas sucias y aguas lluvias
- Sistema de iluminación exterior automático controlado por fotocélulas y dividido por zonas
- Sistema de descalcificación de agua
- Depósito de agua potable subterráneo con capacidad para 20.000 litros
- Puertas de garaje con control remoto. - Persianas automáticas en ventanas
Cláusula de Transparencia y Desglose de Gastos (Ley 10/2025)
Gastos escritura no incluidos y según ley catalana.
INFORMACIÓN ADICIONAL: En cumplimiento de las obligaciones de información previstas en la Ley 10/2025, de 28 de diciembre, de servicios de atención a la clientela y transparencia, así como en la normativa sectorial vigente, se hace constar que el precio indicado NO INCLUYE los gastos e impuestos inherentes a la adquisición, los cuales se desglosan a continuación:• Impuesto sobre Transmisiones Patrimoniales (ITP): Se aplicará el tipo impositivo vigente en la Comunidad Autónoma de Cataluña (Valor del Inmueble hasta 600.000€ = 10% (15.000€) , de 600.001€ a 900.000€ = 11%, de 900.000€ a 1.500.000€ = 12%, más de 1.500.000€ = 13%), sin perjuicio de los tipos reducidos del 5%, y el 7%, aplicables según las circunstancias personales del comprador o las características del inmueble). El impuesto se devenga sobre el Valor de Referencia de Catastro o el precio de venta, aquel que resulte superior.Para una información exhaustiva sobre el funcionamiento, tipos impositivos y bonificaciones del ITP en Cataluña, puede consultar el portal oficial de la Agencia Tributaria de la Agencia Tributaria Catalana, en el siguiente enlace: https://atc.gencat.cat/es/tributs/itpajd/tpo/tarifes-tipus/• Gastos de Notaría: Los honorarios notariales se calcularán conforme al arancel oficial regulado en el Anexo I, del Real Decreto 1426/1989, de 17 de noviembre, por el que se aprueba el arancel Notarial.• Gastos de Registro: La inscripción en el Registro de la Propiedad se facturará según el arancel oficial establecido en el ANEXO I, del Real Decreto 1427/1989, de 17 de noviembre, por el que se aprueba el arancel Notarial.• Gastos de Gestión (Gestoría): Los honorarios por la tramitación administrativa, liquidación de impuestos e inscripción registral, según las tarifas del profesional interviniente.Los gastos derivados de la compraventa (Notaría, Registro de la Propiedad y Gestoría), se estiman orientativamente entre el 1% y el 3% del precio de venta, en función de los aranceles oficiales y el profesional elegido.• Honorarios Agencia del Vendedor: incluidos en el PVP.
Se vende mediante subasta privada el 2 de julio de 2026 a las 17:00 h.
-------------------------
En el barrio del Vinyet del encantador pueblo de Sitges, frente al paseo marítimo,.
A tan sólo 20 minutos del aeropuerto internacional Barcelona-El Prat, y a 35 minutos de Barcelona, se distribuye en varias plantas, todas con estancias muy espaciosas y luminosas, lo que la hace ideal para disfrutar con la familia y amigos, tanto en interiores como exteriores, así como para celebrar eventos especiales. Otra de las grandes cualidades de esta villa es que dispone de dos entradas independientes, delantera y trasera
La propiedad consta de 7 dormitorios dobles, siendo 4 de tipo suite, un total de 6 baños completos y 2 aseos, y 6 terrazas exteriores
Sus plantas se distribuyen así:
- Planta baja: Ocupada por el garaje cubierto para 3 coches, la lavandería, un gran almacén y trastero, bodega, estancia para el servicio, y un amplio baño con ducha con acceso directo a la piscina. Acceso al ascensor desde el garaje. Cabe destacar, que al garaje se accede por la entrada trasera de la casa, donde encontramos un precioso jardín, una gran barbacoa de obra, un comedor de verano (actualmente utilizado como gimnasio), y una amplísima zona de aparcamiento al aire libre con capacidad para 8-10 coches
- Planta principal: Cuenta con un amplio salón de estar con vistas al mar y acceso directo a la terraza y al jardín de la playa, un comedor para 14 comensales, y la cocina con sus dos terrazas, una de ellas con comedor y acceso al área de la piscina, el jardín trasero y la zona de aparcamiento al aire libre, y la otra, con acceso al jardín delantero y la lavandería
- Planta primera: Aquí se encuentra la gran habitación principal, que ocupa todo el ancho de la fachada delantera de la casa y terraza privada con vistas al mar y al paseo marítimo. Esta habitación dispone de un espacioso baño en suite con ducha con hidromasaje y bañera con hidromasaje. En esta misma planta se encuentra otra habitación con baño en suite y una amplia terraza privada
- Segunda planta: Dispone de un amplio distribuidor que nos conduce a 4 habitaciones y una amplia terraza con vistas al jardín trasero y al área de la piscina. 2 de estas habitaciones son suites con vistas al mar, y las otras dos comparten un baño con ducha
- Buhardilla: Está situada en la última planta y habilitada actualmente como una amplia habitación. Tiene unas espectaculares vistas al mar y a todo el paseo marítimo
La Villa cuenta con muchos extras, entre otros :
- Sistema ADSL de alta velocidad y Wi-Fi de última generación con antenas en todas las plantas y en jardines exteriores
- Sistema de AUDIO-TV por zonas controlado con mandos RTI y App
- Sistema de alarma exterior e interior por zonas controlado desde el interior o desde el exterior por App
- Sistema de cámaras de seguridad con videograbador controladas por ordenador y por App
- Sistema de video portero con códigos y reconocimiento facial con central de control en plantas principales
- Sistema de aire acondicionado por conductos y dividido y controlado por plantas
- Sistema de calefacción individual por gas natural dividido y controlado por plantas
- Sistema de bombas de agua de gran capacidad para agua sanitaria
- Sistema de bombas y pozos para evacuación de aguas sucias y aguas lluvias
- Sistema de iluminación exterior automático controlado por fotocélulas y dividido por zonas
- Sistema de descalcificación de agua
- Depósito de agua potable subterráneo con capacidad para 20.000 litros
- Puertas de garaje con control remoto. - Persianas automáticas en ventanas
Cláusula de Transparencia y Desglose de Gastos (Ley 10/2025)
Gastos escritura no incluidos y según ley catalana.
INFORMACIÓN ADICIONAL: En cumplimiento de las obligaciones de información previstas en la Ley 10/2025, de 28 de diciembre, de servicios de atención a la clientela y transparencia, así como en la normativa sectorial vigente, se hace constar que el precio indicado NO INCLUYE los gastos e impuestos inherentes a la adquisición, los cuales se desglosan a continuación:• Impuesto sobre Transmisiones Patrimoniales (ITP): Se aplicará el tipo impositivo vigente en la Comunidad Autónoma de Cataluña (Valor del Inmueble hasta 600.000€ = 10% (15.000€) , de 600.001€ a 900.000€ = 11%, de 900.000€ a 1.500.000€ = 12%, más de 1.500.000€ = 13%), sin perjuicio de los tipos reducidos del 5%, y el 7%, aplicables según las circunstancias personales del comprador o las características del inmueble). El impuesto se devenga sobre el Valor de Referencia de Catastro o el precio de venta, aquel que resulte superior.Para una información exhaustiva sobre el funcionamiento, tipos impositivos y bonificaciones del ITP en Cataluña, puede consultar el portal oficial de la Agencia Tributaria de la Agencia Tributaria Catalana, en el siguiente enlace: https://atc.gencat.cat/es/tributs/itpajd/tpo/tarifes-tipus/• Gastos de Notaría: Los honorarios notariales se calcularán conforme al arancel oficial regulado en el Anexo I, del Real Decreto 1426/1989, de 17 de noviembre, por el que se aprueba el arancel Notarial.• Gastos de Registro: La inscripción en el Registro de la Propiedad se facturará según el arancel oficial establecido en el ANEXO I, del Real Decreto 1427/1989, de 17 de noviembre, por el que se aprueba el arancel Notarial.• Gastos de Gestión (Gestoría): Los honorarios por la tramitación administrativa, liquidación de impuestos e inscripción registral, según las tarifas del profesional interviniente.Los gastos derivados de la compraventa (Notaría, Registro de la Propiedad y Gestoría), se estiman orientativamente entre el 1% y el 3% del precio de venta, en función de los aranceles oficiales y el profesional elegido.• Honorarios Agencia del Vendedor: incluidos en el PVP.
Private sale with a starting price of €5,500,000
For Sale by Private Auction on the July 2, 2026 at 5:00 PM.
-------------------------
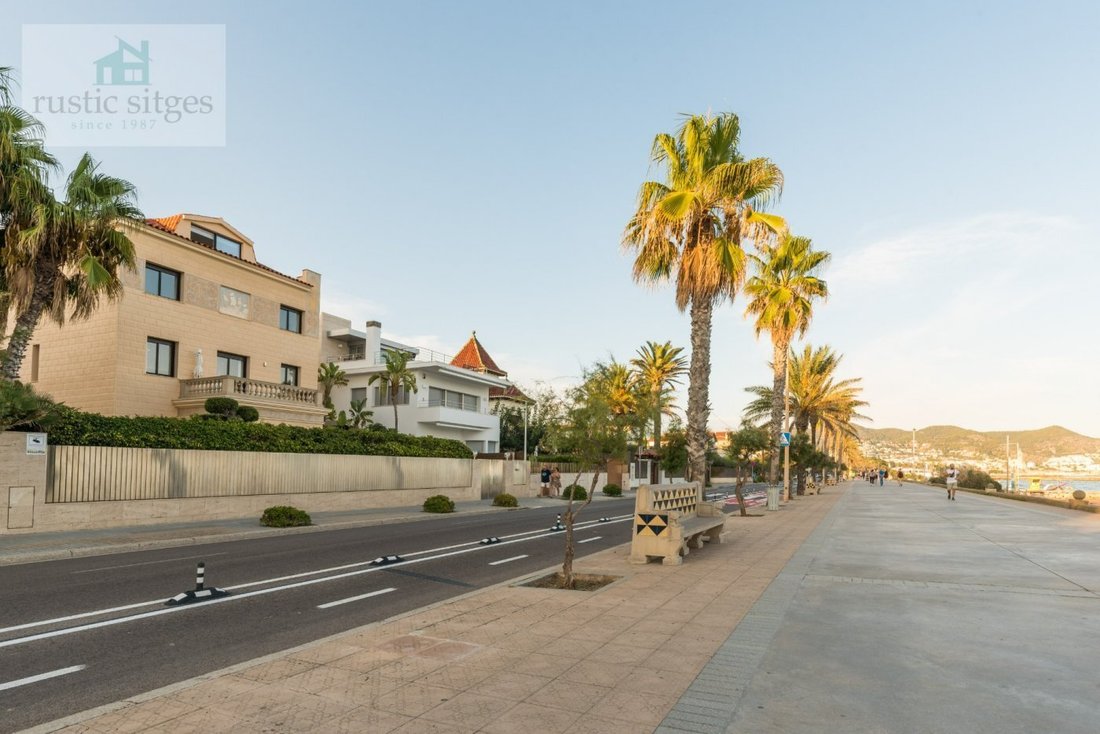
In the Vinyet neighborhood of the charming town of Sitges, in front of the wide and long promenade, and 10 minutes walk from the center, stands this exclusive villa built at the beginning of the last century and completely renovated in 2020 with very high quality materials.
Only 20 minutes away from the Barcelona-El Prat International Airport, and 35 minutes from the city of Barcelona, is distributed over several floors, all with very spacious and bright rooms, which makes it ideal for enjoying with family and friends, both indoors and outdoors, as well as for celebrating special events. Another of the great qualities of this villa is that it has two independent entrances, front and back.
The property has 7 double bedrooms, 4 of which are suites, a total of 6 full bathrooms and 2 toilets, and 6 outdoor terraces.
Its plants are distributed as follows:
- Ground floor: Occupied by the covered garage for 3 cars, the laundry, a large warehouse and storage room, cellar, service room, and a large bathroom with shower with direct access to the pool. Elevator access from the garage. It should be noted that the garage is accessed through the entrance at the back of the house, where we find a beautiful garden, a large barbecue, a summer dining room (currently used as a gym), and a very large outdoor parking area with capacity for 8-10 cars.
- Main floor: It has a large living room with sea views and direct access to the beach terrace and garden, a dining room for 14 diners, and the kitchen with two terraces, one of them with a dining room and access to the pool area, rear garden and outdoor parking area, and the other with access to the front garden and laundry.
- First floor: Here’s the large master bedroom, which occupies the entire width of the front facade of the house and private terrace with views of the sea and the promenade. This room has a spacious en suite bathroom with hydromassage shower and hydromassage bathtub. On this same floor there is another room with en suite bathroom and a large private terrace.
- Second floor: It has a large distributor that leads us to 4 bedrooms and a large terrace with views of the back garden and the pool area. Two of these rooms are suites with sea views, and the other two share a bathroom with shower.
- Lofts: It is located on the top floor and is currently used as a large room. It has spectacular views of the sea and the entire promenade.
The Villa has many extras, standing out:
- State-of-the-art high-speed ADSL and Wi-Fi system with antennas on all floors and in the outside gardens.
- AUDIO-TV system for controlled areas with RTI and App commands.
-Exterior and interior alarm system by zones controlled from the interior or from the exterior by App.
- System of security cameras with video recorder controlled by computer and App.
Video intercom system with codes and facial recognition with control center on main floors.
- Air conditioning system by ducts and divided and controlled by plants.
- Individual heating system for natural gas divided and controlled by
plants.
- Large capacity water pump system for sanitary water.
- System of pumps and wells for evacuation of dirty water and rainwater.
- Automatic exterior lighting system controlled by photocells and divided by zones.
- Water descaling system.
- Underground potable water tank with a capacity of 20,000 liters.
- Garage doors with remote control.
- Automatic window blinds. ADDITIONAL INFORMATION: In compliance with the information obligations established in Law 10/2025 of December 28, on customer service and transparency, as well as current sector regulations, please note that the indicated price DOES NOT INCLUDE the expenses and taxes inherent to the acquisition, which are detailed below:• Property Transfer Tax (ITP): The tax rate in force in the Autonomous Community of Catalonia will be applied (Property value up to €600,000 = 10% (€15,000), from €600,001 to €900,000 = 11%, from €900,000 to €1,500,000 = 12%, over €1,500,000 = 13%), without prejudice to the reduced rates of 5% and 7%, applicable according to the buyer’s personal circumstances. or the property’s characteristics). The tax is levied on the Cadastral Reference Value or the sale price, whichever is higher. For comprehensive information on the operation, tax rates, and tax breaks of the Property Transfer Tax (ITP) in Catalonia, please consult the official website of the Catalan Tax Agency at the following link: [hidden information]• Notary Fees: Notary fees will be calculated according to the official tariff regulated in Annex I of Royal Decree 1426/1989, of November 17, which approves the Notarial Tariff.• Land Registry Fees: Registration in the Land Registry will be billed according to the official tariff established in Annex I of Royal Decree 1427/1989, of November 17, which approves the Notarial Tariff.• Management Fees (Property Management): Fees for administrative processing, tax settlement, and registration, according to the rates of the professional involved. Expenses related to the sale (Notary, Property Registry, and Property Management fees) are estimated to be between 1% and 3% of the sale price, depending on official fees and the professional chosen.• Seller’s Agency Fees: included in the List Price.
For Sale by Private Auction on the July 2, 2026 at 5:00 PM.
-------------------------
In the Vinyet neighborhood of the charming town of Sitges, in front of the wide and long promenade, and 10 minutes walk from the center, stands this exclusive villa built at the beginning of the last century and completely renovated in 2020 with very high quality materials.
Only 20 minutes away from the Barcelona-El Prat International Airport, and 35 minutes from the city of Barcelona, is distributed over several floors, all with very spacious and bright rooms, which makes it ideal for enjoying with family and friends, both indoors and outdoors, as well as for celebrating special events. Another of the great qualities of this villa is that it has two independent entrances, front and back.
The property has 7 double bedrooms, 4 of which are suites, a total of 6 full bathrooms and 2 toilets, and 6 outdoor terraces.
Its plants are distributed as follows:
- Ground floor: Occupied by the covered garage for 3 cars, the laundry, a large warehouse and storage room, cellar, service room, and a large bathroom with shower with direct access to the pool. Elevator access from the garage. It should be noted that the garage is accessed through the entrance at the back of the house, where we find a beautiful garden, a large barbecue, a summer dining room (currently used as a gym), and a very large outdoor parking area with capacity for 8-10 cars.
- Main floor: It has a large living room with sea views and direct access to the beach terrace and garden, a dining room for 14 diners, and the kitchen with two terraces, one of them with a dining room and access to the pool area, rear garden and outdoor parking area, and the other with access to the front garden and laundry.
- First floor: Here’s the large master bedroom, which occupies the entire width of the front facade of the house and private terrace with views of the sea and the promenade. This room has a spacious en suite bathroom with hydromassage shower and hydromassage bathtub. On this same floor there is another room with en suite bathroom and a large private terrace.
- Second floor: It has a large distributor that leads us to 4 bedrooms and a large terrace with views of the back garden and the pool area. Two of these rooms are suites with sea views, and the other two share a bathroom with shower.
- Lofts: It is located on the top floor and is currently used as a large room. It has spectacular views of the sea and the entire promenade.
The Villa has many extras, standing out:
- State-of-the-art high-speed ADSL and Wi-Fi system with antennas on all floors and in the outside gardens.
- AUDIO-TV system for controlled areas with RTI and App commands.
-Exterior and interior alarm system by zones controlled from the interior or from the exterior by App.
- System of security cameras with video recorder controlled by computer and App.
Video intercom system with codes and facial recognition with control center on main floors.
- Air conditioning system by ducts and divided and controlled by plants.
- Individual heating system for natural gas divided and controlled by
plants.
- Large capacity water pump system for sanitary water.
- System of pumps and wells for evacuation of dirty water and rainwater.
- Automatic exterior lighting system controlled by photocells and divided by zones.
- Water descaling system.
- Underground potable water tank with a capacity of 20,000 liters.
- Garage doors with remote control.
- Automatic window blinds. ADDITIONAL INFORMATION: In compliance with the information obligations established in Law 10/2025 of December 28, on customer service and transparency, as well as current sector regulations, please note that the indicated price DOES NOT INCLUDE the expenses and taxes inherent to the acquisition, which are detailed below:• Property Transfer Tax (ITP): The tax rate in force in the Autonomous Community of Catalonia will be applied (Property value up to €600,000 = 10% (€15,000), from €600,001 to €900,000 = 11%, from €900,000 to €1,500,000 = 12%, over €1,500,000 = 13%), without prejudice to the reduced rates of 5% and 7%, applicable according to the buyer’s personal circumstances. or the property’s characteristics). The tax is levied on the Cadastral Reference Value or the sale price, whichever is higher. For comprehensive information on the operation, tax rates, and tax breaks of the Property Transfer Tax (ITP) in Catalonia, please consult the official website of the Catalan Tax Agency at the following link: [hidden information]• Notary Fees: Notary fees will be calculated according to the official tariff regulated in Annex I of Royal Decree 1426/1989, of November 17, which approves the Notarial Tariff.• Land Registry Fees: Registration in the Land Registry will be billed according to the official tariff established in Annex I of Royal Decree 1427/1989, of November 17, which approves the Notarial Tariff.• Management Fees (Property Management): Fees for administrative processing, tax settlement, and registration, according to the rates of the professional involved. Expenses related to the sale (Notary, Property Registry, and Property Management fees) are estimated to be between 1% and 3% of the sale price, depending on official fees and the professional chosen.• Seller’s Agency Fees: included in the List Price.
-
Tipo de propiedad
Villa
-
Año de construcción
1925
-
Precio/pie²
$1,530
-
Emisiones
D
-
Consumo
E
Características
- Jardín
- Piscina
- Terraza
- Garaje
- Vista al Mar
- Jacuzzi
- Ascensor
- Gimnasio
- Vista a la Montaña
Características
Lote
- Vista al Mar
- Vista a la Montaña
- Vista al Agua
- Renovado
Interior
- Aire Acondicionado
- Isla de cocina
- Estufa de gas
- Jacuzzi
- Bar
- Lavadero
- Ascensor
- Encimeras de piedra
- Gimnasio
Outdoor
- Terraza
- Balcón
- Aparcamiento
- Piscina
- Garaje
- Espacio de vida al aire libre
- Puerta
- Pérgola
- Jardín
Explorar la zona
Vinyet, Sitges, 08870, Spain
Ver en Google Maps
Precio por sqft
Bajo
Alto
Se unió hace 2 años
Usted ha preguntado por esta propiedad
El agente se comunicará con usted pronto por
Publicado por
9
Anuncios
2025
Se unió
Reserva una visita con the agent
Elija una fecha y si prefiere una visita virtual o presencial con el agente.
Fecha preferida
Tipo de tour
Última actualización
Hoy
Primera publicación
Jun 19
Referencia del anuncio
18-02465/1266
Propiedades similares cercanas
Nuevos anuncios en España



Explorar más viviendas en venta
España ciudades
- Casas en venta en Marbella, Andalucía, España
- Casas en venta en Madrid, Comunidad de Madrid, España
- Casas en venta en Estepona, Andalucía, España
- Casas en venta en Barcelona, Cataluña, España
- Casas en venta en Salamanca, Madrid, España
- Casas en venta en Palma, Islas Baleares, España
- Casas en venta en Benahavís, Andalucía, España
- Casas en venta en Nueva Andalucía, Marbella, España
- Casas en venta en Calviá, Islas Baleares, España
- Casas en venta en Mijas, Andalucía, España
- Casas en venta en Distrito del Ensanche, Barcelona, España
- Casas en venta en San Roque, Andalucía, España
- Casas en venta en Jávea, Comunidad Valenciana, España
- Casas en venta en Playa Puerto Banús, Marbella, España
- Casas en venta en Malaga, Andalucía, España
- Casas en venta en Centro, Madrid, España
- Casas en venta en Fuengirola, Andalucía, España
- Casas en venta en Santa Eulalia del Río, Islas Baleares, España
- Casas en venta en Calp / Calpe, Comunidad Valenciana, España
- Casas en venta en Andrach, Islas Baleares, España
España Regiones
- Casas en venta en Andalucía, España
- Casas en venta en Islas Baleares, España
- Casas en venta en Comunidad Valenciana, España
- Casas en venta en Cataluña, España
- Casas en venta en Comunidad de Madrid, España
- Casas en venta en Región de Murcia, España
- Casas en venta en Canarias, España
- Casas en venta en País Vasco, España
- Casas en venta en Galicia, España
- Casas en venta en Cantabria, España
- Casas en venta en Castilla-La Mancha, España
- Casas en venta en Castilla y León, España
- Casas en venta en Principado de Asturias, España
- Casas en venta en Extremadura, España
- Casas en venta en La Rioja, España
- Casas en venta en Navarra, España
- Casas en venta en Aragón, España
- Casas en venta en Ceuta, España
España tipos de propiedad
- Villas en venta en España
- Apartamentos en venta en España
- Casas en venta en España
- Penthouses en venta en España
- Chalets en venta en España
- Terreno en venta en España
- Casas adosadas en venta en España
- Casas de campo en venta en España
- Fincas en venta en España
- Ranchos en venta en España
- Fincas en venta en España
- Bungalows en venta en España
- Condominios en venta en España
- Castillos en venta en España
- Chateaus en venta en España
España búsquedas populares
- Propiedades Vista Panorámica en España
- Propiedades Vista al Mar en España
- Propiedades Vista al Lago en España
- Propiedades con Ascensor en España
- Propiedades Vista a la Montaña en España
- Propiedades con Jardín en España
- Propiedades Vista al Campo de Golf en España
- Propiedades Frente al mar en España
- Propiedades Comunidad Cerrada en España
- Propiedades Ski-In / Ski-Out en España
- Propiedades Gran Altitud en España
- Propiedades Frente al Agua en España
- Propiedades Cima de una colina en España
- Propiedades Propiedad de Inversión en España
- Propiedades Moderno en España
- Propiedades Ecuestre en España
- Propiedades Obras nuevas en España
- Propiedades con Gimnasio en España
- Propiedades con Sauna en España
- Propiedades con Biblioteca en España
- Propiedades con Bodega en España
- Propiedades con Piscina en España
- Propiedades con Garaje en España
- Propiedades con Balcón en España
- Propiedades con Cancha de Tenis en España
- Propiedades con Helipuerto en España
- Propiedades con Aeropuerto Privado en España
- Propiedades Frente al mar en España
- Propiedades con Viñedo / Bodega en España
- Propiedades Mansión en España
- Propiedades con Playa privada en España
- Propiedades Renovado en España
- Propiedades con Cine en España
- Propiedades Frente al Lago en España
- Propiedades Frente al río en España
- Propiedades Frente a la Playa en España
- Propiedades con Piscina cubierta en España
- Propiedades Vista al Agua en España
- Propiedades Vista al Mar en España
Guías e historias relacionadas
La confianza de los mejores brokers del mundo
Los agentes tras las propiedades más excepcionales del mundo publican en JamesEdition.
- Anuncios de Sotheby's, Christie's, BARNES y Engel & Völkers
- Cada anuncio se revisa antes de publicarse
- Conecte directamente con agentes verificados
Al continuar, acepta nuestros Términos y la Política de Privacidad.