$2,187,876
Single Family Attached
- 3 Baños
- 4,198 Sqft
- 9
Sobre la propiedad
La descripción se tradujo automáticamente.
La descripción se muestra en el idioma original.
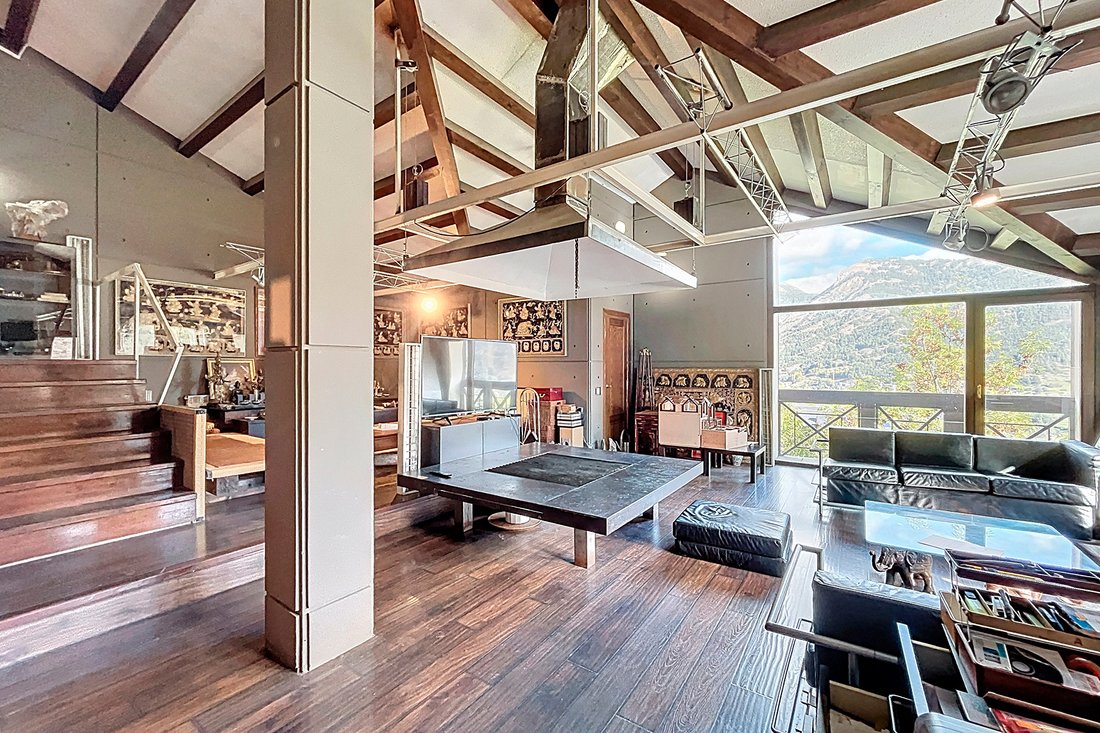
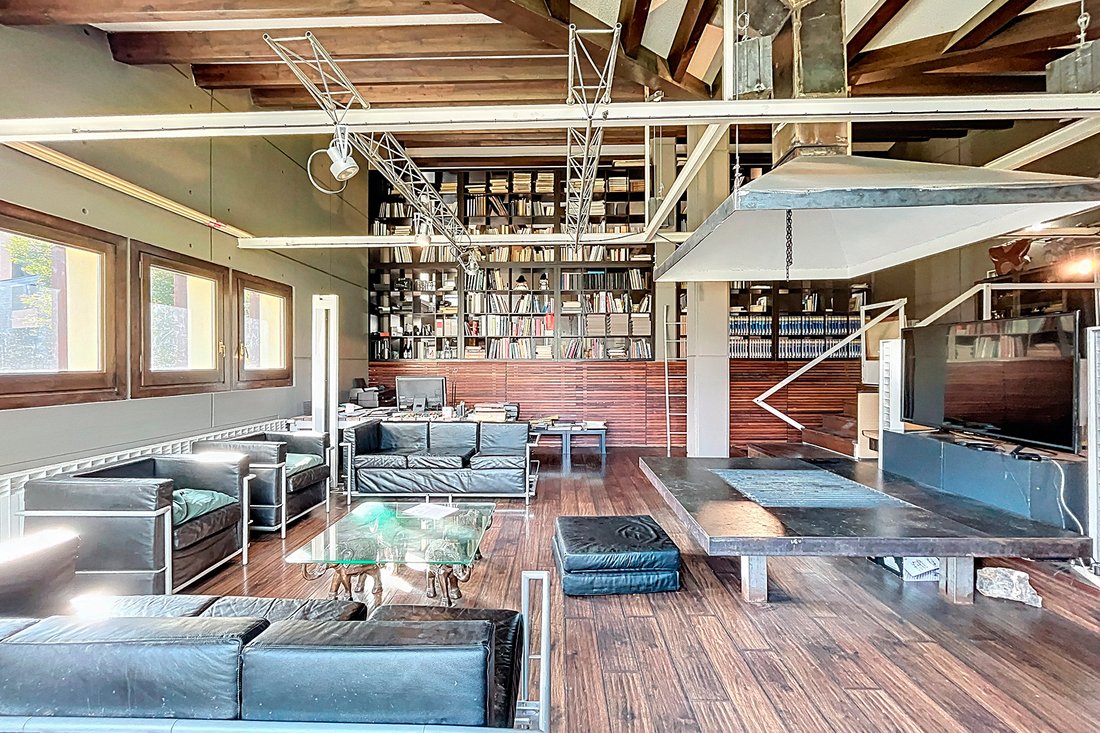
Descubre esta impresionante casa ubicada en La Massana en una parcela de 400 m que combina diseo moderno, confort y estilo zen. Con una superficie total de 390 m distribuidos en tres plantas, esta propiedad ofrece espacios amplios y muy bien acabados, perfectos para quienes buscan calidad de vida y privacidad.Distribucin y caractersticas principalesLa planta superior de 133 m cuenta con un gran sa
Discover this impressive house located in La Massana on a 400 m plot that combines modern design, comfort, and Zen style. With a total area of 390 m spread across three floors, this property offers spacious, highly finished spaces perfect for those seeking quality of life and privacy. Main Layout and FeaturesThe upper floor of 133 m features a large living room with a central fireplace and double
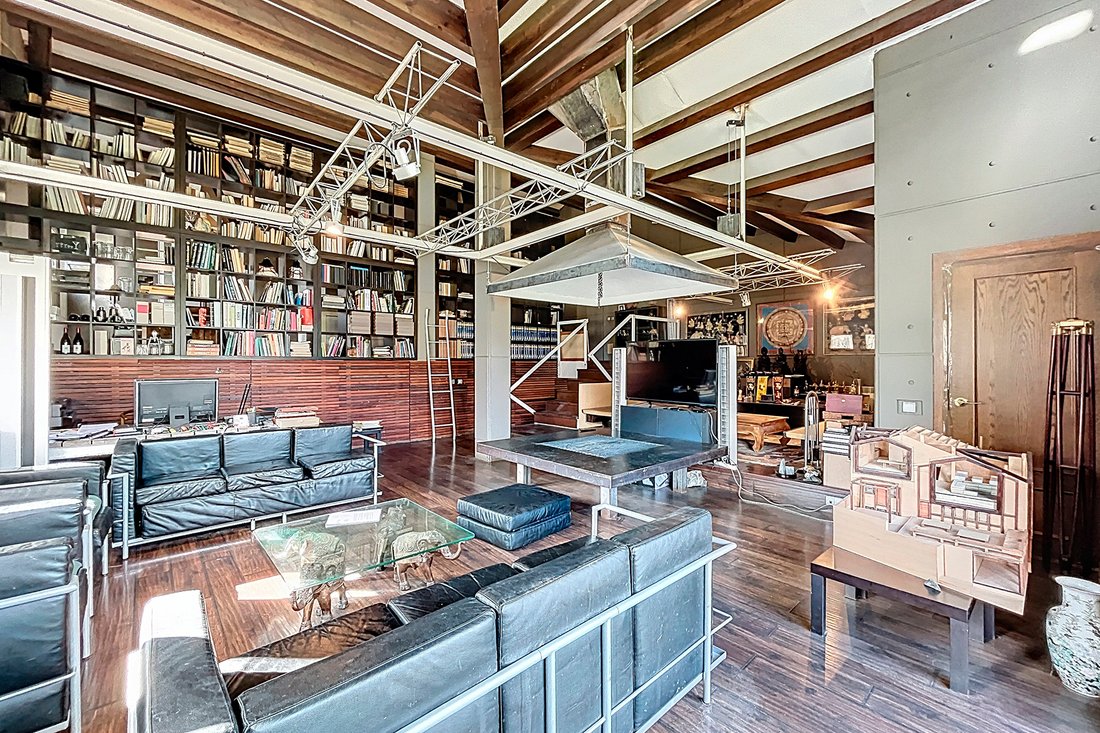
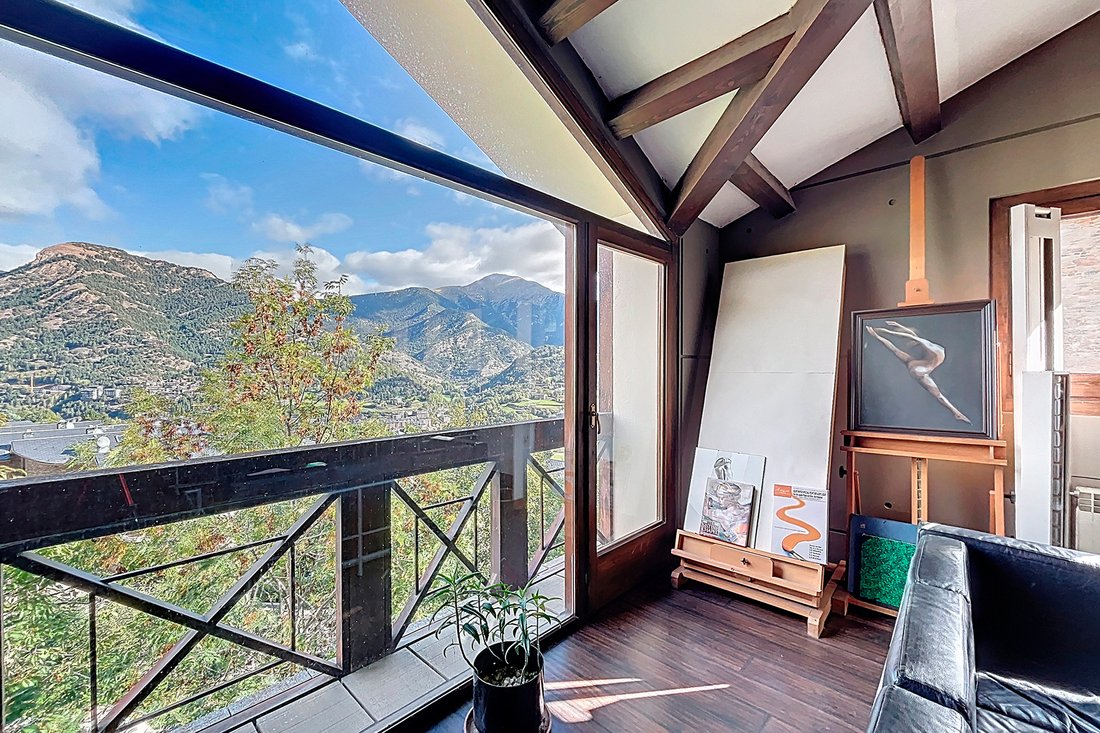
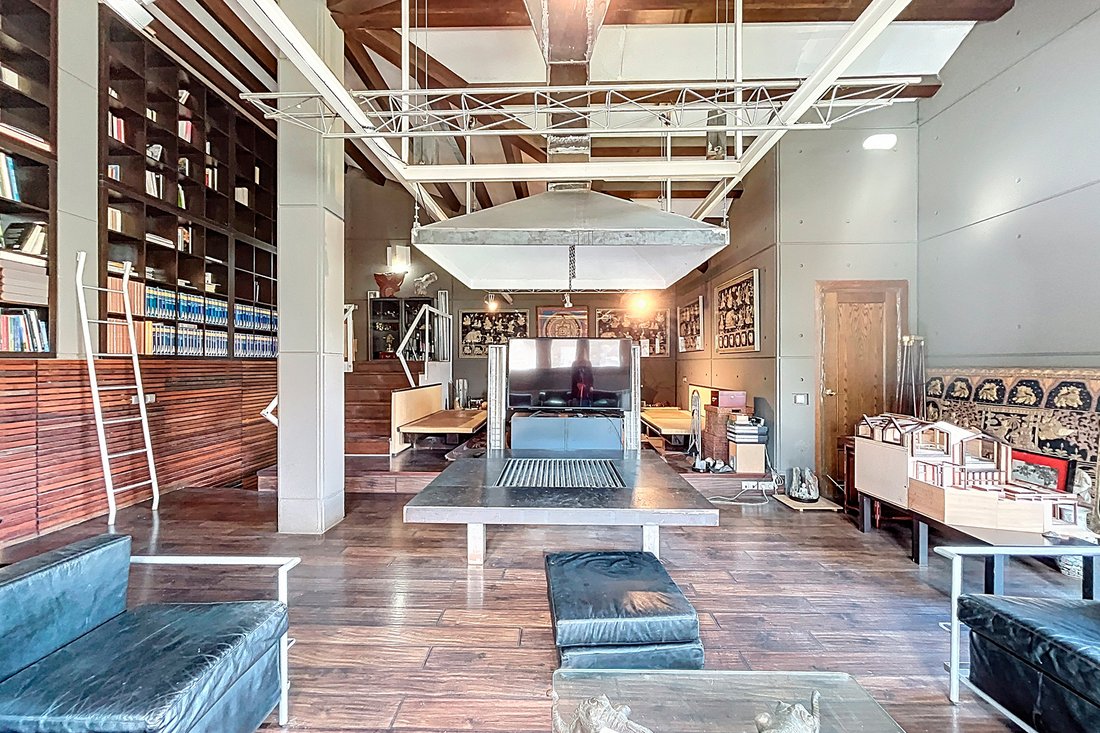
Descubre esta impresionante casa ubicada en La Massana en una parcela de 400 m que combina diseo moderno, confort y estilo zen. Con una superficie total de 390 m distribuidos en tres plantas, esta propiedad ofrece espacios amplios y muy bien acabados, perfectos para quienes buscan calidad de vida y privacidad.Distribucin y caractersticas principalesLa planta superior de 133 m cuenta con un gran saln con chimenea central y doble altura. La cocina de grandes dimensiones con estilo industrial tiene acceso directo a una terraza ajardinada orientada al sur, ideal para momentos de calma y disfrute.Debajo de esta, por el jardn y la entrada desde la calle, de 133 m, encontramos un dormitorio principal con vestidor, bao privado, amplia ducha y jacuzzi para relajarse. Tambin cuenta con una zona de aparcamiento privado con capacidad para dos coches. Adems, hay un espacio para la caldera y el depsito de agua.La planta inferior a esta, de 124 m, incluye dos dormitorios con acceso a los jardines, dos baos completos y una amplia sala polivalente con grandes ventanas que miran hacia el jardn lateral. Esta sala es ideal para deportes, estudios o espacios de reunin.Espacios exterioresLos jardines de 252 m que rodean la casa estn rehabilitados siguiendo la esttica zen japonesa conocida como Kare Sandui, creando un ambiente de calma y armona.Los jardines comparten espacios con dos terrazas-jardn comunitarias en el lado sur, que permiten disfrutar del sol y la naturaleza.Otros detalles destacadosLa casa ha sido reformada con aislamiento trmico que incluye laminados Tecnol y cerramientos de Placo, as como suelos de madera que aportan calidez, aunque necesitara una renovacin en ciertas zonas.El sistema de calefaccin combina radiadores y suelo radiante en el pasillo y dormitorio principal, ofreciendo una distribucin cmoda y eficiente.Este hogar combina modernidad y tranquilidad en un entorno natural envidiable en La Massana, haciendo que sea la opcin ideal para familias que buscan calidad de vida en un ambiente acogedor y exclusivo.
Discover this impressive house located in La Massana on a 400 m plot that combines modern design, comfort, and Zen style. With a total area of 390 m spread across three floors, this property offers spacious, highly finished spaces perfect for those seeking quality of life and privacy. Main Layout and FeaturesThe upper floor of 133 m features a large living room with a central fireplace and double ceiling height. The spacious industrial-style kitchen has direct access to a south-facing landscaped terrace, ideal for relaxing and enjoying quiet moments. Below it, through the garden and the street entrance, also of 133 m, there is a master bedroom with a dressing room, private bathroom, large shower, and Jacuzzi for relaxation. This level also includes a private parking area with space for two cars, as well as a dedicated space for the boiler and water tank. The lower floor, of 124 m, includes two bedrooms with garden access, two full bathrooms, and a large versatile room with big windows overlooking the side garden. This room is ideal for sports, study, or meeting spaces. Exterior SpacesThe 252 m gardens surrounding the house have been revitalized following the Japanese Zen aesthetic known as Kare Sandui, creating an atmosphere of calm and harmony. These gardens share space with two communal garden terraces on the south side, perfect for enjoying the sun and nature. Other Notable DetailsThe house has been renovated with thermal insulation that includes Tecnol laminates and Placo windows, along with wooden floors that add warmth. However, some areas could benefit from a renovation. The heating system combines radiators and underfloor heating in the hallway and master bedroom, providing a comfortable and efficient distribution. This home combines modernity and tranquility in an enviable natural environment in La Massana, making it an ideal choice for families seeking quality of life in a welcoming and exclusive setting.
-
Tipo de propiedad
Casa
-
Precio/pie²
$521
Características
- Vista a la Montaña
- Terraza
- Jardín
- Chimenea
- Sala de juegos
- Jacuzzi
- Vestidor
- Estufa de gas
- Renovado
Características
Lote
- Vista a la Montaña
- Privacidad
- Renovado
Interior
- Techo alto
- Oficina
- Chimenea
- Estufa de gas
- Jacuzzi
- Sala de juegos
- Vestidor
Outdoor
- Terraza
- Balcón
- Aparcamiento
- Jardín
Explorar la zona
Sispony, 04 AD400, La Massana, La Massana, Andorra
Ver en Google Maps
Precio por sqft
Bajo
Alto
Se unió hace 8 años
Usted ha preguntado por esta propiedad
El agente se comunicará con usted pronto por
Publicado por
108
Anuncios
2018
Se unió
Reserva una visita con Narcís Socías Tomàs
Elija una fecha y si prefiere una visita virtual o presencial con el agente.
Fecha preferida
Tipo de tour

Andorra Sotheby's International Realty
Carrer Santa Anna, 14 Xalet gran, AD700, Escaldes Engordany, Escaldes-Engordany, Andorra
Ver perfil de la agencia
Andorra Sotheby’s International Realty is a leading luxury real estate firm in
the Principality of Andorra, com
the Principality of Andorra, com
Andorra Sotheby’s International Realty is a leading luxury real estate firm in
the Principality of Andorra, combining deep local expertise with the global
reach, heritage and standards of the Sotheby’s International Realty® network.
Led by Narcís Socías Tomàs, CEO, the company is supported by a multidisciplinary
team specializing in luxury residential real estate, investment opportunities,
new developments, private and off-market transactions, international client
advisory and bespoke real estate services.
Ana Socías, Director of Operations and Presidency Strategy, contributes to the
firm’s operational management, strategic development and continued evolution
towards an increasingly international and client-focused organization.
The company’s origins are closely connected to Finques 3 Cases, founded as a
local Andorran real estate business and instrumental in establishing the
experience, market knowledge and relationships that subsequently supported the
development of Andorra Sotheby’s International Realty.
Today, Andorra Sotheby’s International Realty serves a discerning local and
international clientele seeking exceptional properties and investment
opportunities throughout the Principality. From its headquarters in
Escaldes-Engordany, the firm combines discretion, personalized service and
privileged knowledge of the Andorran market with access to the worldwide
Sotheby’s International Realty network.
Its vision is to position Andorra among Europe’s most distinguished destinations
for luxury living, investment and high-quality real estate, while maintaining
the values of trust, professionalism, discretion and excellence associated with
the Sotheby’s International Realty brand.
the Principality of Andorra, combining deep local expertise with the global
reach, heritage and standards of the Sotheby’s International Realty® network.
Led by Narcís Socías Tomàs, CEO, the company is supported by a multidisciplinary
team specializing in luxury residential real estate, investment opportunities,
new developments, private and off-market transactions, international client
advisory and bespoke real estate services.
Ana Socías, Director of Operations and Presidency Strategy, contributes to the
firm’s operational management, strategic development and continued evolution
towards an increasingly international and client-focused organization.
The company’s origins are closely connected to Finques 3 Cases, founded as a
local Andorran real estate business and instrumental in establishing the
experience, market knowledge and relationships that subsequently supported the
development of Andorra Sotheby’s International Realty.
Today, Andorra Sotheby’s International Realty serves a discerning local and
international clientele seeking exceptional properties and investment
opportunities throughout the Principality. From its headquarters in
Escaldes-Engordany, the firm combines discretion, personalized service and
privileged knowledge of the Andorran market with access to the worldwide
Sotheby’s International Realty network.
Its vision is to position Andorra among Europe’s most distinguished destinations
for luxury living, investment and high-quality real estate, while maintaining
the values of trust, professionalism, discretion and excellence associated with
the Sotheby’s International Realty brand.
Última actualización
Marzo 11
Primera publicación
Noviembre 3, 2025
Enlace del anuncio
Referencia del anuncio
4ELJPF
Propiedades similares cercanas
Nuevos anuncios en La Massana




Explorar más viviendas en venta
La Massana, Andorra tipos de propiedad
La Massana, Andorra búsquedas populares
- Propiedades con Cancha de Tenis en La Massana, Andorra
- Propiedades Vista al Río en La Massana, Andorra
- Propiedades Ski-In / Ski-Out en La Massana, Andorra
- Propiedades con Sauna en La Massana, Andorra
- Propiedades Comunidad Cerrada en La Massana, Andorra
- Propiedades con Cocina exterior en La Massana, Andorra
Guías e historias relacionadas
La confianza de los mejores brokers del mundo
Los agentes tras las propiedades más excepcionales del mundo publican en JamesEdition.
- Anuncios de Sotheby's, Christie's, BARNES y Engel & Völkers
- Cada anuncio se revisa antes de publicarse
- Conecte directamente con agentes verificados
Al continuar, acepta nuestros Términos y la Política de Privacidad.