$582,900
3 Bedrooms Single Family Detached
- 3 Hab.
- 2 Baños
- 1,600 Sqft
- 10,890 Sqft lot
- Actualizado: Septiembre 24
- MLS#22508802
Sobre la propiedad
La descripción se tradujo automáticamente.
La descripción se muestra en el idioma original.
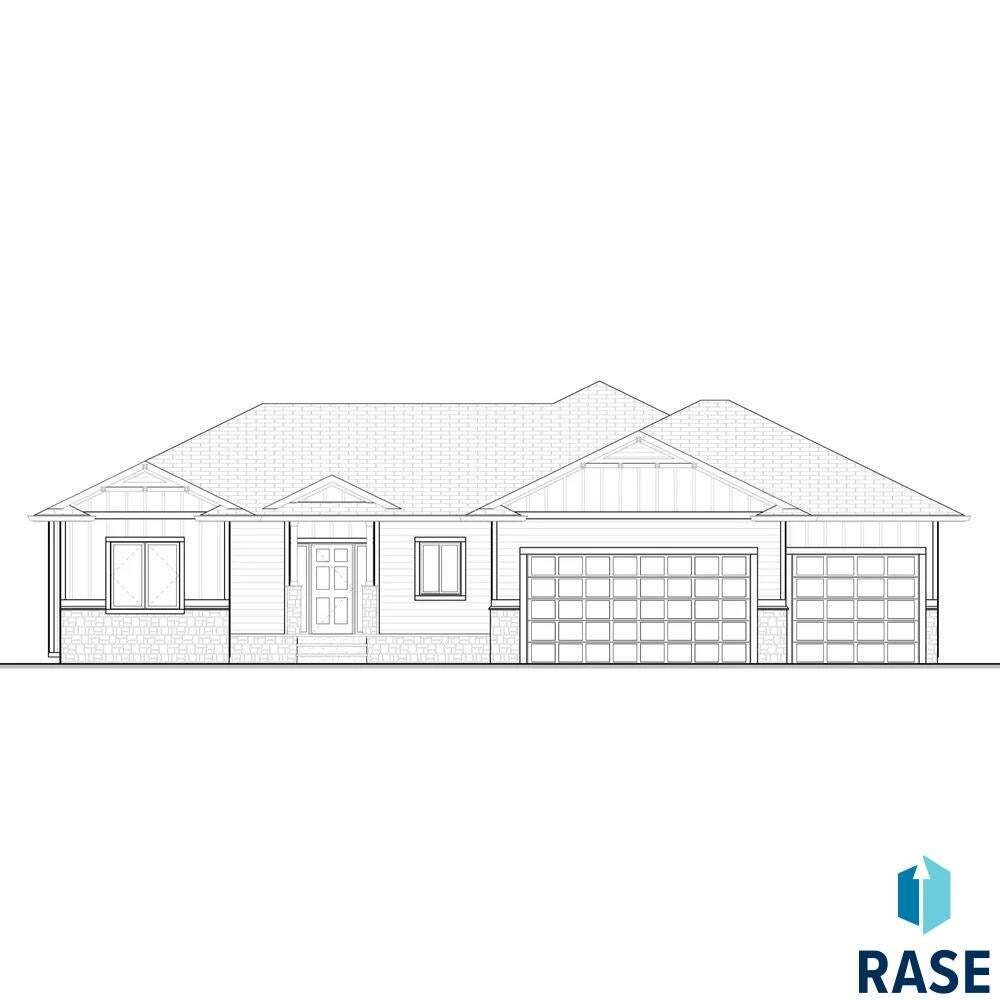
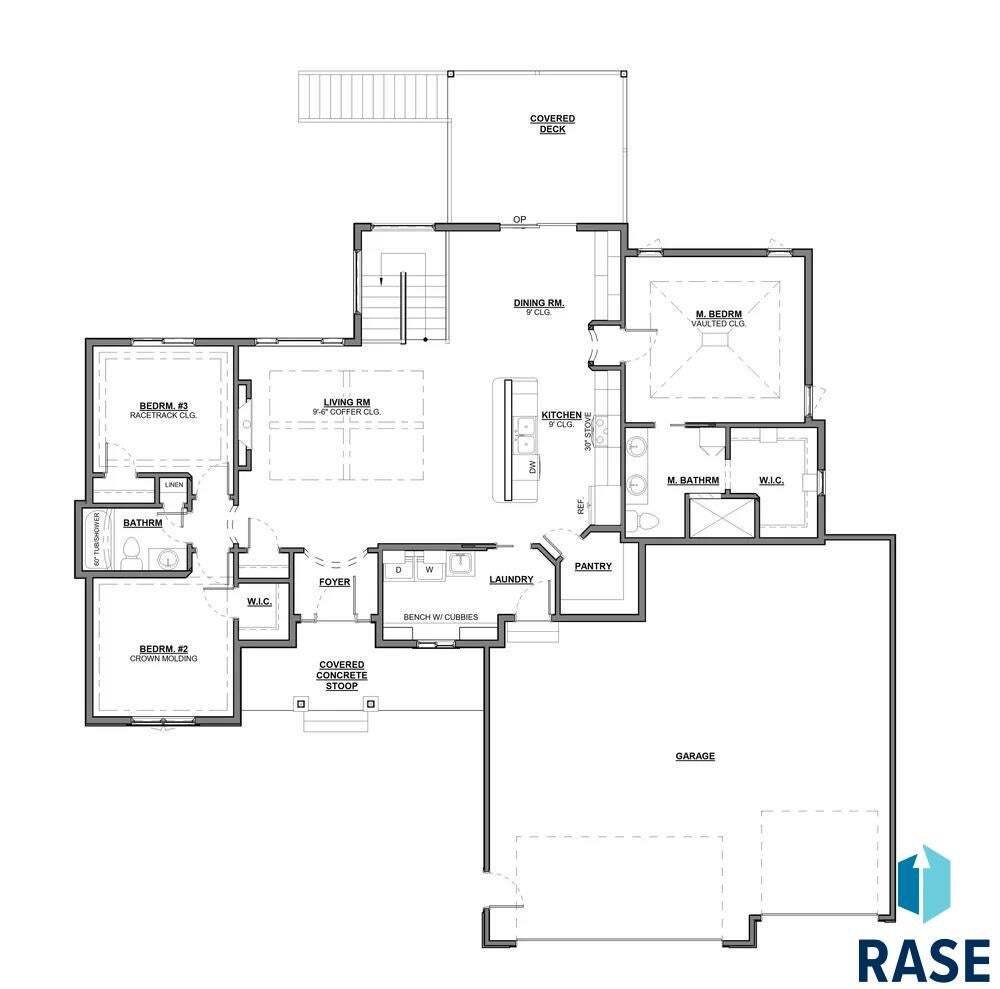
Stunning new construction ranch home (Vermillion Floor Plan) with covered front porch and a covered deck. This is a 3 bed, 2 bath ranch with open floor plan, coffered ceilings, HUGE island in the kitchen, walk-in pantry, primary suite large enough for all of your furniture, walk-in closet, tiled shower, double vanity and more! Two more large bedrooms, (one with a walk-in closet) on the main. Dinin
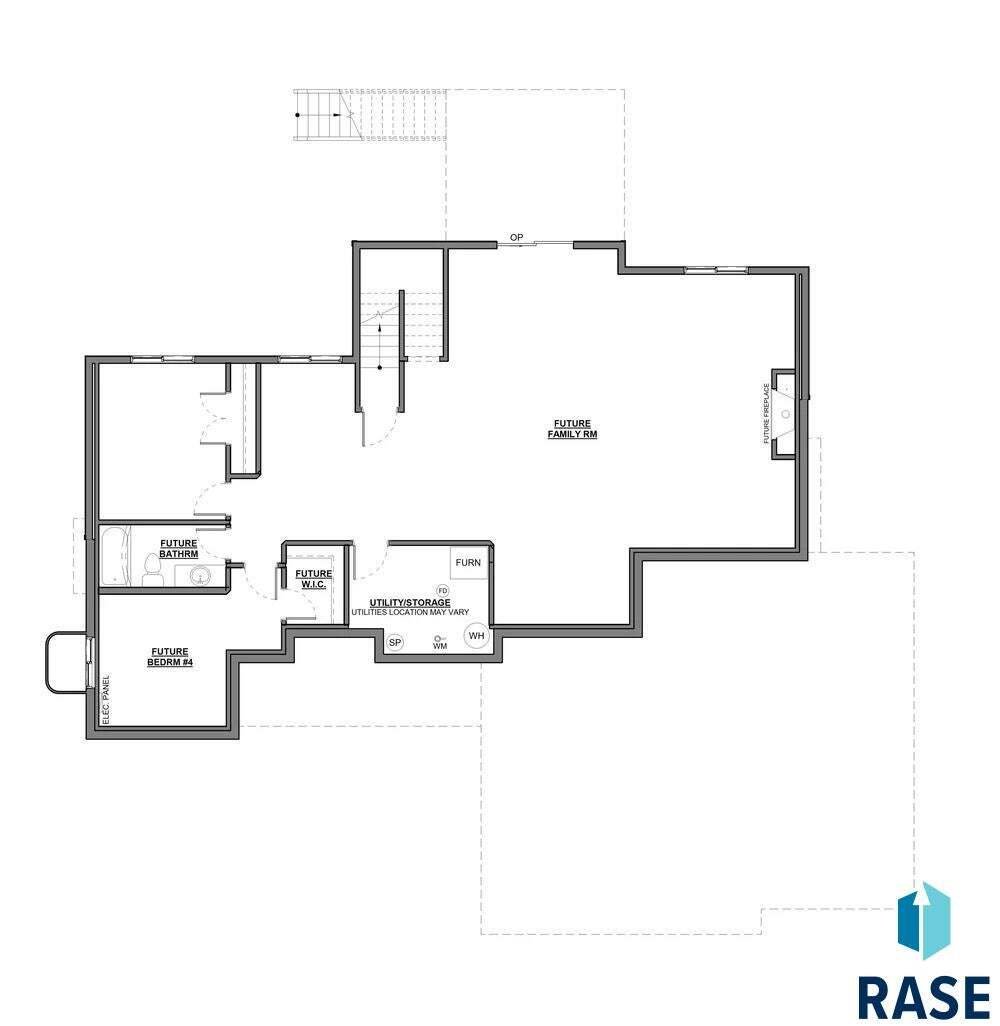
Stunning new construction ranch home (Vermillion Floor Plan) with covered front porch and a covered deck. This is a 3 bed, 2 bath ranch with open floor plan, coffered ceilings, HUGE island in the kitchen, walk-in pantry, primary suite large enough for all of your furniture, walk-in closet, tiled shower, double vanity and more! Two more large bedrooms, (one with a walk-in closet) on the main. Dining room with built-in and slider to the covered deck. Laundry/drop-zone, over-sized garage and 1600 sqft finished on the main - sod & sprinkler included as well as all kitchen appliances.
-
Tipo de propiedad
Casa
-
Año de construcción
2025
-
Precio/pie²
$364
Características
- Garaje
- Chimenea
- Vestidor
- Obras nuevas
- Lavadero
Explorar la zona
8121 E Silver Birch Cir, Sioux Falls, SD 57110, Municipio de Split Rock, Dakota del Sur, Estados Unidos
Ver en Google Maps
Precio por sqft
Bajo
Alto
Se unió hace 5 años
Usted ha preguntado por esta propiedad
El agente se comunicará con usted pronto por
Publicado por
12
Anuncios
2022
Se unió
Reserva una visita con the agent
Elija una fecha y si prefiere una visita virtual o presencial con el agente.
Fecha preferida
Tipo de tour
Better Homes and Gardens Real Estate Beyond
Sioux Falls, South Dakota, United States
Ver perfil de la agencia
Última actualización
Septiembre 24
Primera publicación
Noviembre 26, 2025
Referencia del anuncio
qpsjnp
Propiedades similares cercanas
Nuevos anuncios en Municipio de Split Rock


Explorar más viviendas en venta
Municipio de Split Rock, SD, Estados Unidos tipos de propiedad
Municipio de Split Rock, SD, Estados Unidos búsquedas populares
- Propiedades con Garaje en Municipio de Split Rock, SD, Estados Unidos
- Propiedades con Piscina en Municipio de Split Rock, SD, Estados Unidos
- Propiedades Obras nuevas en Municipio de Split Rock, SD, Estados Unidos
- Propiedades con Cocina abierta en Municipio de Split Rock, SD, Estados Unidos
- Propiedades con Cancha de Tenis en Municipio de Split Rock, SD, Estados Unidos
- Propiedades Propiedad de Inversión en Municipio de Split Rock, SD, Estados Unidos
- Propiedades Moderno en Municipio de Split Rock, SD, Estados Unidos
- Propiedades con Cocina exterior en Municipio de Split Rock, SD, Estados Unidos
- Propiedades Vista al Agua en Municipio de Split Rock, SD, Estados Unidos
- Propiedades Duplex en Municipio de Split Rock, SD, Estados Unidos
- Propiedades con Cine en Municipio de Split Rock, SD, Estados Unidos
- Propiedades Renovado en Municipio de Split Rock, SD, Estados Unidos
- Propiedades Vista al Río en Municipio de Split Rock, SD, Estados Unidos
- Propiedades Vista al Lago en Municipio de Split Rock, SD, Estados Unidos
- Propiedades Frente al Lago en Municipio de Split Rock, SD, Estados Unidos
Guías e historias relacionadas
La confianza de los mejores brokers del mundo
Los agentes tras las propiedades más excepcionales del mundo publican en JamesEdition.
- Anuncios de Sotheby's, Christie's, BARNES y Engel & Völkers
- Cada anuncio se revisa antes de publicarse
- Conecte directamente con agentes verificados
Al continuar, acepta nuestros Términos y la Política de Privacidad.
brokerages we
partnered with
partnered with