

$6,273,680
Precio reducido en $784,210 el Sep 24, 2026
Villa In The Private Condominium Of Penha Longa
- 6 Hab.
- 7 Baños
- 8,859 Sqft
- 22,960 Sqft lot
- Actualizado: Hoy
- 2
Sobre la propiedad
La descripción se tradujo automáticamente.
La descripción se muestra en el idioma original.
This magnificent villa, located in the most prestigious subdivision (A) of Quinta da Penha Longa, has 822m² of usable area, on a plot of 2133 m². This unique property on the market, in classic style, consists of three floors: basement/Garage, ground floor, and first floor, connected by a marble staircase and internal elevator.
On the ground floor, we encounter a generous entrance hall bat
On the ground floor, we encounter a generous entrance hall bat
This magnificent villa, located in the most prestigious subdivision (A) of Quinta da Penha Longa, has 822m² of usable area, on a plot of 2133 m². This unique property on the market, in classic style, consists of three floors: basement/Garage, ground floor, and first floor, connected by a marble staircase and internal elevator.
On the ground floor, we encounter a generous entrance hall bathed in natural light from the central glass dome, which also illuminates the stairwell to the first floor.
On this floor, we have a magnificent living room with internal sliding doors that open to the library, both spaces with doors and windows facing the garden and pool.
The next room is a spacious dining room, also with doors leading to the garden and pool, and a guest bathroom.
The generously sized kitchen, with a door connecting to the dining room, is fully equipped with Miele appliances, a central island, and direct access to the laundry room with a door to the outside.
Finally, this floor also has another bedroom with a full bathroom and another room that could be used as a closet, both with windows and natural light.
On the first floor, we find a spacious hall with plenty of natural light coming from the previously mentioned dome, where four en-suite bedrooms are located, two of which feature a fireplace and a heat recovery system. All the bedrooms open onto a shared crescent-shaped terrace, supported by stone columns.
The basement/garage has a double entrance, accessible from the outside, as well as internal stairs and an elevator, making it a fully autonomous area, with a guest bathroom. A large part of the basement is glazed from floor to ceiling, with an exterior opening, offering a variety of possibilities, either for professional or leisure use. It has functioned as a law office until now, but it can easily be converted back into its original form as a garage with capacity for more than ten cars.
Currently, the basement has a reception area, five rooms (four used as meeting rooms), and a work office. There is also a generously sized archive room.
Additionally, in the basement, there is a small bedroom with a full bathroom and a closet with direct access from the kitchen.
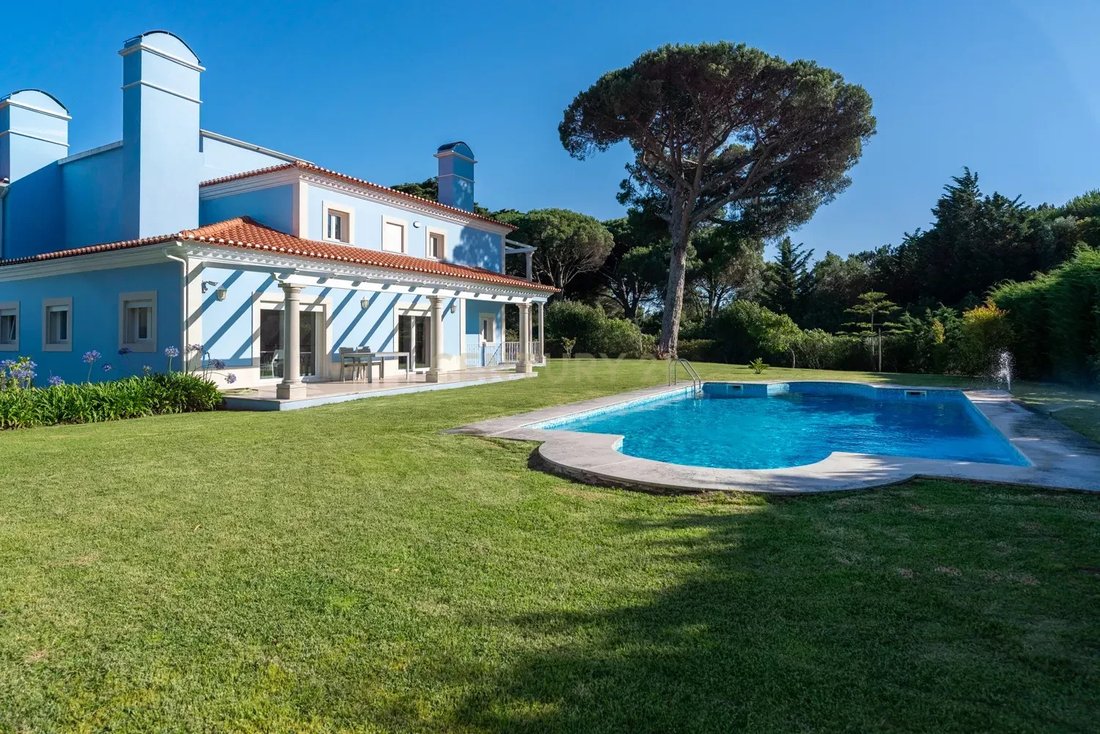
Outside, surrounding the entire villa, there is a fantastic lawn with a pool and a pool house with a bathroom.
The entire property is surrounded by hedges and cedars, providing total and absolute privacy.
Penha Longa Estate is one of the most prestigious gated communities in Sintra/Cascais, covering approximately 220,000 m². It is set in an idyllic landscape and features a Ritz Carlton Hotel, a 27-hole golf course, tennis and paddle courts, a spa, a chapel, an equestrian school, and a Michelin-starred restaurant (Arola). This makes it one of the most sought-after places to live with high quality and tranquility, yet close to Lisbon.
It is located a 5-minute drive from the American schools CAISL and TASIS, Colégio S. José do Ramalhão, the Beloura Business Center, and CascaiShopping, providing a wide range of shops and services nearby. It is 2 minutes from the A16 and A5 highways, 10 minutes from the center of Estoril, 15 minutes from S. Pedro de Sintra, and 30 minutes from Lisbon.
Living in Quinta da Penha Longa, is a unique experience!
This property already has a private bank appraisal requested by the owner
On the ground floor, we encounter a generous entrance hall bathed in natural light from the central glass dome, which also illuminates the stairwell to the first floor.
On this floor, we have a magnificent living room with internal sliding doors that open to the library, both spaces with doors and windows facing the garden and pool.
The next room is a spacious dining room, also with doors leading to the garden and pool, and a guest bathroom.
The generously sized kitchen, with a door connecting to the dining room, is fully equipped with Miele appliances, a central island, and direct access to the laundry room with a door to the outside.
Finally, this floor also has another bedroom with a full bathroom and another room that could be used as a closet, both with windows and natural light.
On the first floor, we find a spacious hall with plenty of natural light coming from the previously mentioned dome, where four en-suite bedrooms are located, two of which feature a fireplace and a heat recovery system. All the bedrooms open onto a shared crescent-shaped terrace, supported by stone columns.
The basement/garage has a double entrance, accessible from the outside, as well as internal stairs and an elevator, making it a fully autonomous area, with a guest bathroom. A large part of the basement is glazed from floor to ceiling, with an exterior opening, offering a variety of possibilities, either for professional or leisure use. It has functioned as a law office until now, but it can easily be converted back into its original form as a garage with capacity for more than ten cars.
Currently, the basement has a reception area, five rooms (four used as meeting rooms), and a work office. There is also a generously sized archive room.
Additionally, in the basement, there is a small bedroom with a full bathroom and a closet with direct access from the kitchen.
Outside, surrounding the entire villa, there is a fantastic lawn with a pool and a pool house with a bathroom.
The entire property is surrounded by hedges and cedars, providing total and absolute privacy.
Penha Longa Estate is one of the most prestigious gated communities in Sintra/Cascais, covering approximately 220,000 m². It is set in an idyllic landscape and features a Ritz Carlton Hotel, a 27-hole golf course, tennis and paddle courts, a spa, a chapel, an equestrian school, and a Michelin-starred restaurant (Arola). This makes it one of the most sought-after places to live with high quality and tranquility, yet close to Lisbon.
It is located a 5-minute drive from the American schools CAISL and TASIS, Colégio S. José do Ramalhão, the Beloura Business Center, and CascaiShopping, providing a wide range of shops and services nearby. It is 2 minutes from the A16 and A5 highways, 10 minutes from the center of Estoril, 15 minutes from S. Pedro de Sintra, and 30 minutes from Lisbon.
Living in Quinta da Penha Longa, is a unique experience!
This property already has a private bank appraisal requested by the owner
-
Tipo de propiedad
Villa
-
Año de construcción
1996
-
Precio/pie²
$708
Características
- Jardín
- Piscina
- Terraza
- Garaje
- Biblioteca
- Comunidad Cerrada
- Ascensor
- Vista a la Montaña
- Vista al Agua
Características
Lote
- Comunidad Cerrada
- Vista a la Montaña
- Vista al Agua
- Privacidad
Interior
- Techo alto
- Oficina
- Chimenea
- Isla de cocina
- Lavadora Secadora
- Lavadero
- Ascensor
- Biblioteca
- Sótano
- Encimeras de piedra
Outdoor
- Terraza
- Balcón
- Piscina
- Garaje
- Pérgola
- Jardín
Explorar la zona
Estrada da Lagoa Azul, Quinta da Penha Longa, Sintra, Distrito de Lisboa, Portugal
Ver en Google Maps
Precio por sqft
Bajo
Alto
Se unió hace 7 meses
Usted ha preguntado por esta propiedad
El agente se comunicará con usted pronto por
Publicado por
22
Anuncios
2026
Se unió
Reserva una visita con the agent
Elija una fecha y si prefiere una visita virtual o presencial con el agente.
Fecha preferida
Tipo de tour
Última actualización
Hoy
Primera publicación
Abril 9
Referencia del anuncio
C0551-00045
Propiedades similares cercanas
Nuevos anuncios en Sintra



Explorar más viviendas en venta
Sintra, Distrito de Lisboa, Portugal tipos de propiedad
- Casas en venta en Sintra, Distrito de Lisboa, Portugal
- Apartamentos en venta en Sintra, Distrito de Lisboa, Portugal
- Villas en venta en Sintra, Distrito de Lisboa, Portugal
- Terreno en venta en Sintra, Distrito de Lisboa, Portugal
- Casas adosadas en venta en Sintra, Distrito de Lisboa, Portugal
- Ranchos en venta en Sintra, Distrito de Lisboa, Portugal
- Chalets en venta en Sintra, Distrito de Lisboa, Portugal
- Chateaus en venta en Sintra, Distrito de Lisboa, Portugal
- Penthouses en venta en Sintra, Distrito de Lisboa, Portugal
- Casas de campo en venta en Sintra, Distrito de Lisboa, Portugal
- Bungalows en venta en Sintra, Distrito de Lisboa, Portugal
Sintra, Distrito de Lisboa, Portugal búsquedas populares
- Propiedades Vista al Mar en Sintra, Distrito de Lisboa, Portugal
- Propiedades Vista a la Montaña en Sintra, Distrito de Lisboa, Portugal
- Propiedades Vista al Campo de Golf en Sintra, Distrito de Lisboa, Portugal
- Propiedades Comunidad Cerrada en Sintra, Distrito de Lisboa, Portugal
- Propiedades Frente al Agua en Sintra, Distrito de Lisboa, Portugal
- Propiedades Propiedad de Inversión en Sintra, Distrito de Lisboa, Portugal
- Propiedades Ecuestre en Sintra, Distrito de Lisboa, Portugal
- Propiedades Obras nuevas en Sintra, Distrito de Lisboa, Portugal
- Propiedades Frente al Mar en Sintra, Distrito de Lisboa, Portugal
- Propiedades con Bodega en Sintra, Distrito de Lisboa, Portugal
- Propiedades con Piscina en Sintra, Distrito de Lisboa, Portugal
- Propiedades con Cancha de Tenis en Sintra, Distrito de Lisboa, Portugal
- Propiedades con Helipuerto en Sintra, Distrito de Lisboa, Portugal
- Propiedades con Viñedo / Bodega en Sintra, Distrito de Lisboa, Portugal
- Propiedades Frente al Lago en Sintra, Distrito de Lisboa, Portugal
- Propiedades Frente al río en Sintra, Distrito de Lisboa, Portugal
- Propiedades con Piscina cubierta en Sintra, Distrito de Lisboa, Portugal
- Propiedades Vista al Agua en Sintra, Distrito de Lisboa, Portugal
- Propiedades Vista al Mar en Sintra, Distrito de Lisboa, Portugal
Sintra, Distrito de Lisboa, Portugal Barrios
Guías e historias relacionadas
La confianza de los mejores brokers del mundo
Los agentes tras las propiedades más excepcionales del mundo publican en JamesEdition.
- Anuncios de Sotheby's, Christie's, BARNES y Engel & Völkers
- Cada anuncio se revisa antes de publicarse
- Conecte directamente con agentes verificados
Al continuar, acepta nuestros Términos y la Política de Privacidad.