$1,870,522
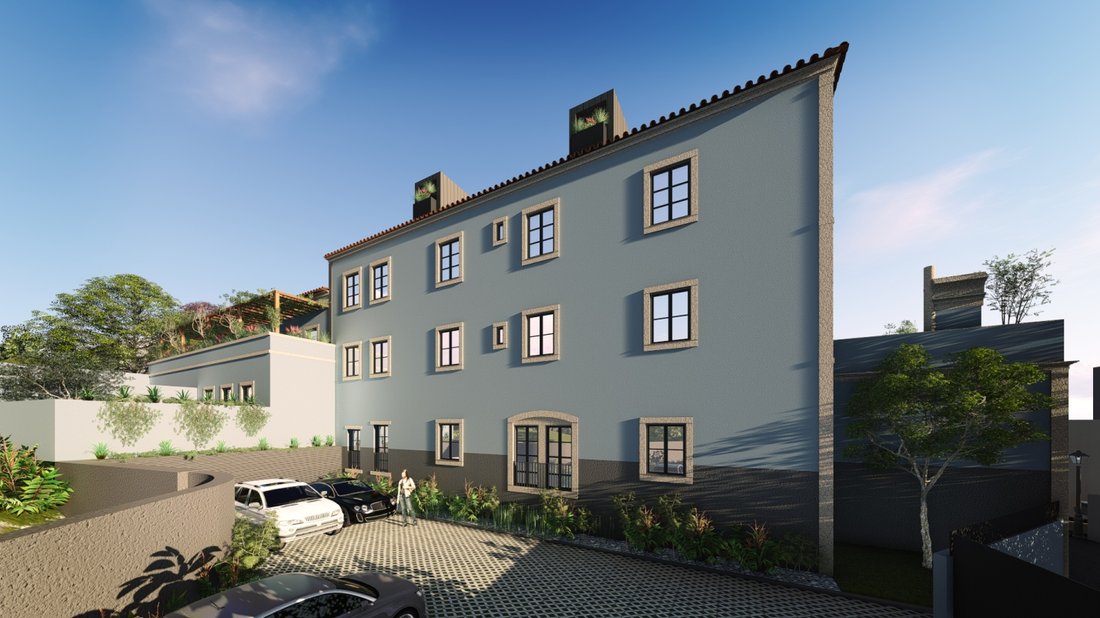
Edificio Vacante En El Centro De Vila Sintra, Proyecto Aprobado Para 9 Apartamentos
- 13,089 Sqft
- 8,698 Sqft lot
- Actualizado: Mayo 4
- 3
Sobre la propiedad
La descripción se tradujo automáticamente.
La descripción se muestra en el idioma original.
Este proyecto es un ejemplo de cómo la arquitectura contemporánea y la apreciación del patrimonio pueden coexistir, promoviendo una Sintra funcional e integrada sin perder su encanto histórico. Proyecto de recalificación en el centro histórico de Sintra La intervención prevé la restauración y expansión de los edificios existentes, con la preservación de las fachadas de mampostería de piedra y la i
This project is an example of how contemporary architecture and heritage appreciation can coexist, promoting a functional and integrated Sintra without losing its historical charm.
Requalification Project in the Historic Center of Sintra
The intervention foresees the restoration and expansion of existing buildings, with the preservation of stone masonry facades and the insertion
Requalification Project in the Historic Center of Sintra
The intervention foresees the restoration and expansion of existing buildings, with the preservation of stone masonry facades and the insertion
Este proyecto es un ejemplo de cómo la arquitectura contemporánea y la apreciación del patrimonio pueden coexistir, promoviendo una Sintra funcional e integrada sin perder su encanto histórico. Proyecto de recalificación en el centro histórico de Sintra La intervención prevé la restauración y expansión de los edificios existentes, con la preservación de las fachadas de mampostería de piedra y la inserción de nuevos elementos modernos que optimizarán la funcionalidad y mejorarán la calidad de vida de los futuros residentes. En la planta superior, se añadirá un balcón con pérgola, que ofrecerá un espacio exterior integrado en el entorno, mientras que en la planta baja se creará un sencillo techo a dos aguas, respetando la arquitectura tradicional. Ubicado en el corazón del centro histórico de Sintra, este proyecto involucra tres edificios que dan a la Rua Soto Maior, con un patio ubicado en la parte trasera. La propuesta contempla la transformación y expansión de las propiedades, creando un edificio residencial colectivo que combine historia y modernidad. **Concepto e intervención** El proyecto se divide en dos tipos de intervención: - **Rehabilitación profunda**: actualizar el interior de los edificios con materiales y tecnologías modernos, preservando su esencia histórica. - **Métodos tradicionales**: uso de técnicas clásicas para garantizar la armonía estética y cultural con el paisaje de Sintra. El antiguo edificio de establos se transformará en un espacio habitable compuesto por dos fracciones, que se integrará en el complejo de una manera funcional y respetuosa con su historia. **Integración urbana** Los edificios están conectados de forma fluida con la Rua Soto Maior y el patio trasero, al que se accede por una calle lateral. El patio se reorganizará como un patio pequeño, optimizando el uso de los espacios y separando las funciones, con el objetivo de valorar el uso de la vivienda en un régimen de propiedad horizontal. **Restauración y conservación**: Preservación de las fachadas principales, los frontones y alineación de la fachada trasera en la planta baja. Se utilizarán técnicas y materiales tradicionales para mantener la identidad histórica y cultural. - **Reconstrucción y adaptación**: Ampliación del antiguo edificio de establos de la planta baja, incluida la creación de un sótano para aparcamientos y trasteros. Se mantendrá la fachada principal, reforzando el equilibrio entre lo nuevo y lo tradicional. La entrada al sótano, donde se instalará el estacionamiento, se realizará desde el patio, lo que permitirá un acceso directo y práctico, sin comprometer la estética y la fluidez del espacio urbano. El uso de técnicas modernas en combinación con métodos tradicionales tiene como objetivo crear un entorno armonioso, respetando el legado arquitectónico de la ciudad y promoviendo un desarrollo sostenible e innovador para las generaciones futuras. Distribución de las unidades de vivienda: El edificio constará de casas de diferentes tipos, con énfasis en la funcionalidad y la comodidad. La distribución es la siguiente: Planta 1: un apartamento (T1) Planta 1: tres unidades de vivienda (T3, T2 y T2). Planta 2: dos unidades de vivienda (T2 y T2). Planta 3: Dos unidades de vivienda (T2 y T2). Cuarta planta: apartamento de 1 dormitorio con uso de ático en buhardilla. Cada unidad está diseñada para maximizar la luz y la ventilación naturales, creando ambientes espaciosos y agradables, con un enfoque en el bienestar de los residentes. Además, el proyecto incorpora soluciones sostenibles, como el uso de materiales ecológicos y tecnologías de eficiencia energética, alineándose con las tendencias de vivienda modernas y responsables.
This project is an example of how contemporary architecture and heritage appreciation can coexist, promoting a functional and integrated Sintra without losing its historical charm.
Requalification Project in the Historic Center of Sintra
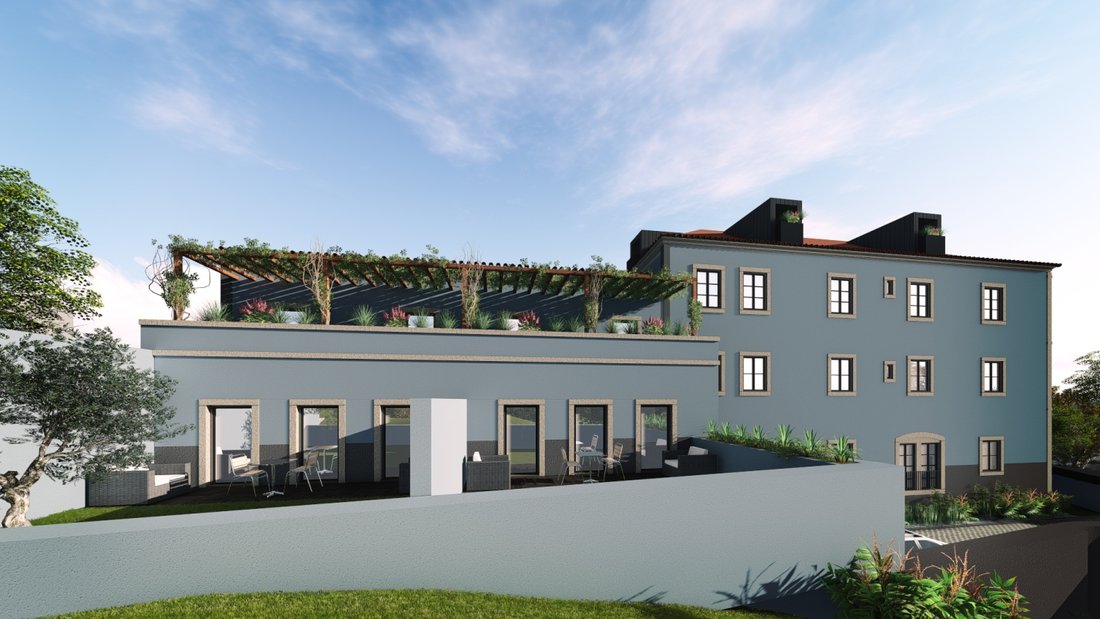
The intervention foresees the restoration and expansion of existing buildings, with the preservation of stone masonry facades and the insertion of new modern elements that will optimize functionality and improve the quality of life of future residents. On the upper floor, a balcony with a pergola will be added, offering an outdoor space integrated into the environment, while on the ground floor a simple gable roof will be created, respecting traditional architecture.
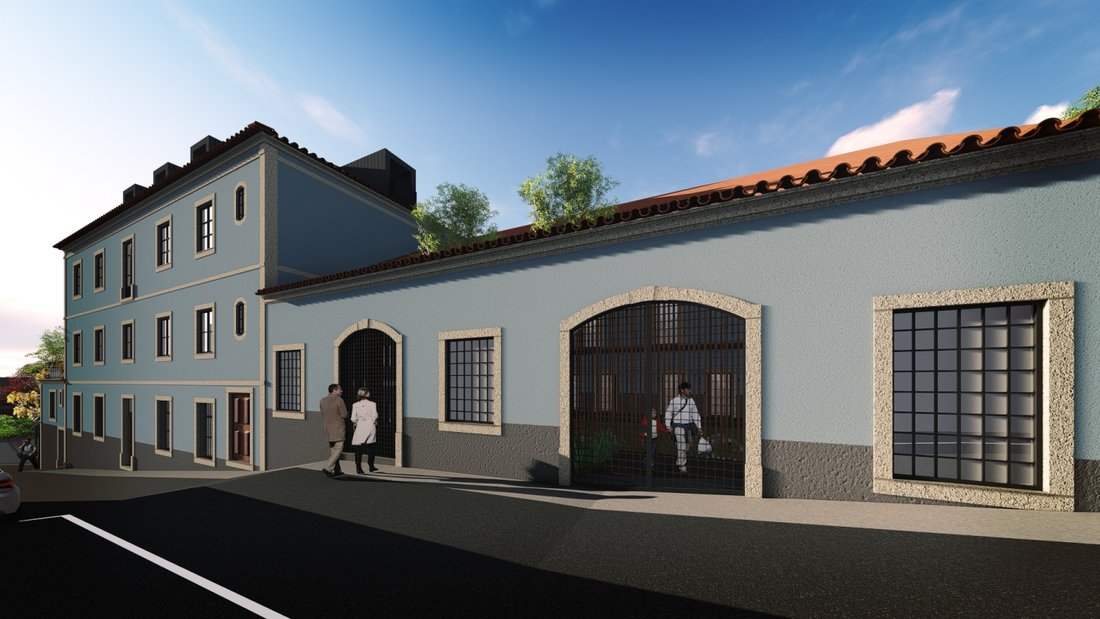
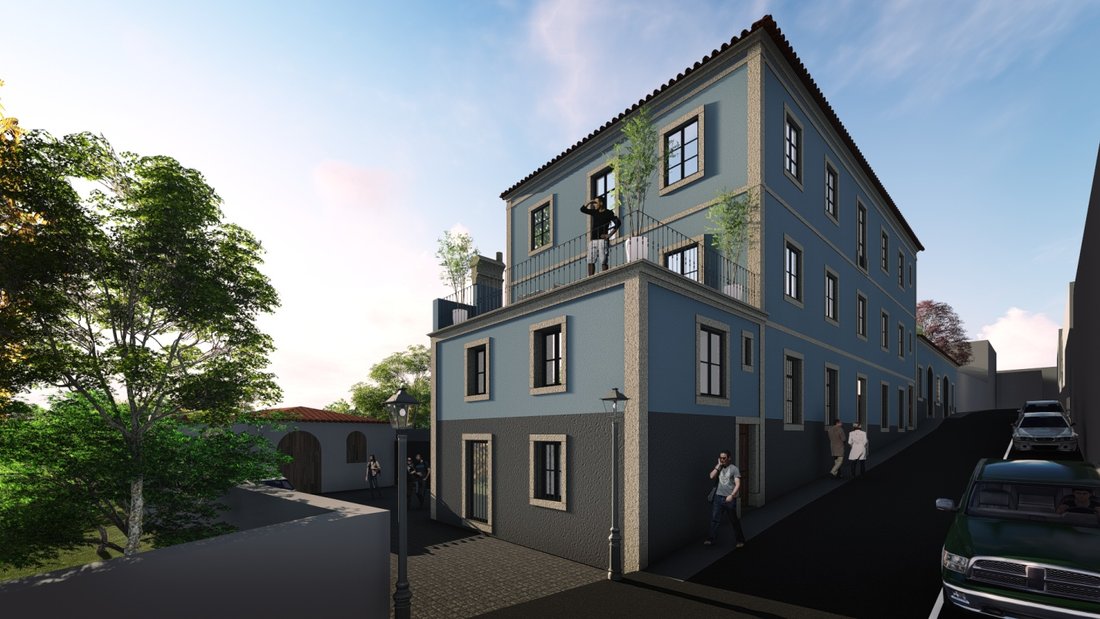
Located in the heart of the historic center of Sintra, this project involves three buildings facing Rua Soto Maior, with a patio located at the back. The proposal contemplates the transformation and expansion of the properties, creating a collective residential building that combines history and modernity.
**Concept and Intervention**
The project is divided into two types of intervention:
- **Deep Rehabilitation**: Updating the interior of the buildings with modern materials and technologies, preserving their historical essence.
- **Traditional Methods**: Use of classical techniques to ensure aesthetic and cultural harmony with the landscape of Sintra.
The old stables building will be transformed into a living space composed of two fractions, integrating into the complex in a functional way and respectful of its history.
**Urban Integration**
The buildings are fluidly connected to Rua Soto Maior and the rear patio, accessed by a side street. The patio will be reorganized as a small patio, optimizing the use of spaces and separating functions, with a focus on valuing housing use under a horizontal property regime.
**Restoration and Conservation**: Preservation of the main facades, gables and alignment of the rear façade on the ground floor. Traditional techniques and materials will be used to maintain the historical and cultural identity.
- **Reconstruction and Adaptation**: Expansion of the old ground floor building of the stables, including the creation of a basement floor for parking and storage rooms. The main façade will be maintained, reinforcing the balance between the new and the traditional.
The entrance to the basement, where the parking lot will be installed, will be made from the patio, allowing direct and practical access, without compromising the aesthetics and fluidity of the urban space.
The use of modern techniques in combination with traditional methods aims to create a harmonious environment, respecting the architectural legacy of the city and promoting sustainable and innovative development for future generations.
Distribution of Housing Units: The building will consist of houses of different types, with emphasis on functionality and comfort. The distribution is as follows:
Floor-1 : one apartment(T1)
Floor 1: three housing units (T3, T2 and T2).
Floor 2: two housing units (T2 and T2).
Floor 3: Two housing units (T2 and T2.)
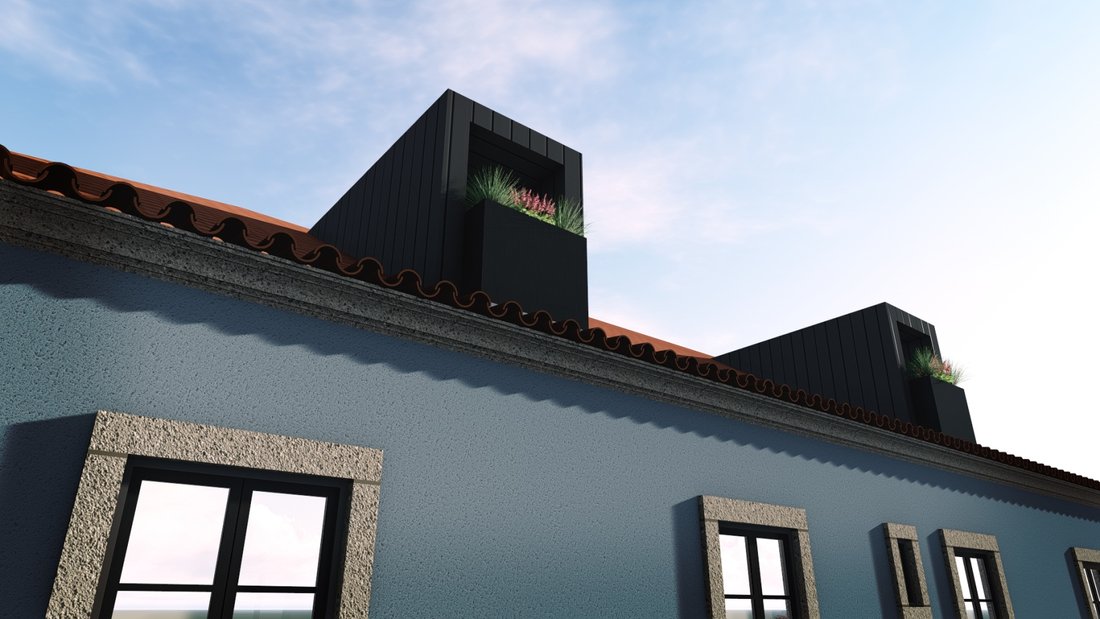
4th floor: 1 bedroom apartment with use of attic in mansard.
Each unit is designed to maximize natural light and ventilation, creating spacious and pleasant environments, with a focus on the well-being of residents. In addition, the project incorporates sustainable solutions, such as the use of eco-friendly materials and energy-efficient technologies, aligning with modern and responsible housing trends.
Requalification Project in the Historic Center of Sintra
The intervention foresees the restoration and expansion of existing buildings, with the preservation of stone masonry facades and the insertion of new modern elements that will optimize functionality and improve the quality of life of future residents. On the upper floor, a balcony with a pergola will be added, offering an outdoor space integrated into the environment, while on the ground floor a simple gable roof will be created, respecting traditional architecture.
Located in the heart of the historic center of Sintra, this project involves three buildings facing Rua Soto Maior, with a patio located at the back. The proposal contemplates the transformation and expansion of the properties, creating a collective residential building that combines history and modernity.
**Concept and Intervention**
The project is divided into two types of intervention:
- **Deep Rehabilitation**: Updating the interior of the buildings with modern materials and technologies, preserving their historical essence.
- **Traditional Methods**: Use of classical techniques to ensure aesthetic and cultural harmony with the landscape of Sintra.
The old stables building will be transformed into a living space composed of two fractions, integrating into the complex in a functional way and respectful of its history.
**Urban Integration**
The buildings are fluidly connected to Rua Soto Maior and the rear patio, accessed by a side street. The patio will be reorganized as a small patio, optimizing the use of spaces and separating functions, with a focus on valuing housing use under a horizontal property regime.
**Restoration and Conservation**: Preservation of the main facades, gables and alignment of the rear façade on the ground floor. Traditional techniques and materials will be used to maintain the historical and cultural identity.
- **Reconstruction and Adaptation**: Expansion of the old ground floor building of the stables, including the creation of a basement floor for parking and storage rooms. The main façade will be maintained, reinforcing the balance between the new and the traditional.
The entrance to the basement, where the parking lot will be installed, will be made from the patio, allowing direct and practical access, without compromising the aesthetics and fluidity of the urban space.
The use of modern techniques in combination with traditional methods aims to create a harmonious environment, respecting the architectural legacy of the city and promoting sustainable and innovative development for future generations.
Distribution of Housing Units: The building will consist of houses of different types, with emphasis on functionality and comfort. The distribution is as follows:
Floor-1 : one apartment(T1)
Floor 1: three housing units (T3, T2 and T2).
Floor 2: two housing units (T2 and T2).
Floor 3: Two housing units (T2 and T2.)
4th floor: 1 bedroom apartment with use of attic in mansard.
Each unit is designed to maximize natural light and ventilation, creating spacious and pleasant environments, with a focus on the well-being of residents. In addition, the project incorporates sustainable solutions, such as the use of eco-friendly materials and energy-efficient technologies, aligning with modern and responsible housing trends.
-
Tipo de propiedad
Casa
-
Precio/pie²
$142
-
Consumo
C
Características
- Jardín
- Terraza
- Moderno
- Ecuestre
- Pérgola
- Plano de planta 2D
- Sótano
- Espacio de vida al aire libre
- Aire Acondicionado
Características
Lote
- Ecuestre
- Moderno
Interior
- Aire Acondicionado
- Sótano
Outdoor
- Terraza
- Balcón
- Aparcamiento
- Espacio de vida al aire libre
- Pérgola
- Jardín
Explorar la zona
São Pedro de Sintra (Santa Maria e São Miguel), Lisboa, Distrito de Lisboa, Portugal
Ver en Google Maps
Precio por sqft
Bajo
Alto
Se unió hace 6 años
Usted ha preguntado por esta propiedad
El agente se comunicará con usted pronto por
Publicado por
2
Anuncios
2024
Se unió
Reserva una visita con Coldwell Banker Luxus Cascais
Elija una fecha y si prefiere una visita virtual o presencial con el agente.
Fecha preferida
Tipo de tour

Coldwell Banker Luxus - Cascais
Av. 25 de Abril, 1097 Lj 12F, 1500-292, Cascais, Lisboa, Portugal
Ver perfil de la agencia
Founded in 1990, Luxus was the first real estate agency to operate exclusively in the luxury residential and touris
Founded in 1990, Luxus was the first real estate agency to operate exclusively in the luxury residential and tourism segment in Portugal. It has been involved in the commercialization of Portugal’s most iconic real estate business, such as selling the Quinta Patino Palace, Park Expo and installing world-renowned brands such as Louis Vuitton, MaxMara and David Rosas.
In 2018, Luxus joins the global real estate network Coldwell Banker, becoming the brand’s first franchisee in Portugal, featuring the most advanced real estate development tools, specialized training, global distribution network, a brand with ethical values and high sense of social responsibility.
In 2018, Luxus joins the global real estate network Coldwell Banker, becoming the brand’s first franchisee in Portugal, featuring the most advanced real estate development tools, specialized training, global distribution network, a brand with ethical values and high sense of social responsibility.
Última actualización
Mayo 4
Primera publicación
Jan 20, 2025
Licencia del agente
Referencia del anuncio
CB01-0571
Propiedades similares cercanas
Nuevos anuncios en Sintra


Explorar más viviendas en venta
Sintra, Portugal tipos de propiedad
- Casas en venta en Sintra, Portugal
- Apartamentos en venta en Sintra, Portugal
- Villas en venta en Sintra, Portugal
- Terreno en venta en Sintra, Portugal
- Casas adosadas en venta en Sintra, Portugal
- Ranchos en venta en Sintra, Portugal
- Chalets en venta en Sintra, Portugal
- Chateaus en venta en Sintra, Portugal
- Casas de campo en venta en Sintra, Portugal
Sintra, Portugal búsquedas populares
- Propiedades Vista al Mar en Sintra, Portugal
- Propiedades Vista a la Montaña en Sintra, Portugal
- Propiedades Vista al Campo de Golf en Sintra, Portugal
- Propiedades Comunidad Cerrada en Sintra, Portugal
- Propiedades Frente al Agua en Sintra, Portugal
- Propiedades Propiedad de Inversión en Sintra, Portugal
- Propiedades Ecuestre en Sintra, Portugal
- Propiedades Obras nuevas en Sintra, Portugal
- Propiedades Frente al Mar en Sintra, Portugal
- Propiedades con Bodega en Sintra, Portugal
- Propiedades con Piscina en Sintra, Portugal
- Propiedades con Cancha de Tenis en Sintra, Portugal
- Propiedades con Helipuerto en Sintra, Portugal
- Propiedades con Viñedo / Bodega en Sintra, Portugal
- Propiedades Frente al Lago en Sintra, Portugal
- Propiedades con Piscina cubierta en Sintra, Portugal
- Propiedades Vista al Agua en Sintra, Portugal
- Propiedades Vista al Mar en Sintra, Portugal
Sintra, Portugal Barrios
Guías e historias relacionadas
La confianza de los mejores brokers del mundo
Los agentes tras las propiedades más excepcionales del mundo publican en JamesEdition.
- Anuncios de Sotheby's, Christie's, BARNES y Engel & Völkers
- Cada anuncio se revisa antes de publicarse
- Conecte directamente con agentes verificados
Al continuar, acepta nuestros Términos y la Política de Privacidad.