$871,730
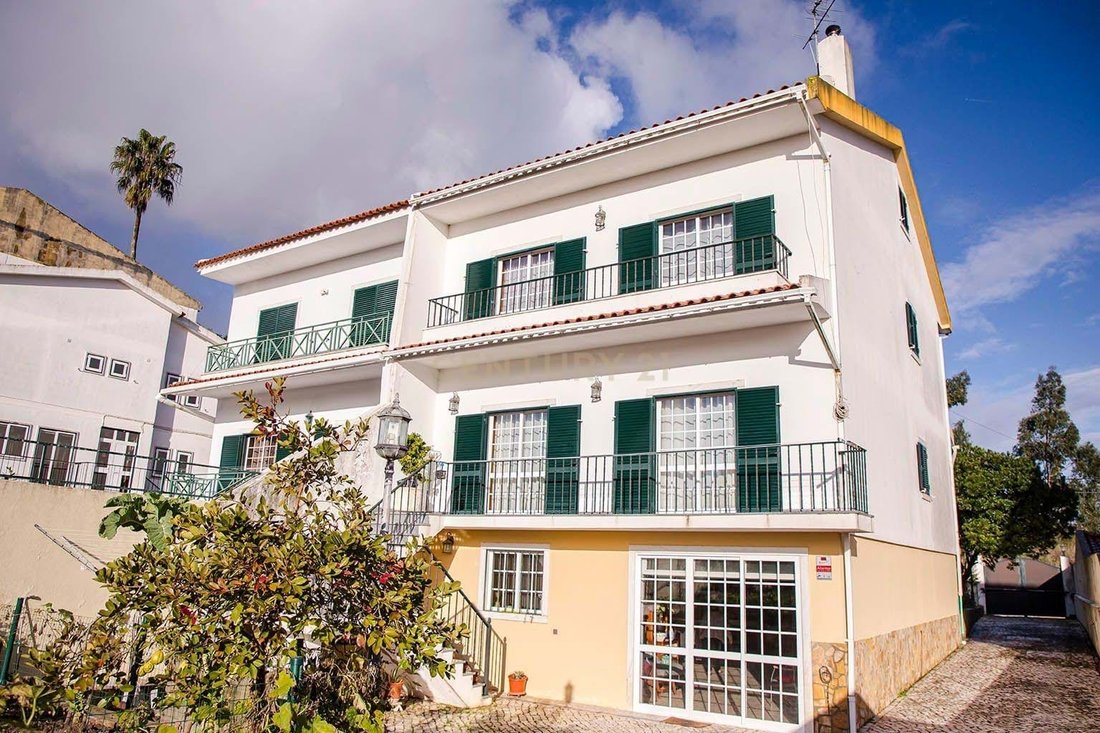
T5 Villa 850m² Plot And Swimming Pool In Paiões Sintra Lisboa
- 5 Hab.
- 5 Baños
- 3,714 Sqft
- 8,935 Sqft lot
- Actualizado: Ayer
- 1
Sobre la propiedad
La descripción se tradujo automáticamente.
La descripción se muestra en el idioma original.
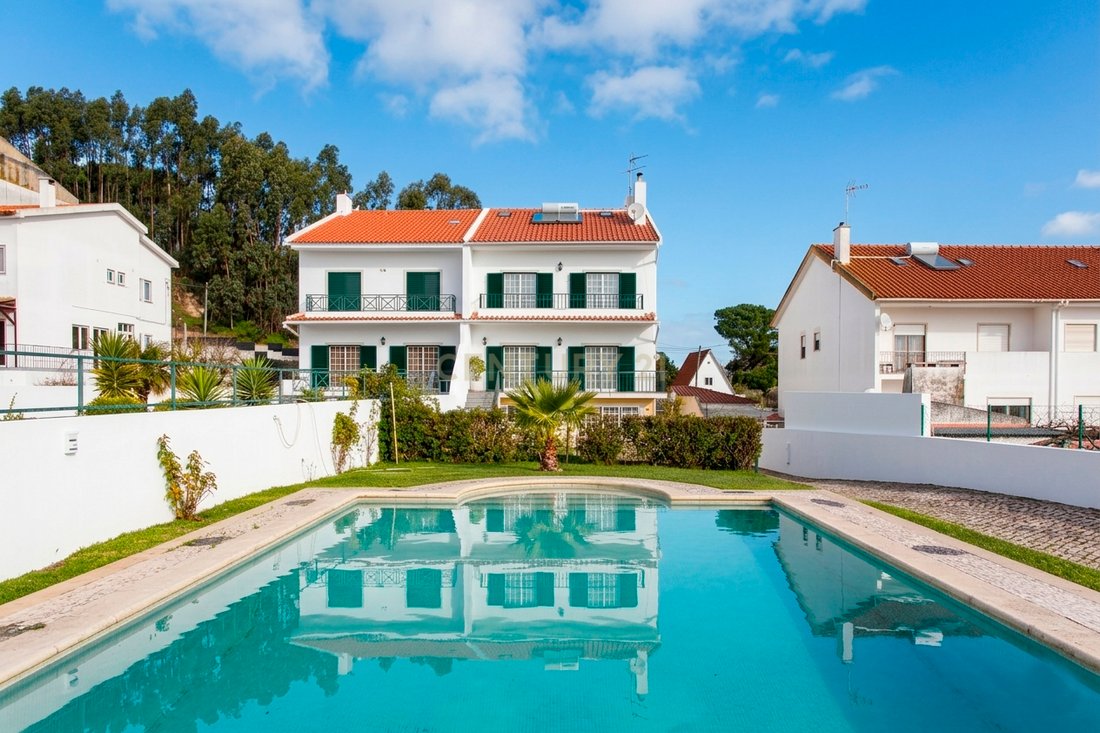
Finding a 5-bedroom villa is relatively easy. Finding a 5-bedroom villa with an 850m² plot, a swimming pool, and generous outdoor space for the whole family in Paiões is much rarer.
This property stands out thanks to its spacious 850m² plot, one of its greatest assets, offering plenty of room for leisure, entertaining, gardening, children’s play areas, or simply enjoying the peace, privac
This property stands out thanks to its spacious 850m² plot, one of its greatest assets, offering plenty of room for leisure, entertaining, gardening, children’s play areas, or simply enjoying the peace, privac
Finding a 5-bedroom villa is relatively easy. Finding a 5-bedroom villa with an 850m² plot, a swimming pool, and generous outdoor space for the whole family in Paiões is much rarer.
This property stands out thanks to its spacious 850m² plot, one of its greatest assets, offering plenty of room for leisure, entertaining, gardening, children’s play areas, or simply enjoying the peace, privacy, and lifestyle that so many families are looking for.
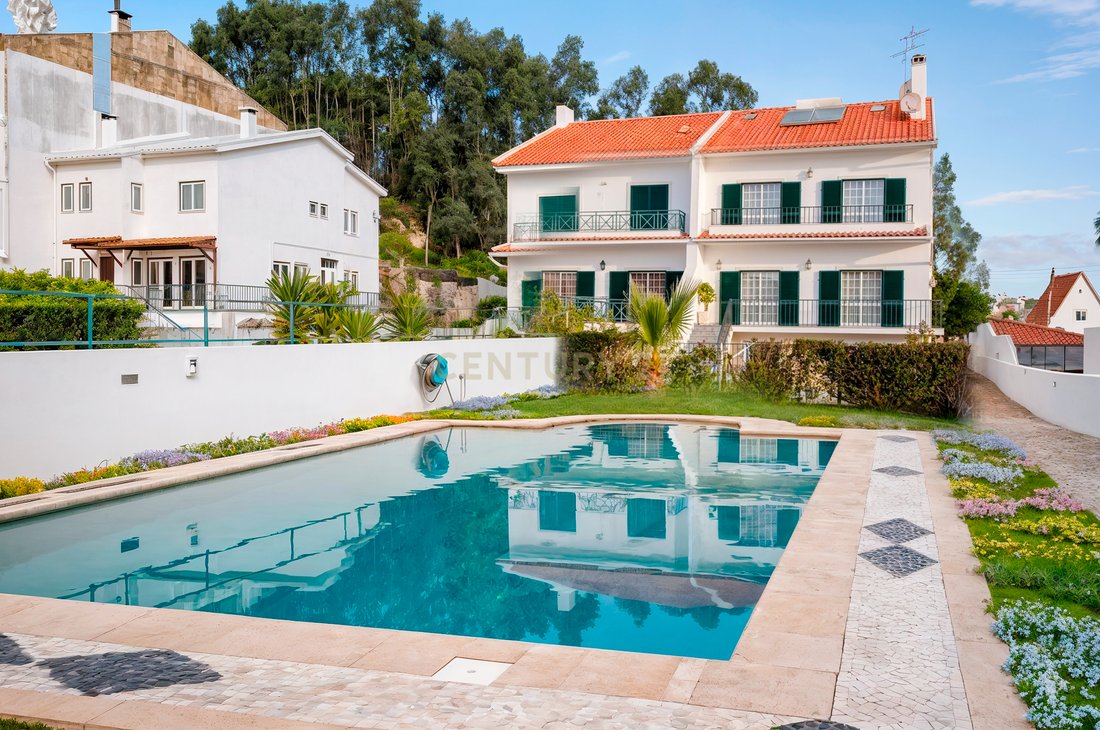
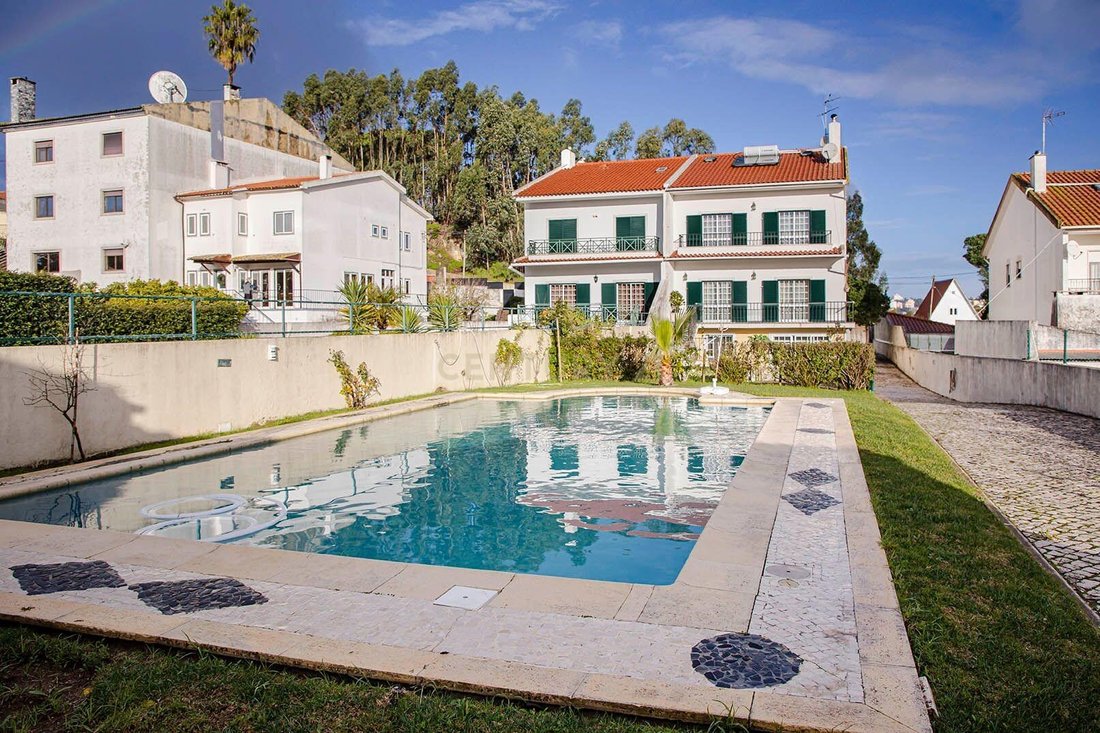
The swimming pool and extensive outdoor areas transform this home into a true retreat, perfect for enjoying sunny days, hosting family and friends, and creating lasting memories.
If you are looking for a home where outdoor living is just as important as indoor comfort, this could be one of the most attractive opportunities currently available in Paiões.
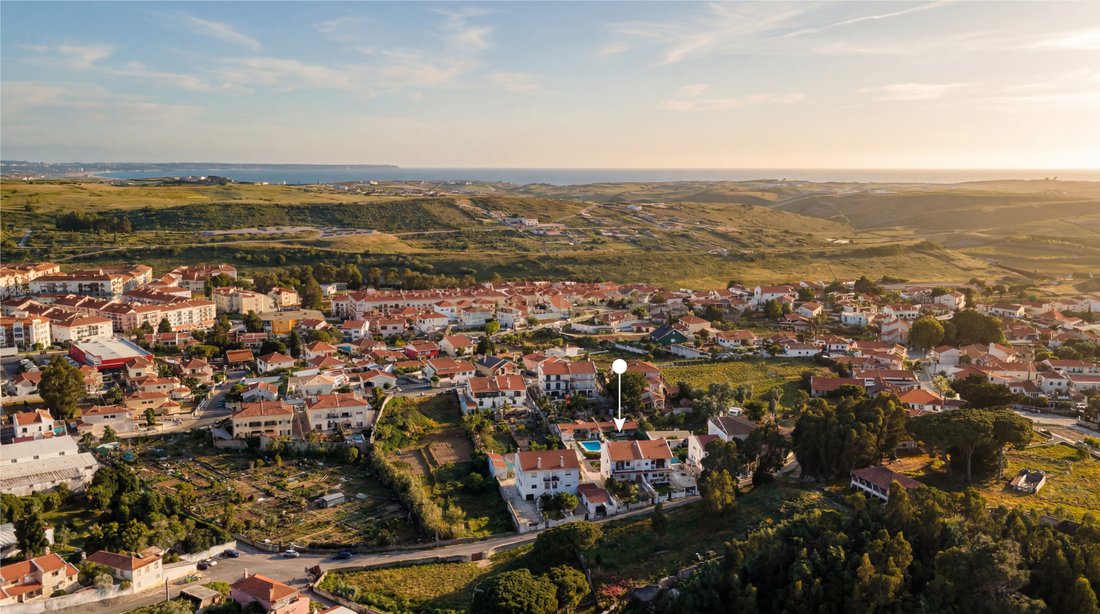
Situated in a quiet and well-established residential area, it benefits from proximity to schools, shops, services, public transport, and major road connections.
Floor -1 | Leisure Area, Independent Access & Garage Potential
An extremely versatile floor designed for those who value functionality, independence, and additional space.
Direct access to the garden and swimming pool, ideal for gatherings, barbecues, and family moments
Direct connection to the street through the exterior gate
Possibility to create a closed garage for up to 3 vehicles
Multipurpose room with potential for a games room, gym, office, storage area, or technical room
Full bathroom supporting the floor
Ground Floor | Spacious and Bright Social Area
The heart of the home, designed to welcome family and friends with comfort and elegance.
Spacious living room with separate lounge and dining areas
Fully equipped kitchen, functional and filled with natural light
Full bathroom
Balconies with excellent sun exposure
Smooth connection to the remaining floors of the villa
Pre-installation for central heating
Pre-installation for central vacuum system
Pre-installation for air conditioning
First Floor | Private Area with Spacious Bedrooms
A floor dedicated to rest, privacy, and comfort for the whole family.
Suite with walk-in closet and balcony
Three spacious and bright bedrooms, two of them with balconies
Full bathroom supporting the bedrooms
Third Floor | Exclusive Master Suite with Private Lounge
An exclusive and private floor, ideal for those seeking tranquility and maximum privacy.
Master suite with excellent storage space
Spacious bathroom with double sink, bidet, and hydromassage bathtub
Additional room perfect for a library, office, private lounge, or relaxation area
Exterior | Pool, Garden & Outdoor Living Space
A true family retreat designed to enjoy every season of the year.
Private swimming pool, ideal for warmer days
Large and secure garden for children and pets
Space for a chill-out area, vegetable garden, or additional leisure area
Private water borehole for irrigation support and reduced costs
Solar panels for greater energy efficiency
Exclusive Added Value by Blend Collective
The sale of this property includes a preliminary renovation study developed by the Blend Collective team, focused on enhancing the aesthetic and functional value of the property, allowing its full potential to be explored.
This property stands out thanks to its spacious 850m² plot, one of its greatest assets, offering plenty of room for leisure, entertaining, gardening, children’s play areas, or simply enjoying the peace, privacy, and lifestyle that so many families are looking for.
The swimming pool and extensive outdoor areas transform this home into a true retreat, perfect for enjoying sunny days, hosting family and friends, and creating lasting memories.
If you are looking for a home where outdoor living is just as important as indoor comfort, this could be one of the most attractive opportunities currently available in Paiões.
Situated in a quiet and well-established residential area, it benefits from proximity to schools, shops, services, public transport, and major road connections.
Floor -1 | Leisure Area, Independent Access & Garage Potential
An extremely versatile floor designed for those who value functionality, independence, and additional space.
Direct access to the garden and swimming pool, ideal for gatherings, barbecues, and family moments
Direct connection to the street through the exterior gate
Possibility to create a closed garage for up to 3 vehicles
Multipurpose room with potential for a games room, gym, office, storage area, or technical room
Full bathroom supporting the floor
Ground Floor | Spacious and Bright Social Area
The heart of the home, designed to welcome family and friends with comfort and elegance.
Spacious living room with separate lounge and dining areas
Fully equipped kitchen, functional and filled with natural light
Full bathroom
Balconies with excellent sun exposure
Smooth connection to the remaining floors of the villa
Pre-installation for central heating
Pre-installation for central vacuum system
Pre-installation for air conditioning
First Floor | Private Area with Spacious Bedrooms
A floor dedicated to rest, privacy, and comfort for the whole family.
Suite with walk-in closet and balcony
Three spacious and bright bedrooms, two of them with balconies
Full bathroom supporting the bedrooms
Third Floor | Exclusive Master Suite with Private Lounge
An exclusive and private floor, ideal for those seeking tranquility and maximum privacy.
Master suite with excellent storage space
Spacious bathroom with double sink, bidet, and hydromassage bathtub
Additional room perfect for a library, office, private lounge, or relaxation area
Exterior | Pool, Garden & Outdoor Living Space
A true family retreat designed to enjoy every season of the year.
Private swimming pool, ideal for warmer days
Large and secure garden for children and pets
Space for a chill-out area, vegetable garden, or additional leisure area
Private water borehole for irrigation support and reduced costs
Solar panels for greater energy efficiency
Exclusive Added Value by Blend Collective
The sale of this property includes a preliminary renovation study developed by the Blend Collective team, focused on enhancing the aesthetic and functional value of the property, allowing its full potential to be explored.
-
Tipo de propiedad
Villa
-
Año de construcción
2005
-
Precio/pie²
$234
Características
- Jardín
- Piscina
- Terraza
- Garaje
- Biblioteca
- Gimnasio
- Vestidor
- Chimenea
- Plano de planta 2D
Características
Lote
- Privacidad
Interior
- Oficina
- Chimenea
- Aire Acondicionado
- Isla de cocina
- Biblioteca
- Encimeras de piedra
- Vestidor
- Gimnasio
Outdoor
- Terraza
- Balcón
- Aparcamiento
- Piscina
- Garaje
- Espacio de vida al aire libre
- Puerta
- Jardín
Explorar la zona
Rua Escultor Francisco Santos, Rio de Mouro, Distrito de Lisboa, Portugal
Ver en Google Maps
Precio por sqft
Bajo
Alto
Se unió hace 5 años
Usted ha preguntado por esta propiedad
El agente se comunicará con usted pronto por
Publicado por
24
Anuncios
2022
Se unió
Reserva una visita con the agent
Elija una fecha y si prefiere una visita virtual o presencial con el agente.
Fecha preferida
Tipo de tour
Última actualización
Ayer
Primera publicación
Mar 3
Referencia del anuncio
C0549-00040
Propiedades similares cercanas
Nuevos anuncios en Rio de Mouro

Explorar más viviendas en venta
Rio de Mouro, Portugal tipos de propiedad
Rio de Mouro, Portugal búsquedas populares
- Propiedades Vista de la ciudad en Rio de Mouro, Portugal
- Propiedades Vista al Campo de Golf en Rio de Mouro, Portugal
- Propiedades Cima de una colina en Rio de Mouro, Portugal
- Propiedades con Sauna en Rio de Mouro, Portugal
- Propiedades con Cancha de Tenis en Rio de Mouro, Portugal
- Propiedades Frente a la Playa en Rio de Mouro, Portugal
- Propiedades Vista al Mar en Rio de Mouro, Portugal
Rio de Mouro, Portugal Barrios
Guías e historias relacionadas
La confianza de los mejores brokers del mundo
Los agentes tras las propiedades más excepcionales del mundo publican en JamesEdition.
- Anuncios de Sotheby's, Christie's, BARNES y Engel & Völkers
- Cada anuncio se revisa antes de publicarse
- Conecte directamente con agentes verificados
Al continuar, acepta nuestros Términos y la Política de Privacidad.