$1,205,847
Sintra Town House
- 3 Hab.
- 3 Baños
- 2,304 Sqft
- Actualizado: Julio 11
- 1
Sobre la propiedad
La descripción se tradujo automáticamente.
La descripción se muestra en el idioma original.
TU REFUGIO DE LUJO EN SINTRA TE ESPERA.
Imagina vivir rodeado de la serenidad de la naturaleza, en un condominio privado, a 5 minutos de Praia das Maçãs, a 10 minutos de Sintra y a 25 minutos de Cascais.
Esta lujosa y moderna casa de 3 dormitorios y 2 baños, con 250 m² de puro confort, ofrece el equilibrio perfecto entre funcionalidad y bienestar, rodeada por el emblemático y ver
Imagina vivir rodeado de la serenidad de la naturaleza, en un condominio privado, a 5 minutos de Praia das Maçãs, a 10 minutos de Sintra y a 25 minutos de Cascais.
Esta lujosa y moderna casa de 3 dormitorios y 2 baños, con 250 m² de puro confort, ofrece el equilibrio perfecto entre funcionalidad y bienestar, rodeada por el emblemático y ver
YOUR LUXURY RETREAT IN SINTRA AWAITS YOU.
Imagine living surrounded by the serenity of nature, in a private condominium, 5 minutes from Praia das Maçãs, 10 minutes from Sintra and 25 minutes from Cascais.
This luxurious and modern 3-bedroom, 2-bedroom house, with 250m² of pure comfort, offers the perfect balance between functionality and well-being, surrounded by the emblematic a
Imagine living surrounded by the serenity of nature, in a private condominium, 5 minutes from Praia das Maçãs, 10 minutes from Sintra and 25 minutes from Cascais.
This luxurious and modern 3-bedroom, 2-bedroom house, with 250m² of pure comfort, offers the perfect balance between functionality and well-being, surrounded by the emblematic a
TU REFUGIO DE LUJO EN SINTRA TE ESPERA.
Imagina vivir rodeado de la serenidad de la naturaleza, en un condominio privado, a 5 minutos de Praia das Maçãs, a 10 minutos de Sintra y a 25 minutos de Cascais.
Esta lujosa y moderna casa de 3 dormitorios y 2 baños, con 250 m² de puro confort, ofrece el equilibrio perfecto entre funcionalidad y bienestar, rodeada por el emblemático y verde horizonte de Sintra y el increíble azul del mar. ¡Ven a visitarla y enamórate a primera vista de tu nuevo hogar!
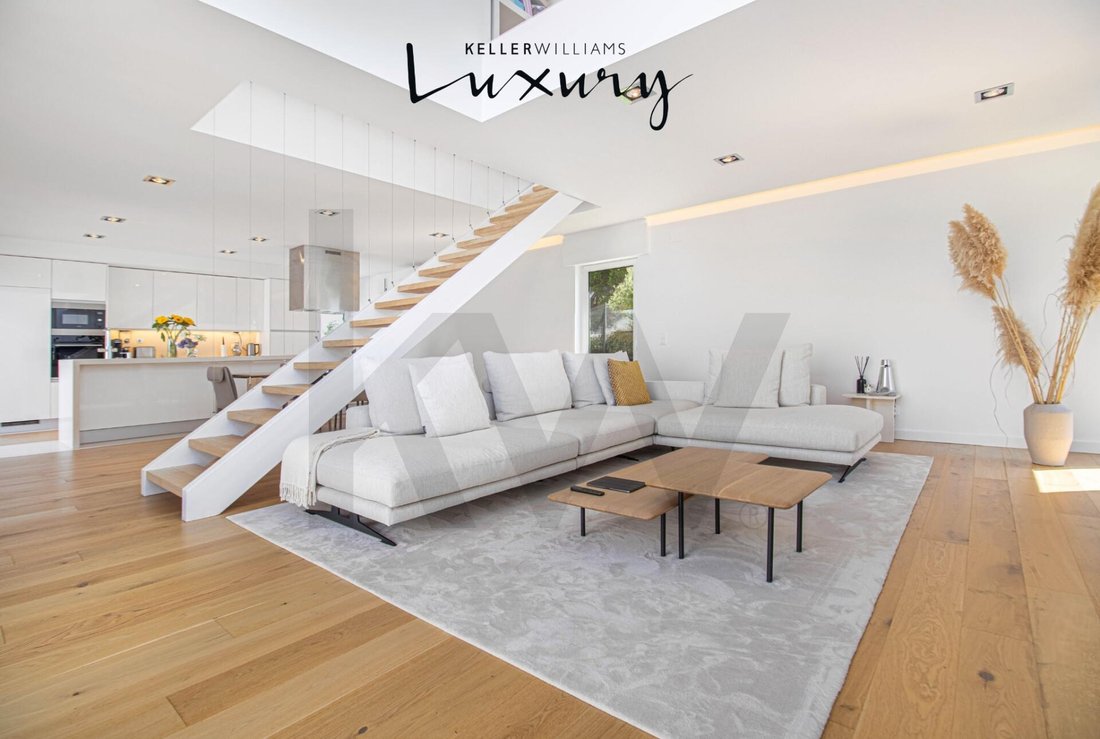
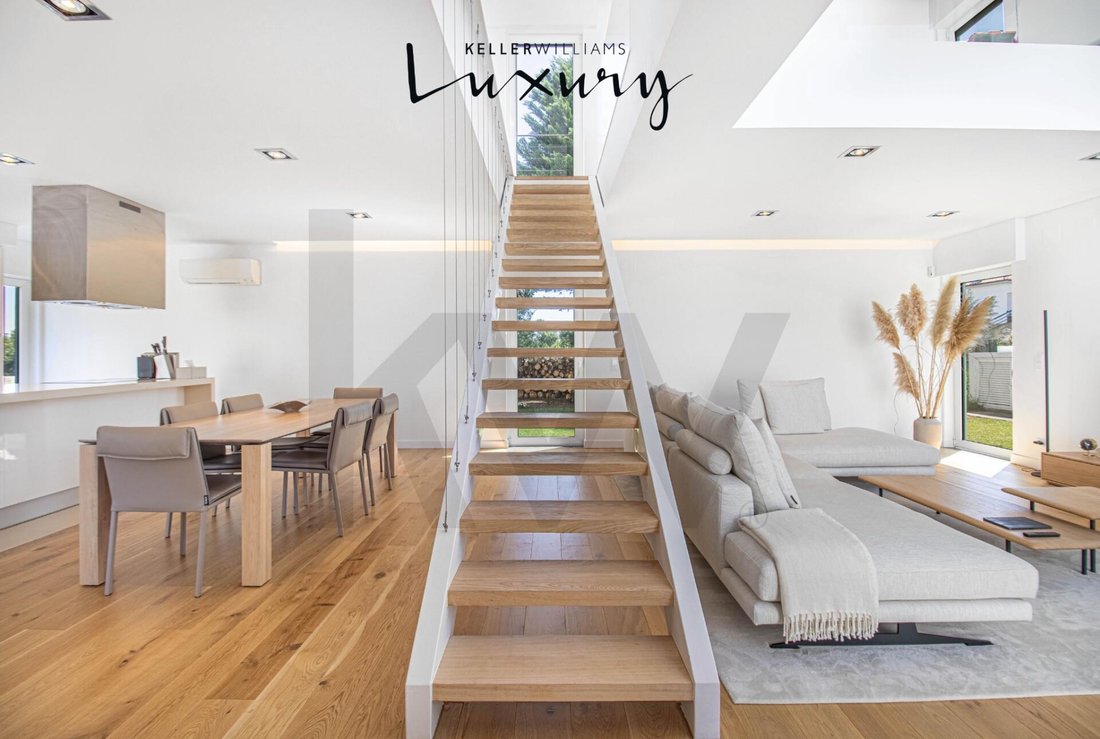
Con tres dormitorios, incluyendo una espaciosa suite, además de dos dormitorios en la planta baja, esta casa garantiza comodidad y privacidad para toda la familia. La cocina contemporánea, equipada con una elegante isla central, es el lugar ideal para disfrutar de momentos en compañía y experiencias gastronómicas memorables. El espacioso salón, inundado de luz natural y con techos altos, conecta con una entreplanta tipo loft: un espacio versátil que puede adaptarse como sala de lectura, despacho o zona de juegos infantil.
En la planta baja (sótano) encontrará una lavandería, un baño completo y una habitación multifuncional de 80 m², perfecta para crear un cine en casa, un gimnasio, una sala de juegos... ¡o todo ello en un mismo espacio!
Junto al garaje, hay una práctica zona de entrada y salida, equipada con armario y zapatero, ideal para mantener el orden diario. El garaje, con sus impresionantes 100 m², ofrece espacio para tres vehículos, garantizando un fácil acceso al exterior y una total comodidad.
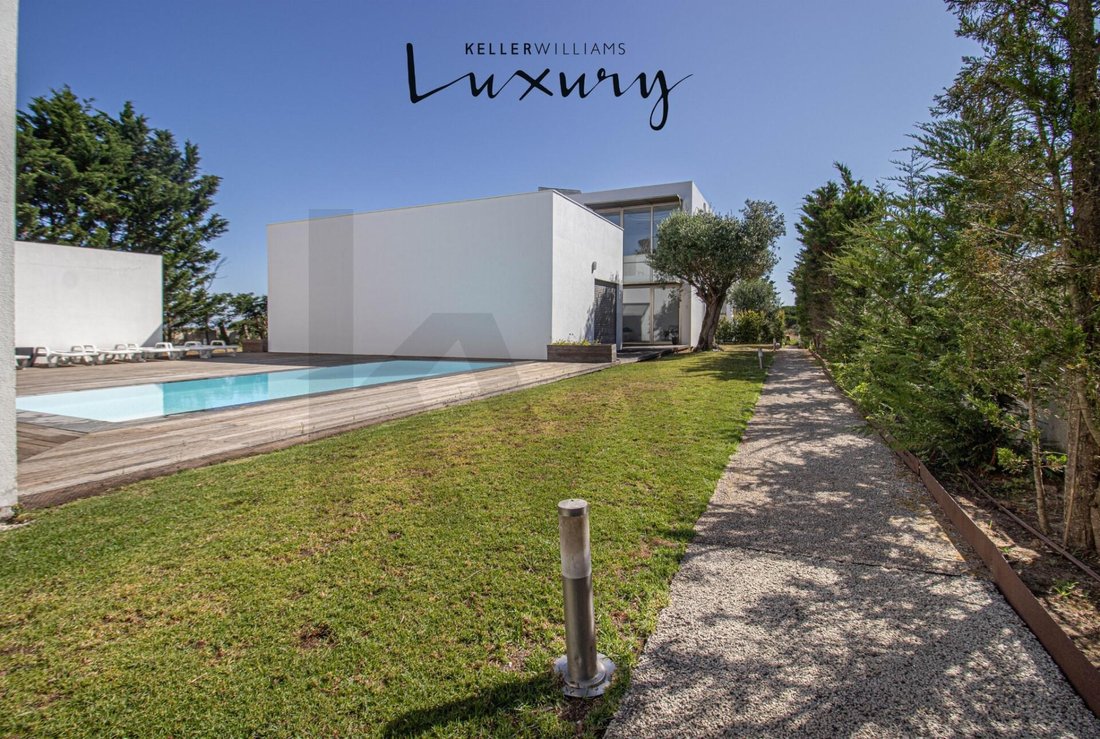
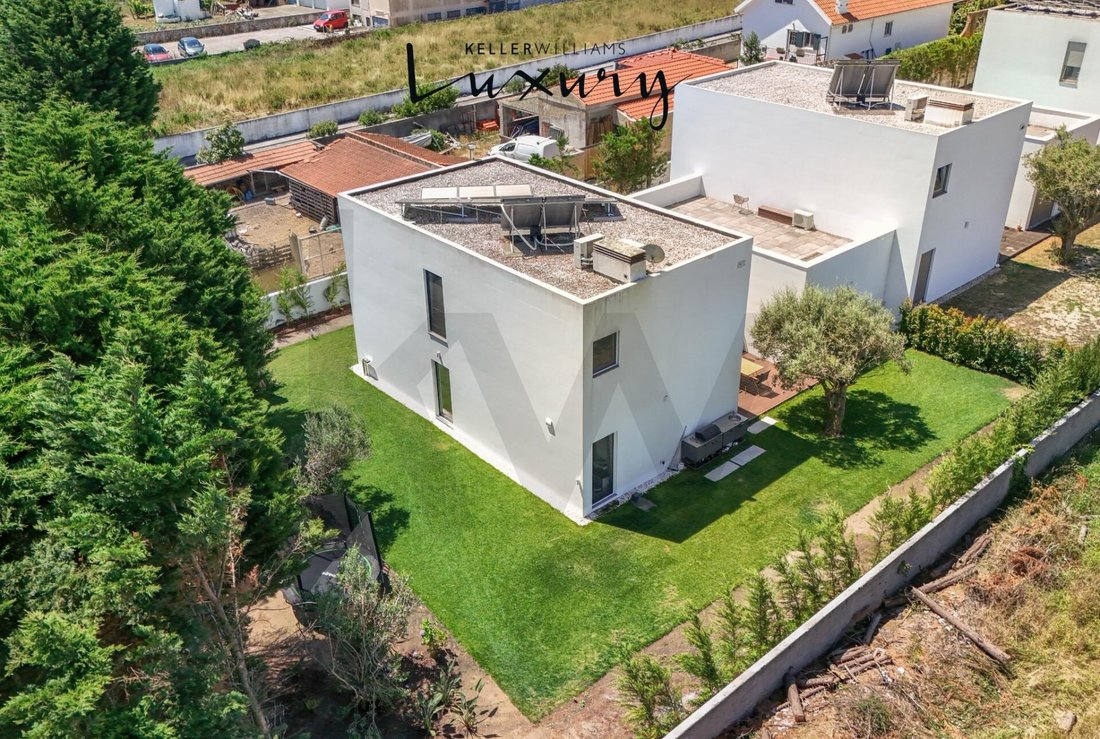
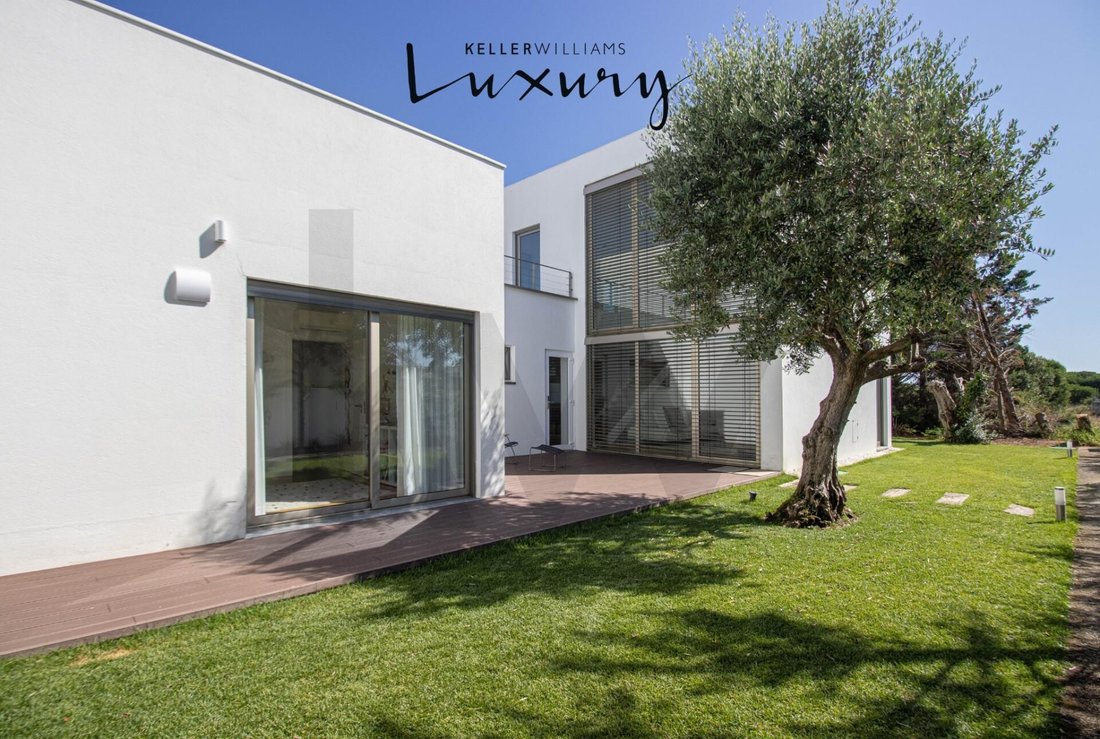
En el exterior, disfrute de una terraza superior con vistas despejadas, un jardín privado, una zona de barbacoa y espacio para comer al aire libre: el entorno ideal para relajarse y recibir amigos en tardes soleadas o noches de verano.
Superficies:
Recibidor: 12,20 m²
Cocina: 19,20 m²
Salón: 51,45 m²
Buhardilla: 14,10 m²
Suite: 18,05 m²
Baño en suite: 8,50 m²
Dormitorio 1: 18,35 m²
Dormitorio 2: 15,35 m²
Baño del dormitorio: 5,50 m²
Dormitorio/Lavandería: 11,70 m²
Sala multiusos: 21,24 m²
Armario de servicio (Entrada/Salida): 6,00 m²
Garaje: 105,12 m²
Jardín: 289,40 m²
Terraza: 59,10 m²
Construida con materiales de primera calidad y excelentes acabados, esta villa también destaca por su elegancia. Destaca por la calidad de sus equipamientos y ventanas de alta gama. El sofisticado sistema de calefacción, integrado en las paredes, garantiza el confort térmico durante todo el año, complementado por una moderna estufa de leña en el salón que aporta calidez y encanto en los días más fríos. Está equipada con aire acondicionado en las estancias principales, garantizando un control climático eficiente en cualquier estación. Además, cuenta con un innovador sistema de renovación de aire que promueve un ambiente saludable y equilibrado. La eficiencia energética se optimiza con la instalación de paneles solares. En cuanto a seguridad, dispone de un sistema combinado de vigilancia interior y exterior, junto con un práctico y seguro acceso mecánico mediante huella dactilar.
Equipamiento: Incluye 6 paneles solares (2 kW), alarma y cerradura inteligentes, aire acondicionado y calefacción integrados (dormitorios y salón), sistema de recuperación de calor y renovación de aire. En la cocina: filtro de agua y triturador de basura. Aislamiento ETICS, ventanas de alta eficiencia, iluminación inteligente, preinstalación para carga eléctrica, riego automático, robot cortacésped, ventilación en el sótano y depósito de 200 l con calentamiento solar.
Aquí, el confort moderno se fusiona con la serenidad natural de Sintra, creando un entorno verdaderamente único e inspirador.
Programe su visita ahora y déjese cautivar por esta excepcional villa. Su nuevo hogar le espera.
Estamos abiertos a compartir la propiedad al 50% con colegas profesionales, nacionales e internacionales, que posean una licencia AMI válida. Creemos que la colaboración transparente es fundamental para brindar un servicio de excelencia a nuestros clientes.
Imagina vivir rodeado de la serenidad de la naturaleza, en un condominio privado, a 5 minutos de Praia das Maçãs, a 10 minutos de Sintra y a 25 minutos de Cascais.
Esta lujosa y moderna casa de 3 dormitorios y 2 baños, con 250 m² de puro confort, ofrece el equilibrio perfecto entre funcionalidad y bienestar, rodeada por el emblemático y verde horizonte de Sintra y el increíble azul del mar. ¡Ven a visitarla y enamórate a primera vista de tu nuevo hogar!
Con tres dormitorios, incluyendo una espaciosa suite, además de dos dormitorios en la planta baja, esta casa garantiza comodidad y privacidad para toda la familia. La cocina contemporánea, equipada con una elegante isla central, es el lugar ideal para disfrutar de momentos en compañía y experiencias gastronómicas memorables. El espacioso salón, inundado de luz natural y con techos altos, conecta con una entreplanta tipo loft: un espacio versátil que puede adaptarse como sala de lectura, despacho o zona de juegos infantil.
En la planta baja (sótano) encontrará una lavandería, un baño completo y una habitación multifuncional de 80 m², perfecta para crear un cine en casa, un gimnasio, una sala de juegos... ¡o todo ello en un mismo espacio!
Junto al garaje, hay una práctica zona de entrada y salida, equipada con armario y zapatero, ideal para mantener el orden diario. El garaje, con sus impresionantes 100 m², ofrece espacio para tres vehículos, garantizando un fácil acceso al exterior y una total comodidad.
En el exterior, disfrute de una terraza superior con vistas despejadas, un jardín privado, una zona de barbacoa y espacio para comer al aire libre: el entorno ideal para relajarse y recibir amigos en tardes soleadas o noches de verano.
Superficies:
Recibidor: 12,20 m²
Cocina: 19,20 m²
Salón: 51,45 m²
Buhardilla: 14,10 m²
Suite: 18,05 m²
Baño en suite: 8,50 m²
Dormitorio 1: 18,35 m²
Dormitorio 2: 15,35 m²
Baño del dormitorio: 5,50 m²
Dormitorio/Lavandería: 11,70 m²
Sala multiusos: 21,24 m²
Armario de servicio (Entrada/Salida): 6,00 m²
Garaje: 105,12 m²
Jardín: 289,40 m²
Terraza: 59,10 m²
Construida con materiales de primera calidad y excelentes acabados, esta villa también destaca por su elegancia. Destaca por la calidad de sus equipamientos y ventanas de alta gama. El sofisticado sistema de calefacción, integrado en las paredes, garantiza el confort térmico durante todo el año, complementado por una moderna estufa de leña en el salón que aporta calidez y encanto en los días más fríos. Está equipada con aire acondicionado en las estancias principales, garantizando un control climático eficiente en cualquier estación. Además, cuenta con un innovador sistema de renovación de aire que promueve un ambiente saludable y equilibrado. La eficiencia energética se optimiza con la instalación de paneles solares. En cuanto a seguridad, dispone de un sistema combinado de vigilancia interior y exterior, junto con un práctico y seguro acceso mecánico mediante huella dactilar.
Equipamiento: Incluye 6 paneles solares (2 kW), alarma y cerradura inteligentes, aire acondicionado y calefacción integrados (dormitorios y salón), sistema de recuperación de calor y renovación de aire. En la cocina: filtro de agua y triturador de basura. Aislamiento ETICS, ventanas de alta eficiencia, iluminación inteligente, preinstalación para carga eléctrica, riego automático, robot cortacésped, ventilación en el sótano y depósito de 200 l con calentamiento solar.
Aquí, el confort moderno se fusiona con la serenidad natural de Sintra, creando un entorno verdaderamente único e inspirador.
Programe su visita ahora y déjese cautivar por esta excepcional villa. Su nuevo hogar le espera.
Estamos abiertos a compartir la propiedad al 50% con colegas profesionales, nacionales e internacionales, que posean una licencia AMI válida. Creemos que la colaboración transparente es fundamental para brindar un servicio de excelencia a nuestros clientes.
YOUR LUXURY RETREAT IN SINTRA AWAITS YOU.
Imagine living surrounded by the serenity of nature, in a private condominium, 5 minutes from Praia das Maçãs, 10 minutes from Sintra and 25 minutes from Cascais.
This luxurious and modern 3-bedroom, 2-bedroom house, with 250m² of pure comfort, offers the perfect balance between functionality and well-being, surrounded by the emblematic and verdant horizon of Sintra and the incredible blue of the sea on this coast. Come visit and fall in love at first sight with your new home!
Comprising three bedrooms, including a spacious suite, plus two bedrooms on the lower floor, this house ensures comfort and privacy for the whole family. The contemporary kitchen, equipped with an elegant central island, is the ideal setting for convivial moments and memorable gastronomic experiences. The spacious living room, flooded with natural light and with high ceilings, connects to a loft-style mezzanine – a versatile space that can be adapted into a reading room, office, or play area for children.
On the lower floor (basement) you will find a laundry room, a full bathroom, and a multifunctional 80m² room, perfect for creating your home theater, a gym, a games area... or all of that in one space!
Next to the garage, there is also a practical entrance and exit support area, equipped with a wardrobe and shoe rack, ideal for maintaining daily organization. The garage, with an impressive 100m², offers space for three vehicles, ensuring easy access to the outside and total convenience.
Outside, enjoy an upper terrace with unobstructed views, a private garden, a barbecue area, and space for outdoor dining – the ideal setting to relax and entertain friends on sunny afternoons or summer evenings.
Areas:
Hall: 12.20 m²
Kitchen: 19.20 m²
Living Room: 51.45 m²
Loft: 14.10 m²
Suite: 18.05 m²
Suite Bathroom: 8.50 m²
Bedroom 1: 18.35 m²
Bedroom 2: 15.35 m²
Bedroom Bathroom: 5.50 m²
Bedroom/Laundry Room: 11.70 m²
Multipurpose Room: 21.24 m²
Support Closet (Entrance/Exit): 6.00 m²
Garage: 105.12 m²
Garden: 289.40 m²
Terrace: 59.10 m²
Built with top-quality materials and excellent finishes, this villa It also stands out for the quality of its equipment and top-of-the-line window frames. The sophisticated heating system, integrated into the walls, ensures thermal comfort throughout the year, complemented by a modern wood-burning stove in the living room that adds charm and warmth on cooler days. It is equipped with air conditioning in the main rooms, guaranteeing efficient climate control in any season. It also has an innovative air renewal system, promoting a healthy and balanced environment. Energy efficiency is enhanced with the installation of solar panels. In terms of security, it has a combined interior and exterior surveillance system, along with practical and secure mechanical access via fingerprint.
Equipment:
Includes 6 solar panels (2kW), smart alarm and lock, built-in air conditioning and heating (bedrooms and living room), heat recovery system and air renewal. In the kitchen: water filter and garbage disposal. ETICS insulation, high-efficiency window frames, smart lighting, pre-installation for electric charging, automatic irrigation, robotic lawnmower, basement ventilation and 200L tank with solar heating.
Here, modern comfort blends with the natural serenity of Sintra, creating a truly unique and inspiring environment.
Schedule your visit now and let yourself be enchanted by this exceptional villa. Your new home awaits you.
Open to business sharing on a 50/50 basis with all professional colleagues, national and international, holding a valid AMI license. We believe that transparent collaboration is the key to serving our clients with excellence.
Imagine living surrounded by the serenity of nature, in a private condominium, 5 minutes from Praia das Maçãs, 10 minutes from Sintra and 25 minutes from Cascais.
This luxurious and modern 3-bedroom, 2-bedroom house, with 250m² of pure comfort, offers the perfect balance between functionality and well-being, surrounded by the emblematic and verdant horizon of Sintra and the incredible blue of the sea on this coast. Come visit and fall in love at first sight with your new home!
Comprising three bedrooms, including a spacious suite, plus two bedrooms on the lower floor, this house ensures comfort and privacy for the whole family. The contemporary kitchen, equipped with an elegant central island, is the ideal setting for convivial moments and memorable gastronomic experiences. The spacious living room, flooded with natural light and with high ceilings, connects to a loft-style mezzanine – a versatile space that can be adapted into a reading room, office, or play area for children.
On the lower floor (basement) you will find a laundry room, a full bathroom, and a multifunctional 80m² room, perfect for creating your home theater, a gym, a games area... or all of that in one space!
Next to the garage, there is also a practical entrance and exit support area, equipped with a wardrobe and shoe rack, ideal for maintaining daily organization. The garage, with an impressive 100m², offers space for three vehicles, ensuring easy access to the outside and total convenience.
Outside, enjoy an upper terrace with unobstructed views, a private garden, a barbecue area, and space for outdoor dining – the ideal setting to relax and entertain friends on sunny afternoons or summer evenings.
Areas:
Hall: 12.20 m²
Kitchen: 19.20 m²
Living Room: 51.45 m²
Loft: 14.10 m²
Suite: 18.05 m²
Suite Bathroom: 8.50 m²
Bedroom 1: 18.35 m²
Bedroom 2: 15.35 m²
Bedroom Bathroom: 5.50 m²
Bedroom/Laundry Room: 11.70 m²
Multipurpose Room: 21.24 m²
Support Closet (Entrance/Exit): 6.00 m²
Garage: 105.12 m²
Garden: 289.40 m²
Terrace: 59.10 m²
Built with top-quality materials and excellent finishes, this villa It also stands out for the quality of its equipment and top-of-the-line window frames. The sophisticated heating system, integrated into the walls, ensures thermal comfort throughout the year, complemented by a modern wood-burning stove in the living room that adds charm and warmth on cooler days. It is equipped with air conditioning in the main rooms, guaranteeing efficient climate control in any season. It also has an innovative air renewal system, promoting a healthy and balanced environment. Energy efficiency is enhanced with the installation of solar panels. In terms of security, it has a combined interior and exterior surveillance system, along with practical and secure mechanical access via fingerprint.
Equipment:
Includes 6 solar panels (2kW), smart alarm and lock, built-in air conditioning and heating (bedrooms and living room), heat recovery system and air renewal. In the kitchen: water filter and garbage disposal. ETICS insulation, high-efficiency window frames, smart lighting, pre-installation for electric charging, automatic irrigation, robotic lawnmower, basement ventilation and 200L tank with solar heating.
Here, modern comfort blends with the natural serenity of Sintra, creating a truly unique and inspiring environment.
Schedule your visit now and let yourself be enchanted by this exceptional villa. Your new home awaits you.
Open to business sharing on a 50/50 basis with all professional colleagues, national and international, holding a valid AMI license. We believe that transparent collaboration is the key to serving our clients with excellence.
-
Tipo de propiedad
Townhouse
-
Precio/pie²
$523
-
Emisiones
A
-
Consumo
A
Características
Características
Lote
Interior
- Techo alto
- Chimenea
- Aire Acondicionado
- Isla de cocina
- Lavadero
- Sala de juegos
- Cine
- Sótano
- Gimnasio
Outdoor
Explorar la zona
São João das Lampas e Terrugem, Lisboa, Sintra, Distrito de Lisboa, Portugal
Ver en Google Maps
Precio por sqft
Bajo
Alto
Se unió hace 4 años
Usted ha preguntado por esta propiedad
El agente se comunicará con usted pronto por
Publicado por
205
Anuncios
2023
Se unió
Reserva una visita con the agent
Elija una fecha y si prefiere una visita virtual o presencial con el agente.
Fecha preferida
Tipo de tour
Última actualización
Julio 11
Primera publicación
Jul 11
Referencia del anuncio
KWPT-017547
Propiedades similares cercanas
Nuevos anuncios en São João das Lampas

Explorar más viviendas en venta
São João das Lampas, Portugal tipos de propiedad
São João das Lampas, Portugal búsquedas populares
- Propiedades Vista de la ciudad en São João das Lampas, Portugal
- Propiedades Vista al Campo de Golf en São João das Lampas, Portugal
- Propiedades Gran Altitud en São João das Lampas, Portugal
- Propiedades Cima de una colina en São João das Lampas, Portugal
- Propiedades con Sauna en São João das Lampas, Portugal
- Propiedades con Helipuerto en São João das Lampas, Portugal
- Propiedades Mansión en São João das Lampas, Portugal
- Propiedades Frente a la Playa en São João das Lampas, Portugal
Guías e historias relacionadas
La confianza de los mejores brokers del mundo
Los agentes tras las propiedades más excepcionales del mundo publican en JamesEdition.
- Anuncios de Sotheby's, Christie's, BARNES y Engel & Völkers
- Cada anuncio se revisa antes de publicarse
- Conecte directamente con agentes verificados
Al continuar, acepta nuestros Términos y la Política de Privacidad.