

$4,479,684
Quinta Dos Lilazes — Sintra
- 6 Hab.
- 3 Baños
- 13,638 Sqft
- Actualizado: Hoy
- 3
Sobre la propiedad
La descripción se tradujo automáticamente.
La descripción se muestra en el idioma original.
A stone’s throw from Sintra’s historic centre and the National Palace, Quinta dos Lilazes occupies a rarely privileged position in the heart of the village, with views over the serra and the surrounding landscape that few properties of this nature can offer. With a total area of 15,640 m2, of which 657 m2 is built area, this is a property of unique scale and character, set within the Sintra-Cascai
A stone’s throw from Sintra’s historic centre and the National Palace, Quinta dos Lilazes occupies a rarely privileged position in the heart of the village, with views over the serra and the surrounding landscape that few properties of this nature can offer. With a total area of 15,640 m2, of which 657 m2 is built area, this is a property of unique scale and character, set within the Sintra-Cascais Natural Park.
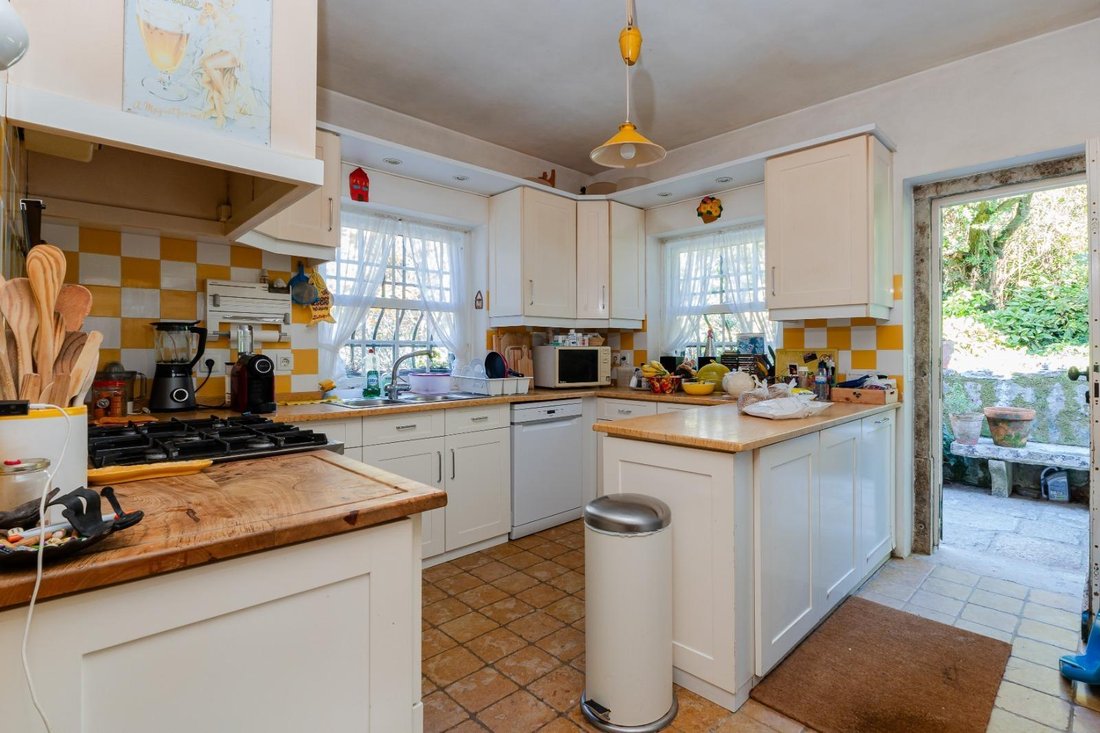
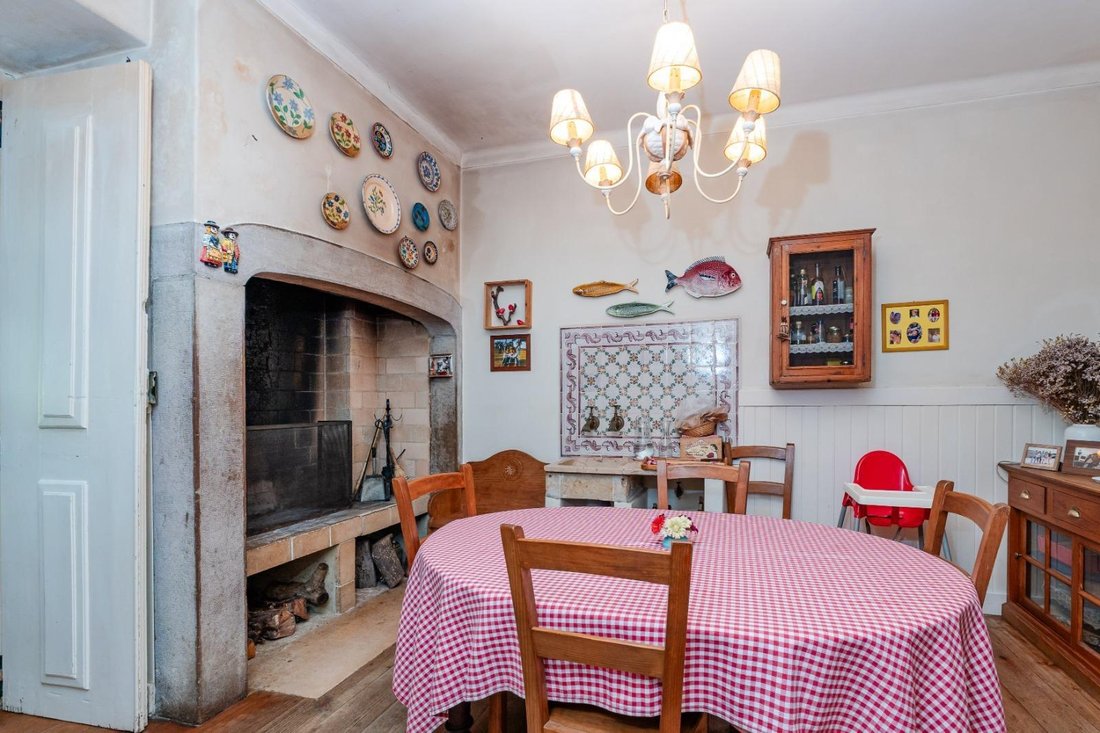
The main house unfolds across three floors, basement, ground floor and attic, totalling 407 m2 of habitable space, with an additional 250 m2 outbuilding with garage capacity. The ground floor reveals a generous layout: a living room with high ceilings, decorative plasterwork and a large granite fireplace; a formal dining room lined with historic blue and white azulejo tiles, seating ten; a second intimate sitting room; a rural-character kitchen with direct access to the garden; and six bedrooms with original hardwood floors. The basement, with independent access, comprises a living room, two bedrooms, a kitchen, bathroom facilities and ample storage, a self-contained wing with immediate potential for independent use.
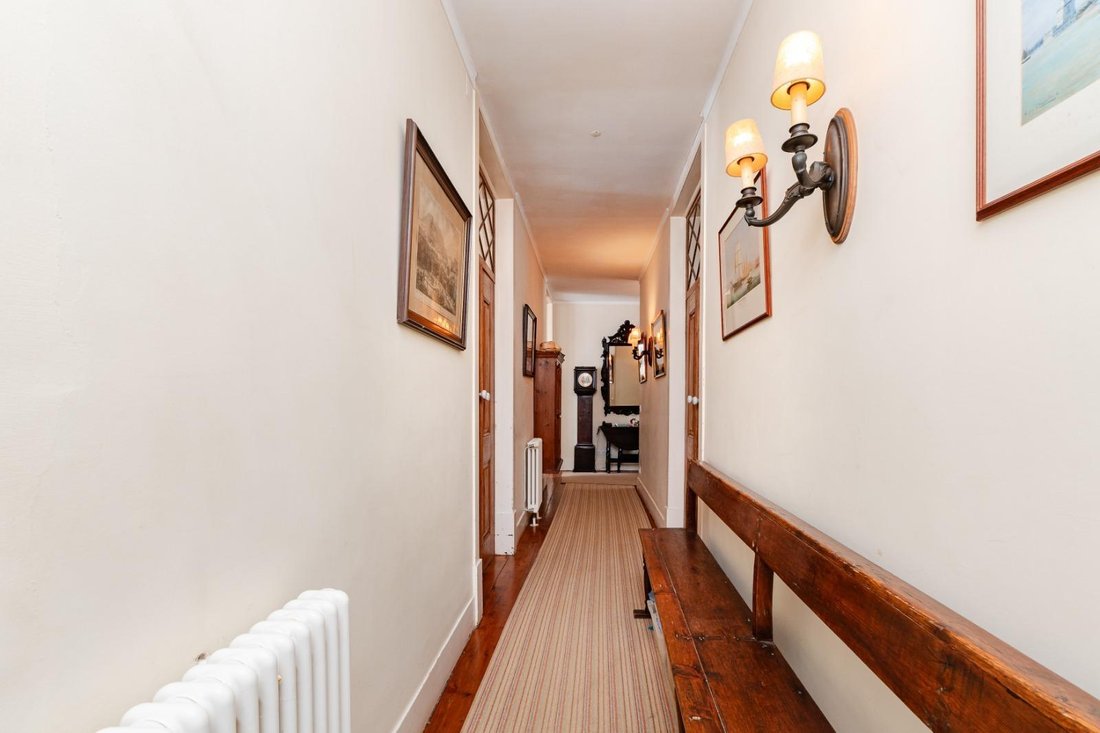
The interiors preserve the elements that make this house truly singular: ornate ceiling plasterwork, original pine flooring, historic tilework, granite fireplaces throughout, and a ceremonial dining room with a crystal chandelier and solid wood sideboards that transports the visitor to another era. The gardens with parkland, mixed orchard, vegetable garden, olive trees and woodland, envelop the house in a stillness that stands in remarkable contrast to its immediacy to the centre of Sintra.
The property benefits from a gas boiler with central heating, two wood-burning heat recovery stoves and multiple hot water systems. The National Palace of Sintra is a few minutes on foot. The Natural Park surrounds the property. The historic centre, schools, shops and transport links are all within immediate reach.
A quinta with its own name, its own history, its own scale and an authenticity that the Sintra market rarely brings to the market.
The main house unfolds across three floors, basement, ground floor and attic, totalling 407 m2 of habitable space, with an additional 250 m2 outbuilding with garage capacity. The ground floor reveals a generous layout: a living room with high ceilings, decorative plasterwork and a large granite fireplace; a formal dining room lined with historic blue and white azulejo tiles, seating ten; a second intimate sitting room; a rural-character kitchen with direct access to the garden; and six bedrooms with original hardwood floors. The basement, with independent access, comprises a living room, two bedrooms, a kitchen, bathroom facilities and ample storage, a self-contained wing with immediate potential for independent use.
The interiors preserve the elements that make this house truly singular: ornate ceiling plasterwork, original pine flooring, historic tilework, granite fireplaces throughout, and a ceremonial dining room with a crystal chandelier and solid wood sideboards that transports the visitor to another era. The gardens with parkland, mixed orchard, vegetable garden, olive trees and woodland, envelop the house in a stillness that stands in remarkable contrast to its immediacy to the centre of Sintra.
The property benefits from a gas boiler with central heating, two wood-burning heat recovery stoves and multiple hot water systems. The National Palace of Sintra is a few minutes on foot. The Natural Park surrounds the property. The historic centre, schools, shops and transport links are all within immediate reach.
A quinta with its own name, its own history, its own scale and an authenticity that the Sintra market rarely brings to the market.
-
Tipo de propiedad
Villa
-
Año de construcción
1938
-
Precio/pie²
$328
-
Emisiones
G
-
Consumo
D
Características
- Jardín
- Garaje
- Chimenea
- Vista a la Montaña
- Plano de planta 2D
- Vista Panorámica
- Sótano
- Puerta
- Oficina
Características
Lote
- Vista Panorámica
- Vista a la Montaña
Interior
- Techo alto
- Oficina
- Chimenea
- Estufa de gas
- Sótano
- Encimeras de piedra
Outdoor
- Garaje
- Puerta
- Jardín
Explorar la zona
Sintra, Lisboa, Distrito de Lisboa, Portugal
Ver en Google Maps
Precio por sqft
Bajo
Alto
Se unió hace 1 año
Usted ha preguntado por esta propiedad
El agente se comunicará con usted pronto por
Publicado por
108
Anuncios
2025
Se unió
Reserva una visita con the agent
Elija una fecha y si prefiere una visita virtual o presencial con el agente.
Fecha preferida
Tipo de tour
Última actualización
Hoy
Primera publicación
Junio 8
Referencia del anuncio
0240/12858
Propiedades similares cercanas
Nuevos anuncios en Sintra


Explorar más viviendas en venta
Sintra, Distrito de Lisboa, Portugal tipos de propiedad
- Casas en venta en Sintra, Distrito de Lisboa, Portugal
- Apartamentos en venta en Sintra, Distrito de Lisboa, Portugal
- Villas en venta en Sintra, Distrito de Lisboa, Portugal
- Terreno en venta en Sintra, Distrito de Lisboa, Portugal
- Casas adosadas en venta en Sintra, Distrito de Lisboa, Portugal
- Ranchos en venta en Sintra, Distrito de Lisboa, Portugal
- Chalets en venta en Sintra, Distrito de Lisboa, Portugal
- Penthouses en venta en Sintra, Distrito de Lisboa, Portugal
- Casas de campo en venta en Sintra, Distrito de Lisboa, Portugal
- Chateaus en venta en Sintra, Distrito de Lisboa, Portugal
- Bungalows en venta en Sintra, Distrito de Lisboa, Portugal
Sintra, Distrito de Lisboa, Portugal búsquedas populares
- Propiedades Vista al Mar en Sintra, Distrito de Lisboa, Portugal
- Propiedades Vista a la Montaña en Sintra, Distrito de Lisboa, Portugal
- Propiedades Vista al Campo de Golf en Sintra, Distrito de Lisboa, Portugal
- Propiedades Comunidad Cerrada en Sintra, Distrito de Lisboa, Portugal
- Propiedades Frente al Agua en Sintra, Distrito de Lisboa, Portugal
- Propiedades Propiedad de Inversión en Sintra, Distrito de Lisboa, Portugal
- Propiedades Ecuestre en Sintra, Distrito de Lisboa, Portugal
- Propiedades Obras nuevas en Sintra, Distrito de Lisboa, Portugal
- Propiedades Frente al Mar en Sintra, Distrito de Lisboa, Portugal
- Propiedades con Bodega en Sintra, Distrito de Lisboa, Portugal
- Propiedades con Piscina en Sintra, Distrito de Lisboa, Portugal
- Propiedades con Cancha de Tenis en Sintra, Distrito de Lisboa, Portugal
- Propiedades con Helipuerto en Sintra, Distrito de Lisboa, Portugal
- Propiedades con Viñedo / Bodega en Sintra, Distrito de Lisboa, Portugal
- Propiedades Frente al Lago en Sintra, Distrito de Lisboa, Portugal
- Propiedades Frente al río en Sintra, Distrito de Lisboa, Portugal
- Propiedades con Piscina cubierta en Sintra, Distrito de Lisboa, Portugal
- Propiedades Vista al Agua en Sintra, Distrito de Lisboa, Portugal
- Propiedades Vista al Mar en Sintra, Distrito de Lisboa, Portugal
Sintra, Distrito de Lisboa, Portugal Barrios
Guías e historias relacionadas
La confianza de los mejores brokers del mundo
Los agentes tras las propiedades más excepcionales del mundo publican en JamesEdition.
- Anuncios de Sotheby's, Christie's, BARNES y Engel & Völkers
- Cada anuncio se revisa antes de publicarse
- Conecte directamente con agentes verificados
Al continuar, acepta nuestros Términos y la Política de Privacidad.