$851,428
Project Approved And Ready To Build | Land With 2,089 M² For 4 Bedroom Single Storey House With Gard
- 22,486 Sqft lot
- Actualizado: Ayer
Sobre la propiedad
La descripción se tradujo automáticamente.
La descripción se muestra en el idioma original.
Opportunities to build a single-storey house from scratch are increasingly rare, where comfort, privacy and functionality come together on a single floor.
This 2,089 m² plot of land offers an advantage that is increasingly valued in the market: a project that has already been approved and is ready to build, allowing you to significantly reduce the time needed to start the realization of y
This 2,089 m² plot of land offers an advantage that is increasingly valued in the market: a project that has already been approved and is ready to build, allowing you to significantly reduce the time needed to start the realization of y
Opportunities to build a single-storey house from scratch are increasingly rare, where comfort, privacy and functionality come together on a single floor.
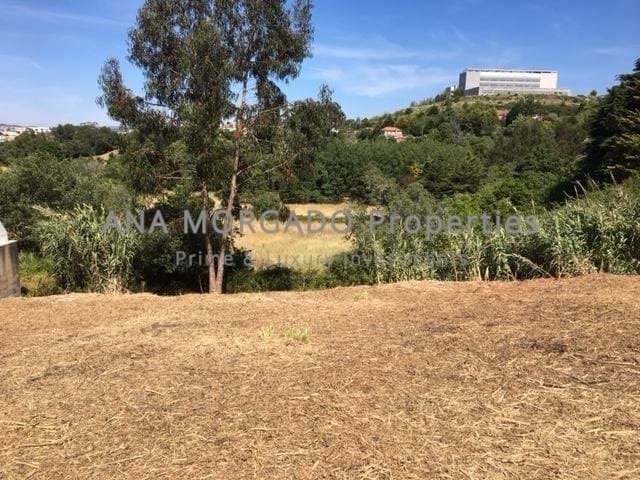
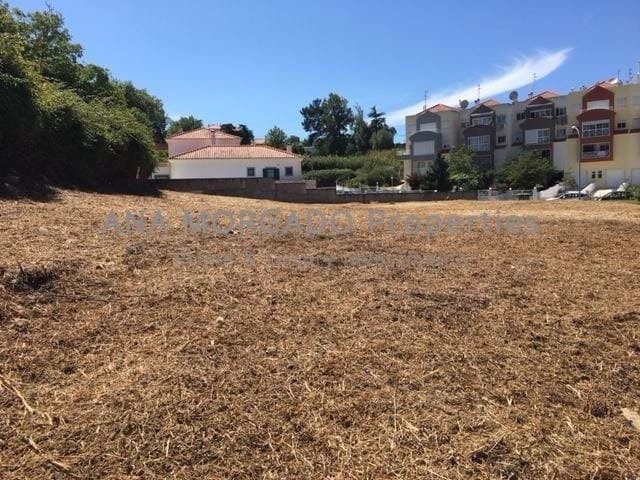
This 2,089 m² plot of land offers an advantage that is increasingly valued in the market: a project that has already been approved and is ready to build, allowing you to significantly reduce the time needed to start the realization of your future home.
Located in a quiet residential area and in increasing appreciation, the surroundings have been qualified through the construction of new houses, creating a harmonious, familiar environment with low urban density.
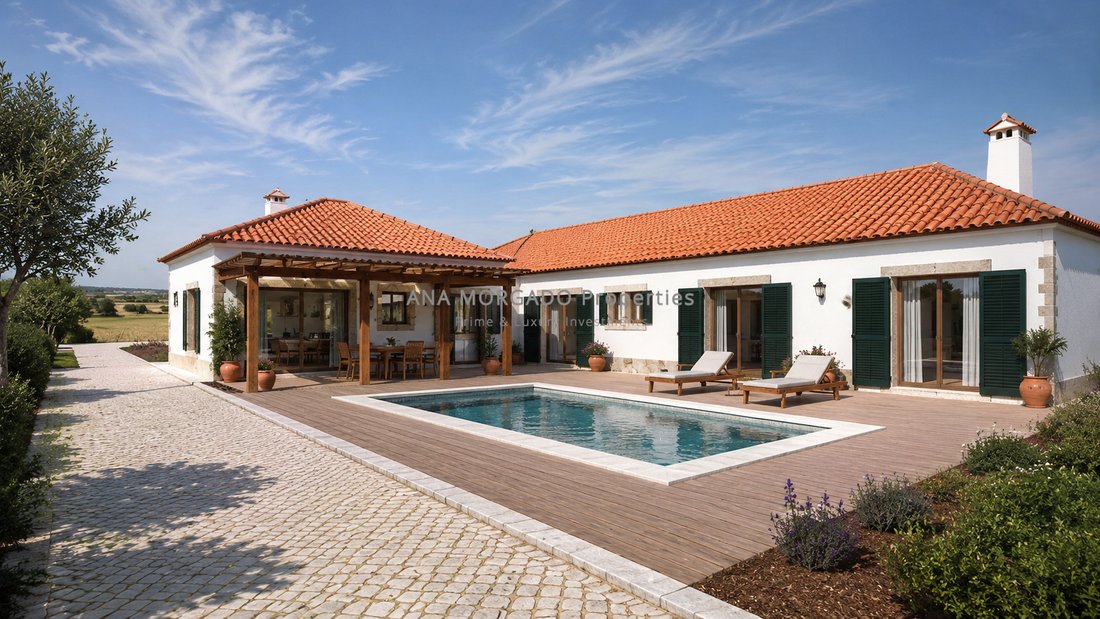
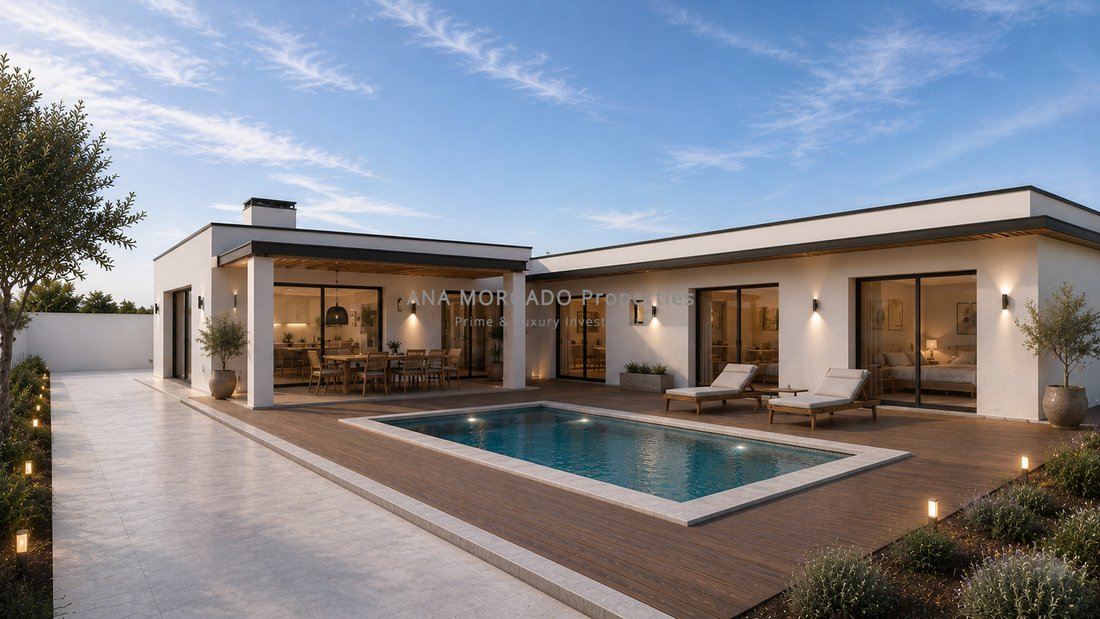
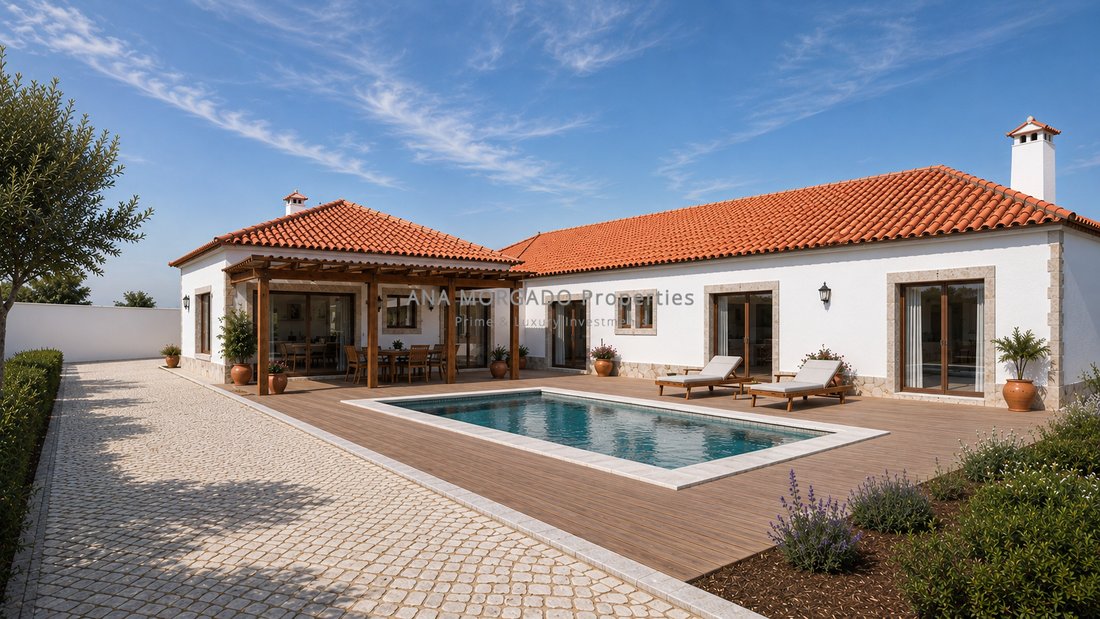
The approved project features an elegant single-storey villa with 268 m² of construction area, thoughtfully designed to make the most of natural light, functionality and a seamless connection with the outdoors. With both the architectural and engineering projects already approved, the plot is ready to build, allowing construction to begin without delay. Its building capacity also allows the area to be extended to up to 20% of the plot surface, approximately 418 m², subject to municipal approval, offering scope to create a residence tailored to every lifestyle.
The organization of housing is developed in three distinct areas.
The main private area includes three suites, all with a dressing room and private bathroom, providing high levels of comfort, privacy and independence.
In a second area there are three additional rooms, all with an exterior window and excellent natural light, offering remarkable flexibility of use. These spaces can function as bedrooms, offices, a library, a games room, a gym or other complementary uses, easily adapting to the needs of future owners.
The social area consists of a generous entrance hall, a large living room with a fireplace, dining room, kitchen, pantry, laundry and several support spaces, organized in a practical and intuitive way for everyday life.
The property also benefits from access to two attics with generous areas, constituting an important asset for storage or for the creation of complementary spaces for flexible use.
The entire villa was designed to make the most of sun exposure. The main living areas open onto a generous south-facing outdoor deck, where the pool and pergola are located, creating a perfect continuity between indoor and outdoor and providing a privileged use of natural light throughout the day.
The east orientation also offers a pleasant unobstructed view over the surroundings, reinforcing the feeling of space and tranquility.
The practically flat topography of the land is an additional asset, allowing an efficient implantation of the house and contributing to an optimization of construction costs.
The project provides private parking for three vehicles within the property.
On a technical level, the villa is equipped with an integrated heating and cooling system based on a heat pump, complemented by photovoltaic panels and prepared to support the heating of the pool water, ensuring high levels of comfort, energy efficiency and sustainability.
A rare opportunity to build a contemporary, bright and functional villa in a quiet residential environment and in clear appreciation, benefiting from the security and convenience of an approved project ready to move forward.
If you are looking for the perfect combination of tranquility, functionality and quality of life, I will be happy to present this project to you in detail.
Contact us to find out all the details of the approved project and take the first step towards the construction of your future home.
_______
All information must be confirmed by consulting the approved project and its technical documentation.
This 2,089 m² plot of land offers an advantage that is increasingly valued in the market: a project that has already been approved and is ready to build, allowing you to significantly reduce the time needed to start the realization of your future home.
Located in a quiet residential area and in increasing appreciation, the surroundings have been qualified through the construction of new houses, creating a harmonious, familiar environment with low urban density.
The approved project features an elegant single-storey villa with 268 m² of construction area, thoughtfully designed to make the most of natural light, functionality and a seamless connection with the outdoors. With both the architectural and engineering projects already approved, the plot is ready to build, allowing construction to begin without delay. Its building capacity also allows the area to be extended to up to 20% of the plot surface, approximately 418 m², subject to municipal approval, offering scope to create a residence tailored to every lifestyle.
The organization of housing is developed in three distinct areas.
The main private area includes three suites, all with a dressing room and private bathroom, providing high levels of comfort, privacy and independence.
In a second area there are three additional rooms, all with an exterior window and excellent natural light, offering remarkable flexibility of use. These spaces can function as bedrooms, offices, a library, a games room, a gym or other complementary uses, easily adapting to the needs of future owners.
The social area consists of a generous entrance hall, a large living room with a fireplace, dining room, kitchen, pantry, laundry and several support spaces, organized in a practical and intuitive way for everyday life.
The property also benefits from access to two attics with generous areas, constituting an important asset for storage or for the creation of complementary spaces for flexible use.
The entire villa was designed to make the most of sun exposure. The main living areas open onto a generous south-facing outdoor deck, where the pool and pergola are located, creating a perfect continuity between indoor and outdoor and providing a privileged use of natural light throughout the day.
The east orientation also offers a pleasant unobstructed view over the surroundings, reinforcing the feeling of space and tranquility.
The practically flat topography of the land is an additional asset, allowing an efficient implantation of the house and contributing to an optimization of construction costs.
The project provides private parking for three vehicles within the property.
On a technical level, the villa is equipped with an integrated heating and cooling system based on a heat pump, complemented by photovoltaic panels and prepared to support the heating of the pool water, ensuring high levels of comfort, energy efficiency and sustainability.
A rare opportunity to build a contemporary, bright and functional villa in a quiet residential environment and in clear appreciation, benefiting from the security and convenience of an approved project ready to move forward.
If you are looking for the perfect combination of tranquility, functionality and quality of life, I will be happy to present this project to you in detail.
Contact us to find out all the details of the approved project and take the first step towards the construction of your future home.
_______
All information must be confirmed by consulting the approved project and its technical documentation.
-
Tipo de propiedad
Terreno
Características
- Jardín
- Piscina
- Chimenea
- Gimnasio
- Biblioteca
- Moderno
- Pérgola
- Puerta
- Oficina
Características
Lote
- Privacidad
- Moderno
Interior
- Oficina
- Chimenea
- Isla de cocina
- Bar
- Lavadero
- Biblioteca
- Encimeras de piedra
- Gimnasio
Outdoor
- Aparcamiento
- Piscina
- Puerta
- Pérgola
- Jardín
Explorar la zona
Santa Maria e Sao Miguel, Sintra, Distrito de Lisboa, Portugal
Ver en Google Maps
Precio por sqft
Bajo
Alto
Se unió hace 3 años
Usted ha preguntado por esta propiedad
El agente se comunicará con usted pronto por
Publicado por
5
Anuncios
2023
Se unió
Reserva una visita con the agent
Elija una fecha y si prefiere una visita virtual o presencial con el agente.
Fecha preferida
Tipo de tour
Última actualización
Ayer
Primera publicación
Junio 4
Referencia del anuncio
TER-PA-01
Propiedades similares cercanas
Nuevos anuncios en Sintra



Explorar más viviendas en venta
Sintra, Distrito de Lisboa, Portugal tipos de propiedad
- Casas en venta en Sintra, Distrito de Lisboa, Portugal
- Apartamentos en venta en Sintra, Distrito de Lisboa, Portugal
- Villas en venta en Sintra, Distrito de Lisboa, Portugal
- Terreno en venta en Sintra, Distrito de Lisboa, Portugal
- Casas adosadas en venta en Sintra, Distrito de Lisboa, Portugal
- Ranchos en venta en Sintra, Distrito de Lisboa, Portugal
- Chalets en venta en Sintra, Distrito de Lisboa, Portugal
- Chateaus en venta en Sintra, Distrito de Lisboa, Portugal
- Penthouses en venta en Sintra, Distrito de Lisboa, Portugal
- Casas de campo en venta en Sintra, Distrito de Lisboa, Portugal
- Bungalows en venta en Sintra, Distrito de Lisboa, Portugal
Sintra, Distrito de Lisboa, Portugal búsquedas populares
- Propiedades Vista al Mar en Sintra, Distrito de Lisboa, Portugal
- Propiedades Vista a la Montaña en Sintra, Distrito de Lisboa, Portugal
- Propiedades Vista al Campo de Golf en Sintra, Distrito de Lisboa, Portugal
- Propiedades Comunidad Cerrada en Sintra, Distrito de Lisboa, Portugal
- Propiedades Frente al Agua en Sintra, Distrito de Lisboa, Portugal
- Propiedades Propiedad de Inversión en Sintra, Distrito de Lisboa, Portugal
- Propiedades Ecuestre en Sintra, Distrito de Lisboa, Portugal
- Propiedades Obras nuevas en Sintra, Distrito de Lisboa, Portugal
- Propiedades Frente al Mar en Sintra, Distrito de Lisboa, Portugal
- Propiedades con Bodega en Sintra, Distrito de Lisboa, Portugal
- Propiedades con Piscina en Sintra, Distrito de Lisboa, Portugal
- Propiedades con Cancha de Tenis en Sintra, Distrito de Lisboa, Portugal
- Propiedades con Helipuerto en Sintra, Distrito de Lisboa, Portugal
- Propiedades con Viñedo / Bodega en Sintra, Distrito de Lisboa, Portugal
- Propiedades Frente al Lago en Sintra, Distrito de Lisboa, Portugal
- Propiedades Frente al río en Sintra, Distrito de Lisboa, Portugal
- Propiedades con Piscina cubierta en Sintra, Distrito de Lisboa, Portugal
- Propiedades Vista al Agua en Sintra, Distrito de Lisboa, Portugal
- Propiedades Vista al Mar en Sintra, Distrito de Lisboa, Portugal
Sintra, Distrito de Lisboa, Portugal Barrios
Guías e historias relacionadas
La confianza de los mejores brokers del mundo
Los agentes tras las propiedades más excepcionales del mundo publican en JamesEdition.
- Anuncios de Sotheby's, Christie's, BARNES y Engel & Völkers
- Cada anuncio se revisa antes de publicarse
- Conecte directamente con agentes verificados
Al continuar, acepta nuestros Términos y la Política de Privacidad.