$1,209,965
Moradia Para Venda Em Sintra
- 4 Hab.
- 4 Baños
- 3,617 Sqft
- 14,316 Sqft lot
- Actualizado: Octubre 1
Sobre la propiedad
La descripción se tradujo automáticamente.
La descripción se muestra en el idioma original.
TÉRREA RESIDENCES | SIGNATURE SINGLE-STORY T4 (T3+1) HOUSE WITH BASEMENT, POOL, AND GARAGE FOR 3 VEHICLES
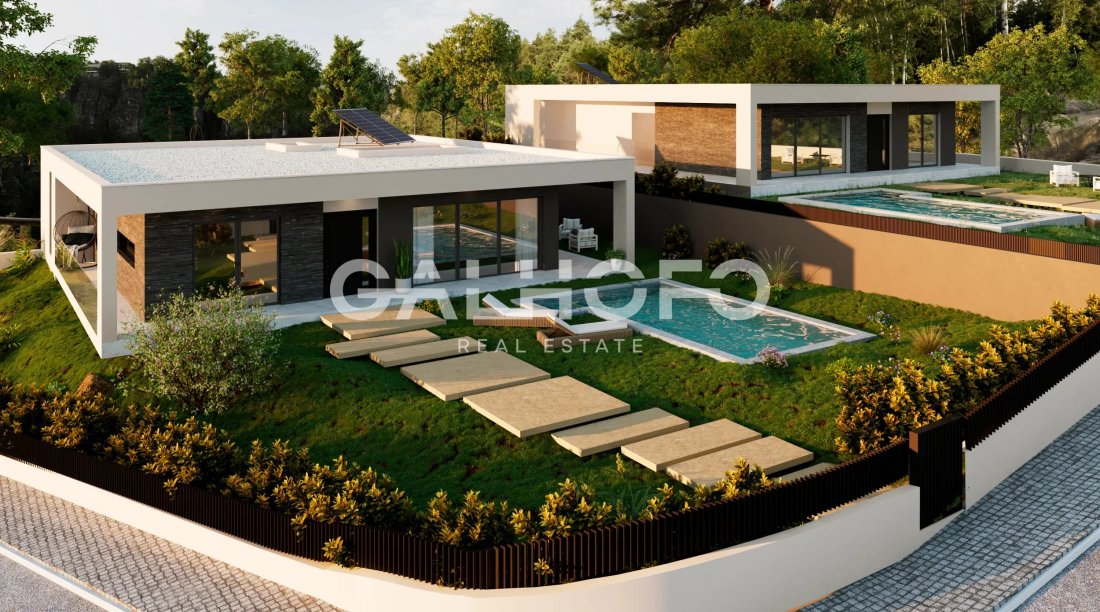
At TÉRREA RESIDENCES, a private condominium composed of only two houses, the Signature Single-Story House is born—a project designed for a segment that values exclusivity, contemporary architecture, and a lifestyle where space, privacy, and comfort play a central role.
Develo
At TÉRREA RESIDENCES, a private condominium composed of only two houses, the Signature Single-Story House is born—a project designed for a segment that values exclusivity, contemporary architecture, and a lifestyle where space, privacy, and comfort play a central role.
Develo
TÉRREA RESIDENCES | SIGNATURE SINGLE-STORY T4 (T3+1) HOUSE WITH BASEMENT, POOL, AND GARAGE FOR 3 VEHICLES
At TÉRREA RESIDENCES, a private condominium composed of only two houses, the Signature Single-Story House is born—a project designed for a segment that values exclusivity, contemporary architecture, and a lifestyle where space, privacy, and comfort play a central role.
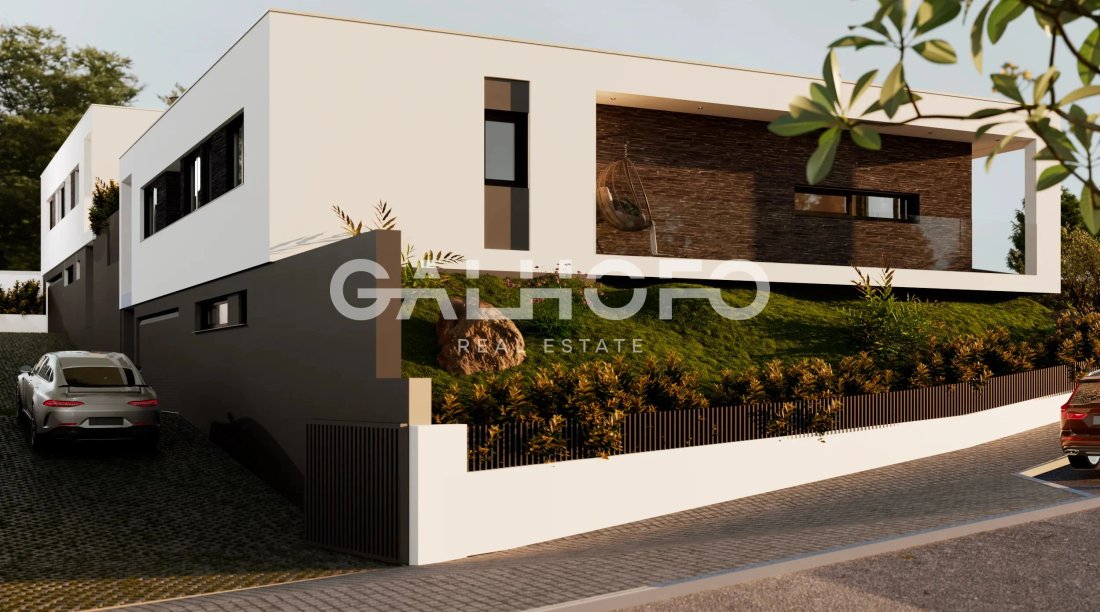
Developed entirely on one residential floor and complemented by a spacious basement, this house offers a rare market experience, combining the functionality of a single-story home with the size and versatility of a high-standard residence.
SIZE & LIVING EXPERIENCE
Set on a 1,330 m² plot, the Signature Single-Story House has 336.44 m² of gross construction area and 169.57 m² of private gross area, featuring architecture where spaciousness, natural light, and the connection between different spaces have been carefully prioritized.
The interior layout is designed to provide a fluid and intuitive living experience, where each room naturally connects to the next, creating a constant feeling of comfort and well-being.
INTERIOR | ELEGANCE & FUNCTIONALITY
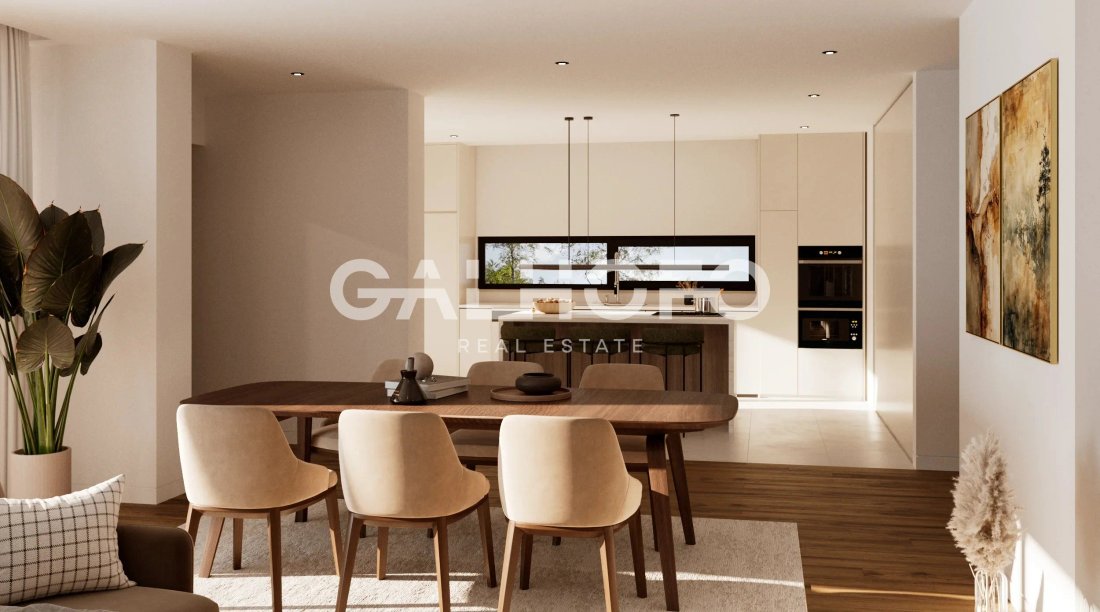
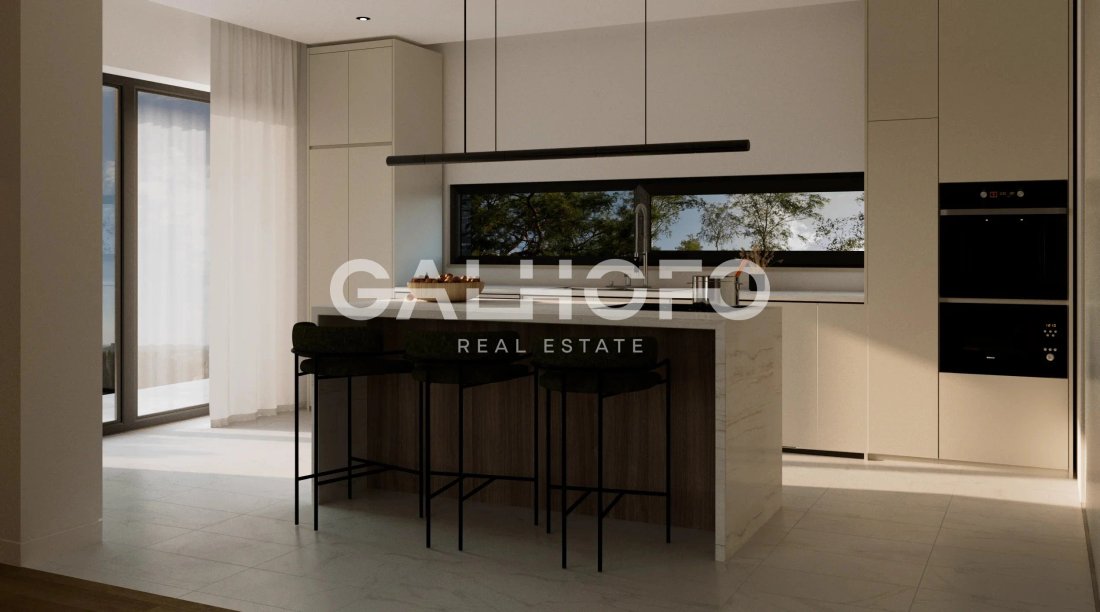
The heart of the home is a large open-plan living room with the kitchen, creating a contemporary social space designed for gathering and a continuous connection with the outdoors.
The private area includes three suites, offering high levels of comfort, privacy, and independence.
The T3+1 layout also adds a multifunctional room, easily adaptable as an office, library, home theater, additional bedroom, or any other family need.
BASEMENT | A NEW LEVEL OF FUNCTIONALITY
The basement, with 162.39 m², significantly expands the house’s usability.
This floor features a box garage of 58.89 m², prepared for three vehicles, complemented by an exterior parking space within the condominium.
The remaining area allows for creating various support spaces for the home, such as a gym, game room, wine cellar, storage, or technical rooms, easily adapting to the future owners’ lifestyle.
OUTDOOR | PRIVACY & QUALITY OF LIFE
The outdoor space is designed to provide a true extension of the home.
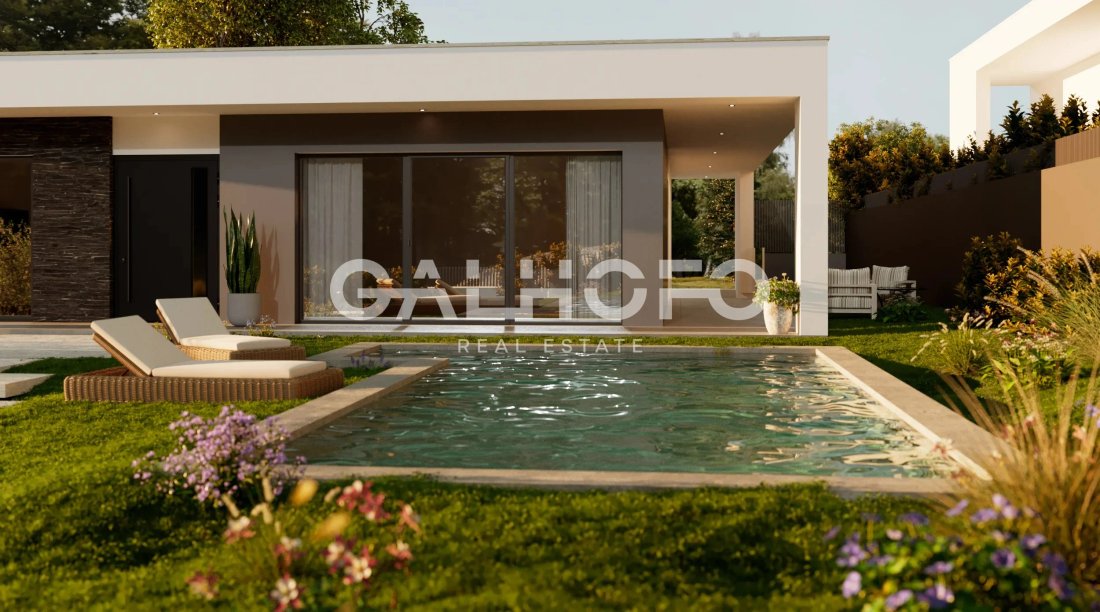
The pool, measuring 24.18 m², stands as the central element of the leisure area, surrounded by an environment that allows for creating different zones for relaxation, socializing, and outdoor dining.
The size of the plot enhances the sense of privacy and exclusivity, offering a quality of life hard to find in today’s market.
TÉRREA RESIDENCES | ABSOLUTE EXCLUSIVITY
Composed of only two independent houses, TÉRREA RESIDENCES was designed for a clientele seeking a more private residential concept, where privacy, security, and tranquility are part of the living experience.
An exclusive project, created for those looking for distinction and a high-level residential positioning.
LOCATION
Located in a privileged residential area, TÉRREA RESIDENCES benefits from excellent access, proximity to shops, services, schools, and main roadways, allowing a balance of tranquility, mobility, and quality of life.
A truly rare opportunity to acquire a contemporary architecture single-story house within a private condominium of only two homes, where space, exclusivity, and comfort come together in a unique residential project.
IN EVERY HOME OF YOUR LIFE!
At TÉRREA RESIDENCES, a private condominium composed of only two houses, the Signature Single-Story House is born—a project designed for a segment that values exclusivity, contemporary architecture, and a lifestyle where space, privacy, and comfort play a central role.
Developed entirely on one residential floor and complemented by a spacious basement, this house offers a rare market experience, combining the functionality of a single-story home with the size and versatility of a high-standard residence.
SIZE & LIVING EXPERIENCE
Set on a 1,330 m² plot, the Signature Single-Story House has 336.44 m² of gross construction area and 169.57 m² of private gross area, featuring architecture where spaciousness, natural light, and the connection between different spaces have been carefully prioritized.
The interior layout is designed to provide a fluid and intuitive living experience, where each room naturally connects to the next, creating a constant feeling of comfort and well-being.
INTERIOR | ELEGANCE & FUNCTIONALITY
The heart of the home is a large open-plan living room with the kitchen, creating a contemporary social space designed for gathering and a continuous connection with the outdoors.
The private area includes three suites, offering high levels of comfort, privacy, and independence.
The T3+1 layout also adds a multifunctional room, easily adaptable as an office, library, home theater, additional bedroom, or any other family need.
BASEMENT | A NEW LEVEL OF FUNCTIONALITY
The basement, with 162.39 m², significantly expands the house’s usability.
This floor features a box garage of 58.89 m², prepared for three vehicles, complemented by an exterior parking space within the condominium.
The remaining area allows for creating various support spaces for the home, such as a gym, game room, wine cellar, storage, or technical rooms, easily adapting to the future owners’ lifestyle.
OUTDOOR | PRIVACY & QUALITY OF LIFE
The outdoor space is designed to provide a true extension of the home.
The pool, measuring 24.18 m², stands as the central element of the leisure area, surrounded by an environment that allows for creating different zones for relaxation, socializing, and outdoor dining.
The size of the plot enhances the sense of privacy and exclusivity, offering a quality of life hard to find in today’s market.
TÉRREA RESIDENCES | ABSOLUTE EXCLUSIVITY
Composed of only two independent houses, TÉRREA RESIDENCES was designed for a clientele seeking a more private residential concept, where privacy, security, and tranquility are part of the living experience.
An exclusive project, created for those looking for distinction and a high-level residential positioning.
LOCATION
Located in a privileged residential area, TÉRREA RESIDENCES benefits from excellent access, proximity to shops, services, schools, and main roadways, allowing a balance of tranquility, mobility, and quality of life.
A truly rare opportunity to acquire a contemporary architecture single-story house within a private condominium of only two homes, where space, exclusivity, and comfort come together in a unique residential project.
IN EVERY HOME OF YOUR LIFE!
-
Tipo de propiedad
Casa
-
Pisos
2
-
Año de construcción
2026
-
Precio/pie²
$334
-
Consumo
A+
Características
- Jardín
- Piscina
- Terraza
- Garaje
- Bodega
- Sala de juegos
- Comunidad Cerrada
- Jacuzzi
- Cocina abierta
Características
Lote
- Comunidad Cerrada
- Vista Panorámica
- Vista a la Montaña
- Obras nuevas
- Moderno
Interior
- Isla de cocina
- Estufa de gas
- Jacuzzi
- Bar
- Sala de juegos
- Bodega
- Cocina abierta
- Sótano
- Encimeras de piedra
- Gimnasio
Outdoor
- Terraza
- Aparcamiento
- Piscina
- Garaje
- Jardín
Explorar la zona
RUA BENTO MENNI, IDANHA, Lisboa, São João das Lampas, Distrito de Lisboa, Portugal
Ver en Google Maps
Precio por sqft
Bajo
Alto
Usted ha preguntado por esta propiedad
El agente se comunicará con usted pronto por
Publicado por
11
Anuncios
2026
Se unió
Reserva una visita con NELSON GALHOFO & DIOGO CALIXTO
Elija una fecha y si prefiere una visita virtual o presencial con el agente.
Fecha preferida
Tipo de tour

Última actualización
Octubre 1
Primera publicación
Septiembre 22
Referencia del anuncio
G-100LX11
Propiedades similares cercanas
Nuevos anuncios en São João das Lampas

Explorar más viviendas en venta
São João das Lampas, Distrito de Lisboa, Portugal tipos de propiedad
- Casas en venta en São João das Lampas, Distrito de Lisboa, Portugal
- Casas adosadas en venta en São João das Lampas, Distrito de Lisboa, Portugal
- Terreno en venta en São João das Lampas, Distrito de Lisboa, Portugal
- Ranchos en venta en São João das Lampas, Distrito de Lisboa, Portugal
- Fincas en venta en São João das Lampas, Distrito de Lisboa, Portugal
São João das Lampas, Distrito de Lisboa, Portugal búsquedas populares
- Propiedades Vista de la ciudad en São João das Lampas, Distrito de Lisboa, Portugal
- Propiedades Vista al Campo de Golf en São João das Lampas, Distrito de Lisboa, Portugal
- Propiedades Gran Altitud en São João das Lampas, Distrito de Lisboa, Portugal
- Propiedades Cima de una colina en São João das Lampas, Distrito de Lisboa, Portugal
- Propiedades con Sauna en São João das Lampas, Distrito de Lisboa, Portugal
- Propiedades con Helipuerto en São João das Lampas, Distrito de Lisboa, Portugal
- Propiedades Mansión en São João das Lampas, Distrito de Lisboa, Portugal
- Propiedades Frente a la Playa en São João das Lampas, Distrito de Lisboa, Portugal
São João das Lampas, Distrito de Lisboa, Portugal Barrios
Guías e historias relacionadas
La confianza de los mejores brokers del mundo
Los agentes tras las propiedades más excepcionales del mundo publican en JamesEdition.
- Anuncios de Sotheby's, Christie's, BARNES y Engel & Völkers
- Cada anuncio se revisa antes de publicarse
- Conecte directamente con agentes verificados
Al continuar, acepta nuestros Términos y la Política de Privacidad.