
$1,448,251
House, 4 Bedrooms, For Sale
- 4 Hab.
- 4 Baños
- 2,584 Sqft
- 2
Sobre la propiedad
La descripción se tradujo automáticamente.
La descripción se muestra en el idioma original.
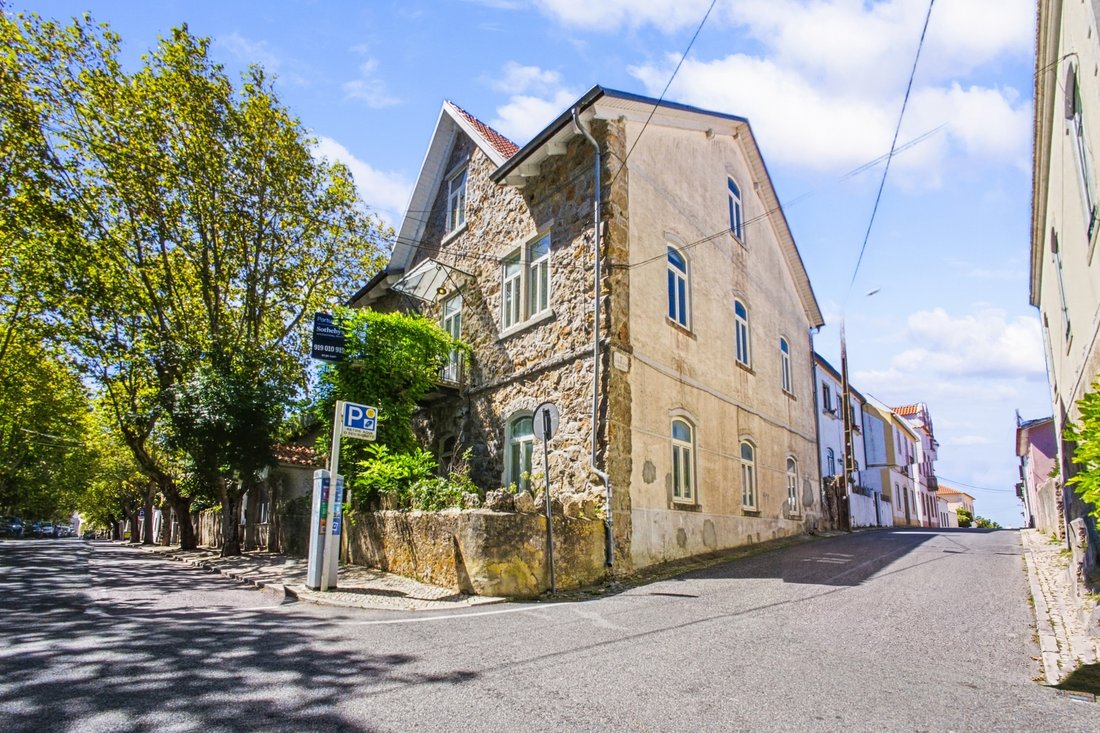
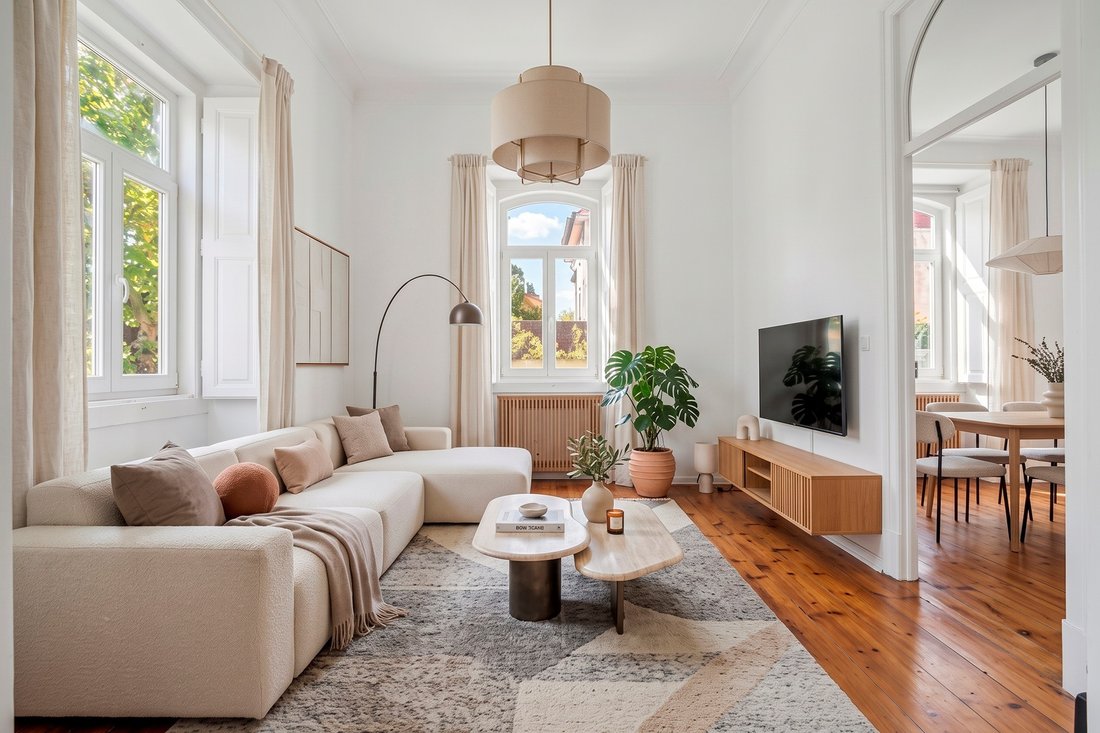
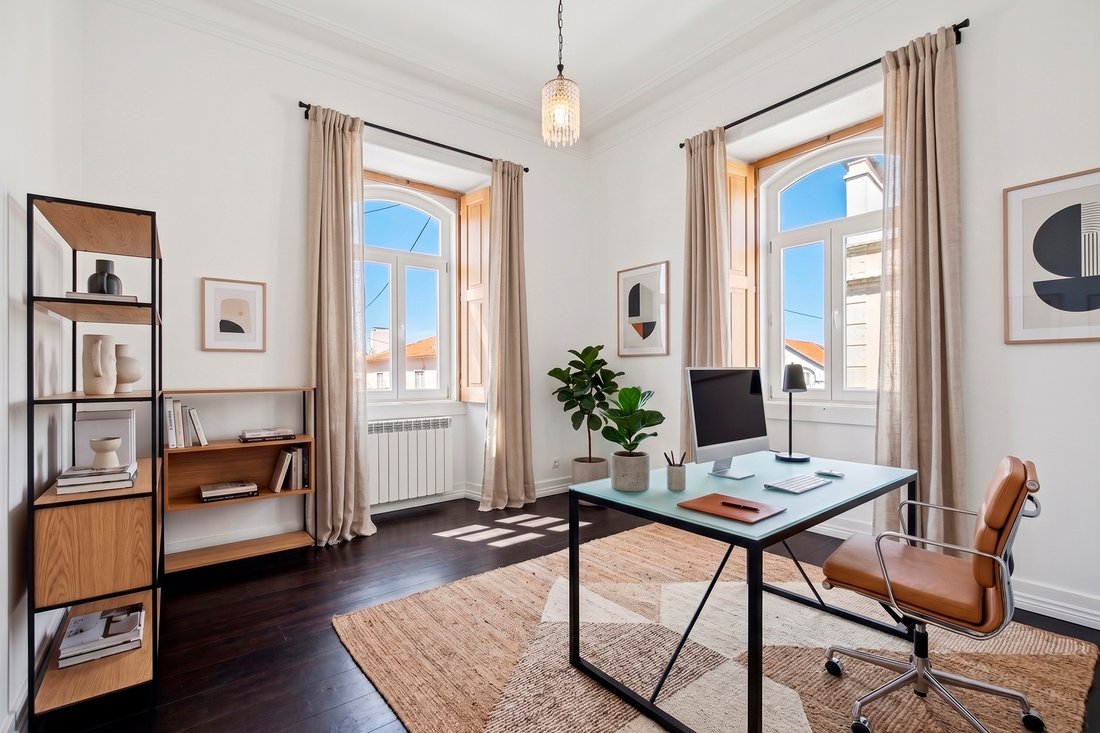
Chalet de los años 30, situado en el centro histórico de Sintra, con una superficie total construida de 389 metros cuadrados. La propiedad consta de dos plantas, buhardilla, jardín y garaje. La primera planta y la buhardilla forman un dúplex de cinco dormitorios, tres de los cuales se encuentran en la buhardilla, uno de ellos en suite, dos baños completos, cocina con zona de comedor y salón doble
A 1930s chalet, located in the historic centre of Sintra, with a total floor area of 389 square metres. The property comprises two storeys, an attic, a garden and a garage. The first floor and the attic form a five-bedroom duplex flat, three of which are in the attic, one of them en suite, with two full bathrooms, a kitchen with a dining area, and a double living room with a balcony.
The groun
The groun
Chalet de los años 30, situado en el centro histórico de Sintra, con una superficie total construida de 389 metros cuadrados. La propiedad consta de dos plantas, buhardilla, jardín y garaje. La primera planta y la buhardilla forman un dúplex de cinco dormitorios, tres de los cuales se encuentran en la buhardilla, uno de ellos en suite, dos baños completos, cocina con zona de comedor y salón doble con balcón.
La planta baja, con una superficie de 104,56 metros cuadrados, se encuentra en bruto. Se han realizado los preparativos para las obras: se ha rebajado el suelo para instalar el sistema de calefacción por suelo radiante, se han picado las paredes hasta la piedra y se han retirado los escombros.
La parcela, que mide 281 metros cuadrados, da a dos calles y cuenta con dos entradas independientes. El jardín mide 131,7 metros cuadrados.
Dado que la planta baja aún está pendiente de terminar, el nuevo propietario puede optar por terminarla como un único piso o dividirla en dos.
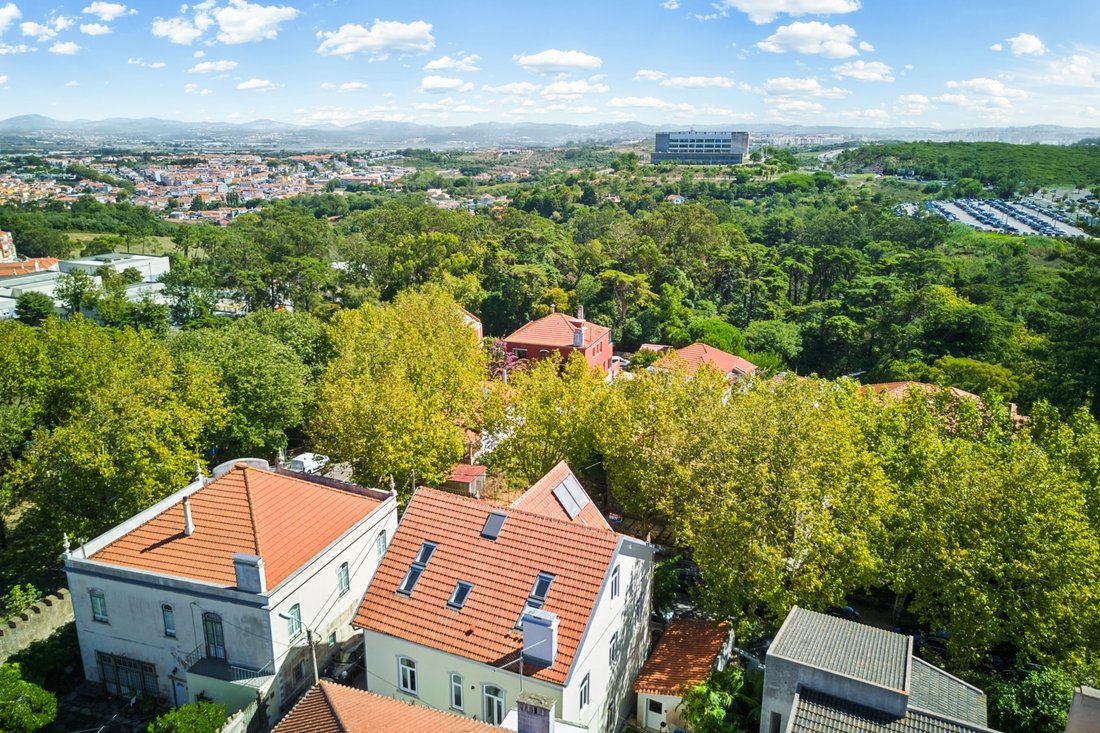
El tejado se importó de Alemania y lo instalaron técnicos cualificados.
Este edificio está situado en el centro histórico, cerca del Mercado Municipal, próximo a servicios como supermercados, bancos, lavanderías, transporte público y tiendas, a 22 kilómetros de Lisboa, a cuarenta minutos del aeropuerto, a 15 kilómetros de Cascais y a veinte minutos de las playas.
Algunas de las imágenes mostradas incluyen Virtual Home Staging y tienen como único objetivo ayudar a visualizar el potencial del inmueble.
La planta baja, con una superficie de 104,56 metros cuadrados, se encuentra en bruto. Se han realizado los preparativos para las obras: se ha rebajado el suelo para instalar el sistema de calefacción por suelo radiante, se han picado las paredes hasta la piedra y se han retirado los escombros.
La parcela, que mide 281 metros cuadrados, da a dos calles y cuenta con dos entradas independientes. El jardín mide 131,7 metros cuadrados.
Dado que la planta baja aún está pendiente de terminar, el nuevo propietario puede optar por terminarla como un único piso o dividirla en dos.
El tejado se importó de Alemania y lo instalaron técnicos cualificados.
Este edificio está situado en el centro histórico, cerca del Mercado Municipal, próximo a servicios como supermercados, bancos, lavanderías, transporte público y tiendas, a 22 kilómetros de Lisboa, a cuarenta minutos del aeropuerto, a 15 kilómetros de Cascais y a veinte minutos de las playas.
Algunas de las imágenes mostradas incluyen Virtual Home Staging y tienen como único objetivo ayudar a visualizar el potencial del inmueble.
A 1930s chalet, located in the historic centre of Sintra, with a total floor area of 389 square metres. The property comprises two storeys, an attic, a garden and a garage. The first floor and the attic form a five-bedroom duplex flat, three of which are in the attic, one of them en suite, with two full bathrooms, a kitchen with a dining area, and a double living room with a balcony.
The ground floor, with an area of 104.56 square metres, is in a rough-finished state. Preparatory work for the renovation has been carried out. The floor has been lowered to allow for the installation of underfloor heating, the walls have been stripped back to the stone, and the rubble has been removed.
The plot, measuring 281 square metres, faces onto two streets and has two separate entrances. The garden measures 131.7 square metres.
As the ground floor is still awaiting completion, the new owner can choose to finish it as a single flat or divide it into two flats.
The roof was imported from Germany and installed by qualified technicians.
This building is situated in the historic centre, near the Municipal Market, close to amenities such as supermarkets, banks, laundrettes, public transport and shops; it is 22 kilometres from Lisbon, forty minutes from the airport, 15 kilometres from Cascais and twenty minutes from the beaches.
Some of the images shown include Virtual Home Staging and are intended solely to help visualize the property’s potential.
The ground floor, with an area of 104.56 square metres, is in a rough-finished state. Preparatory work for the renovation has been carried out. The floor has been lowered to allow for the installation of underfloor heating, the walls have been stripped back to the stone, and the rubble has been removed.
The plot, measuring 281 square metres, faces onto two streets and has two separate entrances. The garden measures 131.7 square metres.
As the ground floor is still awaiting completion, the new owner can choose to finish it as a single flat or divide it into two flats.
The roof was imported from Germany and installed by qualified technicians.
This building is situated in the historic centre, near the Municipal Market, close to amenities such as supermarkets, banks, laundrettes, public transport and shops; it is 22 kilometres from Lisbon, forty minutes from the airport, 15 kilometres from Cascais and twenty minutes from the beaches.
Some of the images shown include Virtual Home Staging and are intended solely to help visualize the property’s potential.
-
Tipo de propiedad
Casa
-
Año de construcción
1930
-
Precio/pie²
$560
Características
- Jardín
- Terraza
- Garaje
- Vista a la Montaña
- Biblioteca
- Duplex
- Espacio de vida al aire libre
- Estufa de gas
- Isla de cocina
Características
Lote
- Vista a la Montaña
- Duplex
Interior
- Techo alto
- Isla de cocina
- Estufa de gas
- Bar
- Biblioteca
- Encimeras de piedra
Outdoor
- Terraza
- Balcón
- Garaje
- Espacio de vida al aire libre
- Jardín
Explorar la zona
Sintra, Distrito de Lisboa, Portugal
Ver en Google Maps
Precio por sqft
Bajo
Alto
Se unió hace 3 años
Usted ha preguntado por esta propiedad
El agente se comunicará con usted pronto por
Publicado por
78
Anuncios
2023
Se unió
Reserva una visita con the agent
Elija una fecha y si prefiere una visita virtual o presencial con el agente.
Fecha preferida
Tipo de tour

Portugal Sotheby's International Realty
Edifício Baía Center Passeio de Dom Luís, I, nº 16 e 17, 2750-474, Cascais, Lisboa, Portugal
Ver perfil de la agencia
Última actualización
Octubre 27
Primera publicación
Septiembre 19
Enlace del anuncio
Referencia del anuncio
XXWKJ7
Propiedades similares cercanas
Nuevos anuncios en Sintra


Explorar más viviendas en venta
Sintra, Distrito de Lisboa, Portugal tipos de propiedad
- Casas en venta en Sintra, Distrito de Lisboa, Portugal
- Apartamentos en venta en Sintra, Distrito de Lisboa, Portugal
- Villas en venta en Sintra, Distrito de Lisboa, Portugal
- Terreno en venta en Sintra, Distrito de Lisboa, Portugal
- Casas adosadas en venta en Sintra, Distrito de Lisboa, Portugal
- Ranchos en venta en Sintra, Distrito de Lisboa, Portugal
- Chalets en venta en Sintra, Distrito de Lisboa, Portugal
- Penthouses en venta en Sintra, Distrito de Lisboa, Portugal
- Casas de campo en venta en Sintra, Distrito de Lisboa, Portugal
- Chateaus en venta en Sintra, Distrito de Lisboa, Portugal
- Bungalows en venta en Sintra, Distrito de Lisboa, Portugal
Sintra, Distrito de Lisboa, Portugal búsquedas populares
- Propiedades Vista al Mar en Sintra, Distrito de Lisboa, Portugal
- Propiedades Vista a la Montaña en Sintra, Distrito de Lisboa, Portugal
- Propiedades Vista al Campo de Golf en Sintra, Distrito de Lisboa, Portugal
- Propiedades Comunidad Cerrada en Sintra, Distrito de Lisboa, Portugal
- Propiedades Frente al Agua en Sintra, Distrito de Lisboa, Portugal
- Propiedades Propiedad de Inversión en Sintra, Distrito de Lisboa, Portugal
- Propiedades Ecuestre en Sintra, Distrito de Lisboa, Portugal
- Propiedades Obras nuevas en Sintra, Distrito de Lisboa, Portugal
- Propiedades Frente al Mar en Sintra, Distrito de Lisboa, Portugal
- Propiedades con Bodega en Sintra, Distrito de Lisboa, Portugal
- Propiedades con Piscina en Sintra, Distrito de Lisboa, Portugal
- Propiedades con Cancha de Tenis en Sintra, Distrito de Lisboa, Portugal
- Propiedades con Helipuerto en Sintra, Distrito de Lisboa, Portugal
- Propiedades con Viñedo / Bodega en Sintra, Distrito de Lisboa, Portugal
- Propiedades Frente al Lago en Sintra, Distrito de Lisboa, Portugal
- Propiedades Frente al río en Sintra, Distrito de Lisboa, Portugal
- Propiedades con Piscina cubierta en Sintra, Distrito de Lisboa, Portugal
- Propiedades Vista al Agua en Sintra, Distrito de Lisboa, Portugal
- Propiedades Vista al Mar en Sintra, Distrito de Lisboa, Portugal
Sintra, Distrito de Lisboa, Portugal Barrios
Guías e historias relacionadas
La confianza de los mejores brokers del mundo
Los agentes tras las propiedades más excepcionales del mundo publican en JamesEdition.
- Anuncios de Sotheby's, Christie's, BARNES y Engel & Völkers
- Cada anuncio se revisa antes de publicarse
- Conecte directamente con agentes verificados
Al continuar, acepta nuestros Términos y la Política de Privacidad.