$1,623,662
Casa, 4 Habitaciones, En Venta
- 4 Hab.
- 3 Baños
- 2,196 Sqft
- 17
Sobre la propiedad
La descripción se tradujo automáticamente.
La descripción se muestra en el idioma original.
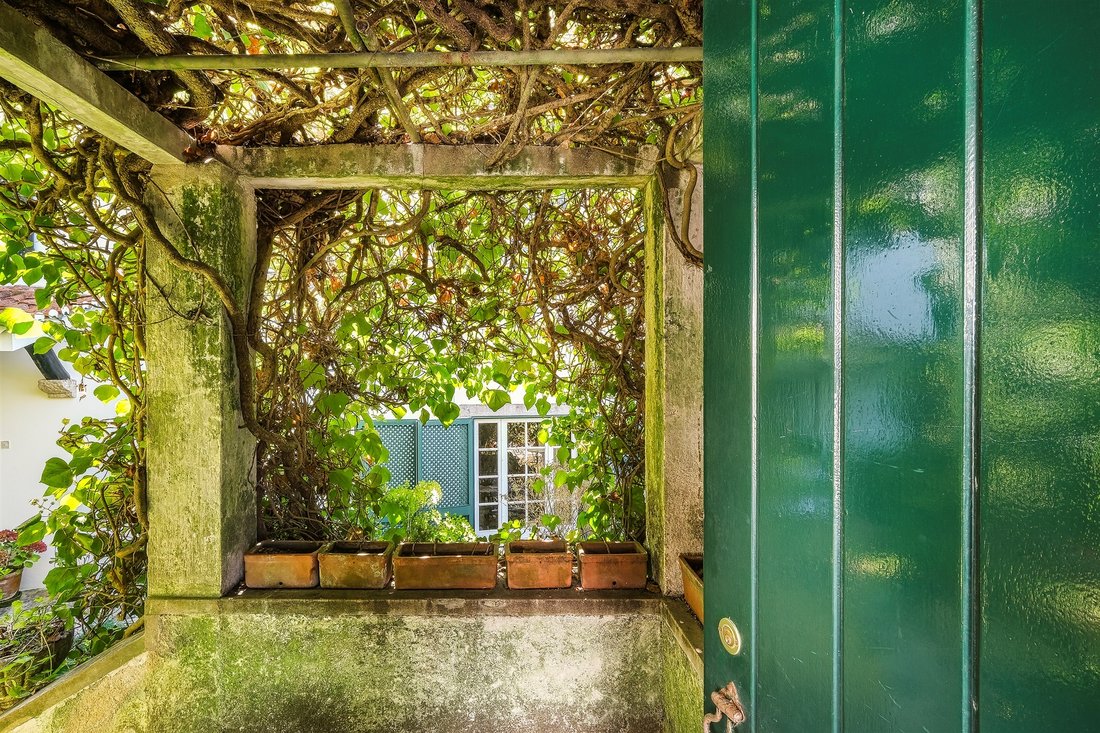
Vivienda en el centro histórico de Sintra con impresionantes vistas a la ladera de la montaña. El acceso a la casa se realiza a través de una escalera ubicada cerca de la plaza principal del pueblo. Entrando por la puerta principal, pasamos bajo una galería cubierta de trepadoras y accedemos a un encantador patio lleno de árboles y plantas. La casa tiene dos pisos: en la planta baja hay la zona s
Villa in Sintra’s old town area, with stunning views over the mountains. The house is accessible via a staircase near the town’s main square. Entering through the main door, there is a porch covered with climbing plants which leads to a charming courtyard full of trees and plants. This is a two-story house. The ground floor comprises the entertaining area, which consists of an entrance hall, a liv
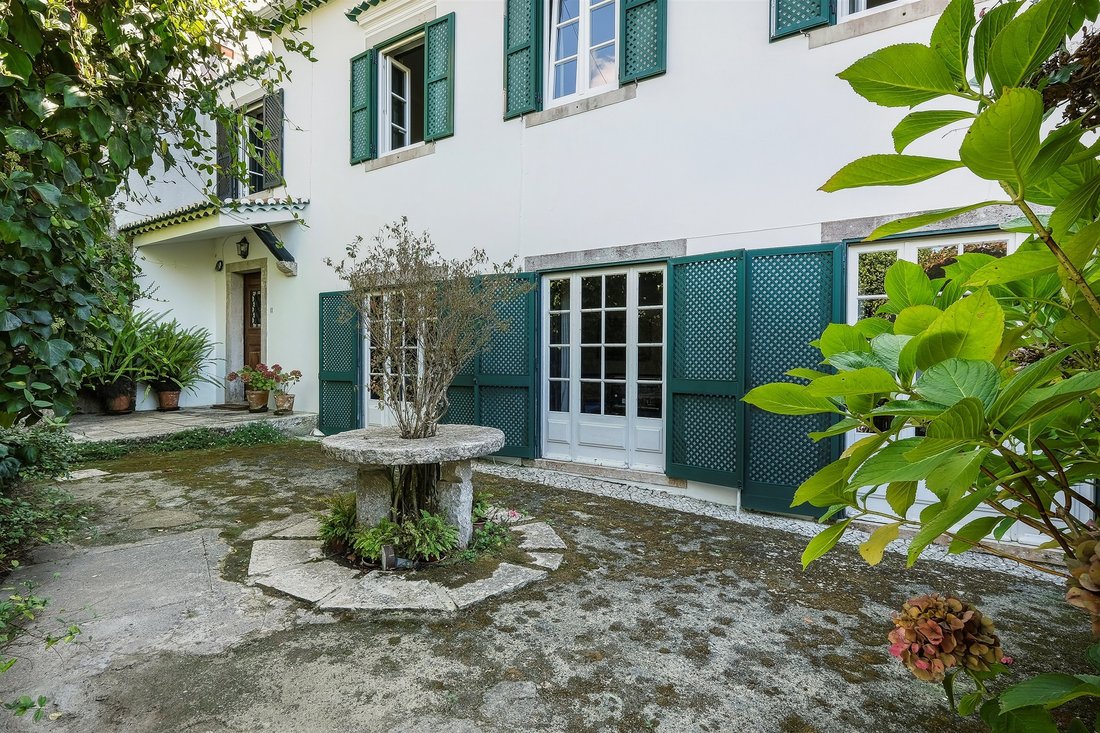
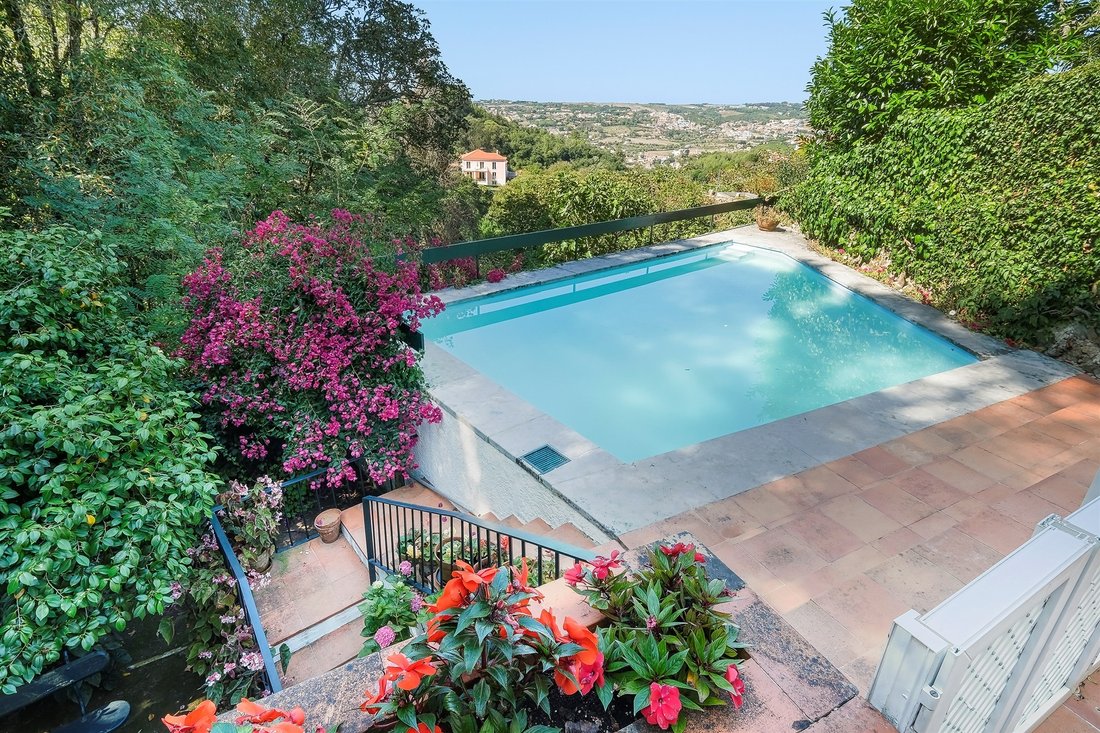
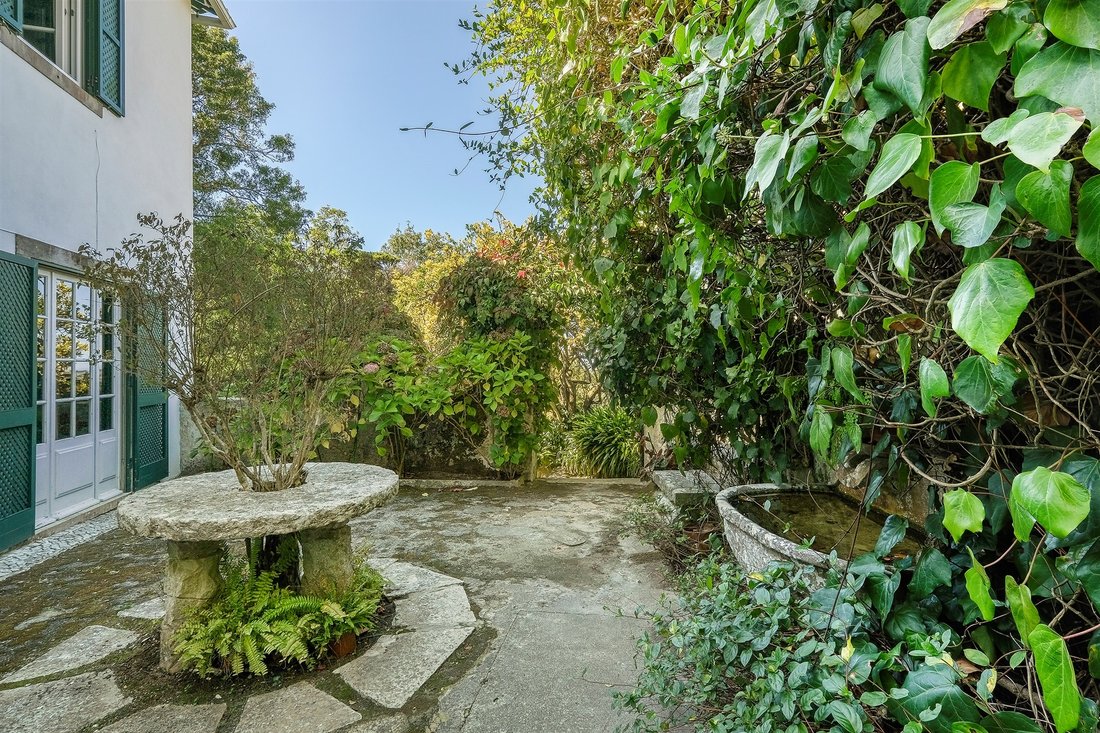
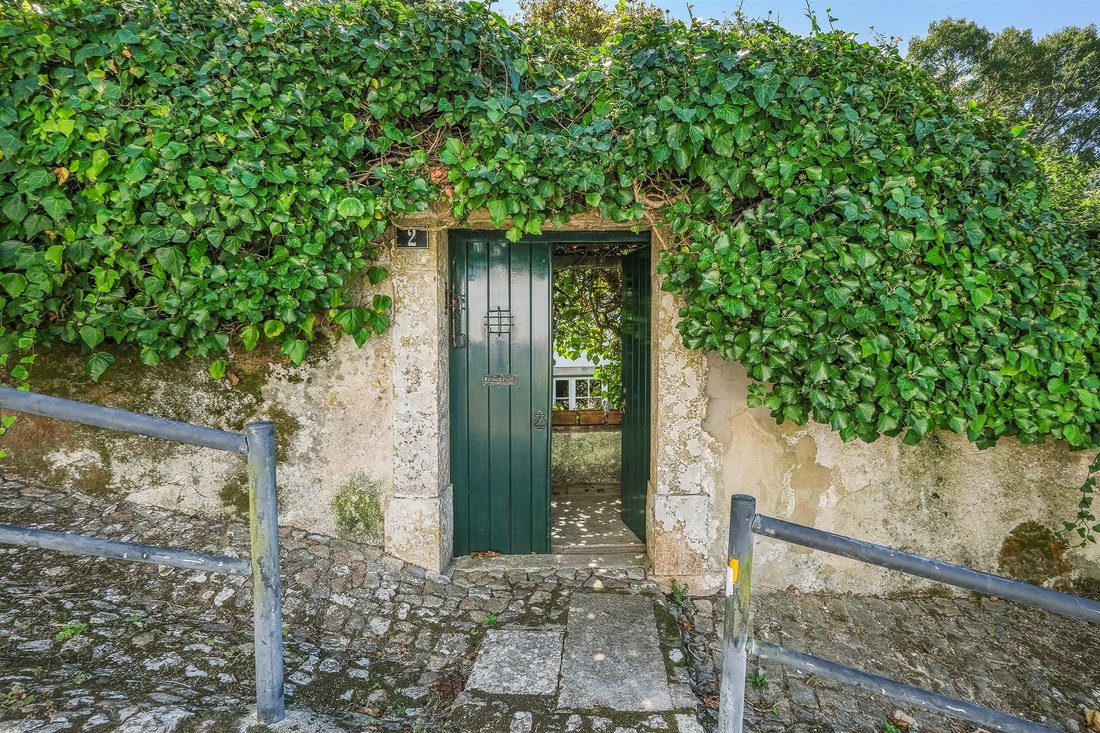
Vivienda en el centro histórico de Sintra con impresionantes vistas a la ladera de la montaña. El acceso a la casa se realiza a través de una escalera ubicada cerca de la plaza principal del pueblo. Entrando por la puerta principal, pasamos bajo una galería cubierta de trepadoras y accedemos a un encantador patio lleno de árboles y plantas. La casa tiene dos pisos: en la planta baja hay la zona social con hall, sala de estar, comedor, cocina y cuarto de servicio con baño que se puede cambiar fácilmente por una zona de colada o abrirlo para aumentar la cocina. En el piso de arriba hay cuatro dormitorios y dos baños, todos ellos con vistas a la sierra y al mar. También en esta planta es posible cambiar la distribución de las habitaciones para aumentar el número de cuartos de baño. El jardín tiene varias terrazas y rincones, típicos de los jardines románticos de Sintra. La piscina está orientada al oeste, con vistas al valle y al mar.
Villa in Sintra’s old town area, with stunning views over the mountains. The house is accessible via a staircase near the town’s main square. Entering through the main door, there is a porch covered with climbing plants which leads to a charming courtyard full of trees and plants. This is a two-story house. The ground floor comprises the entertaining area, which consists of an entrance hall, a living room, a dining room, a kitchen, and a maid’s suite. This room can be easily repurposed as a laundry area or opened up to expand the kitchen. The top floor consists of four bedrooms and two bathrooms, all of them overlooking the mountains and the sea. It is possible to change the layout of the rooms on this floor to increase the number of bathrooms. The garden has several terraces, nooks and crannies, typical of Sintra’s romantic gardens. The swimming pool faces west, overlooking the valley and the sea.
-
Tipo de propiedad
Casa
-
Año de construcción
1977
-
Precio/pie²
$739
Características
Explorar la zona
Sintra's old town, Sintra, 2710-616, Portugal
Ver en Google Maps
Precio por sqft
Bajo
Alto
Se unió hace 11 años
Usted ha preguntado por esta propiedad
El agente se comunicará con usted pronto por
Publicado por
144
Anuncios
2015
Se unió
Reserva una visita con Macarena Osorno
Elija una fecha y si prefiere una visita virtual o presencial con el agente.
Fecha preferida
Tipo de tour

Portugal Sotheby's International Realty
Estoril, Cascais, Sintra Av Aida Nº 295 A, Av Aida 353B, 2765-187, Estoril, Lisboa, Portugal
Ver perfil de la agencia
The office is located in the city of Estoril, next to the Casino, in one of the
most prestigious areas of the “
most prestigious areas of the “
The office is located in the city of Estoril, next to the Casino, in one of the
most prestigious areas of the “Costa do Sol”, a world-famous playground for both
national and foreign visitors. With a high educational level and a diverse
professional background in real estate, business consultancy,
telecommunications, architecture and engineering, the people who make up the
Estoril office are strongly committed to providing clients with discreet but
exceptional levels of service. Leading this highly motivated team is a
Commercial Director with a Master in retail management and an accomplished
former career in general management of both luxury goods and consumer goods
leading worldwide corporations. To advise on legal and tax matters, the office
also has an in-house Process Manager with a background in law, in order to
assure a smooth and risk-free transaction. Sinal Azul Med Imob Lda AMI 7744
most prestigious areas of the “Costa do Sol”, a world-famous playground for both
national and foreign visitors. With a high educational level and a diverse
professional background in real estate, business consultancy,
telecommunications, architecture and engineering, the people who make up the
Estoril office are strongly committed to providing clients with discreet but
exceptional levels of service. Leading this highly motivated team is a
Commercial Director with a Master in retail management and an accomplished
former career in general management of both luxury goods and consumer goods
leading worldwide corporations. To advise on legal and tax matters, the office
also has an in-house Process Manager with a background in law, in order to
assure a smooth and risk-free transaction. Sinal Azul Med Imob Lda AMI 7744
Última actualización
Noviembre 27, 2025
Primera publicación
Octubre 12, 2021
Enlace del anuncio
Referencia del anuncio
R9J2PZ
Propiedades similares cercanas
Nuevos anuncios en Sintra


Explorar más viviendas en venta
Sintra, Distrito de Lisboa, Portugal tipos de propiedad
- Casas en venta en Sintra, Distrito de Lisboa, Portugal
- Apartamentos en venta en Sintra, Distrito de Lisboa, Portugal
- Villas en venta en Sintra, Distrito de Lisboa, Portugal
- Terreno en venta en Sintra, Distrito de Lisboa, Portugal
- Casas adosadas en venta en Sintra, Distrito de Lisboa, Portugal
- Ranchos en venta en Sintra, Distrito de Lisboa, Portugal
- Chalets en venta en Sintra, Distrito de Lisboa, Portugal
- Penthouses en venta en Sintra, Distrito de Lisboa, Portugal
- Casas de campo en venta en Sintra, Distrito de Lisboa, Portugal
- Chateaus en venta en Sintra, Distrito de Lisboa, Portugal
- Bungalows en venta en Sintra, Distrito de Lisboa, Portugal
Sintra, Distrito de Lisboa, Portugal búsquedas populares
- Propiedades Vista al Mar en Sintra, Distrito de Lisboa, Portugal
- Propiedades Vista a la Montaña en Sintra, Distrito de Lisboa, Portugal
- Propiedades Vista al Campo de Golf en Sintra, Distrito de Lisboa, Portugal
- Propiedades Comunidad Cerrada en Sintra, Distrito de Lisboa, Portugal
- Propiedades Frente al Agua en Sintra, Distrito de Lisboa, Portugal
- Propiedades Propiedad de Inversión en Sintra, Distrito de Lisboa, Portugal
- Propiedades Ecuestre en Sintra, Distrito de Lisboa, Portugal
- Propiedades Obras nuevas en Sintra, Distrito de Lisboa, Portugal
- Propiedades Frente al Mar en Sintra, Distrito de Lisboa, Portugal
- Propiedades con Bodega en Sintra, Distrito de Lisboa, Portugal
- Propiedades con Piscina en Sintra, Distrito de Lisboa, Portugal
- Propiedades con Cancha de Tenis en Sintra, Distrito de Lisboa, Portugal
- Propiedades con Helipuerto en Sintra, Distrito de Lisboa, Portugal
- Propiedades con Viñedo / Bodega en Sintra, Distrito de Lisboa, Portugal
- Propiedades Frente al Lago en Sintra, Distrito de Lisboa, Portugal
- Propiedades Frente al río en Sintra, Distrito de Lisboa, Portugal
- Propiedades con Piscina cubierta en Sintra, Distrito de Lisboa, Portugal
- Propiedades Vista al Agua en Sintra, Distrito de Lisboa, Portugal
- Propiedades Vista al Mar en Sintra, Distrito de Lisboa, Portugal
Sintra, Distrito de Lisboa, Portugal Barrios
Guías e historias relacionadas
La confianza de los mejores brokers del mundo
Los agentes tras las propiedades más excepcionales del mundo publican en JamesEdition.
- Anuncios de Sotheby's, Christie's, BARNES y Engel & Völkers
- Cada anuncio se revisa antes de publicarse
- Conecte directamente con agentes verificados
Al continuar, acepta nuestros Términos y la Política de Privacidad.