$1,998,811
Four Bedroom Semi Detached Villa In Quinta Da Beloura, With Pool And Frontage Onto The Golf Course
- 4 Hab.
- 4 Baños
- 4,683 Sqft
- 5,135 Sqft lot
- Actualizado: Ayer
Sobre la propiedad
La descripción se tradujo automáticamente.
La descripción se muestra en el idioma original.
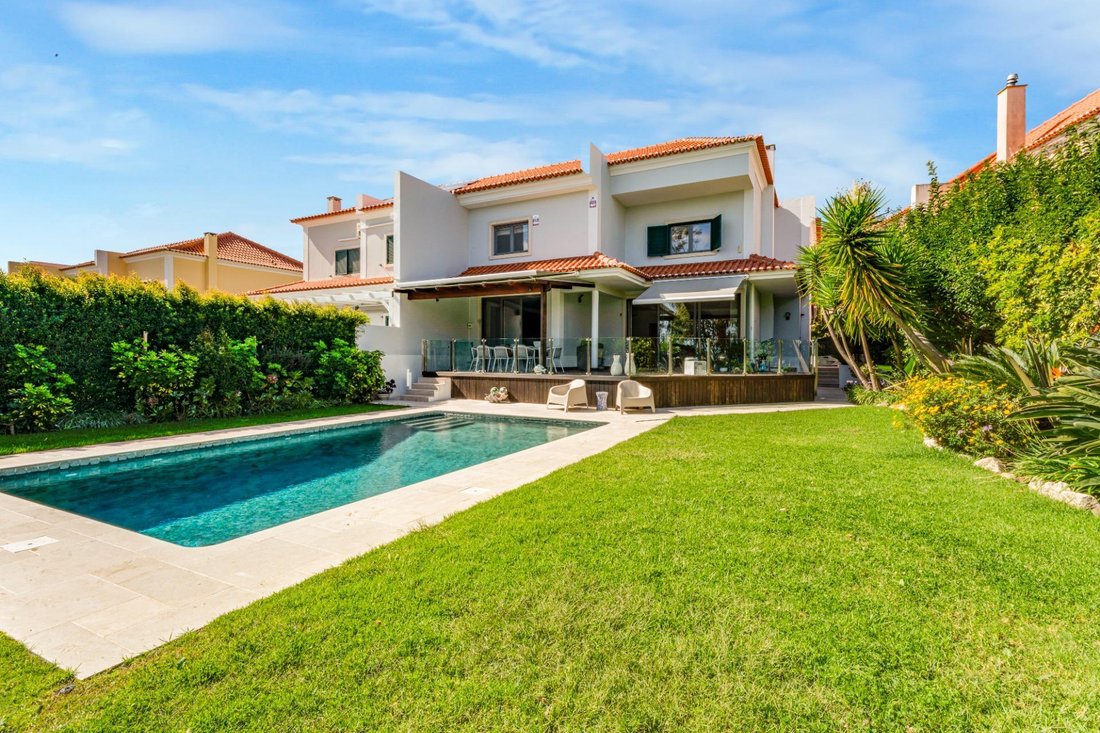
On one of the best kept streets in Quinta da Beloura, lined with trees on both sides and laid with cobbled pavements, this semi detached four bedroom villa occupies an elevated plot whose garden ends directly above the third hole of the golf course, a par three seen from a deck of its own set at the boundary. The garden is fully planted and maintained, with lawn, beds of strelitzia, mature palms a
On one of the best kept streets in Quinta da Beloura, lined with trees on both sides and laid with cobbled pavements, this semi detached four bedroom villa occupies an elevated plot whose garden ends directly above the third hole of the golf course, a par three seen from a deck of its own set at the boundary. The garden is fully planted and maintained, with lawn, beds of strelitzia, mature palms and eucalyptus, and lighting around the whole perimeter.
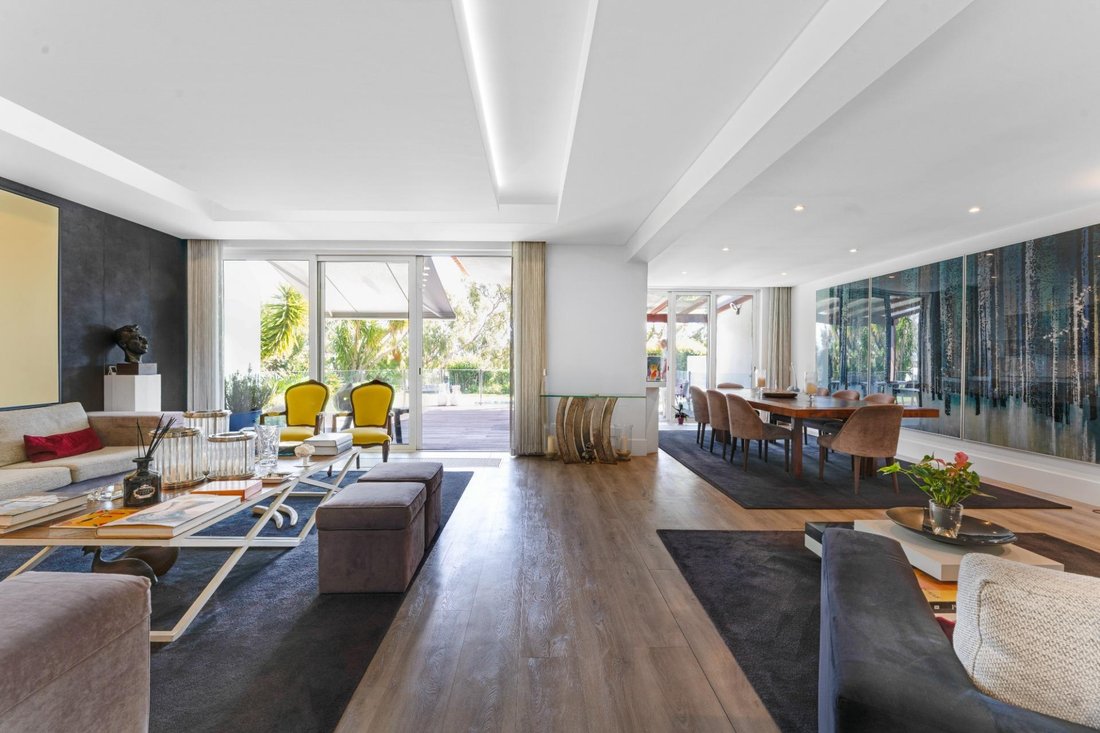
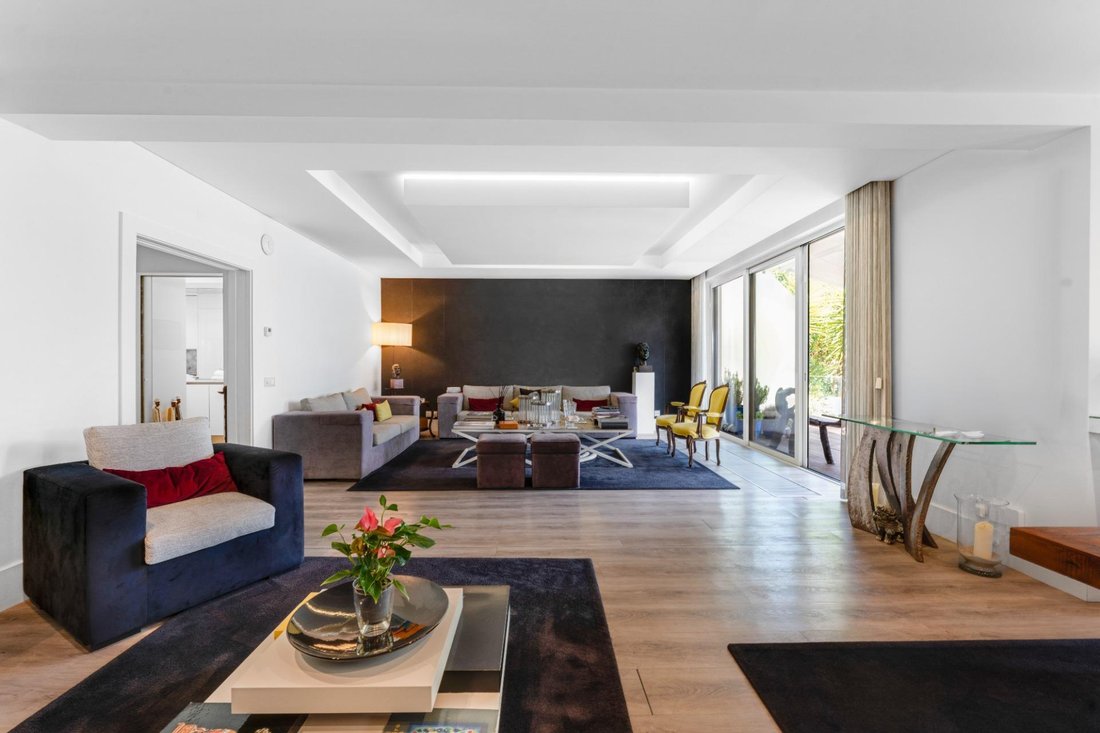
The ground floor opens into a large living room with pale wood flooring, a coffered ceiling with concealed indirect lighting, a dark panelled wall defining the main sitting area, and full height sliding doors to the outside. The connection between inside and out is direct and without a step: the deck sits level with the living room, covered by a timber pergola with a translucent roof, with a retractable awning, glass balustrades with brass profiles, a dining area and an outdoor grill, and the pool lies immediately below.
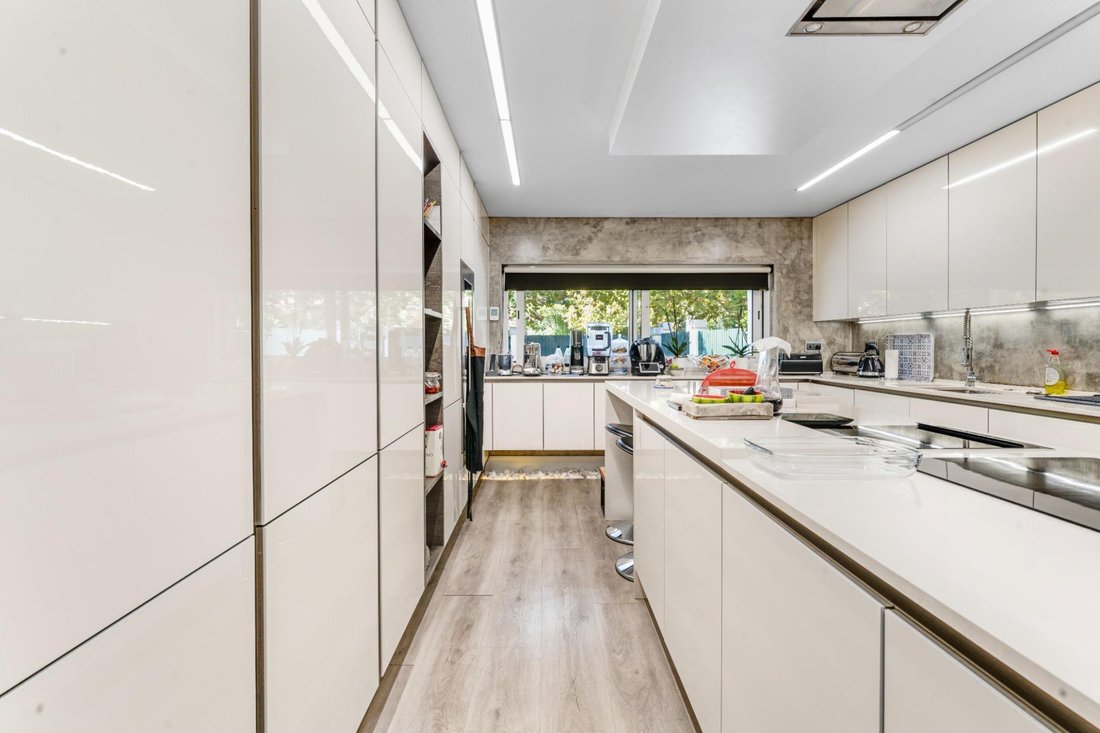
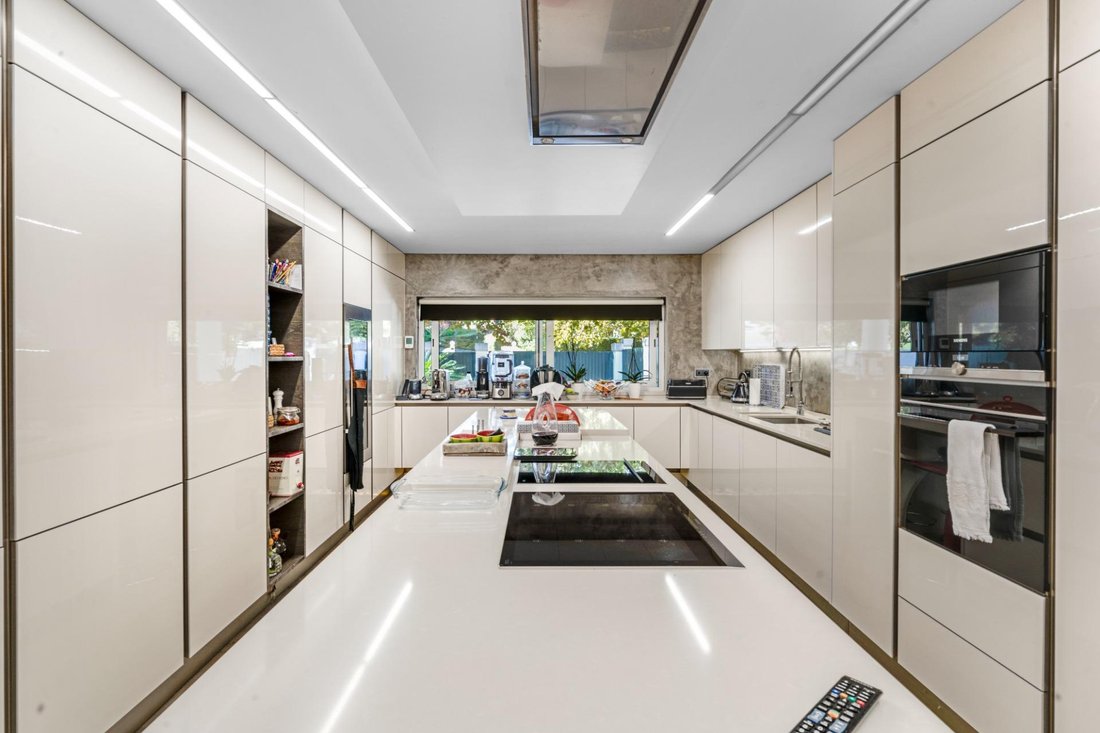
The kitchen is the other strength of this floor. Modern and fully fitted with Siemens appliances, it has high gloss lacquered cabinetry running floor to ceiling on both sides, pale stone worktops and a central island housing the induction hob, with the extractor recessed into the ceiling. Lighting is by concealed LED strips and the far wall is finished in microcement. A guest cloakroom completes the level.
Upstairs are the four bedrooms, all well finished. The master is a generous en suite, and the remaining three share a second full bathroom.
The lower floor is not a storage basement. It has natural light, a spacious living area, a large storage room, a bathroom and a further room currently used as a laundry. In practice it is a third floor of living space, independent and adaptable in use.
The pool is finished in volcanic stone with colour adjustable lighting, and the whole garden is lit, so that at the end of the day the space changes character rather than simply going dark. The house also has underfloor heating, central vacuum, an installed sound system and solar panels, along with two covered parking spaces and further room for additional cars.
The location is among the most convenient in Beloura, a few minutes on foot from the shops and services within the development and very close to Carlucci American International School and TASIS, with quick access to Sintra, Cascais and Lisbon.
Four things the photos added or corrected. There are two decks, not one: the covered deck off the living room and a second at the garden’s edge sitting right over the fairway, which is the stronger of the two and now appears in the opening sentence. The roof carries solar panels, which you had not mentioned and which belong in the description. The upper deck has a built-in outdoor grill, a translucent pergola roof and a retractable awning, so it works in rain and in full sun. And the kitchen is more specific than your notes suggested: the island carries the hob with the extractor recessed into the ceiling, the appliances are Siemens, and the cabinetry runs floor to ceiling in high gloss lacquer.
I also dropped the line about the plot not being among the largest. It was honest but it was doing the buyer’s objection work for them, and the photos show a garden that reads as generous and complete.
-
Tipo de propiedad
Otros
-
Año de construcción
2001
-
Precio/pie²
$426
-
Emisiones
G
-
Consumo
B
Características
- Jardín
- Piscina
- Terraza
- Moderno
- Vista al Campo de Golf
- Sala de juegos
- Pérgola
- Plano de planta 2D
- Sótano
Características
Lote
- Vista al Campo de Golf
- Moderno
Interior
- Isla de cocina
- Estufa de gas
- Bar
- Sala de juegos
- Sótano
- Encimeras de piedra
Outdoor
- Terraza
- Aparcamiento
- Piscina
- Puerta
- Pérgola
- Jardín
Explorar la zona
Sintra, Lisboa, Distrito de Lisboa, Portugal
Ver en Google Maps
Precio por sqft
Bajo
Alto
Se unió hace 2 años
Usted ha preguntado por esta propiedad
El agente se comunicará con usted pronto por
Publicado por
112
Anuncios
2025
Se unió
Reserva una visita con the agent
Elija una fecha y si prefiere una visita virtual o presencial con el agente.
Fecha preferida
Tipo de tour
Última actualización
Ayer
Primera publicación
Octubre 28
Referencia del anuncio
0407/12858
Propiedades similares cercanas
Nuevos anuncios en Sintra

Explorar más viviendas en venta
Sintra, Distrito de Lisboa, Portugal tipos de propiedad
- Casas en venta en Sintra, Distrito de Lisboa, Portugal
- Apartamentos en venta en Sintra, Distrito de Lisboa, Portugal
- Villas en venta en Sintra, Distrito de Lisboa, Portugal
- Terreno en venta en Sintra, Distrito de Lisboa, Portugal
- Casas adosadas en venta en Sintra, Distrito de Lisboa, Portugal
- Ranchos en venta en Sintra, Distrito de Lisboa, Portugal
- Chalets en venta en Sintra, Distrito de Lisboa, Portugal
- Penthouses en venta en Sintra, Distrito de Lisboa, Portugal
- Casas de campo en venta en Sintra, Distrito de Lisboa, Portugal
- Chateaus en venta en Sintra, Distrito de Lisboa, Portugal
- Bungalows en venta en Sintra, Distrito de Lisboa, Portugal
Sintra, Distrito de Lisboa, Portugal búsquedas populares
- Propiedades Vista al Mar en Sintra, Distrito de Lisboa, Portugal
- Propiedades Vista a la Montaña en Sintra, Distrito de Lisboa, Portugal
- Propiedades Vista al Campo de Golf en Sintra, Distrito de Lisboa, Portugal
- Propiedades Comunidad Cerrada en Sintra, Distrito de Lisboa, Portugal
- Propiedades Frente al Agua en Sintra, Distrito de Lisboa, Portugal
- Propiedades Propiedad de Inversión en Sintra, Distrito de Lisboa, Portugal
- Propiedades Ecuestre en Sintra, Distrito de Lisboa, Portugal
- Propiedades Obras nuevas en Sintra, Distrito de Lisboa, Portugal
- Propiedades Frente al Mar en Sintra, Distrito de Lisboa, Portugal
- Propiedades con Bodega en Sintra, Distrito de Lisboa, Portugal
- Propiedades con Piscina en Sintra, Distrito de Lisboa, Portugal
- Propiedades con Cancha de Tenis en Sintra, Distrito de Lisboa, Portugal
- Propiedades con Helipuerto en Sintra, Distrito de Lisboa, Portugal
- Propiedades con Viñedo / Bodega en Sintra, Distrito de Lisboa, Portugal
- Propiedades Frente al Lago en Sintra, Distrito de Lisboa, Portugal
- Propiedades Frente al río en Sintra, Distrito de Lisboa, Portugal
- Propiedades con Piscina cubierta en Sintra, Distrito de Lisboa, Portugal
- Propiedades Vista al Agua en Sintra, Distrito de Lisboa, Portugal
- Propiedades Vista al Mar en Sintra, Distrito de Lisboa, Portugal
Sintra, Distrito de Lisboa, Portugal Barrios
Guías e historias relacionadas
La confianza de los mejores brokers del mundo
Los agentes tras las propiedades más excepcionales del mundo publican en JamesEdition.
- Anuncios de Sotheby's, Christie's, BARNES y Engel & Völkers
- Cada anuncio se revisa antes de publicarse
- Conecte directamente con agentes verificados
Al continuar, acepta nuestros Términos y la Política de Privacidad.