$996,991
Fantastic 6 Bedroom House With Swimming Pool, Garden And Barbecue
- 6 Hab.
- 5 Baños
- 4,468 Sqft
- Actualizado: Junio 18
Sobre la propiedad
La descripción se tradujo automáticamente.
La descripción se muestra en el idioma original.
The property also includes a Studio and a 2-bedroom apartment (T2) with independent access, representing an excellent future income opportunity, which may range between €1,200 and €1,500 per month.
The house is laid out as follows:
Ground floor:
Entrance hall of approximately 4 sqm, three suites measuring about 21 sqm, 20 sqm and 13 sqm respectively, a 12 sqm office, ano
The house is laid out as follows:
Ground floor:
Entrance hall of approximately 4 sqm, three suites measuring about 21 sqm, 20 sqm and 13 sqm respectively, a 12 sqm office, ano
The property also includes a Studio and a 2-bedroom apartment (T2) with independent access, representing an excellent future income opportunity, which may range between €1,200 and €1,500 per month.
The house is laid out as follows:
Ground floor:
Entrance hall of approximately 4 sqm, three suites measuring about 21 sqm, 20 sqm and 13 sqm respectively, a 12 sqm office, another bedroom of 11 sqm, and an open-plan kitchen with dining area. The kitchen is equipped with an oven, ceramic hob, extractor hood, refrigerator, granite-covered walls and countertops, a 2 sqm island with storage cabinets and dishwasher, fully finished in granite.
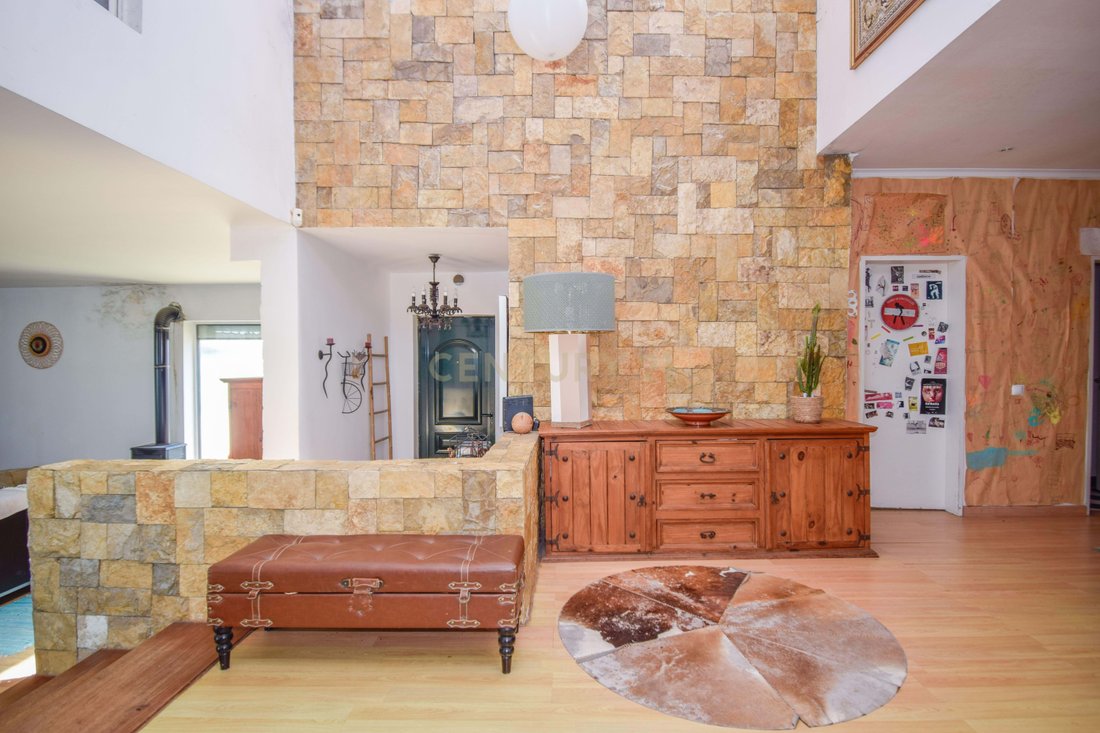
Bright dining room of around 33 sqm, with a wall covered in yellow stone. It features a large skylight that provides abundant natural light and a sense of spaciousness, even allowing views of the moon.
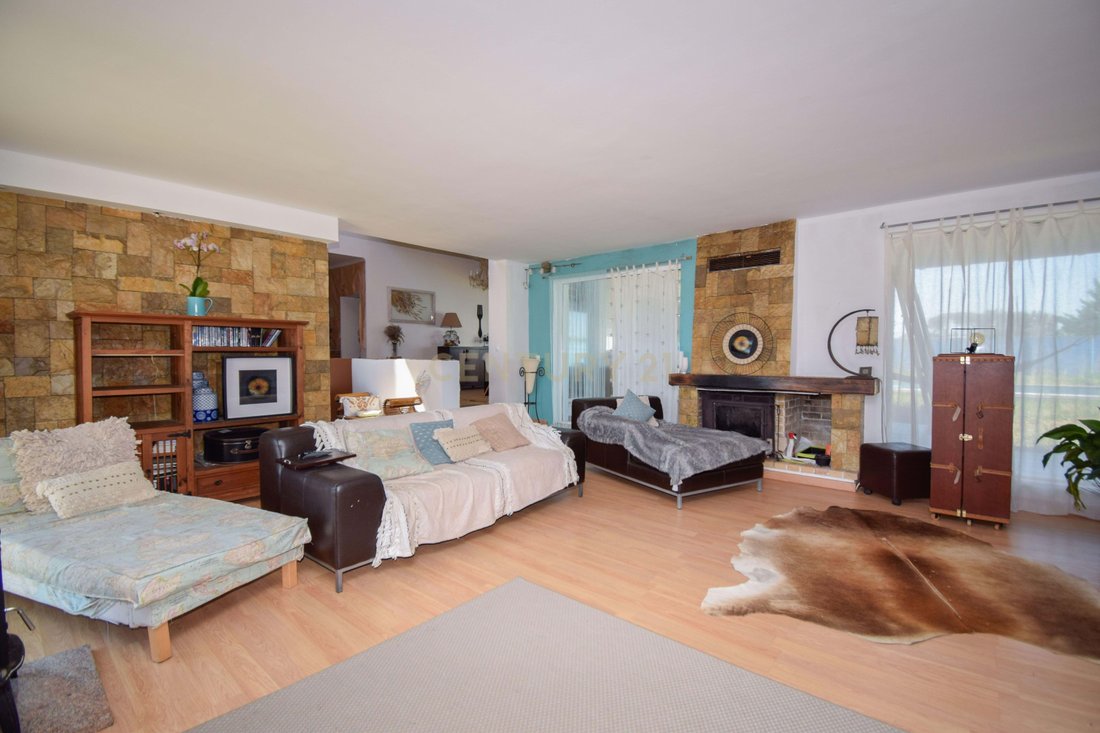
Living room of approximately 50 sqm, very bright and spacious, with a fully glazed wall offering unobstructed views of the garden and swimming pool, a fireplace clad in yellow stone, a brand-new wood-burning stove, and direct access to the garden.
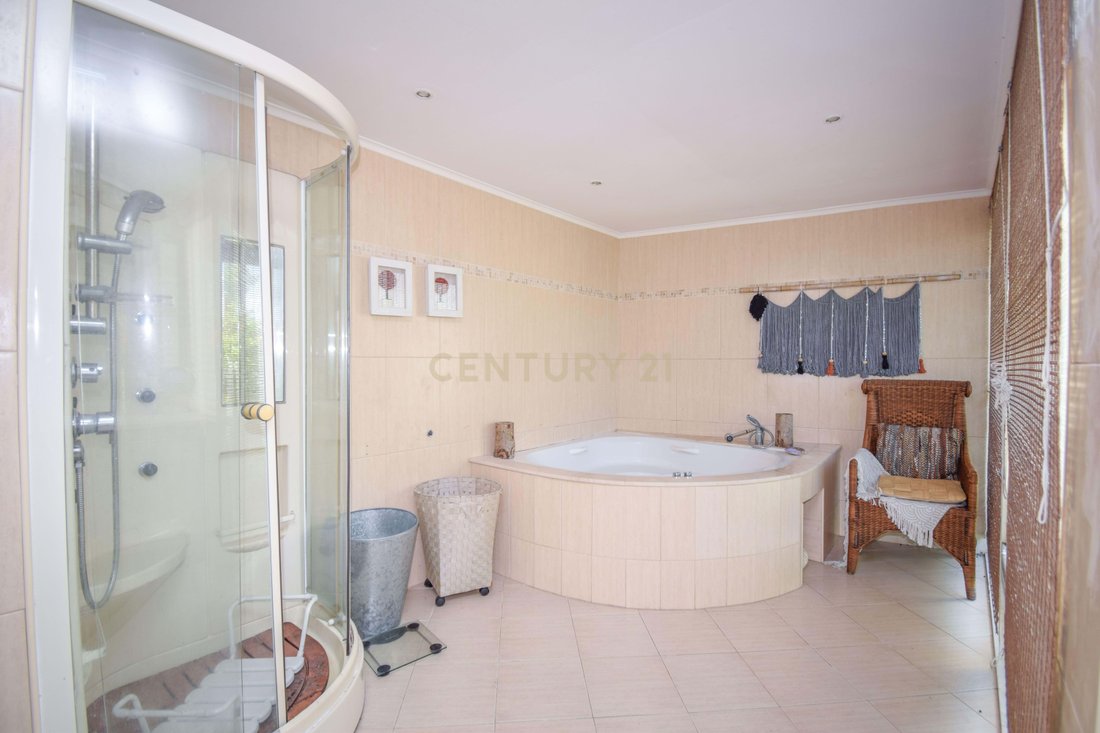
A fabulous 33 sqm suite with fireplace, built-in wooden wardrobe, private garden of around 12 sqm and a 12.5 sqm walk-in closet. The suite bathroom measures 13 sqm and includes a shower cabin, private area, double stone vanity and a large jacuzzi with views over the suite’s garden, which features a tangerine tree.
All shutters are electric, and the property has pre-installation for gas central heating.
Basement:
Laundry area with washing/drying machines, cylinder and thermal accumulator.
Outdoor area:
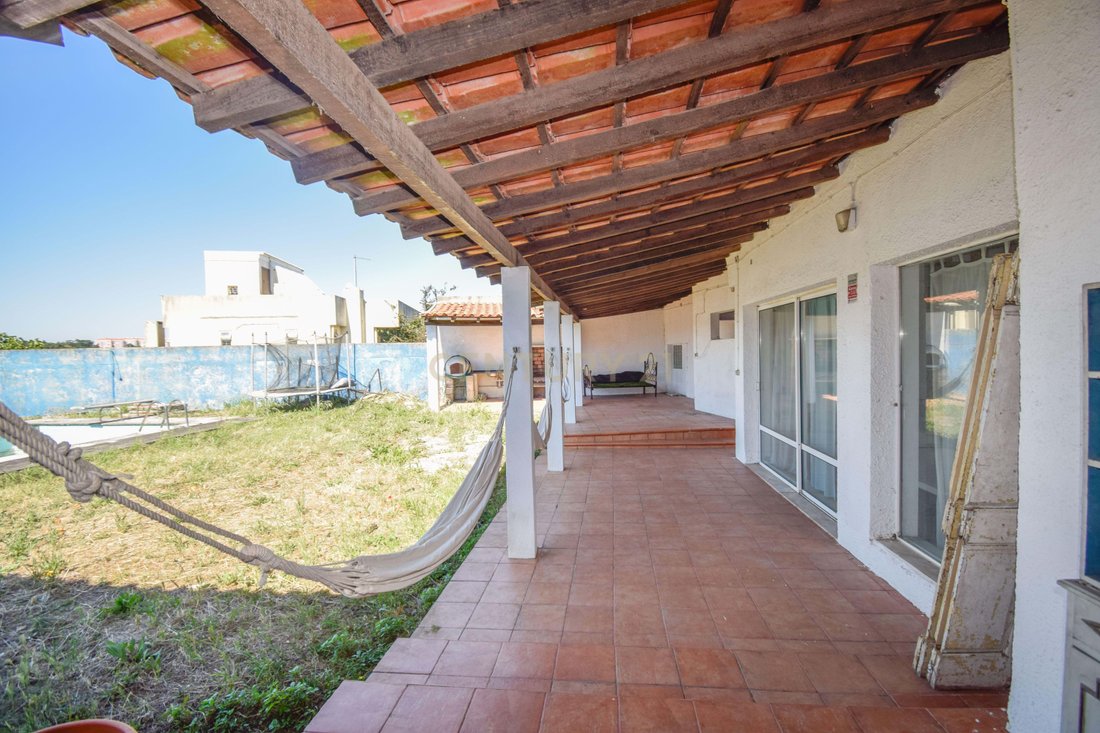
A magnificent 85 sqm porch with barbecue and wood-fired oven, support counter with sink, a 60 sqm swimming pool (with filters but no motor), and a large 200 sqm garden. There are garden changing rooms with WC and three individual showers. A water borehole is also available.
First floor:
A 60 sqm terrace with privileged, peaceful and open views over the Sintra Mountains, providing access to the Studio apartment, garage for three cars (60 sqm) and a small wine cellar of 7 sqm.
Land with fruit trees including quince, lemon, orange, loquat and walnut trees. There are also support annexes (previously kennels) of about 20 sqm. Possibility of land subdivision and/or separation of plot 15 (T2).
The bright Studio apartment has 48 sqm, a bathroom with shower cabin and window, and a fully equipped kitchen (oven, hob, extractor hood, water heater, refrigerator and washing machine), with large windows and beautiful views of the Sintra Mountains.
The 70 sqm T2 (No. 15), arranged as a duplex with independent entrance from Rua Máximo da Silva, includes a fully equipped kitchen (oven, electric hob, extractor hood, refrigerator and water heater), bathroom with shower cabin, and a large, cozy living room with a wood-clad fireplace.
The façades and boundary walls require minor repair works and repainting.
A great opportunity to acquire a beautiful, spacious, single-storey home filled with natural light, with land and garden of great potential, and above all an excellent investment with future income opportunities.
Very quiet and family-friendly area, with pleasant neighbors, 5 minutes’ walk from Minipreço, 1 minute from the local nursery, primary school and music conservatory, and bus stop on the same street. Intermarché, Continente and Aldi nearby, and 5 minutes by car from Retail Park and Alegro Sintra.
CUF Sintra, Amadora-Sintra Hospital, police station, and Rio de Mouro and Cacém train stations are 7 minutes away by car.
IC19 access just 1 minute away.
Very calm and family-oriented neighborhood.
If you wish to live peacefully, in nature, listening to birds, yet only 5 minutes from everything, this is your opportunit
The house is laid out as follows:
Ground floor:
Entrance hall of approximately 4 sqm, three suites measuring about 21 sqm, 20 sqm and 13 sqm respectively, a 12 sqm office, another bedroom of 11 sqm, and an open-plan kitchen with dining area. The kitchen is equipped with an oven, ceramic hob, extractor hood, refrigerator, granite-covered walls and countertops, a 2 sqm island with storage cabinets and dishwasher, fully finished in granite.
Bright dining room of around 33 sqm, with a wall covered in yellow stone. It features a large skylight that provides abundant natural light and a sense of spaciousness, even allowing views of the moon.
Living room of approximately 50 sqm, very bright and spacious, with a fully glazed wall offering unobstructed views of the garden and swimming pool, a fireplace clad in yellow stone, a brand-new wood-burning stove, and direct access to the garden.
A fabulous 33 sqm suite with fireplace, built-in wooden wardrobe, private garden of around 12 sqm and a 12.5 sqm walk-in closet. The suite bathroom measures 13 sqm and includes a shower cabin, private area, double stone vanity and a large jacuzzi with views over the suite’s garden, which features a tangerine tree.
All shutters are electric, and the property has pre-installation for gas central heating.
Basement:
Laundry area with washing/drying machines, cylinder and thermal accumulator.
Outdoor area:
A magnificent 85 sqm porch with barbecue and wood-fired oven, support counter with sink, a 60 sqm swimming pool (with filters but no motor), and a large 200 sqm garden. There are garden changing rooms with WC and three individual showers. A water borehole is also available.
First floor:
A 60 sqm terrace with privileged, peaceful and open views over the Sintra Mountains, providing access to the Studio apartment, garage for three cars (60 sqm) and a small wine cellar of 7 sqm.
Land with fruit trees including quince, lemon, orange, loquat and walnut trees. There are also support annexes (previously kennels) of about 20 sqm. Possibility of land subdivision and/or separation of plot 15 (T2).
The bright Studio apartment has 48 sqm, a bathroom with shower cabin and window, and a fully equipped kitchen (oven, hob, extractor hood, water heater, refrigerator and washing machine), with large windows and beautiful views of the Sintra Mountains.
The 70 sqm T2 (No. 15), arranged as a duplex with independent entrance from Rua Máximo da Silva, includes a fully equipped kitchen (oven, electric hob, extractor hood, refrigerator and water heater), bathroom with shower cabin, and a large, cozy living room with a wood-clad fireplace.
The façades and boundary walls require minor repair works and repainting.
A great opportunity to acquire a beautiful, spacious, single-storey home filled with natural light, with land and garden of great potential, and above all an excellent investment with future income opportunities.
Very quiet and family-friendly area, with pleasant neighbors, 5 minutes’ walk from Minipreço, 1 minute from the local nursery, primary school and music conservatory, and bus stop on the same street. Intermarché, Continente and Aldi nearby, and 5 minutes by car from Retail Park and Alegro Sintra.
CUF Sintra, Amadora-Sintra Hospital, police station, and Rio de Mouro and Cacém train stations are 7 minutes away by car.
IC19 access just 1 minute away.
Very calm and family-oriented neighborhood.
If you wish to live peacefully, in nature, listening to birds, yet only 5 minutes from everything, this is your opportunit
-
Tipo de propiedad
Villa
-
Año de construcción
1976
-
Precio/pie²
$223
Características
- Jardín
- Piscina
- Terraza
- Garaje
- Bodega
- Jacuzzi
- Ascensor
- Vestidor
- Chimenea
Características
Lote
- Vista Panorámica
- Duplex
- Propiedad de Inversión
Interior
- Techo alto
- Oficina
- Chimenea
- Isla de cocina
- Estufa de gas
- Jacuzzi
- Lavadora Secadora
- Bar
- Lavadero
- Bodega
- Ascensor
- Sótano
- Encimeras de piedra
- Vestidor
Outdoor
- Terraza
- Balcón
- Piscina
- Garaje
- Jardín
Explorar la zona
Rua Máximo da Silva, Rio de Mouro, Distrito de Lisboa, Portugal
Ver en Google Maps
Precio por sqft
Bajo
Alto
Se unió hace 5 años
Usted ha preguntado por esta propiedad
El agente se comunicará con usted pronto por
Publicado por
23
Anuncios
2022
Se unió
Reserva una visita con the agent
Elija una fecha y si prefiere una visita virtual o presencial con el agente.
Fecha preferida
Tipo de tour
Última actualización
Junio 18
Primera publicación
Marzo 25
Referencia del anuncio
C0549-00015
La confianza de los mejores brokers del mundo
Los agentes tras las propiedades más excepcionales del mundo publican en JamesEdition.
- Anuncios de Sotheby's, Christie's, BARNES y Engel & Völkers
- Cada anuncio se revisa antes de publicarse
- Conecte directamente con agentes verificados
Al continuar, acepta nuestros Términos y la Política de Privacidad.