$4,473,402
4 Bedroom House With Swimming Pool, Azenhas Do Mar, Sintra
- 4 Hab.
- 3,854 Sqft
- 17,460 Sqft lot
- Actualizado: Hoy
- 2
Sobre la propiedad
La descripción se tradujo automáticamente.
La descripción se muestra en el idioma original.
An Exceptional Home Where Architecture Meets the Atlantic
In Azenhas do Mar, one of the most singular settings along the Sintra coastline, lies a home where architecture, space, light and landscape come together in an exceptional way.
Part of the Villas Rafaela Gardens project, this is the first of three villas conceived within this highly exclusive residential development, set on an
In Azenhas do Mar, one of the most singular settings along the Sintra coastline, lies a home where architecture, space, light and landscape come together in an exceptional way.
Part of the Villas Rafaela Gardens project, this is the first of three villas conceived within this highly exclusive residential development, set on an
An Exceptional Home Where Architecture Meets the Atlantic
In Azenhas do Mar, one of the most singular settings along the Sintra coastline, lies a home where architecture, space, light and landscape come together in an exceptional way.
Part of the Villas Rafaela Gardens project, this is the first of three villas conceived within this highly exclusive residential development, set on an exceptionally privileged plot close to the coast.
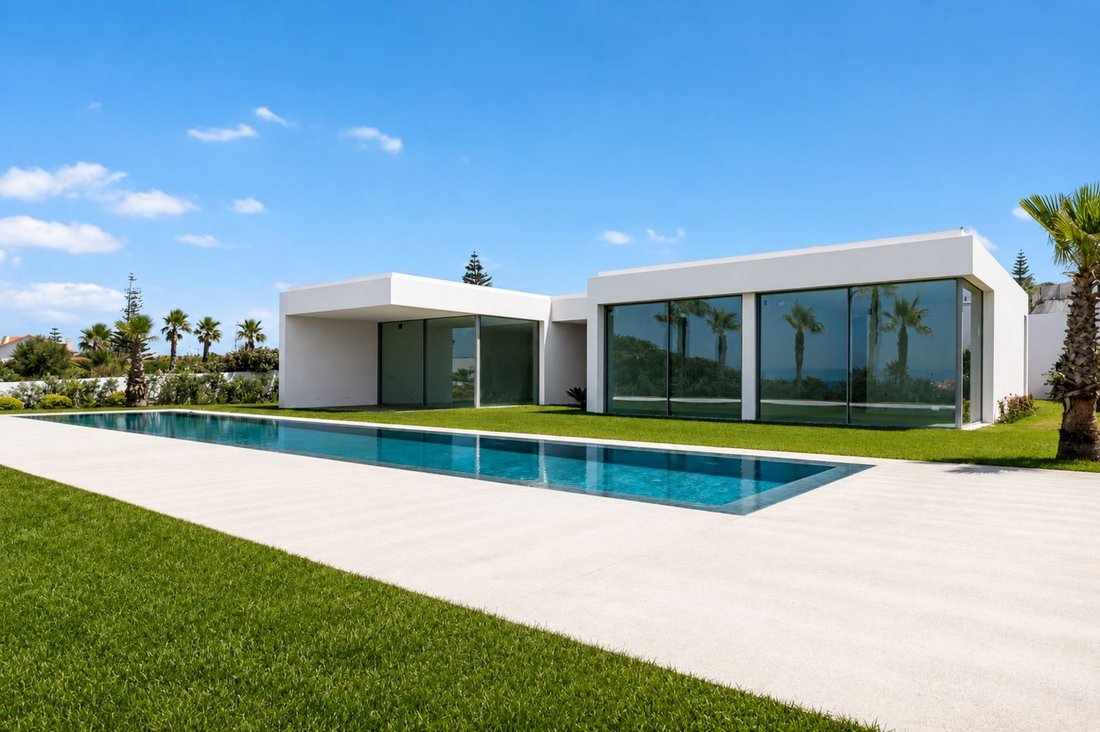
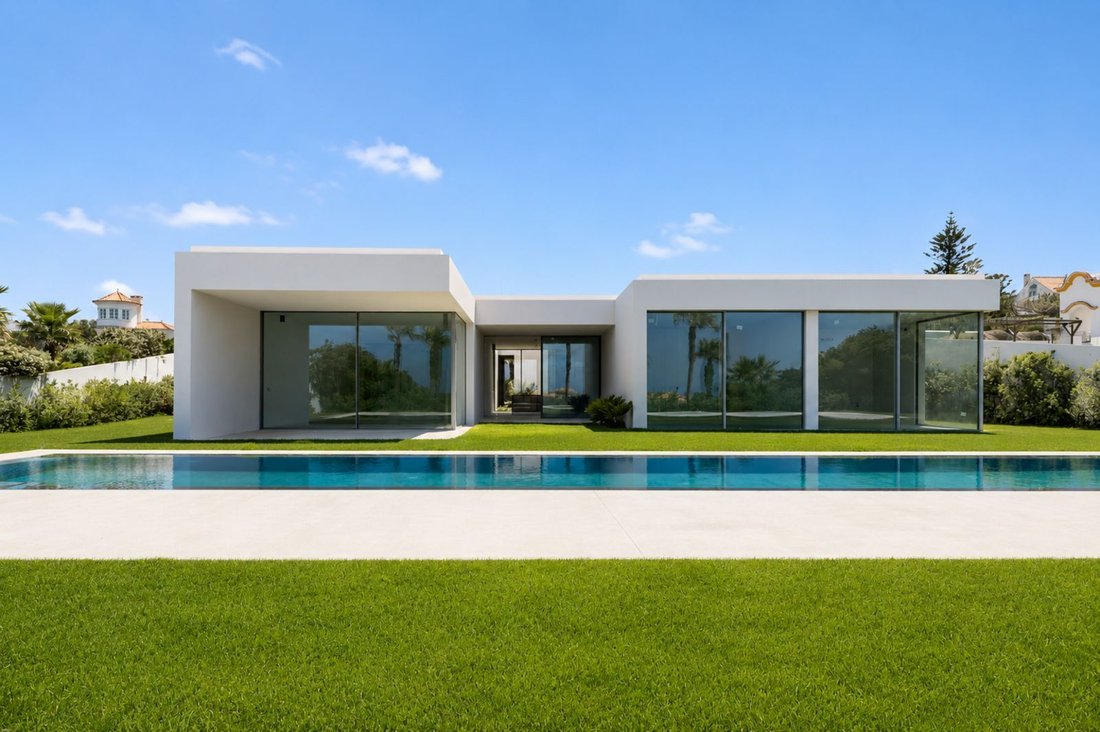
Designed by renowned architect Frederico Valsassina, this contemporary villa was conceived to establish a permanent relationship with the outdoors and the Atlantic. Its single-storey layout, horizontal volumes, ceiling heights of over three metres and extensive glazed surfaces create an architecture of remarkable serenity, where natural light and the garden become an integral part of the interiors.
With a gross construction area of approximately 360 m2, set on an extraordinary plot of approximately 1,620 m2, the property offers an uncommon sense of scale for a villa of this nature, allowing for a generous relationship between the house, the garden and the outdoor spaces.
The scale of the house is particularly noteworthy. The social area comprises three generous spaces — living room, dining room and kitchen — which together exceed 100 m2, allowing for different environments without compromising continuity, spaciousness or the visual connection with the outdoors.
The large living room opens through extensive glazed panels onto the garden, swimming pool and horizon. The dining room and kitchen continue this same architectural language, with a contemporary kitchen featuring clean lines, a large central island and a functional layout designed for sophisticated everyday living.
The private area maintains the same generosity. The house comprises four suites, with the master suite standing out at more than 40 m2, conceived as a truly private area within the home. The remaining bedrooms also benefit from generous proportions, natural light and a connection to the garden.
The architecture is complemented by an exceptionally high standard of construction: an integral concrete structure, top-quality window frames, underfloor heating and cooling, carefully integrated climate control and materials selected for their durability, comfort and understated aesthetic.
Outside, the house reveals perhaps its most striking expression.
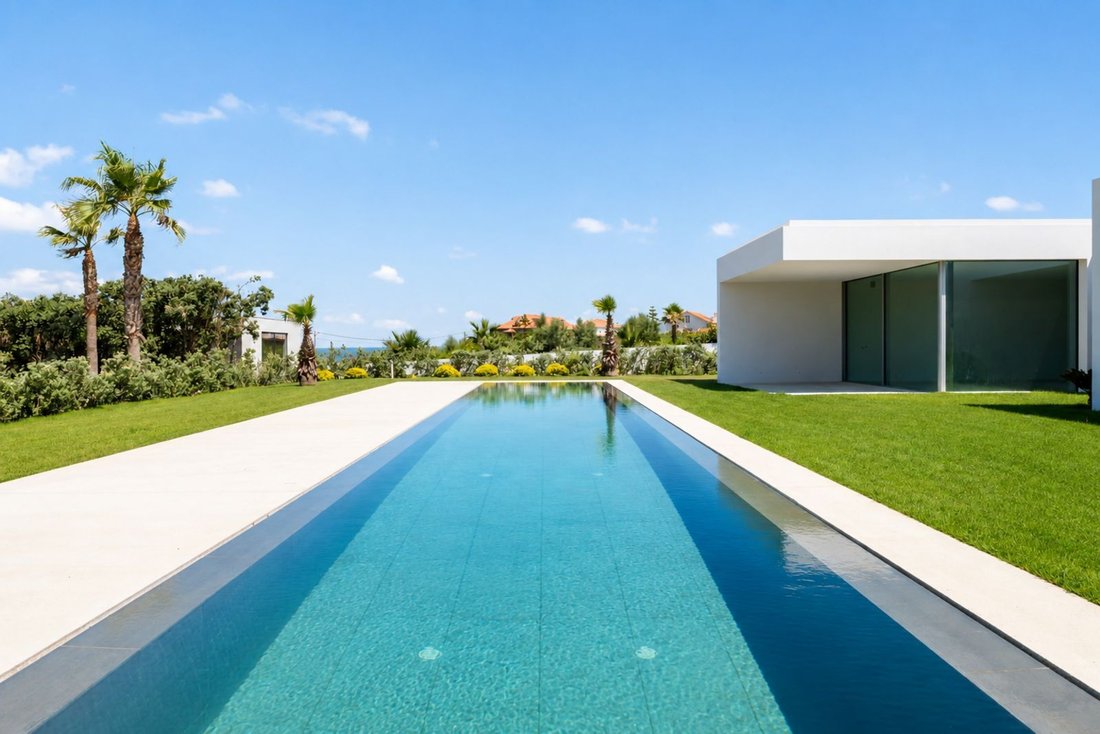
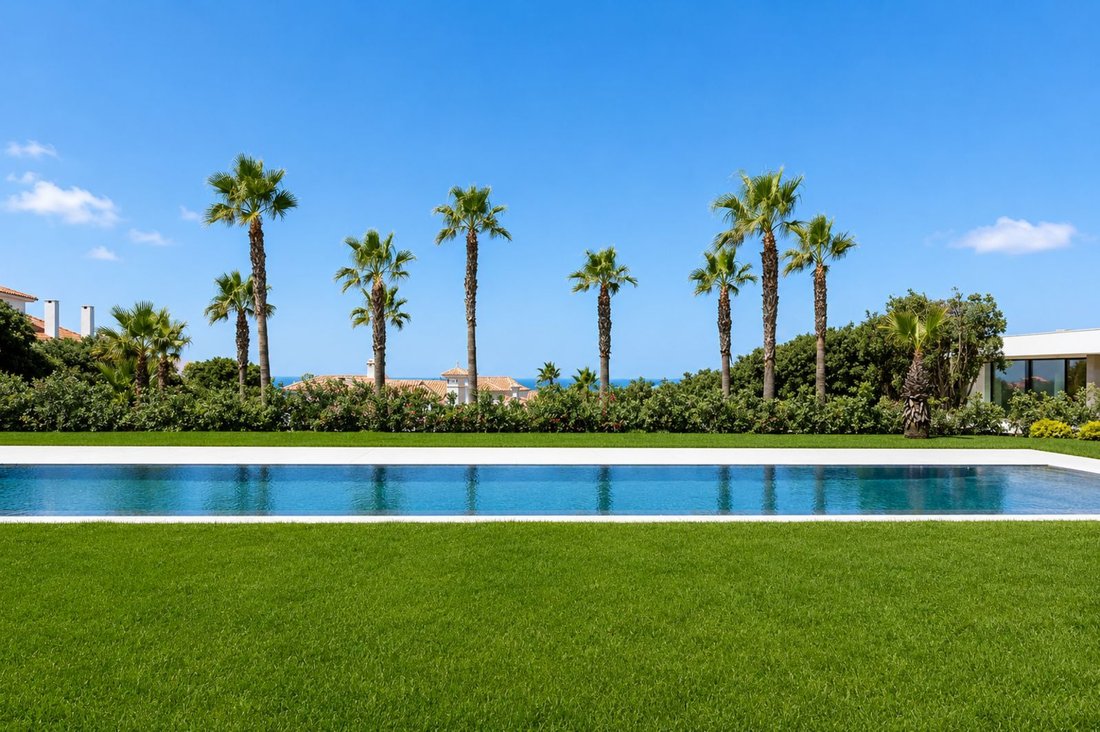
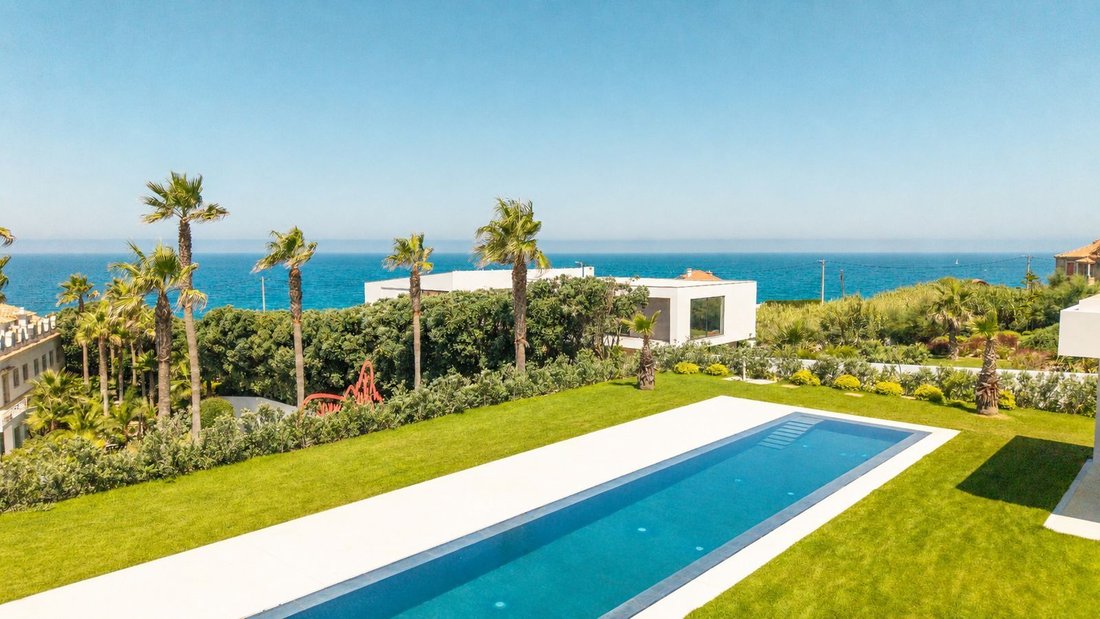
The garden surrounds the villa, in a lush yet carefully controlled landscape design, punctuated by palm trees and vegetation that enhance privacy without interrupting the visual relationship with the sea.
At its centre is an extraordinary swimming pool approximately 21 metres long. Its unusual length allows not only for leisure but also for a genuine swimming experience. Its geometry follows the horizontal lines of the architecture and, when viewed from inside, creates an almost continuous sequence between the house, garden, water and Atlantic.
The extensive glass façades ensure that this landscape remains present throughout the day. From the living room, bedrooms and different areas of the garden, the sea becomes a constant backdrop.
The location is another of the property`s great defining qualities.
The villa is situated on the coastal road between Praia das Maçãs and Azenhas do Mar, in an area where the landscape retains a natural and almost wild character. Azenhas do Mar, dramatically set upon the cliffs with its white houses facing the ocean, is one of the most emblematic landscapes on the Portuguese coast.
Here, one can live in close contact with the sea and nature without feeling isolated. Sintra, Colares, the surrounding beaches and Cascais are all easily accessible, while Lisbon is approximately 40 minutes away, offering an increasingly rare combination of quality of life, privacy and proximity to the capital.
The property also benefits from a four-car garage, carefully integrated technical and service areas, and an overall layout designed for comfortable and discreet living.
More than a luxury villa, this is an architectural home, conceived with scale, rigour and an extraordinary relationship with its surroundings.
A property where apparent simplicity is the result of a highly considered design — and where, every day, architecture meets the Atlantic.
About Us
We are a real estate company specialising in the premium residential segment, assisting both national and international clients in the acquisition and sale of exceptional properties throughout Portugal.
With a particularly strong presence in Lisbon, Cascais, Comporta and the Algarve, we operate along the entire area extending from north of Lisbon to the Algarve, selecting properties distinguished by their location, architecture, quality or unique character.
More than simply presenting properties, we seek to understand each home and each client, providing a close, discreet and rigorous service throughout the entire process.
Our team is based at Avenida da Liberdade, 204, 2nd floor, Lisbon, and we would be delighted to welcome you and introduce you to this exceptional property, as well as other distinctive opportunities within the Portuguese real estate market.
In Azenhas do Mar, one of the most singular settings along the Sintra coastline, lies a home where architecture, space, light and landscape come together in an exceptional way.
Part of the Villas Rafaela Gardens project, this is the first of three villas conceived within this highly exclusive residential development, set on an exceptionally privileged plot close to the coast.
Designed by renowned architect Frederico Valsassina, this contemporary villa was conceived to establish a permanent relationship with the outdoors and the Atlantic. Its single-storey layout, horizontal volumes, ceiling heights of over three metres and extensive glazed surfaces create an architecture of remarkable serenity, where natural light and the garden become an integral part of the interiors.
With a gross construction area of approximately 360 m2, set on an extraordinary plot of approximately 1,620 m2, the property offers an uncommon sense of scale for a villa of this nature, allowing for a generous relationship between the house, the garden and the outdoor spaces.
The scale of the house is particularly noteworthy. The social area comprises three generous spaces — living room, dining room and kitchen — which together exceed 100 m2, allowing for different environments without compromising continuity, spaciousness or the visual connection with the outdoors.
The large living room opens through extensive glazed panels onto the garden, swimming pool and horizon. The dining room and kitchen continue this same architectural language, with a contemporary kitchen featuring clean lines, a large central island and a functional layout designed for sophisticated everyday living.
The private area maintains the same generosity. The house comprises four suites, with the master suite standing out at more than 40 m2, conceived as a truly private area within the home. The remaining bedrooms also benefit from generous proportions, natural light and a connection to the garden.
The architecture is complemented by an exceptionally high standard of construction: an integral concrete structure, top-quality window frames, underfloor heating and cooling, carefully integrated climate control and materials selected for their durability, comfort and understated aesthetic.
Outside, the house reveals perhaps its most striking expression.
The garden surrounds the villa, in a lush yet carefully controlled landscape design, punctuated by palm trees and vegetation that enhance privacy without interrupting the visual relationship with the sea.
At its centre is an extraordinary swimming pool approximately 21 metres long. Its unusual length allows not only for leisure but also for a genuine swimming experience. Its geometry follows the horizontal lines of the architecture and, when viewed from inside, creates an almost continuous sequence between the house, garden, water and Atlantic.
The extensive glass façades ensure that this landscape remains present throughout the day. From the living room, bedrooms and different areas of the garden, the sea becomes a constant backdrop.
The location is another of the property`s great defining qualities.
The villa is situated on the coastal road between Praia das Maçãs and Azenhas do Mar, in an area where the landscape retains a natural and almost wild character. Azenhas do Mar, dramatically set upon the cliffs with its white houses facing the ocean, is one of the most emblematic landscapes on the Portuguese coast.
Here, one can live in close contact with the sea and nature without feeling isolated. Sintra, Colares, the surrounding beaches and Cascais are all easily accessible, while Lisbon is approximately 40 minutes away, offering an increasingly rare combination of quality of life, privacy and proximity to the capital.
The property also benefits from a four-car garage, carefully integrated technical and service areas, and an overall layout designed for comfortable and discreet living.
More than a luxury villa, this is an architectural home, conceived with scale, rigour and an extraordinary relationship with its surroundings.
A property where apparent simplicity is the result of a highly considered design — and where, every day, architecture meets the Atlantic.
About Us
We are a real estate company specialising in the premium residential segment, assisting both national and international clients in the acquisition and sale of exceptional properties throughout Portugal.
With a particularly strong presence in Lisbon, Cascais, Comporta and the Algarve, we operate along the entire area extending from north of Lisbon to the Algarve, selecting properties distinguished by their location, architecture, quality or unique character.
More than simply presenting properties, we seek to understand each home and each client, providing a close, discreet and rigorous service throughout the entire process.
Our team is based at Avenida da Liberdade, 204, 2nd floor, Lisbon, and we would be delighted to welcome you and introduce you to this exceptional property, as well as other distinctive opportunities within the Portuguese real estate market.
-
Tipo de propiedad
Villa
-
Precio/pie²
$1,160
Características
- Jardín
- Piscina
- Garaje
- Vista al Agua
- Vista al Mar
- Vista al Mar
- Moderno
- Ascensor
- Frente al mar
Características
Lote
- Vista al Mar
- Frente al mar
- Vista al Agua
- Vista al Mar
- Privacidad
- Obras nuevas
- Moderno
Interior
- Techo alto
- Aire Acondicionado
- Isla de cocina
- Ascensor
Outdoor
- Piscina
- Garaje
- Jardín
Explorar la zona
Colares, Lisboa, Sintra, Distrito de Lisboa, Portugal
Ver en Google Maps
Precio por sqft
Bajo
Alto
Usted ha preguntado por esta propiedad
El agente se comunicará con usted pronto por
Publicado por
1483
Anuncios
2025
Se unió
Reserva una visita con Porta Da Frente - Christie`s International Real Estate
Elija una fecha y si prefiere una visita virtual o presencial con el agente.
Fecha preferida
Tipo de tour

Porta Da Frente - Christie`s International Real Estate
Avª Marginal, Nº 8648-B, 2750-427, Cascais, Lisboa, Portugal
Ver perfil de la agencia
Porta da Frente Christie’s International Real Estate is a real estate brokerage firm that has been working in the
Porta da Frente Christie’s International Real Estate is a real estate brokerage firm that has been working in the market for more than two decades, focusing on the best properties and developments, whether for sale or lease. The company was selected by the prestigious Christie’s brand to represent Portugal in the areas of Lisbon, Cascais, Oeiras and Alentejo. The affiliation with Christie’s International Real Estate combines the local know-how of Porta da Frente, the reputation and recognition of a 250-year global brand - its international reach and global marketing strategies - allowing the company to be a single and exclusive broker in the segment where it operates. Porta da Frente Christie’s International Real Estate currently has a team of more than 90 professionals based in offices in Lisbon, Cascais and Oeiras, specialized in providing a comprehensive service to support its customers in all stages of the business. The main mission of the Porta da Frente Christie’s International Real Estate is privileging a service of excellence to all our customers.
Última actualización
Hoy
Primera publicación
Septiembre 9
Referencia del anuncio
PF41100/13071
Propiedades similares cercanas
Nuevos anuncios en Colares



Explorar más viviendas en venta
Colares, Distrito de Lisboa, Portugal tipos de propiedad
- Casas en venta en Colares, Distrito de Lisboa, Portugal
- Villas en venta en Colares, Distrito de Lisboa, Portugal
- Terreno en venta en Colares, Distrito de Lisboa, Portugal
- Casas adosadas en venta en Colares, Distrito de Lisboa, Portugal
- Ranchos en venta en Colares, Distrito de Lisboa, Portugal
- Fincas en venta en Colares, Distrito de Lisboa, Portugal
Colares, Distrito de Lisboa, Portugal búsquedas populares
- Propiedades Vista al Mar en Colares, Distrito de Lisboa, Portugal
- Propiedades Vista de la ciudad en Colares, Distrito de Lisboa, Portugal
- Propiedades Vista al Campo de Golf en Colares, Distrito de Lisboa, Portugal
- Propiedades Comunidad Cerrada en Colares, Distrito de Lisboa, Portugal
- Propiedades Gran Altitud en Colares, Distrito de Lisboa, Portugal
- Propiedades Frente al Agua en Colares, Distrito de Lisboa, Portugal
- Propiedades con Sauna en Colares, Distrito de Lisboa, Portugal
- Propiedades con Piscina en Colares, Distrito de Lisboa, Portugal
- Propiedades con Cancha de Tenis en Colares, Distrito de Lisboa, Portugal
- Propiedades con Aeropuerto Privado en Colares, Distrito de Lisboa, Portugal
- Propiedades con Viñedo / Bodega en Colares, Distrito de Lisboa, Portugal
Guías e historias relacionadas
La confianza de los mejores brokers del mundo
Los agentes tras las propiedades más excepcionales del mundo publican en JamesEdition.
- Anuncios de Sotheby's, Christie's, BARNES y Engel & Völkers
- Cada anuncio se revisa antes de publicarse
- Conecte directamente con agentes verificados
Al continuar, acepta nuestros Términos y la Política de Privacidad.