$1,748,372
5 Bedrooms Single Family Detached
- 5 Hab.
- 3 Baños
- 3,768 Sqft
- Actualizado: Septiembre 24
Sobre la propiedad
La descripción se tradujo automáticamente.
La descripción se muestra en el idioma original.
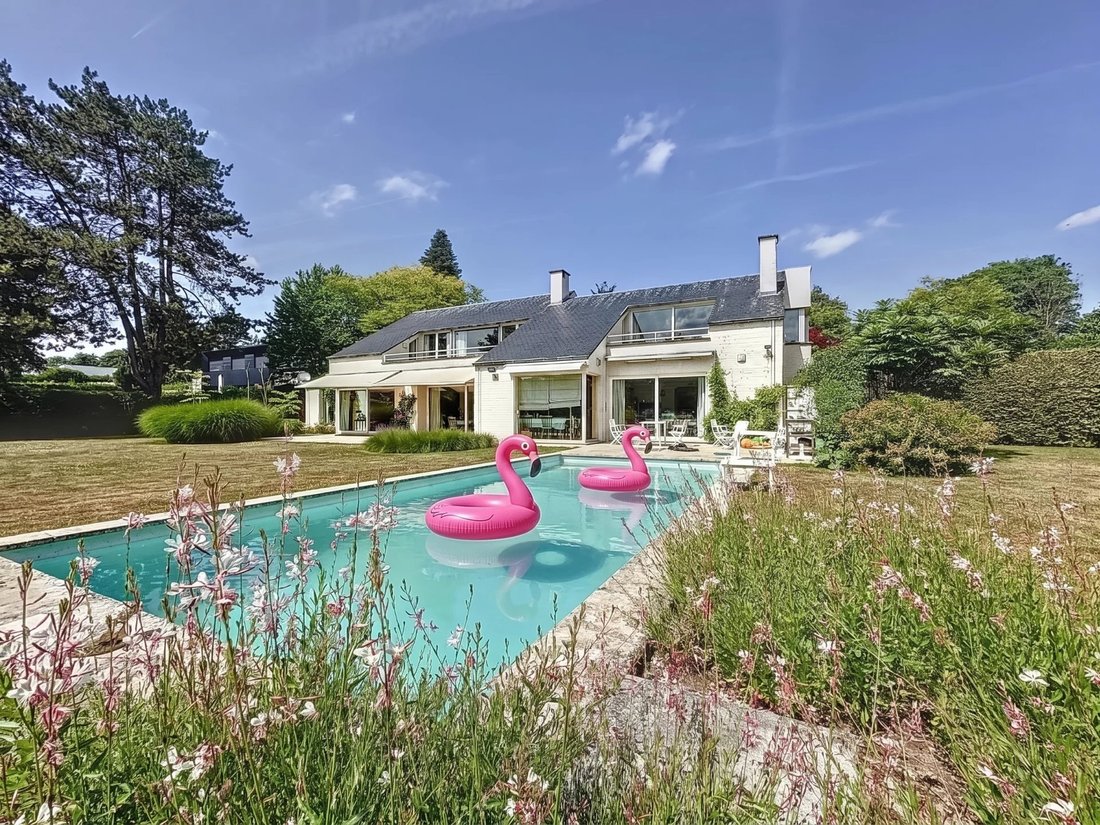
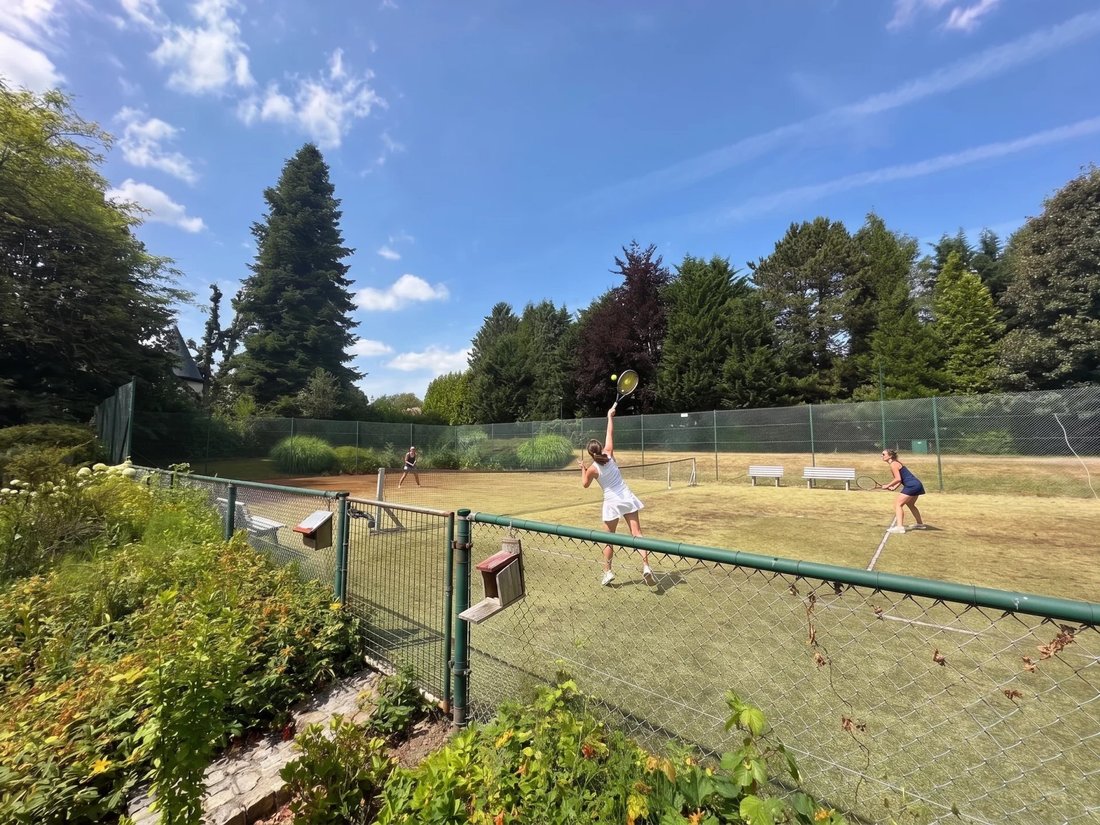
Nestled in the heart of a quiet and green residential neighborhood, this charming villa built in 1986 features a swimming pool and a tennis court, offering approximately 350 m² of living space set on a magnificent wooded plot of nearly 35 ares (3,500 m²).
A path lined with a flowering arch leads to a vast entrance hall with a cloakroom and guest toilet. The villa opens into two large inde
A path lined with a flowering arch leads to a vast entrance hall with a cloakroom and guest toilet. The villa opens into two large inde
Nestled in the heart of a quiet and green residential neighborhood, this charming villa built in 1986 features a swimming pool and a tennis court, offering approximately 350 m² of living space set on a magnificent wooded plot of nearly 35 ares (3,500 m²).
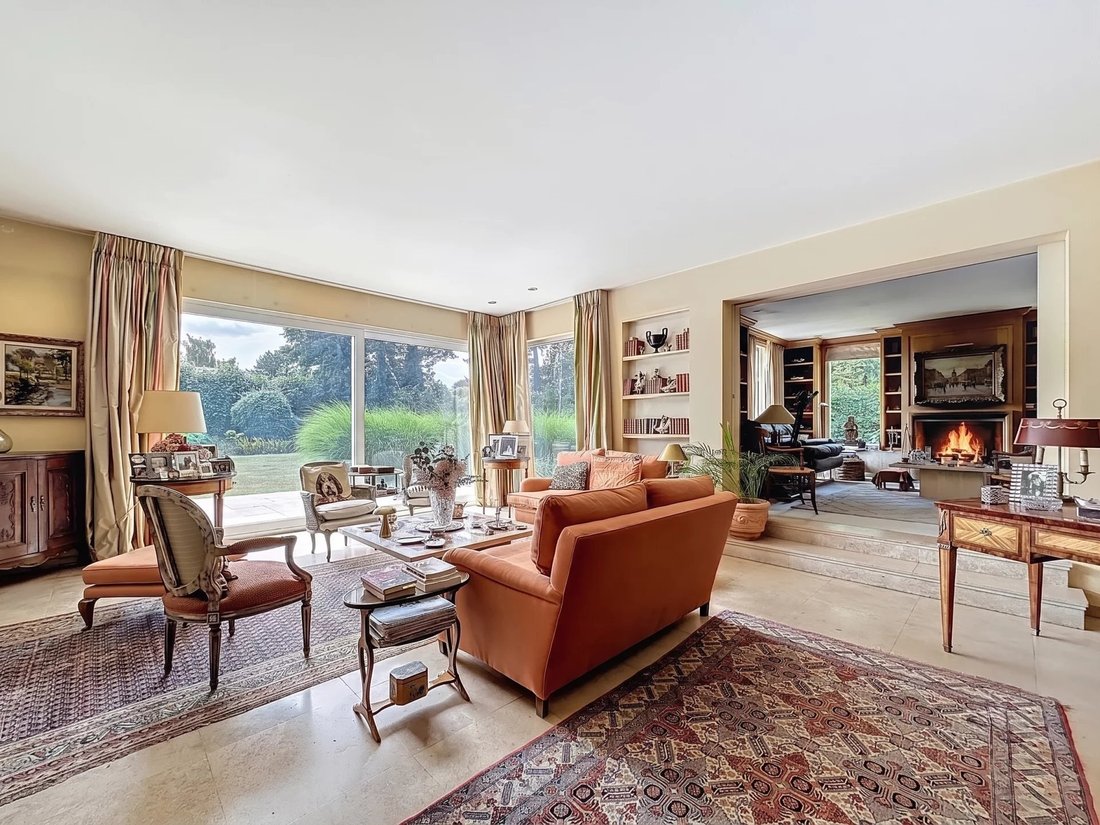
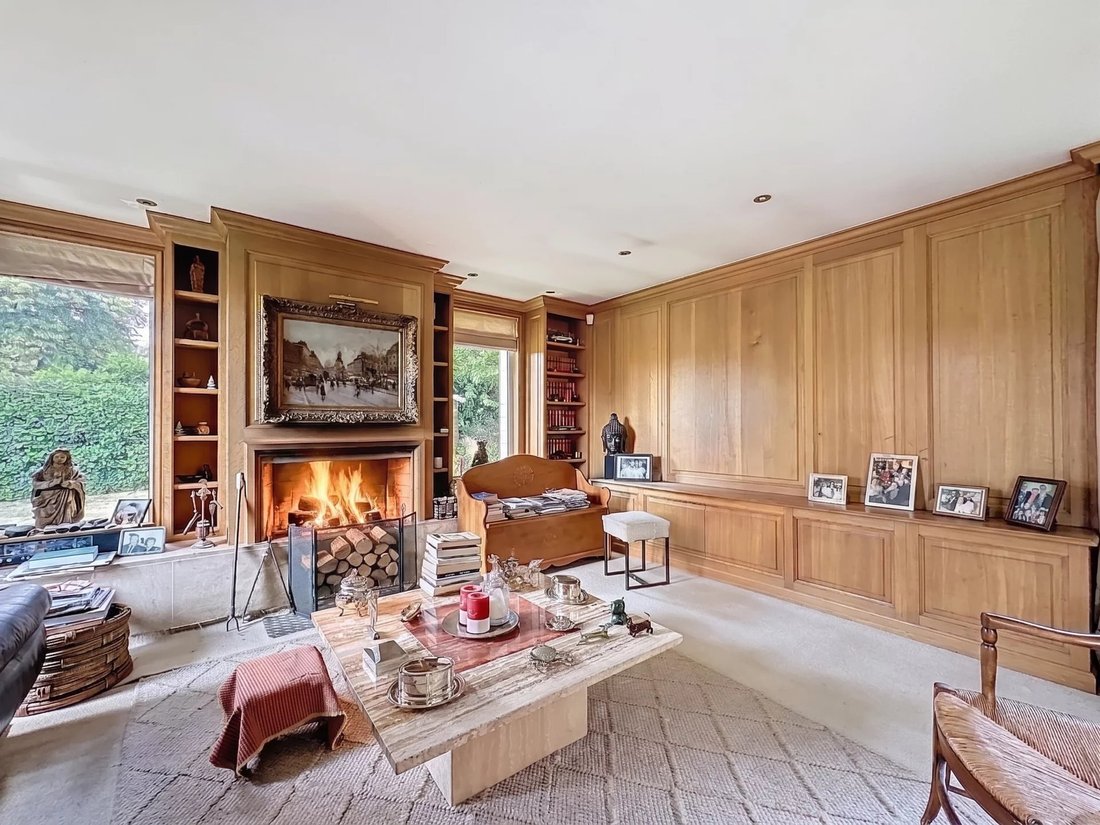
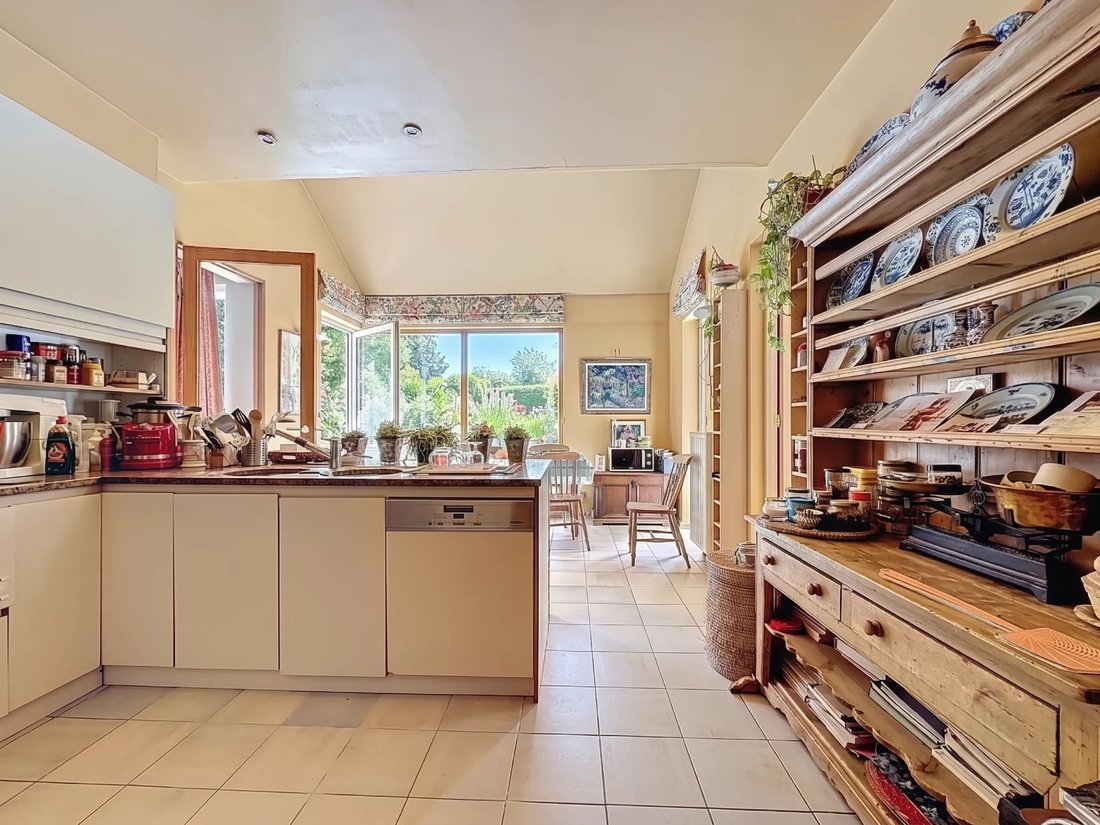
A path lined with a flowering arch leads to a vast entrance hall with a cloakroom and guest toilet. The villa opens into two large independent living rooms, one featuring an open fireplace that creates a warm and welcoming atmosphere. The dining room connects to a fully equipped kitchen, complemented by a pantry or breakfast area. These living spaces are bathed in natural light thanks to large bay windows opening onto lovely terraces equipped with sun awnings, overlooking an exceptional garden with a pool.
The ground floor also includes a bedroom or home office, as well as direct access to a garage for 2 to 3 cars, with several outdoor parking spaces. Upstairs, a large landing leads to 4 bright bedrooms—some with access to a south-facing terrace—2 bathrooms, a shower room, and plentiful storage space. Near the main entrance, a private tennis court (in need of renovation) completes this property, making it ideal for sports enthusiasts and outdoor relaxation.
Additional Information: The basement houses three large cellars, a boiler room (Viessmann system), and technical equipment for pool management. Security is provided by an indoor and outdoor alarm system. EPC rating: C.
For any further information or to arrange a viewing, please contact Alexandre Merlen at [hidden information].
A path lined with a flowering arch leads to a vast entrance hall with a cloakroom and guest toilet. The villa opens into two large independent living rooms, one featuring an open fireplace that creates a warm and welcoming atmosphere. The dining room connects to a fully equipped kitchen, complemented by a pantry or breakfast area. These living spaces are bathed in natural light thanks to large bay windows opening onto lovely terraces equipped with sun awnings, overlooking an exceptional garden with a pool.
The ground floor also includes a bedroom or home office, as well as direct access to a garage for 2 to 3 cars, with several outdoor parking spaces. Upstairs, a large landing leads to 4 bright bedrooms—some with access to a south-facing terrace—2 bathrooms, a shower room, and plentiful storage space. Near the main entrance, a private tennis court (in need of renovation) completes this property, making it ideal for sports enthusiasts and outdoor relaxation.
Additional Information: The basement houses three large cellars, a boiler room (Viessmann system), and technical equipment for pool management. Security is provided by an indoor and outdoor alarm system. EPC rating: C.
For any further information or to arrange a viewing, please contact Alexandre Merlen at [hidden information].
-
Tipo de propiedad
Casa
-
Año de construcción
1986
-
Precio/pie²
$464
Características
- Jardín
- Garaje
- Chimenea
- Piscina
- Vista al Agua
- Cancha de Tenis
- Terraza
- Espacio de vida al aire libre
- Puerta
Características
Lote
Interior
- Oficina
- Chimenea
- Aire Acondicionado
- Sótano
Outdoor
- Terraza
- Balcón
- Aparcamiento
- Piscina
- Garaje
- Cancha de Tenis
- Espacio de vida al aire libre
- Puerta
- Jardín
Explorar la zona
Sint-Genesius-Rode, 1640, Región Flamenca, Bélgica
Ver en Google Maps
Precio por sqft
Bajo
Alto
Se unió hace 1 año
Usted ha preguntado por esta propiedad
El agente se comunicará con usted pronto por
Publicado por
30
Anuncios
2025
Se unió
Reserva una visita con the agent
Elija una fecha y si prefiere una visita virtual o presencial con el agente.
Fecha preferida
Tipo de tour

Coldwell Banker Brussels South - Uccle
Chaussée de Saint-Job 546, 1180, Uccle, Belgium
Ver perfil de la agencia
Última actualización
Septiembre 24
Primera publicación
Septiembre 24
Referencia del anuncio
exm5fn
Propiedades similares cercanas
Nuevos anuncios en Sint-Genesius-Rode




Explorar más viviendas en venta
Sint-Genesius-Rode, Bélgica tipos de propiedad
Sint-Genesius-Rode, Bélgica búsquedas populares
Guías e historias relacionadas
La confianza de los mejores brokers del mundo
Los agentes tras las propiedades más excepcionales del mundo publican en JamesEdition.
- Anuncios de Sotheby's, Christie's, BARNES y Engel & Völkers
- Cada anuncio se revisa antes de publicarse
- Conecte directamente con agentes verificados
Al continuar, acepta nuestros Términos y la Política de Privacidad.