$539,513
Sinard Individuelle
- 4 Hab.
- 1 Baños
- 1,873 Sqft
- 1.24 Ac lot
- Actualizado: Septiembre 18
Sobre la propiedad
La descripción se tradujo automáticamente.
La descripción se muestra en el idioma original.
Your real estate advisors, Mrs. Eline GAUDET-TRAFFY at from the IMMOTHEP agency, in collaboration with Mrs. Régine VILLARD at [hidden information] from the SQUARE HABITAT agency, present to you:
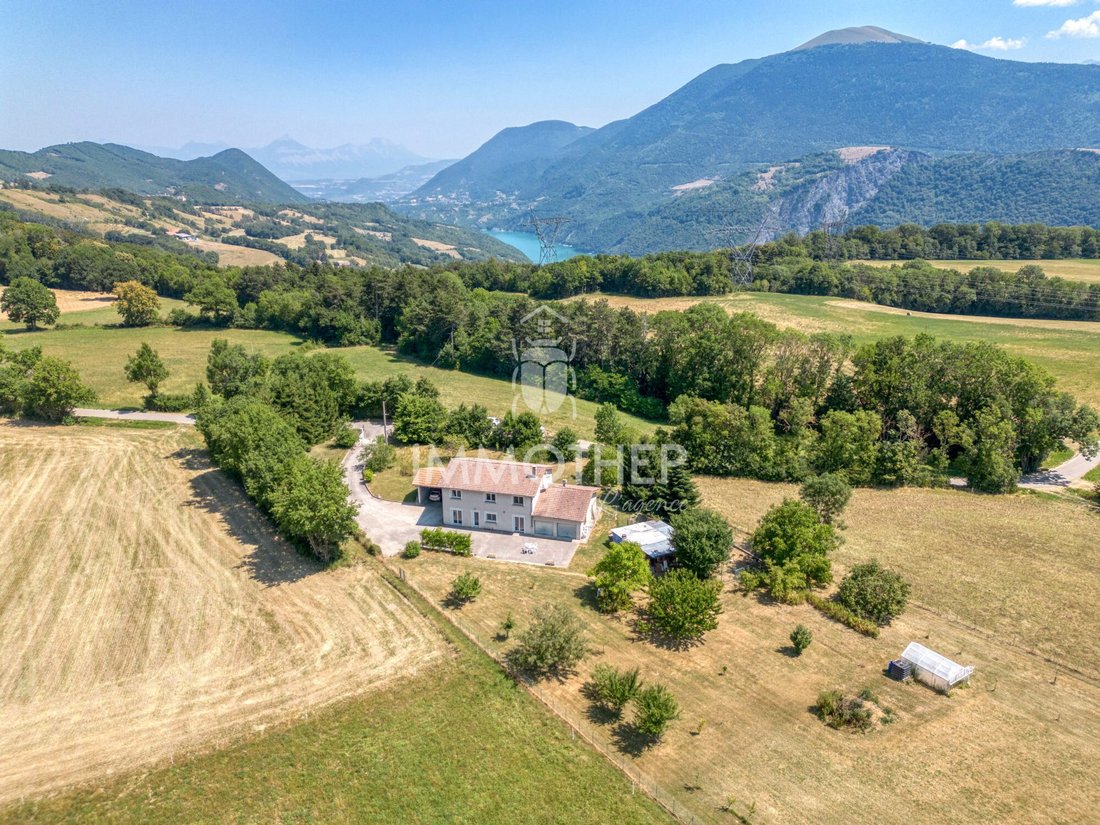
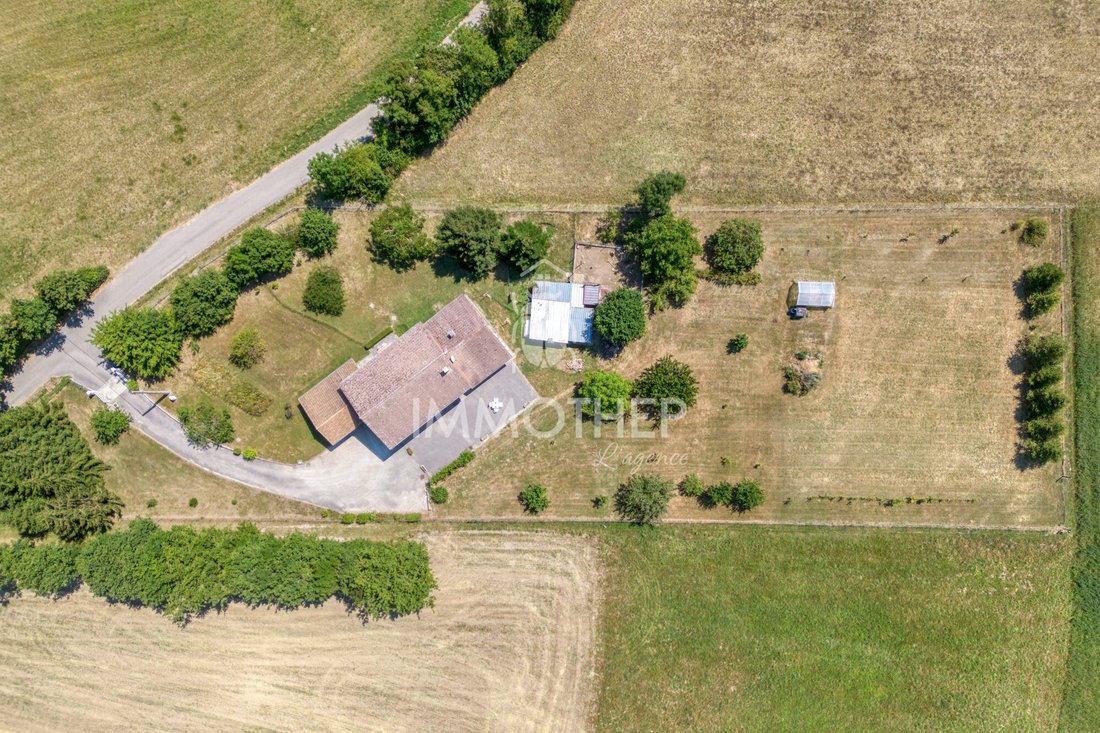
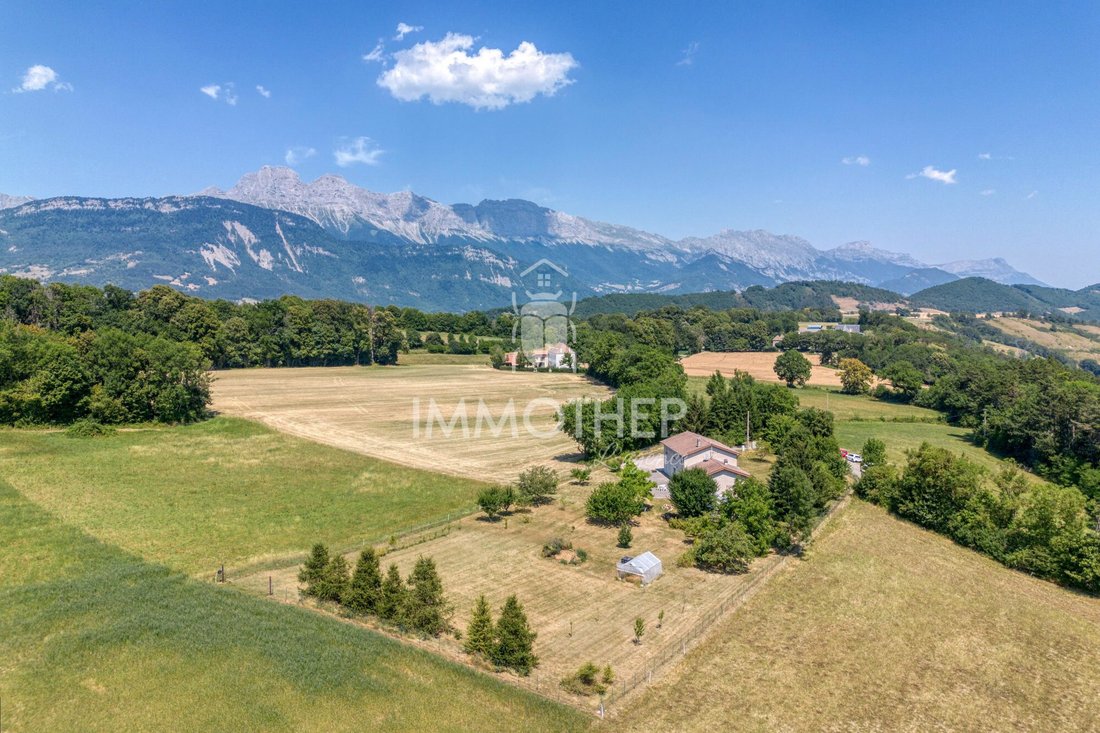
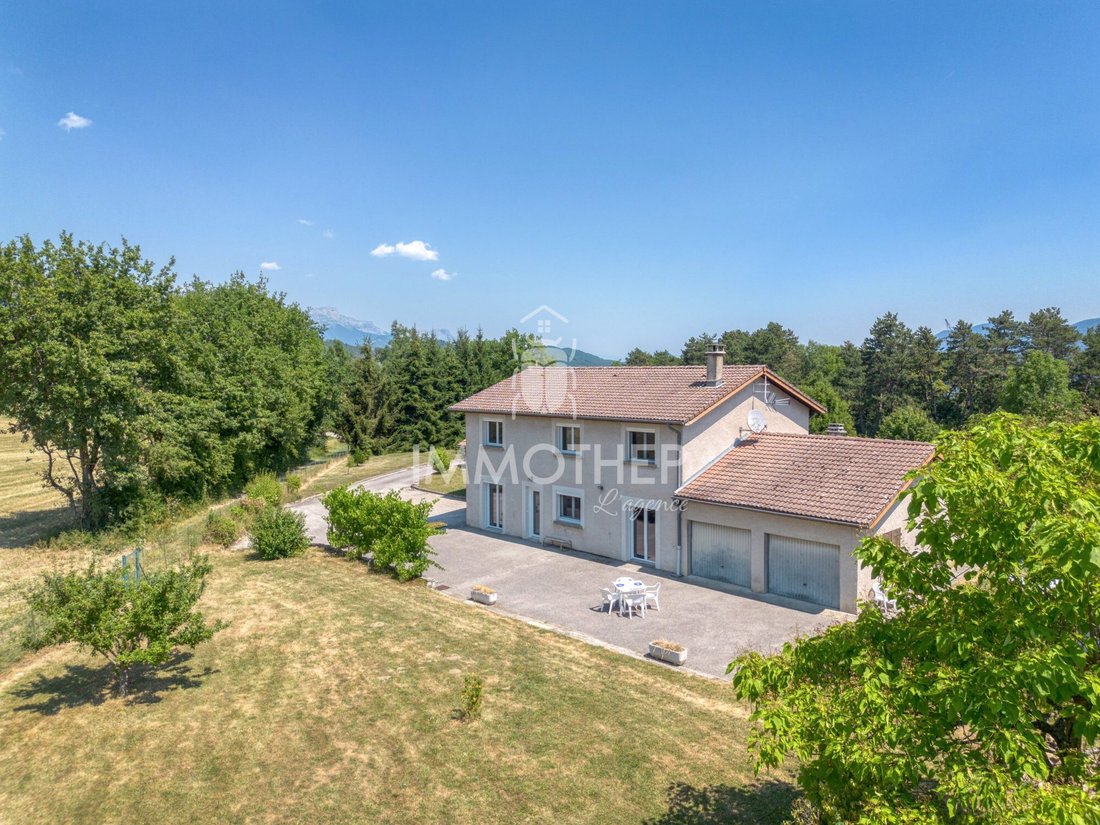
In the town of SINARD, a detached house with 6 rooms plus kitchen, offering 174 m² of living space, complemented by various outbuildings and built in 1985 on a generous 5000 m² plot of land!
In the town of SINARD, a detached house with 6 rooms plus kitchen, offering 174 m² of living space, complemented by various outbuildings and built in 1985 on a generous 5000 m² plot of land!
Your real estate advisors, Mrs. Eline GAUDET-TRAFFY at from the IMMOTHEP agency, in collaboration with Mrs. Régine VILLARD at [hidden information] from the SQUARE HABITAT agency, present to you:
In the town of SINARD, a detached house with 6 rooms plus kitchen, offering 174 m² of living space, complemented by various outbuildings and built in 1985 on a generous 5000 m² plot of land!
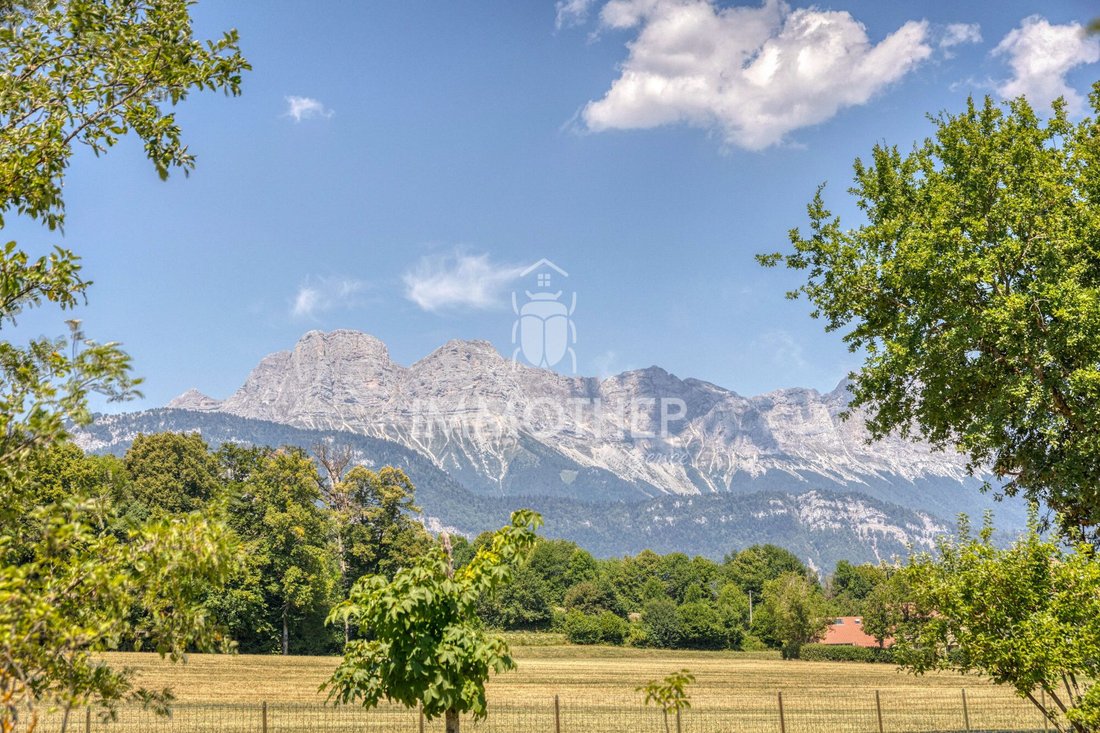
Looking for peace and nature? Let yourself be guided by endless meadows, the birdsong, and the view of the mountains (including our two sisters Agathe & Sophie).
Only 10 minutes from Lake Monteynard to cool off in summer, the setting is ideal for a family seeking their little paradise away from the city’s hustle and bustle, while remaining close to schools, transport, and just 2 minutes from the highway access towards Grenoble.
The house is in very good overall condition and is arranged as follows:
- Garden level: a beautiful living room with a wood stove (green flame certified in 2023), with access to the terrace and garden.
- A modern equipped kitchen from 2022 with access to another terrace.
- A workspace for telecommuting (fiber installation in progress).
- A bathroom, a pantry, a storage area, and a separate toilet.
- Upstairs: 4 spacious bedrooms, including one en suite (but easily separable).
- A shower room with toilet and a separate dressing room.
The ground floor tiling was redone in 2022/2023. The window frames were replaced in two phases (2015 and 2021) to benefit from PVC performance and double glazing. All are also equipped with electric roller shutters.
The main heating and hot water are provided by an oil boiler (quality boiler from 2002, very well maintained, as confirmed by diagnostic results), resulting in an energy rating of: DPE D and GES C.
Various outbuildings are available:
- Two good-sized garages
- A carport tall enough to accommodate a van or camper
- A laundry/boiler room
- A chicken coop (the chickens are offered for adoption)
Fees are the seller’s responsibility.
Energy class D, Climate class C
Estimated average annual energy costs for standard use, based on 2021 energy prices: between €2690.00 and €3690.00.
Information on risks to which this property is exposed is available on the Géorisques website: [hidden information].
Your Immothep advisor: Eline GAUDET TRAFFY
Commercial agent (sole proprietorship) RSAC 891 614 190
La información sobre los riesgos a los que está expuesta esta propiedad está disponible en el sitio web de Géorisques: https://www.georisques.gouv.fr/
In the town of SINARD, a detached house with 6 rooms plus kitchen, offering 174 m² of living space, complemented by various outbuildings and built in 1985 on a generous 5000 m² plot of land!
Looking for peace and nature? Let yourself be guided by endless meadows, the birdsong, and the view of the mountains (including our two sisters Agathe & Sophie).
Only 10 minutes from Lake Monteynard to cool off in summer, the setting is ideal for a family seeking their little paradise away from the city’s hustle and bustle, while remaining close to schools, transport, and just 2 minutes from the highway access towards Grenoble.
The house is in very good overall condition and is arranged as follows:
- Garden level: a beautiful living room with a wood stove (green flame certified in 2023), with access to the terrace and garden.
- A modern equipped kitchen from 2022 with access to another terrace.
- A workspace for telecommuting (fiber installation in progress).
- A bathroom, a pantry, a storage area, and a separate toilet.
- Upstairs: 4 spacious bedrooms, including one en suite (but easily separable).
- A shower room with toilet and a separate dressing room.
The ground floor tiling was redone in 2022/2023. The window frames were replaced in two phases (2015 and 2021) to benefit from PVC performance and double glazing. All are also equipped with electric roller shutters.
The main heating and hot water are provided by an oil boiler (quality boiler from 2002, very well maintained, as confirmed by diagnostic results), resulting in an energy rating of: DPE D and GES C.
Various outbuildings are available:
- Two good-sized garages
- A carport tall enough to accommodate a van or camper
- A laundry/boiler room
- A chicken coop (the chickens are offered for adoption)
Fees are the seller’s responsibility.
Energy class D, Climate class C
Estimated average annual energy costs for standard use, based on 2021 energy prices: between €2690.00 and €3690.00.
Information on risks to which this property is exposed is available on the Géorisques website: [hidden information].
Your Immothep advisor: Eline GAUDET TRAFFY
Commercial agent (sole proprietorship) RSAC 891 614 190
La información sobre los riesgos a los que está expuesta esta propiedad está disponible en el sitio web de Géorisques: https://www.georisques.gouv.fr/
-
Tipo de propiedad
Casa
-
Año de construcción
1985
-
Precio/pie²
$288
-
Consumo
D
Explorar la zona
Sinard, Auvernia-Ródano-Alpes, Francia
Ver en Google Maps
Precio por sqft
Bajo
Alto
Se unió hace 9 meses
Usted ha preguntado por esta propiedad
El agente se comunicará con usted pronto por
Publicado por
24
Anuncios
2025
Se unió
Reserva una visita con the agent
Elija una fecha y si prefiere una visita virtual o presencial con el agente.
Fecha preferida
Tipo de tour
Última actualización
Septiembre 18
Primera publicación
Jul 11
Referencia del anuncio
2051-IMMOTHEP38000
La confianza de los mejores brokers del mundo
Los agentes tras las propiedades más excepcionales del mundo publican en JamesEdition.
- Anuncios de Sotheby's, Christie's, BARNES y Engel & Völkers
- Cada anuncio se revisa antes de publicarse
- Conecte directamente con agentes verificados
Al continuar, acepta nuestros Términos y la Política de Privacidad.