
La Villa Al Lado De La Góndola
- 4 Hab.
- 7 Baños
- 4,306 Sqft
- 36
Sobre la propiedad
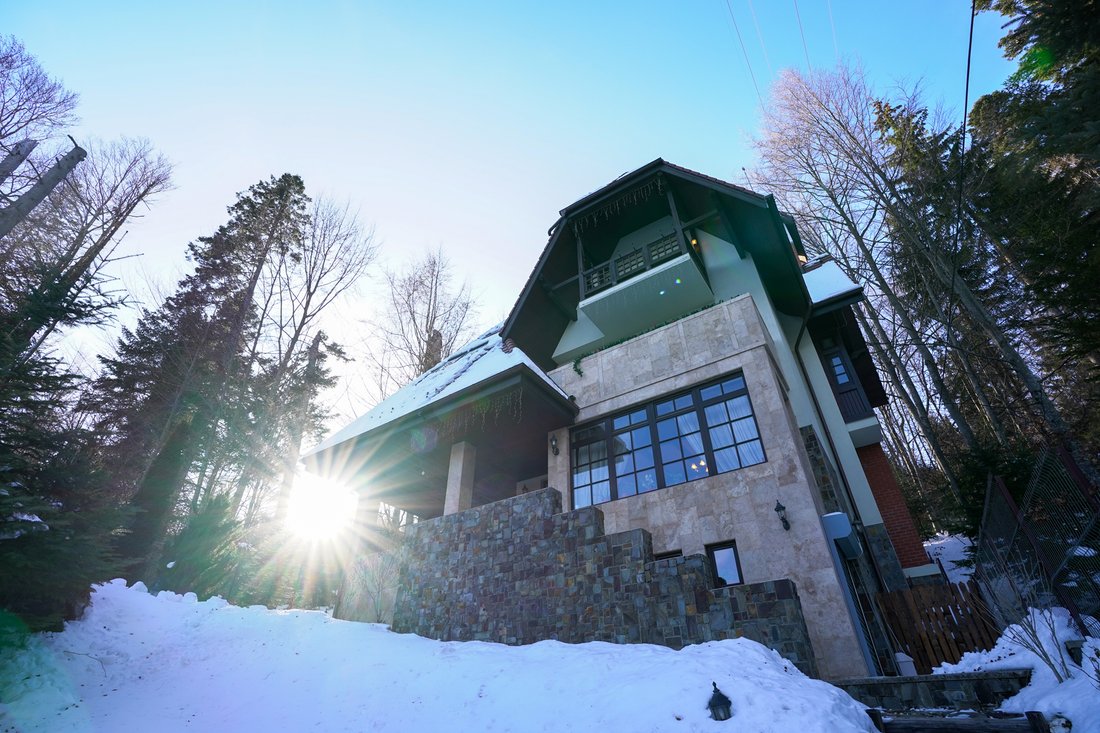
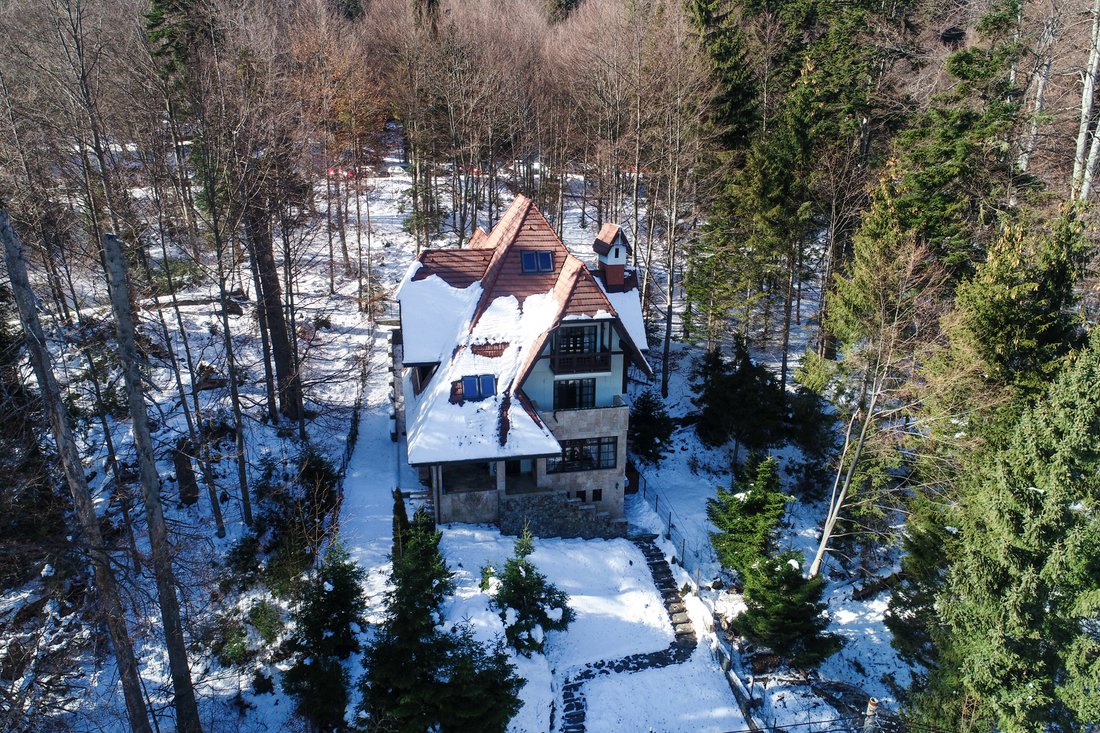
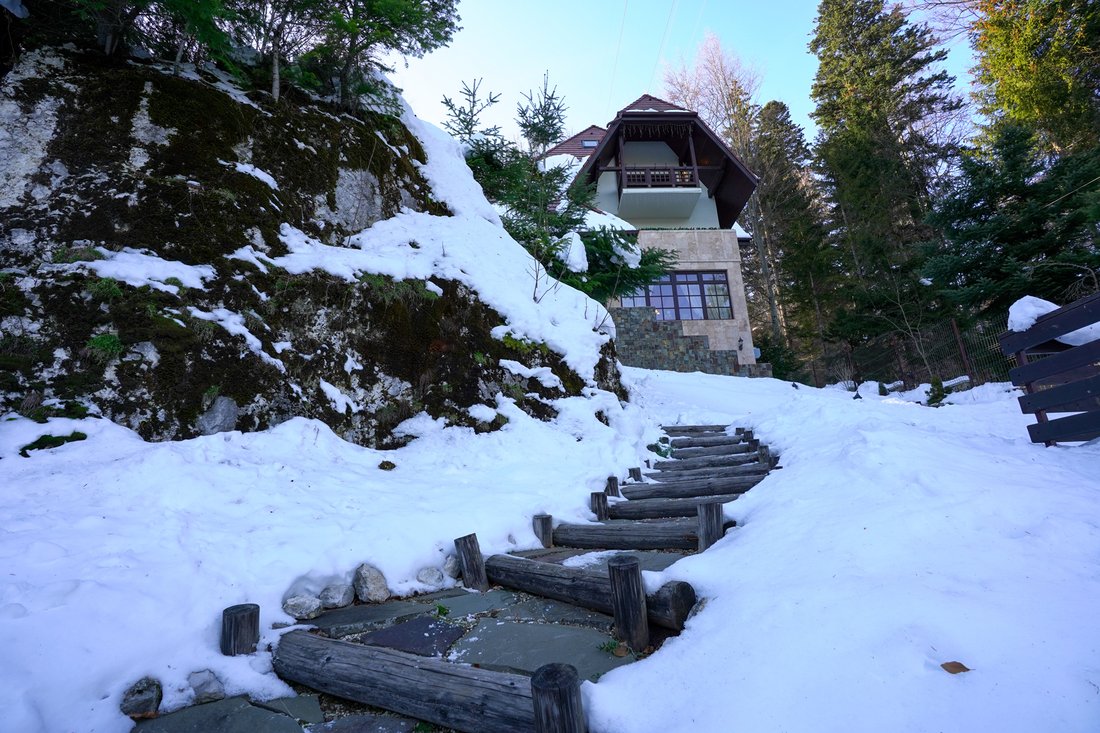
A la vibrante construcción, situada en una suave pendiente, se llega por un camino con escalones de madera quemada y piedra, perfectamente integrado en el entorno natural del jardín. El edificio, cuya relación de altura DP+P+1E+M y su huella le dan un aire elástico, está revestido de piedra que contrasta con las balaustradas de madera oscura y los geranios que adornan las terrazas y el balcón.
The vibrant construction set on a gentle slope is reached by a path with burnt wood and stone steps, perfectly integrated into the natural setting of the garden. The building, whose height ratio DP+P+1E+M and footprint gives it a springy air, is clad in stone that contrasts with the dark wood balustrades and geraniums that adorn the terraces and balcony. The roof descends over the ground floor
A la vibrante construcción, situada en una suave pendiente, se llega por un camino con escalones de madera quemada y piedra, perfectamente integrado en el entorno natural del jardín. El edificio, cuya relación de altura DP+P+1E+M y su huella le dan un aire elástico, está revestido de piedra que contrasta con las balaustradas de madera oscura y los geranios que adornan las terrazas y el balcón. El techo desciende sobre la terraza de la planta baja como un brazo protector contra el viento y la intemperie, y las amplias superficies acristaladas permiten que la luz bañe generosamente el interior.
El sótano, que aprovecha la diferencia natural de nivel del terreno, se concibe como un espacio más bien administrativo y logístico: aquí se encuentran una cocina, un trastero y una bodega generosa, la planta térmica y la sala de lavandería y planchado, además de una habitación de 12 metros cuadrados.
En la planta baja hay otra cocina y comedor, sala de estar y dos baños. Es el espacio donde se reúnen familiares y amigos. Tres dormitorios con tres baños, dos terrazas y un balcón forman la zona de noche a la que está dedicada toda la primera planta; desde aquí se puede ir directamente al patio trasero, vigilado por el bosque. El ático, dividido en un generoso espacio abierto, una oficina/dormitorio, baño, vestíbulo y trastero, puede funcionar como un espacio habitable adicional.
La villa se ofrece a la venta con el equipamiento actual y muebles de estilo clásico. Esto también incluye el lujo de las chimeneas, en la sala de estar y en el dormitorio principal, perfectas para relajarse en el ambiente que proporciona el sonido de la madera crepitando en el fuego, a la luz de los troncos ardiendo.
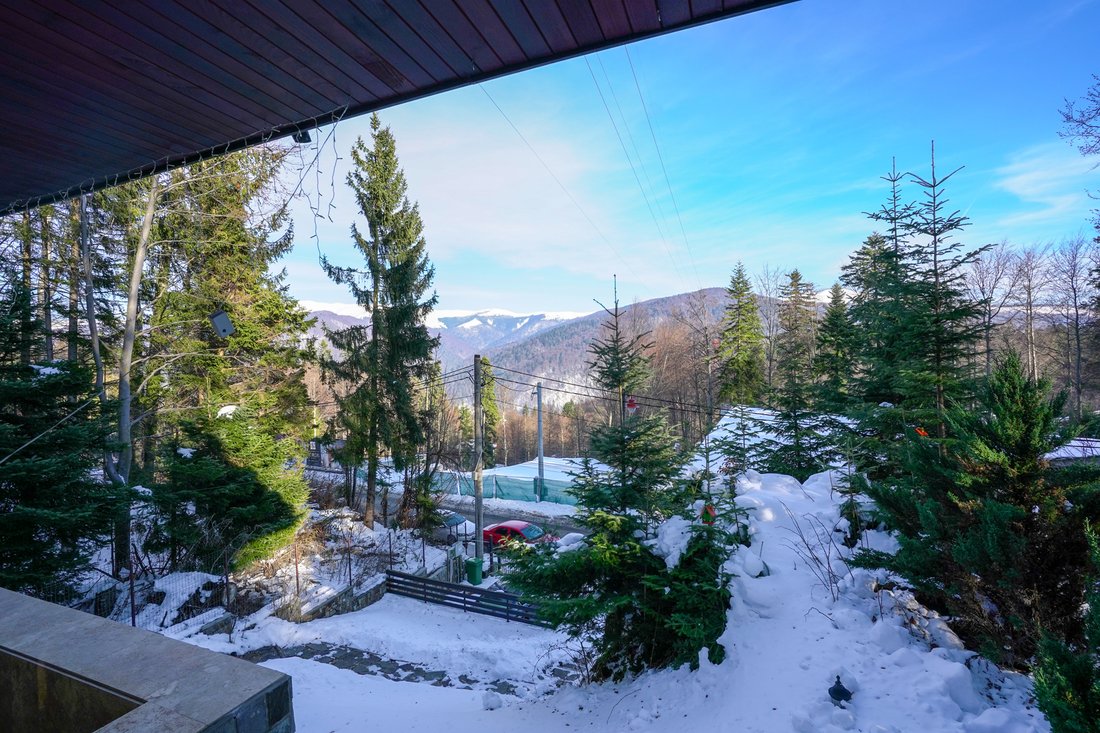
El tiempo parece fluir de forma un poco diferente en una casa así, no más despacio sino más silenciosamente. La imagen de las montañas que hay al frente atrae la vista y la vegetación de la propiedad le da otro ritmo: el susurro del follaje y el suave flujo de la góndola cercana. La villa, rodeada por tres lados de bosque, se encuentra en Calea Codrului, en Sinaia, en las inmediaciones del restaurante Taverna Sârbului y de la estación de góndolas, es decir, en el lugar perfecto para los amantes del esquí y más.
Foto: Tudor Prisecaru.
The vibrant construction set on a gentle slope is reached by a path with burnt wood and stone steps, perfectly integrated into the natural setting of the garden. The building, whose height ratio DP+P+1E+M and footprint gives it a springy air, is clad in stone that contrasts with the dark wood balustrades and geraniums that adorn the terraces and balcony. The roof descends over the ground floor terrace like a protective arm against the wind and weather and wide glazed surfaces let light bathe the interior generously.
The basement, which exploits the natural difference in level of the land, is thought of as a rather administrative-logistical space - here are placed a kitchen, a storage room and a generous cellar, the thermal plant and the laundry-ironing room plus a room of 12 square meters.
On the ground floor there is another kitchen and dining area, living room and two bathrooms. It is the space where family and friends gather. Three bedrooms with three bathrooms, two terraces and a balcony form the night area to which the entire first floor is dedicated; from here you can go directly to the backyard, guarded by the forest. The attic, divided into a generous open space, an office/bedroom, bathroom, hall and storage room, can function as an additional living space.
The villa is offered for sale with the current equipment and classic-style furniture. This also includes the luxury of fireplaces, in the living room and in the master bedroom, perfect for relaxing in the ambiance provided by the sound of wood crackling in the fire, in the light of the burning logs.
Time seems to flow a little differently in such a house, not slower but just more quietly. The image of the mountains in front rests the eye and the greenery of the property gives it another rhythm – of the rustle of the foliage and the smooth flow of the gondola nearby. The villa, surrounded on three sides by forest, is located on Calea Codrului in Sinaia, in the immediate vicinity of Taverna Sârbului Restaurant and the gondola station, i.e. in the perfect location for ski lovers and more.
Photo: Tudor Prisecaru.
-
Tipo de propiedad
Casa
-
Año de construcción
2011
-
Precio/pie²
$364
Características
- Jardín
- Terraza
- Chimenea
- Vista a la Montaña
- Sala de juegos
- Sótano
- Estufa de gas
- Oficina
- Lavadero
Lote
- Vista a la Montaña
Interior
- Techo alto
- Oficina
- Chimenea
- Estufa de gas
- Lavadero
- Sala de juegos
- Sótano
Outdoor
- Terraza
- Balcón
- Jardín
Explorar la zona
El agente se comunicará con usted pronto por
Publicado por
Reserva una visita con Constantin Prisecaru
Elija una fecha y si prefiere una visita virtual o presencial con el agente.

Propiedades similares cercanas
Nuevos anuncios en Sinaia
Explorar más viviendas en venta
Sinaia, Rumanía búsquedas populares
Guías e historias relacionadas
La confianza de los mejores brokers del mundo
Los agentes tras las propiedades más excepcionales del mundo publican en JamesEdition.
- Anuncios de Sotheby's, Christie's, BARNES y Engel & Völkers
- Cada anuncio se revisa antes de publicarse
- Conecte directamente con agentes verificados
Al continuar, acepta nuestros Términos y la Política de Privacidad.