$1,599,999

Single Family Residence In Simpsonville

  • 5 Hab.
  • 4 Baños
  • 4,442 Sqft
  • 24,830 Sqft lot
  • Actualizado: Octubre 23
  • Fuente:
    Greater Greenville Association of REALTORS (SC)  MLS#1607490

Sobre la propiedad

La descripción se tradujo automáticamente.
La descripción se muestra en el idioma original.
LUXURY LIVING IN AN EXCLUSIVE GATED COMMUNITY..... Welcome to VINTAGE OAKS where quality craftmanship, elegant design, and extraordinary outdoor living come together. Nestled within a private one-street neighborhood of custom homes, this impressive five-bedroom, three and a half bath residence offers the perfect blend of sophistication, comfort, and versatility. Upon entering the home, a formal di
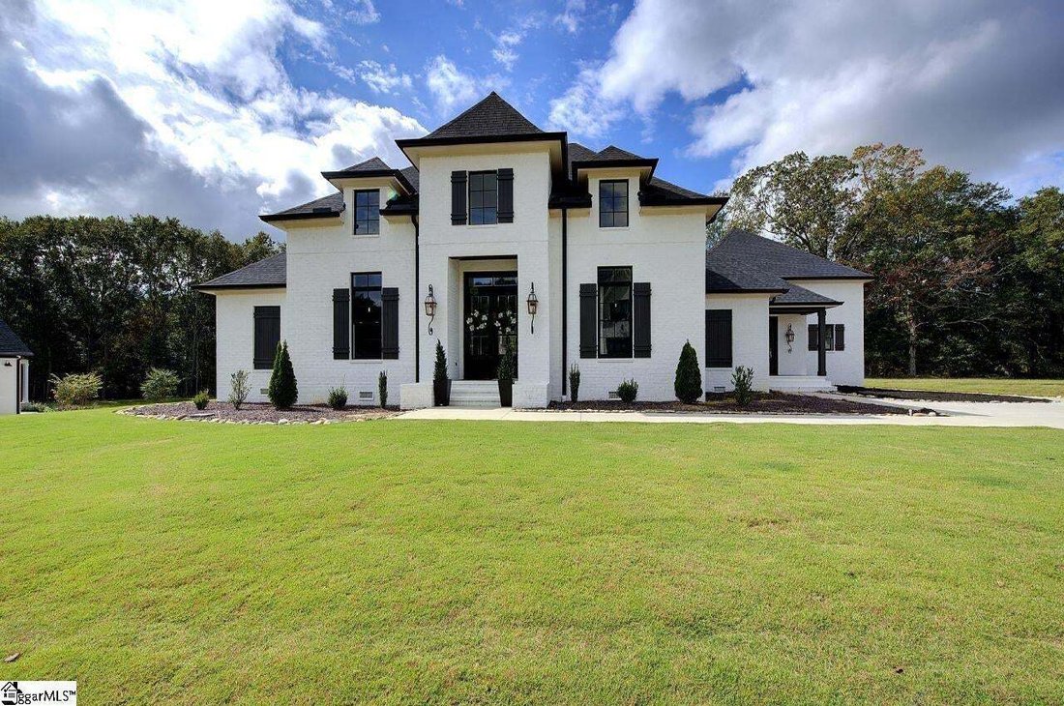
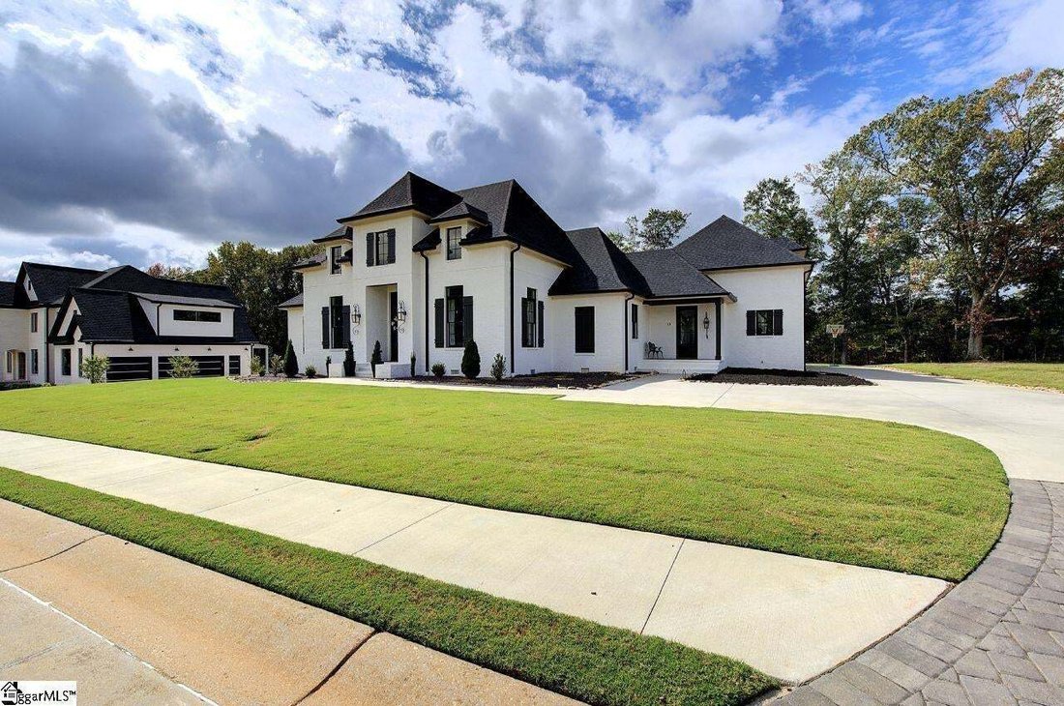
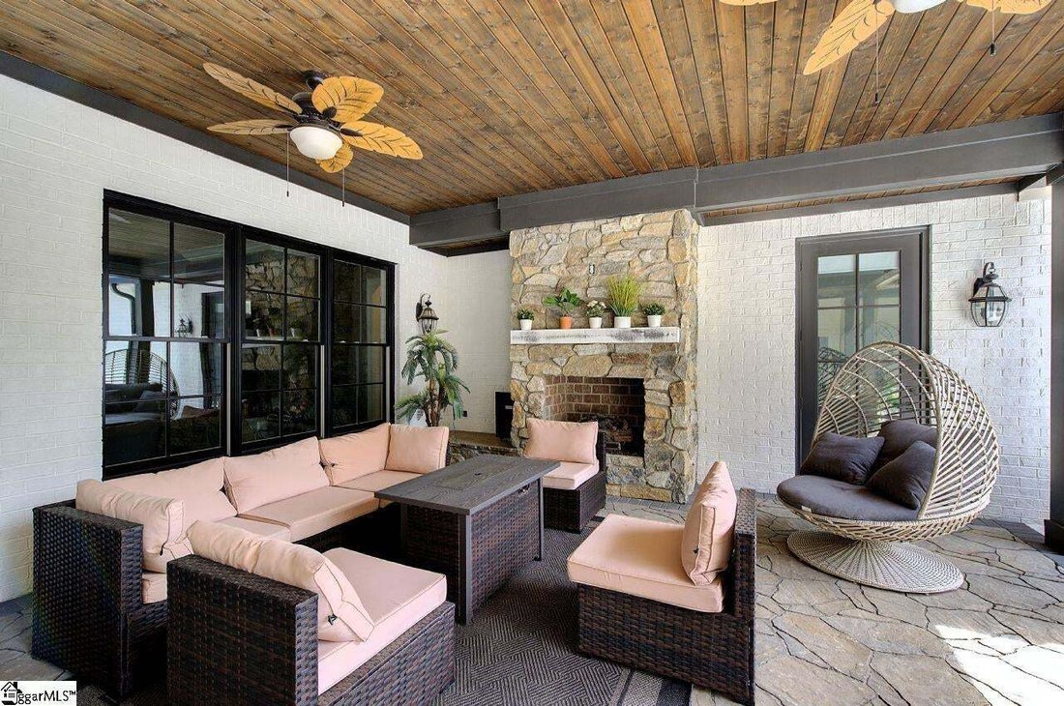
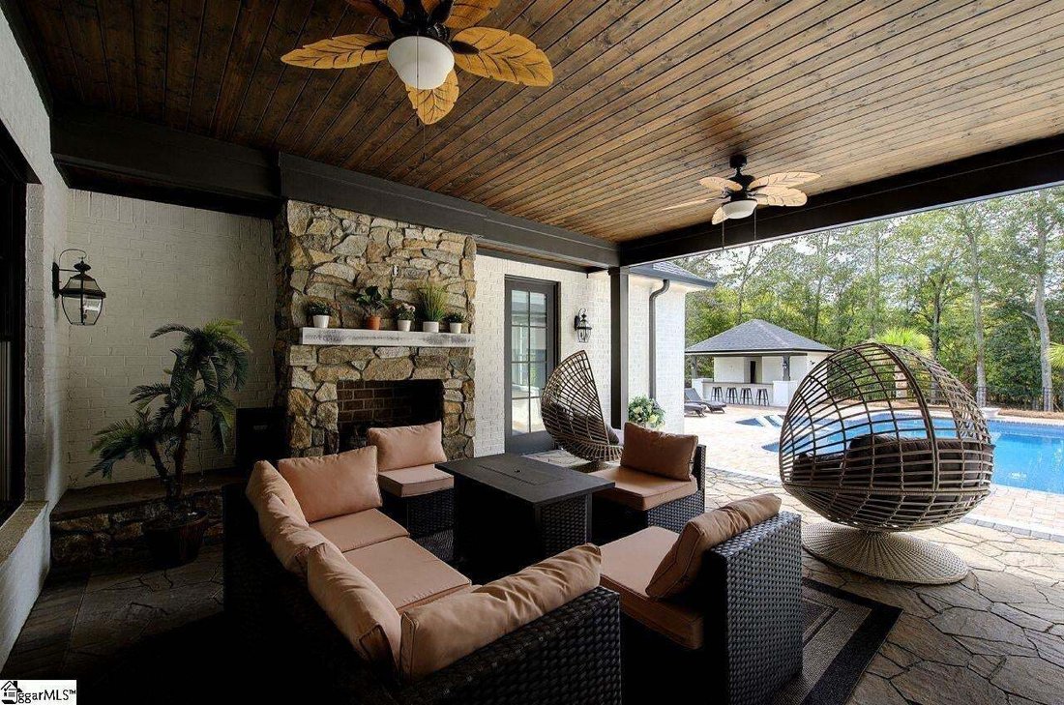
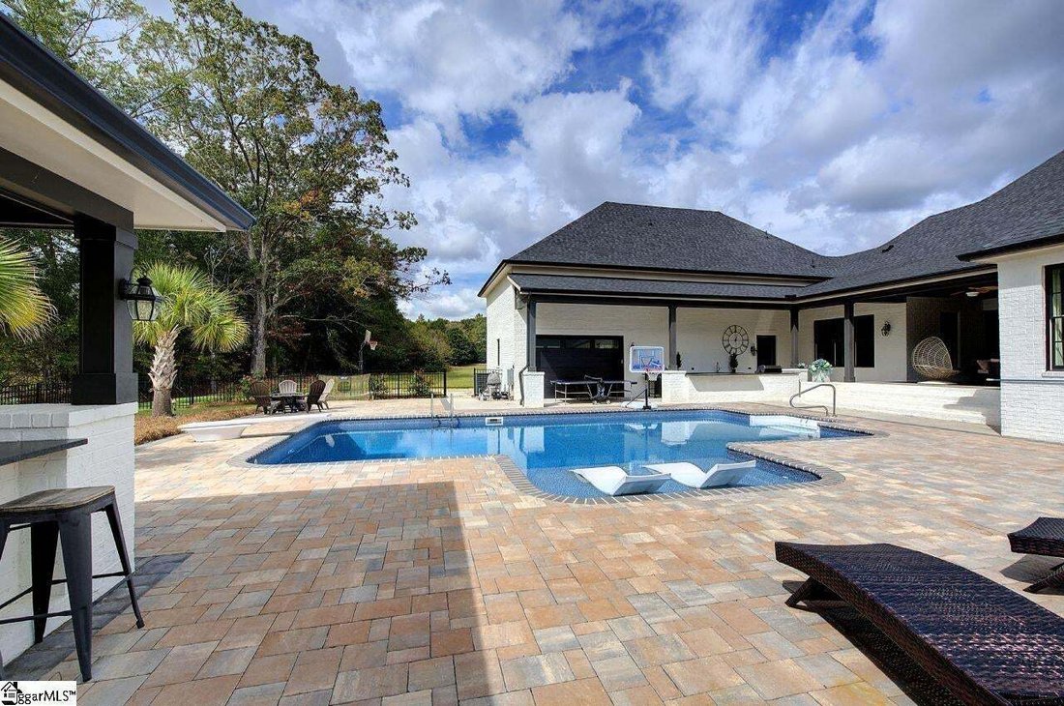
LUXURY LIVING IN AN EXCLUSIVE GATED COMMUNITY..... Welcome to VINTAGE OAKS where quality craftmanship, elegant design, and extraordinary outdoor living come together. Nestled within a private one-street neighborhood of custom homes, this impressive five-bedroom, three and a half bath residence offers the perfect blend of sophistication, comfort, and versatility. Upon entering the home, a formal dining room is situated to the right, while straight ahead, the spacious, open-concept living area seamlessly connects the living room, kitchen, and breakfast area. The living room serves as a warm and inviting gathering space, featuring a striking stacked-stone gas fireplace and direct access to the outdoor pool area. The stunning custom kitchen serves as the heart of the home, featuring a gas range, wall microwave and oven, and an impressive 10 ft quartz island that commands attention and provides the perfect gathering place for family and friends. A separate breakfast area with a beautiful, coffered ceiling adds architectural interest and an inviting space for everyday dining. Designed for effortless indoor-outdoor living, the backyard oasis is truly a showstopper! A gorgeous inground swimming pool is surrounded by two covered porches, each offering its own unique atmosphere. One provides a relaxing retreat with comfortable seating, ceiling fans, outdoor fireplace, and tongue and groove ceiling while the second connects to the three-car garage that is pre-wired for a split unit, featuring an optional open single-bay area that flows directly into the poolside entertaining space. An outdoor kitchen equipped with a gas grill, sink, and additional amenities makes hosting gatherings a pleasure. Adding to the resort-inspired setting is a dedicated pool house featuring interior bathroom, outdoor shower, and a convenient sit-up bar-creating an ideal destination for summer entertaining, poolside refreshments, and leisurely afternoons at home. Tucked away just off the living room, the spacious main-level primary suite offers a private retreat with convenient access to the home’s spectacular outdoor living area. The custom en suite bath features dual vanities, a separate soaking tub, and a tiled walk-in shower, creating a spa-inspired space designed for relaxation and comfort. Just beyond the bath, a large open-concept walk-in closet showcases custom shelving designed to keep everything beautifully organized while maximizing storage. Two additional bedrooms, a full bath for guests, and a half bath on the main level, provides flexibility for guests, family, or a dedicated home office. Everyday functionality has been carefully considered, the garage entry features a designated mud room-an ideal place to drop bags, shoes, and everyday essentials before entering the main living area and kitchen. Just off the mudroom, a spacious walk-in laundry room offers a utility sink and a dedicated dog-washing station, adding an extra layer of practicality to this beautifully appointed home. Upstairs, two additional bedrooms share a full bath, while a versatile loft offers the ideal space for a home office or reading nook. Abundant storage throughout the home is completed by a climate-controlled attic space, offering exceptional flexibility for extra storage, hobbies, or future additional square footage. Ideally situated off Bridges Rd with convenient access to I-385 and the Heart of Five Forks. Shopping, dining, grocery stores, and everyday conveniences are just a short drive away, while nearby BridgeWay Station additional entertainment and recreational opportunities. Outdoor enthusiasts will appreciate access to local parks, walking and biking trails, and community events at Heritage Park. This exceptional location combines the privacy of an intimate neighborhood with convenient access to the many amenities of Simpsonville and the greater Greenville area.
…
  • Tipo de propiedad

    Casa

  • Pisos

    2

  • Año de construcción

    2024

  • Precio/pie²

    $360

Características

  • Garaje
  • Vestidor
  • Chimenea
  • Piscina
  • Cocina exterior
  • Jacuzzi
  • Comunidad Cerrada
  • Fogata
  • Cocina abierta
Características

Lote

  • Comunidad Cerrada

Interior

  • Techo alto
  • Chimenea
  • Isla de cocina
  • Estufa de gas
  • Jacuzzi
  • Bar
  • Lavadero
  • Cocina abierta
  • Encimeras de piedra
  • Vestidor

Outdoor

  • Aparcamiento
  • Fogata
  • Piscina
  • Garaje
  • Cocina exterior
  • Espacio de vida al aire libre
  • Jardín

Explorar la zona

10 Vintage Oaks Way, Simpsonville, Carolina del Sur, Estados Unidos Ver en Google Maps
Precio por sqft
Bajo
Alto

Ver 109 anuncios más en en Simpsonville

Advisor Real Estate, LLC - Greenville

Se unió hace 3 meses
Su mensaje
Usted ha preguntado por esta propiedad

El agente se comunicará con usted pronto por

Publicado por

Advisor Real Estate, LLC - Greenville
United States
Ver perfil de la agencia
2
Anuncios
2026
Se unió

Reserva una visita con the agent

Elija una fecha y si prefiere una visita virtual o presencial con el agente.

In-person tour
Fecha preferida
Tipo de tour
Advisor Real Estate, LLC - Greenville
Greenville, United States
Ver perfil de la agencia
Última actualización
Octubre 23
Primera publicación
Octubre 23
Referencia del anuncio
1607490
Estado del anuncio
Llamada

Iniciar llamada telefónica con:

Hola, llamo por la propiedad con referencia 1607490, que encontré en JamesEdition.

Después de la llamada, proporcionaremos tus contactos al agente para una comunicación fácil.

brokerages we
partnered with