$2,250,000
Precio reducido en $249,900 el Aug 09, 2026

Single Family Residence In Simpsonville

  • 5 Hab.
  • 6 Baños
  • 6,559 Sqft
  • 4.5 Ac lot
  • Actualizado: Agosto 9
  • 3
    Vistas de los últimos 30 días
  • Fuente:
    Greater Greenville Association of REALTORS (SC)  MLS#1585408

Sobre la propiedad

La descripción se tradujo automáticamente.
La descripción se muestra en el idioma original.
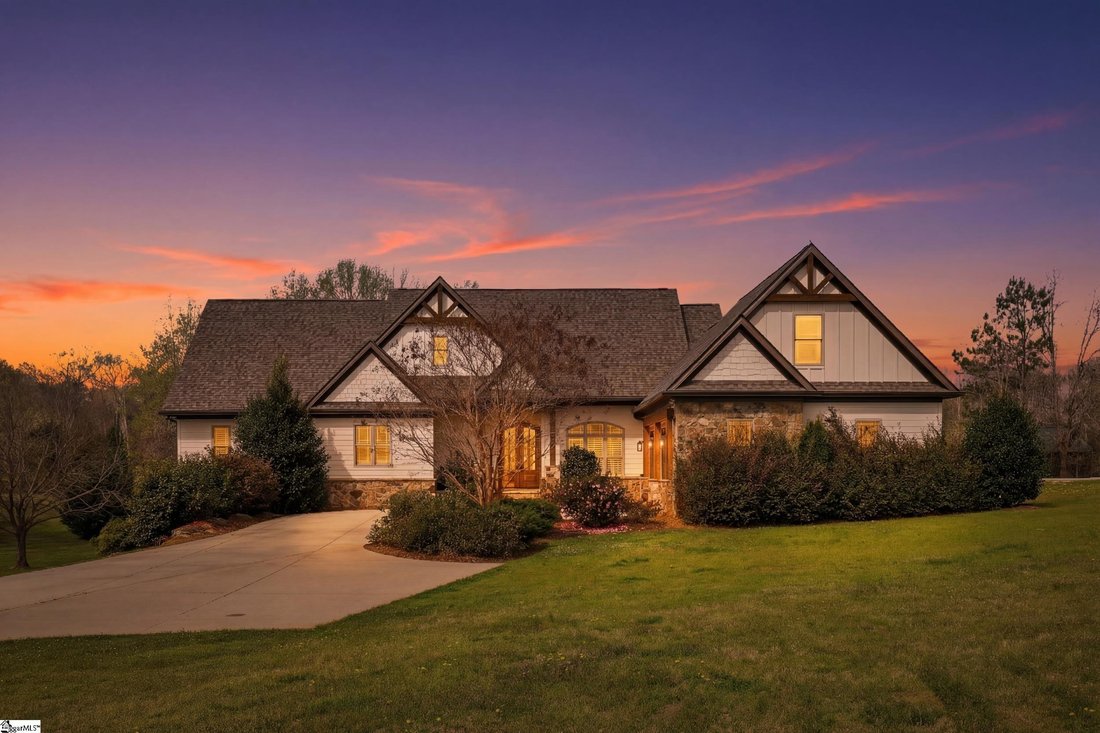
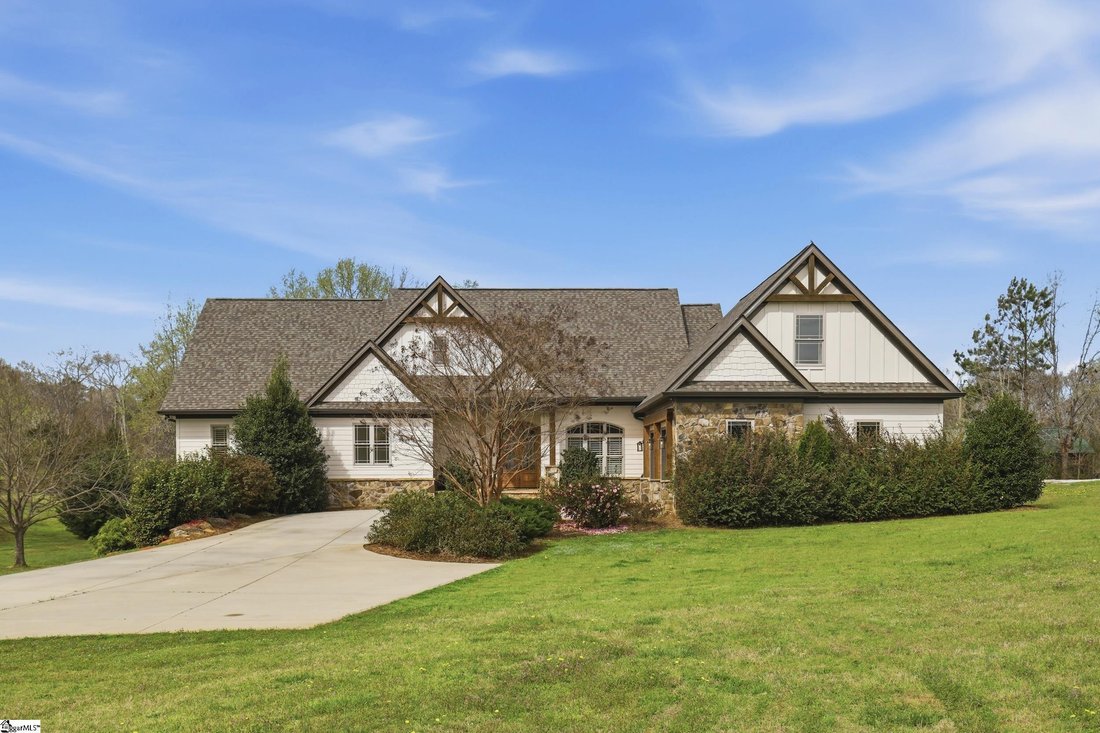
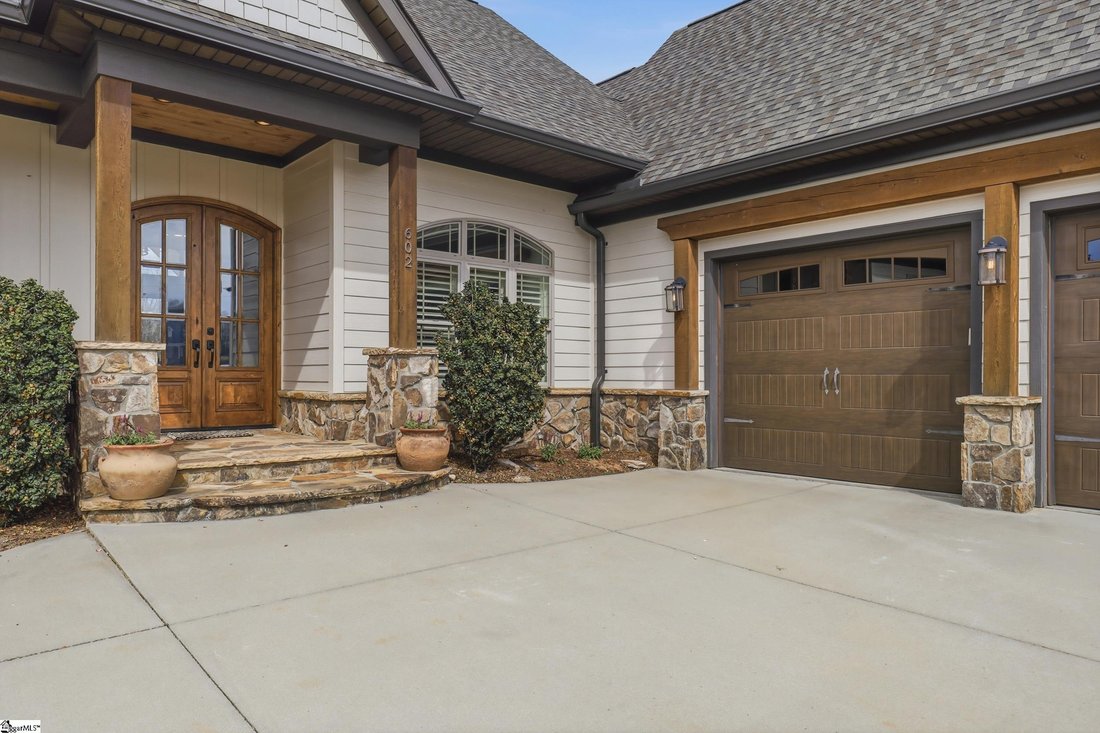
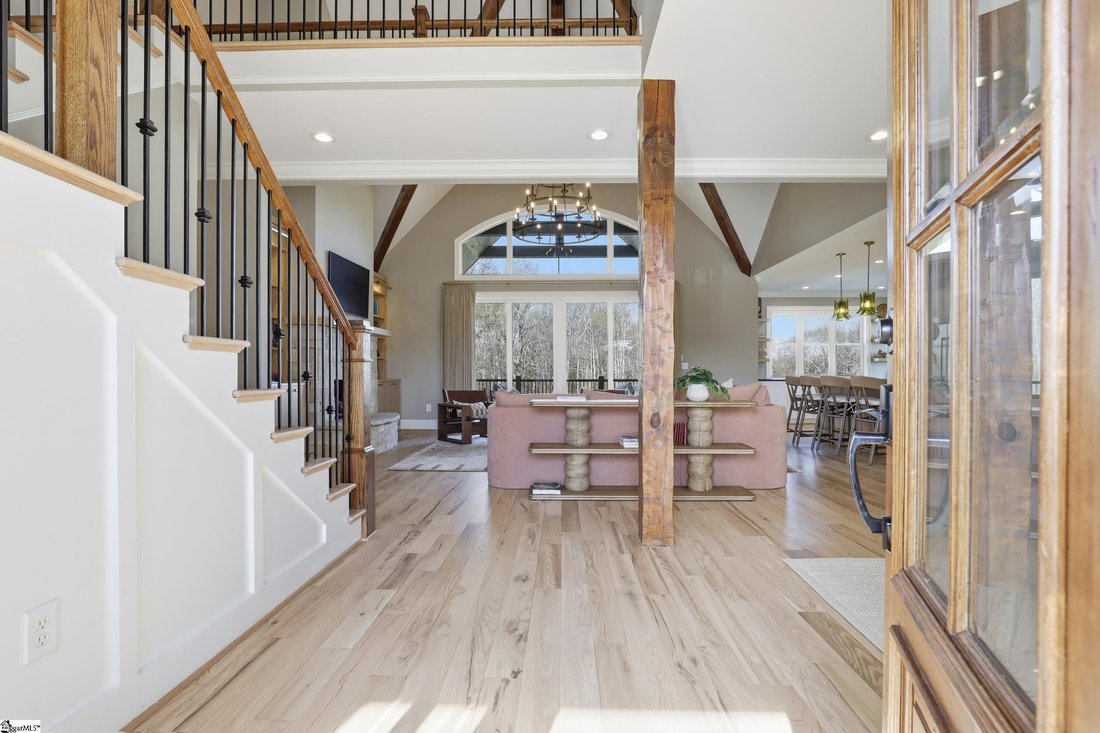
Surrounded by 4.5 acres of peaceful countryside, 602 Jenkins Bridge offers next level design, serious fun, and will wow even the most discerning of buyers. It is a MUST see! Around every corner is an intentional effort to maximize functionality, enjoy hosting, and live comfortably- inside and out. Beyond the home itself, the location is something truly special. While the setting feels quiet and tu
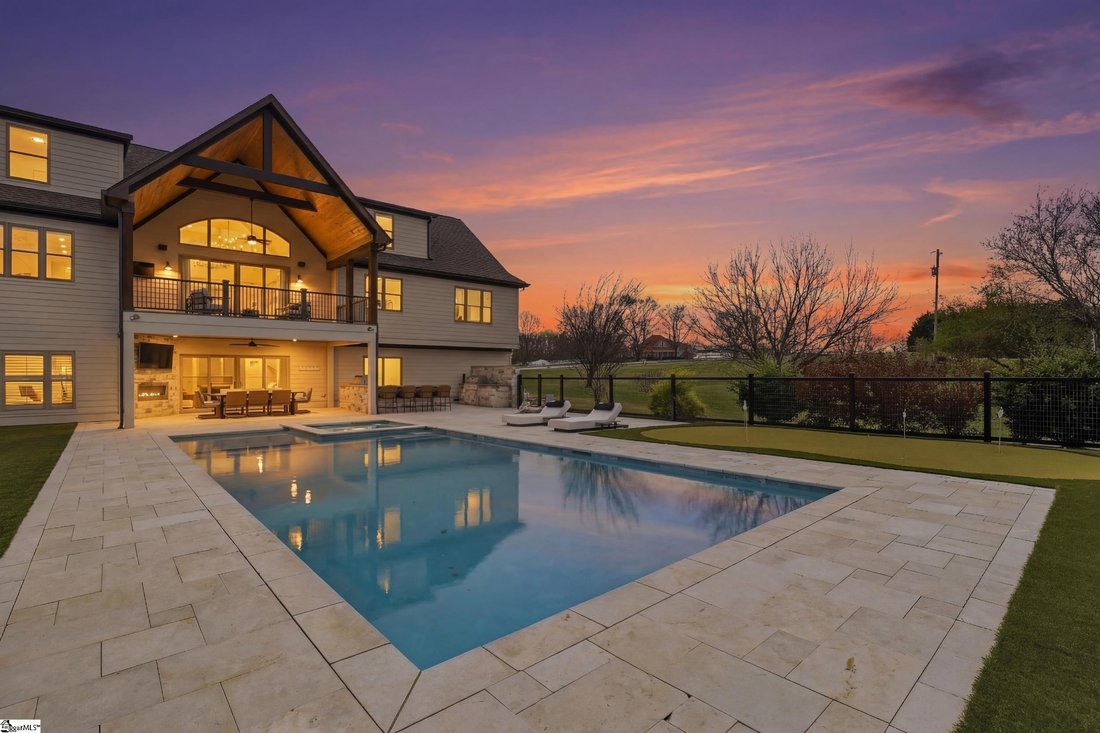
Surrounded by 4.5 acres of peaceful countryside, 602 Jenkins Bridge offers next level design, serious fun, and will wow even the most discerning of buyers. It is a MUST see! Around every corner is an intentional effort to maximize functionality, enjoy hosting, and live comfortably- inside and out. Beyond the home itself, the location is something truly special. While the setting feels quiet and tucked away, it is only 5 minutes from shopping, restaurants, and groceries at Fairview Rd. with CityScape Winery, Happy Cow Creamery, and interstate access nearby. It is only 25 minutes from downtown Greenville and the GSP airport. The outdoor living spaces define this property. A custom gunite zero-entry saltwater pool and spa is complemented by a turfed four hole putting green, outdoor kitchen, fireplace, and fire pit. A second level porch overlooks it all, creating an ideal setting for both quiet evenings and large gatherings. With a half bath and second refrigerator just inside, no detail was spared in the functionality of the outdoor space. The current owners expanded the property by an additional acre and a half, adding to the serenity and feel of privacy and the ability to tap into a natural water source. Inside, the home opens with a spacious foyer and soaring ceilings. Wood beams warm the open living areas and the stone fireplace creates architectural character. The kitchen is appointed with a full size Electrolux refrigerator and freezer, custom floating shelving, updated hardware, new lighting, and a new range hood. In the living room, built in shelving adds scale and makes an impressive visual impact. The main level primary suite is conveniently located, with generous closet space and an adjoining small office. A well designed laundry room off the garage provides excellent storage and makes a useful “drop zone.” Upstairs, two oversized bedrooms- both just over 400 sqft- share the level with the fourth bedroom. Two full bathrooms and an additional sitting area complete the upper level. The options for how to use these spaces are endless. 3 bedrooms? Homeschool room? Playroom? Craft space? More office space? Guest room? You can truly have your pick. The lower level delivers nearly 2,500 square feet of finished space designed for both work and play. A dedicated office or optional fifth bedroom is paired with its own full bathroom. Additional highlights include a home gym with its own garage door, a wet bar with beverage refrigerator, a media room, and ample storage, including a locked cedar closet. A climbing wall, foam pit, and playhouse offer memorable play spaces- kids will never want to leave! The home has been professionally decorated. For those who appreciate it just as it’s styled, nearly all of the furnishings are available to be purchased alongside the home- allowing for a seamless, move-right-in experience. It is truly BETTER than new. This home has received numerous updates throughout over the past 6 months. Improvements include all new carpeting, refinished hardwood floors on the main level, engineered hardwood flooring on the lower level, a new roof installed in 2025, and a whole home water filtration system. Additional updates and improvements are available in the associated documents-there are too many to list.
  • Tipo de propiedad

    Casa

  • Pisos

    2

  • Año de construcción

    2017

  • Precio/pie²

    $343

Características

  • Garaje
  • Vestidor
  • Chimenea
  • Piscina
  • Terraza
  • Fogata
  • Cocina exterior
  • Gimnasio
  • Cocina abierta
Características

Lote

  • Privacidad

Interior

  • Techo alto
  • Chimenea
  • Bar
  • Lavadero
  • Cocina abierta
  • Encimeras de piedra
  • Vestidor
  • Gimnasio

Outdoor

  • Terraza
  • Balcón
  • Fogata
  • Piscina
  • Garaje
  • Cocina exterior

Explorar la zona

602 Jenkins Bridge Road, Simpsonville, Carolina del Sur, Estados Unidos Ver en Google Maps
Precio por sqft
Bajo
Alto

Ver 103 anuncios más en en Simpsonville

Thrive Real Estate Brokers, LLC - Greenville

Se unió hace 4 meses
Su mensaje
Usted ha preguntado por esta propiedad

El agente se comunicará con usted pronto por

Publicado por

Thrive Real Estate Brokers, LLC - Greenville
United States
Ver perfil de la agencia
6
Anuncios
2026
Se unió

Reserva una visita con the agent

Elija una fecha y si prefiere una visita virtual o presencial con el agente.

In-person tour
Fecha preferida
Tipo de tour
Thrive Real Estate Brokers, LLC - Greenville
Greenville, United States
Ver perfil de la agencia
Última actualización
Agosto 9
Primera publicación
Apr 29
Referencia del anuncio
1585408
Estado del anuncio
Llamada

Iniciar llamada telefónica con:

Hola, llamo por la propiedad con referencia 1585408, que encontré en JamesEdition.

Después de la llamada, proporcionaremos tus contactos al agente para una comunicación fácil.

brokerages we
partnered with
