$652,856
Precio reducido en $71,935 el Sep 28, 2026
Elevated Elegance With Views To Forever
- 4 Hab.
- 2 Baños
- 3,445 Sqft
- 3,865 Sqft lot
- Actualizado: Octubre 3
Sobre la propiedad
La descripción se tradujo automáticamente.
La descripción se muestra en el idioma original.
ON SHOW THIS SUNDAY - Please contact agent for time slot
This sophisticated family home, built with high‑end finishes and timeless design, has been lovingly cared for and is truly move‑in ready. Solidly constructed and beautifully appointed, it offers a sense of elegance and warmth where memories have been made—and where new ones await. Elevated above Simon’s Town, the property commands
This sophisticated family home, built with high‑end finishes and timeless design, has been lovingly cared for and is truly move‑in ready. Solidly constructed and beautifully appointed, it offers a sense of elegance and warmth where memories have been made—and where new ones await. Elevated above Simon’s Town, the property commands
ON SHOW THIS SUNDAY - Please contact agent for time slot
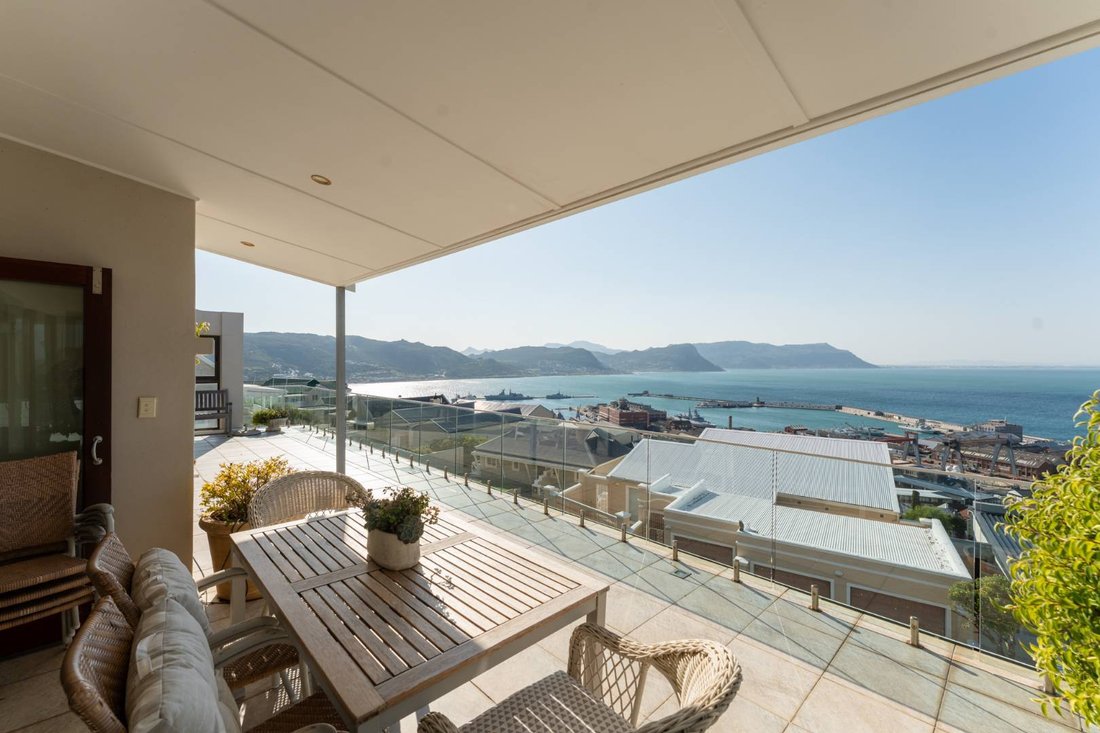
This sophisticated family home, built with high‑end finishes and timeless design, has been lovingly cared for and is truly move‑in ready. Solidly constructed and beautifully appointed, it offers a sense of elegance and warmth where memories have been made—and where new ones await. Elevated above Simon’s Town, the property commands sweeping views of the harbour and False Bay from both levels, with natural light flooding every room to create a welcoming atmosphere throughout the seasons.
Key Features
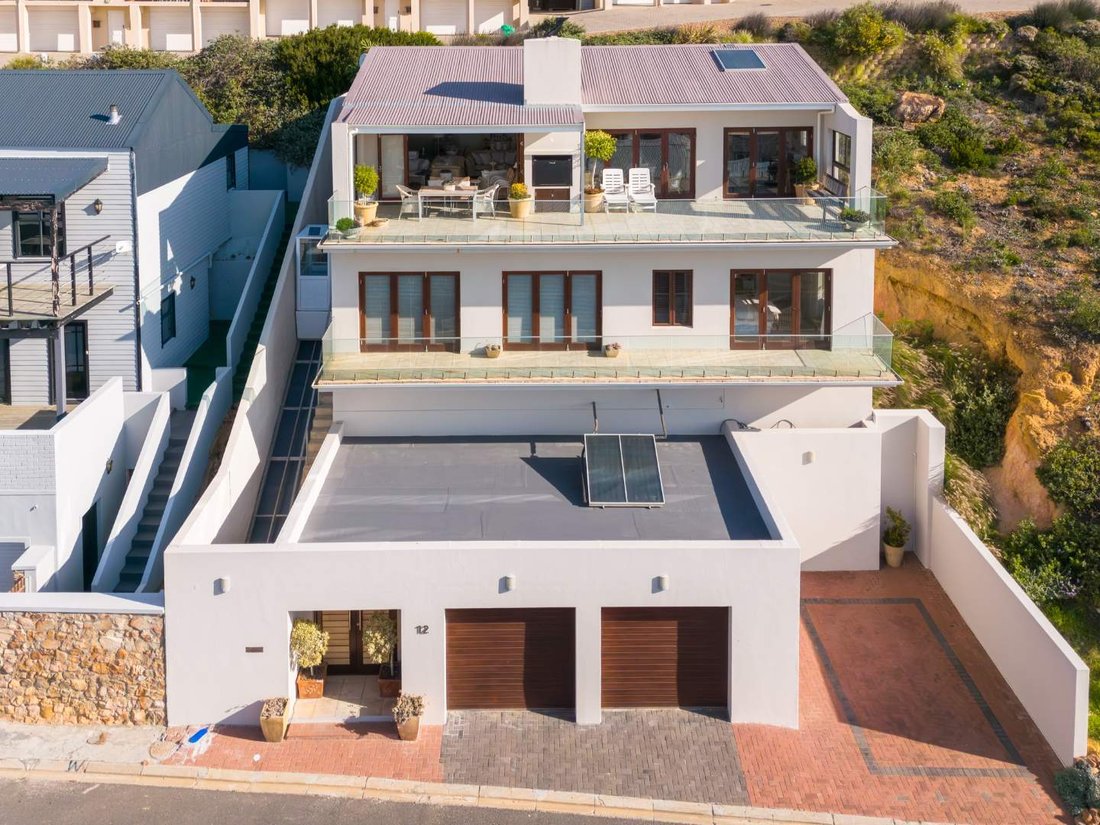
Direct street access with off‑street parking and a spacious double garage.
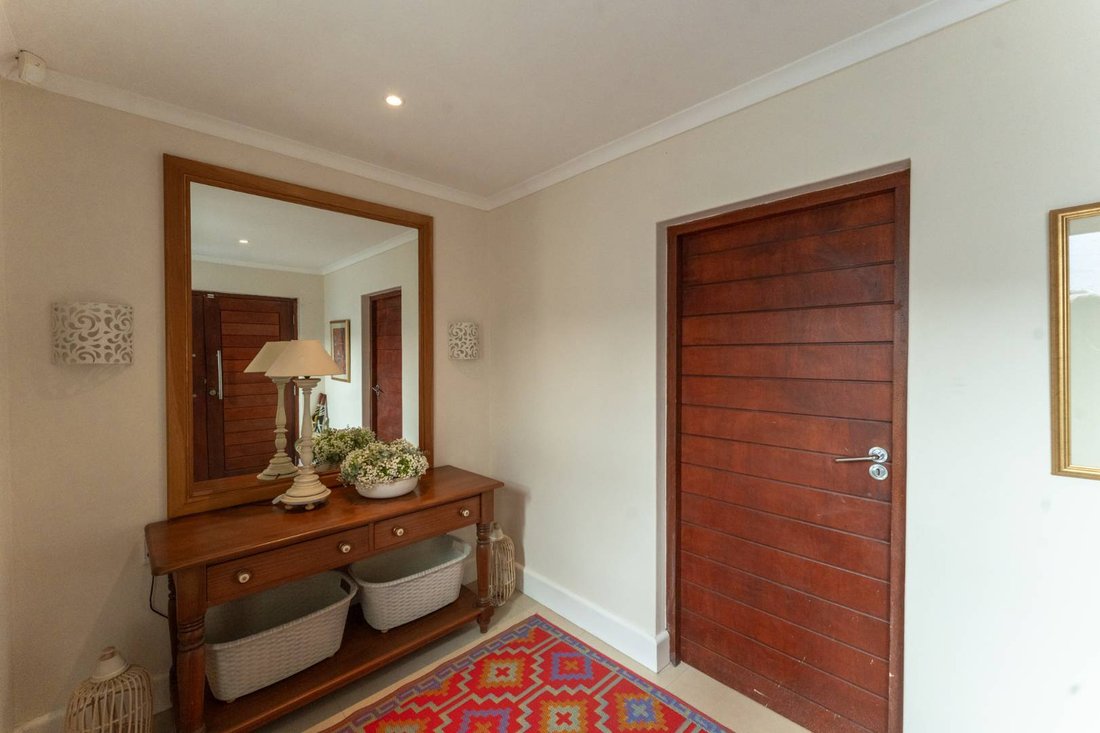
Entrance foyer leading to the choice of stairs to the first floor or a funicular that conveniently stops at both the first and second floors.
First Floor
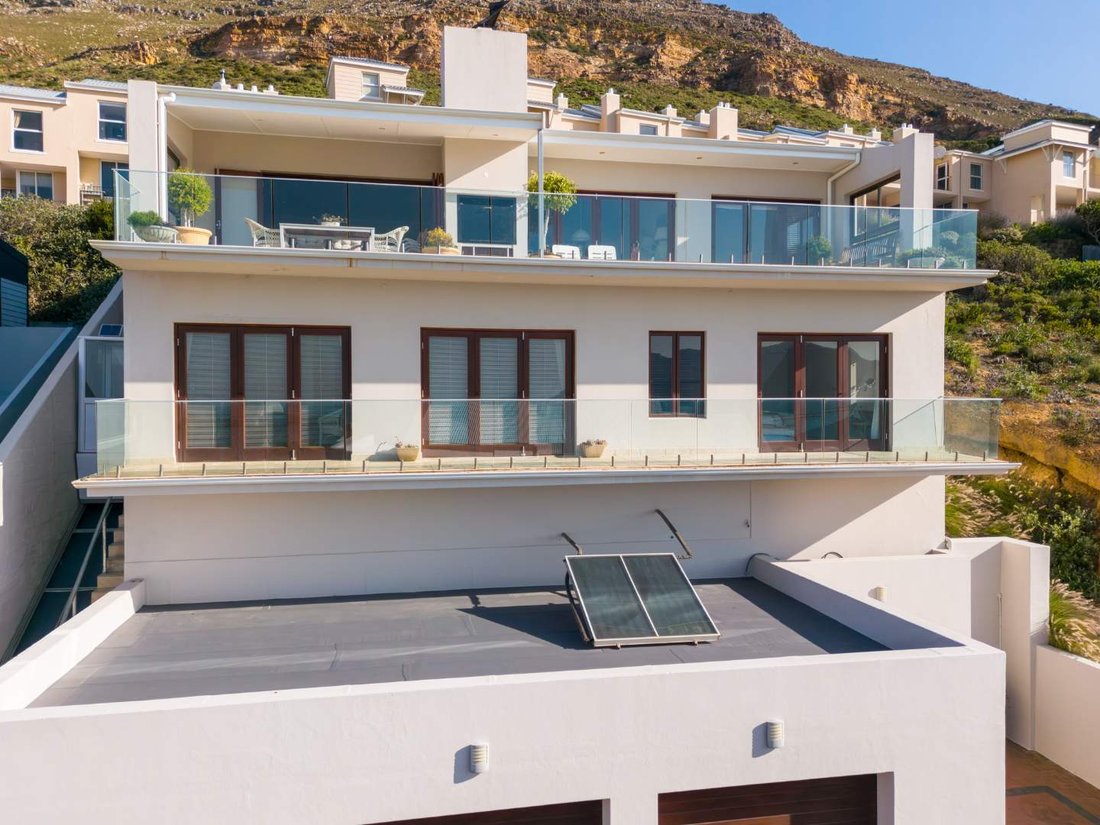
A central hallway connects three carpeted bedrooms, each with built‑in cupboards and direct access to a balcony that spans the full width of the home. The master suite enjoys its own en‑suite bathroom, while a full family bathroom serves the additional bedrooms—perfectly designed for comfort and practicality.
Second Floor
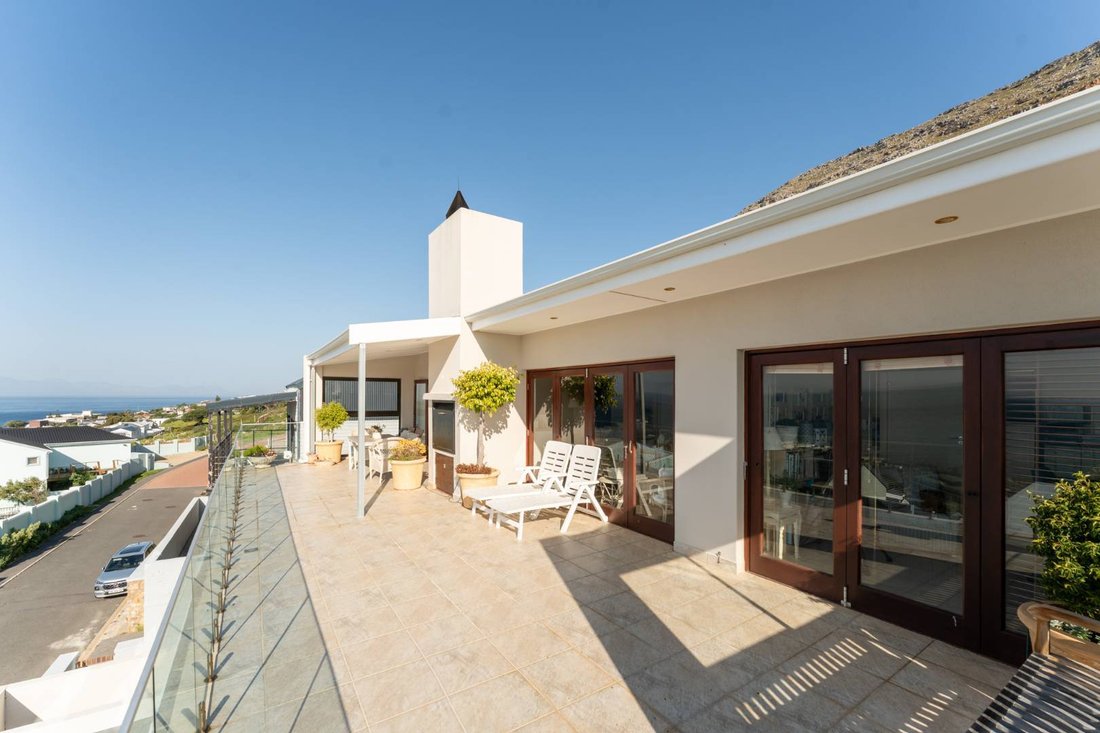
The stairs lead up to a spectacular open‑plan living area and kitchen, where indoor living flows seamlessly onto an expansive entertainment patio. Here, the boundaries between inside and outside dissolve, with a built‑in braai and panoramic views that stretch to the horizon—ideal for gatherings or quiet evenings under the stars. This level also includes a separate scullery, a private study, and a versatile room that can serve as a fourth bedroom, entertainment lounge, or home office, along with a guest toilet for convenience.
Every detail of this home speaks to refined coastal living—luxury balanced with warmth, sophistication paired with practicality. Whether enjoying family life, entertaining friends, or simply soaking in the endless ocean views, this property offers a rare opportunity to embrace the very best of Simon’s Town.
Derek Gulle is a representative of Real Estate Power CC, T/A REAL Realty.
This sophisticated family home, built with high‑end finishes and timeless design, has been lovingly cared for and is truly move‑in ready. Solidly constructed and beautifully appointed, it offers a sense of elegance and warmth where memories have been made—and where new ones await. Elevated above Simon’s Town, the property commands sweeping views of the harbour and False Bay from both levels, with natural light flooding every room to create a welcoming atmosphere throughout the seasons.
Key Features
Direct street access with off‑street parking and a spacious double garage.
Entrance foyer leading to the choice of stairs to the first floor or a funicular that conveniently stops at both the first and second floors.
First Floor
A central hallway connects three carpeted bedrooms, each with built‑in cupboards and direct access to a balcony that spans the full width of the home. The master suite enjoys its own en‑suite bathroom, while a full family bathroom serves the additional bedrooms—perfectly designed for comfort and practicality.
Second Floor
The stairs lead up to a spectacular open‑plan living area and kitchen, where indoor living flows seamlessly onto an expansive entertainment patio. Here, the boundaries between inside and outside dissolve, with a built‑in braai and panoramic views that stretch to the horizon—ideal for gatherings or quiet evenings under the stars. This level also includes a separate scullery, a private study, and a versatile room that can serve as a fourth bedroom, entertainment lounge, or home office, along with a guest toilet for convenience.
Every detail of this home speaks to refined coastal living—luxury balanced with warmth, sophistication paired with practicality. Whether enjoying family life, entertaining friends, or simply soaking in the endless ocean views, this property offers a rare opportunity to embrace the very best of Simon’s Town.
Derek Gulle is a representative of Real Estate Power CC, T/A REAL Realty.
-
Tipo de propiedad
Casa
-
Precio/pie²
$189
Características
- Garaje
- Chimenea
- Vista al Agua
- Vista a la Montaña
- Vista al Mar
- Frente al mar
- Vista Panorámica
- Puerta
- Estufa de gas
Características
Lote
- Vista Panorámica
- Vista a la Montaña
- Frente al mar
- Vista al Agua
- Vista al Mar
Interior
Outdoor
- Balcón
- Aparcamiento
- Garaje
- Puerta
Explorar la zona
12 Harbour Heights Drive, Simons Town Central, Simon's Town, South Peninsula, Ciudad del Cabo
Ver en Google Maps
Precio por sqft
Bajo
Alto
Se unió hace 2 años
Usted ha preguntado por esta propiedad
El agente se comunicará con usted pronto por
Publicado por
53
Anuncios
2024
Se unió
Reserva una visita con the agent
Elija una fecha y si prefiere una visita virtual o presencial con el agente.
Fecha preferida
Tipo de tour
Última actualización
Octubre 3
Primera publicación
Agosto 20
Referencia del anuncio
2554268
Propiedades similares cercanas
Nuevos anuncios en Simon's Town



Explorar más viviendas en venta
Simon's Town, South Peninsula, Ciudad del Cabo tipos de propiedad
Simon's Town, South Peninsula, Ciudad del Cabo búsquedas populares
- Propiedades Vista Panorámica en Simon's Town, South Peninsula, Ciudad del Cabo
- Propiedades con Terraza en Simon's Town, South Peninsula, Ciudad del Cabo
- Propiedades con Bar en Simon's Town, South Peninsula, Ciudad del Cabo
- Propiedades con Oficina en Simon's Town, South Peninsula, Ciudad del Cabo
- Propiedades con Ascensor en Simon's Town, South Peninsula, Ciudad del Cabo
- Propiedades con Cocina exterior en Simon's Town, South Peninsula, Ciudad del Cabo
- Propiedades Privacidad en Simon's Town, South Peninsula, Ciudad del Cabo
- Propiedades Propiedad de Inversión en Simon's Town, South Peninsula, Ciudad del Cabo
- Propiedades con Aire Acondicionado en Simon's Town, South Peninsula, Ciudad del Cabo
- Propiedades con Jacuzzi en Simon's Town, South Peninsula, Ciudad del Cabo
- Propiedades con Piscina en Simon's Town, South Peninsula, Ciudad del Cabo
Guías e historias relacionadas
La confianza de los mejores brokers del mundo
Los agentes tras las propiedades más excepcionales del mundo publican en JamesEdition.
- Anuncios de Sotheby's, Christie's, BARNES y Engel & Völkers
- Cada anuncio se revisa antes de publicarse
- Conecte directamente con agentes verificados
Al continuar, acepta nuestros Términos y la Política de Privacidad.