$1,329,900

Elegance and Comfort in a Stunning In-Law Suite

  • 4 Hab.
  • 4 Baños
  • 3,397 Sqft
  • Actualizado: Hoy
  • MLS#226005223

Sobre la propiedad

La descripción se tradujo automáticamente.
La descripción se muestra en el idioma original.
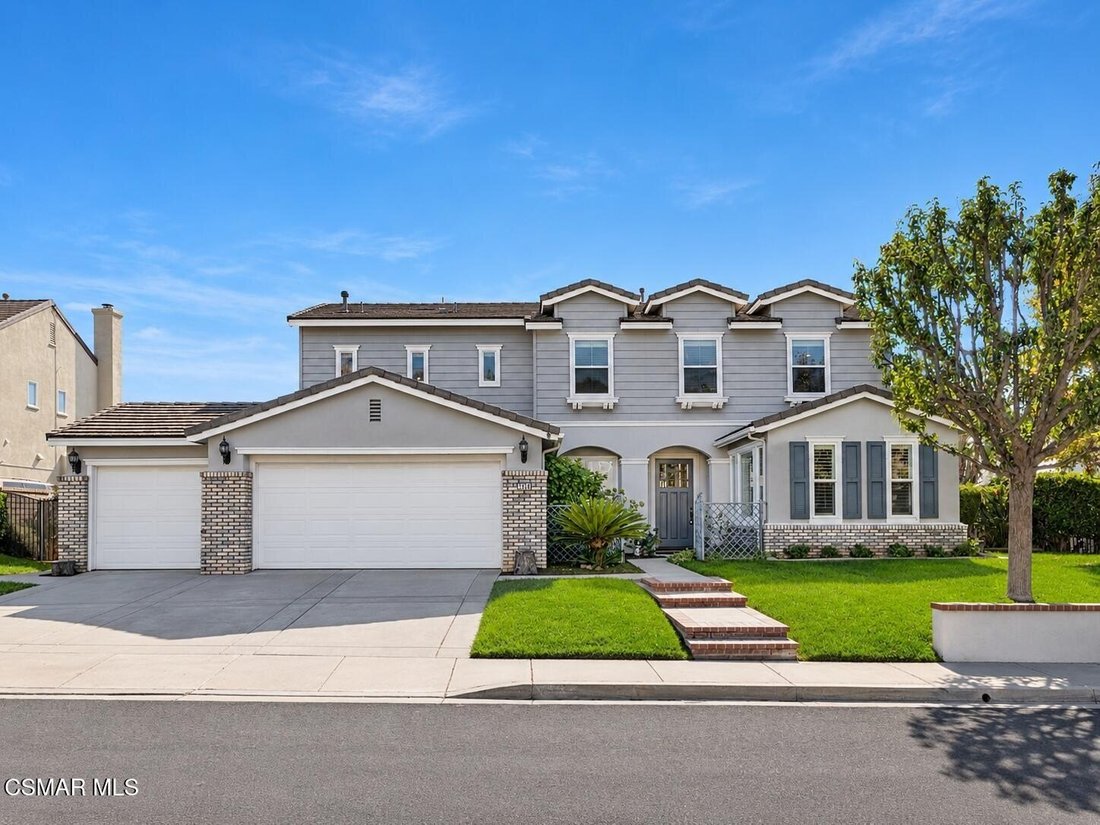
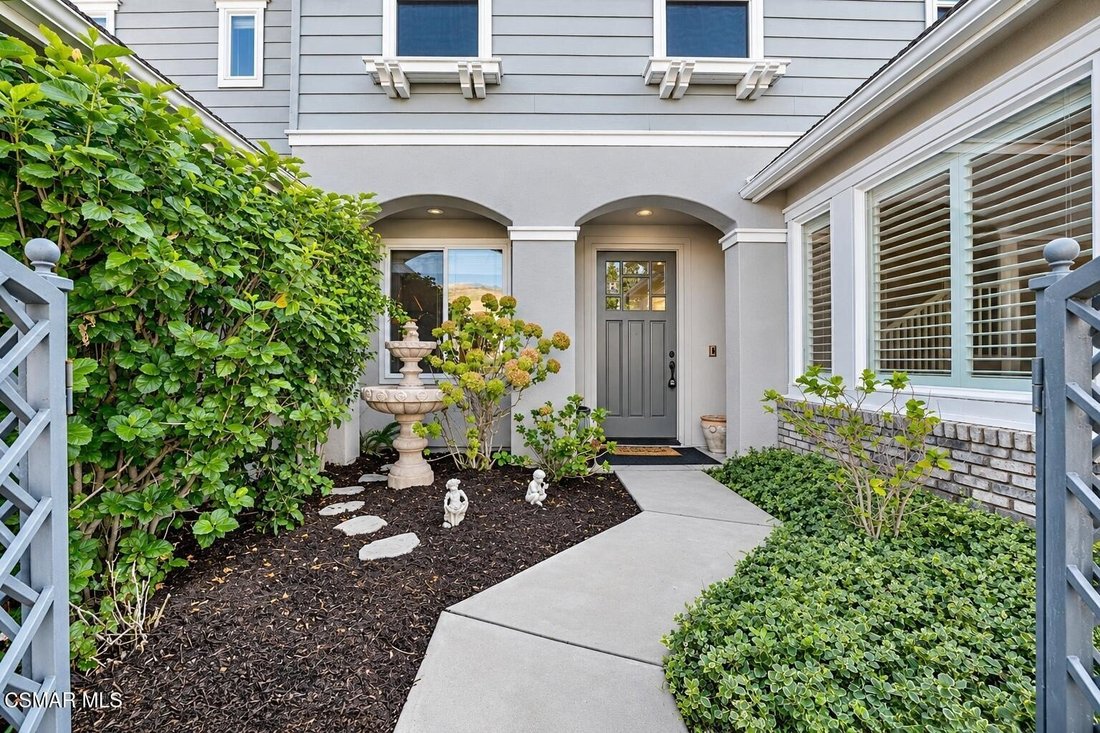
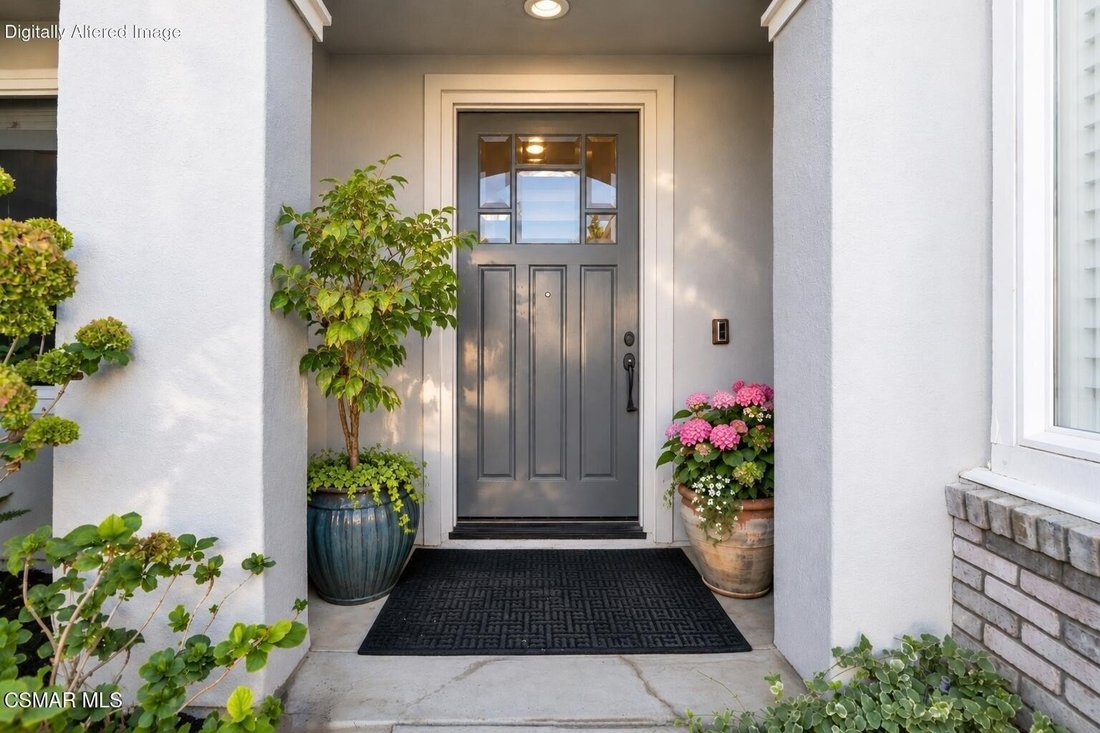
An exceptional downstairs ADA-compliant in-law suite addition with a private entrance and hillside and mountain views sets this Silverthorne Plan 2 home apart. Offering 4 bedrooms, 4 baths and approx. 3,397 sq. ft. on a landscaped approx. 9,147 sq. ft. lot, it welcomes you through a gated front courtyard with a tiered fountain into a two-story foyer. The main-level in-law suite is ideal for multig
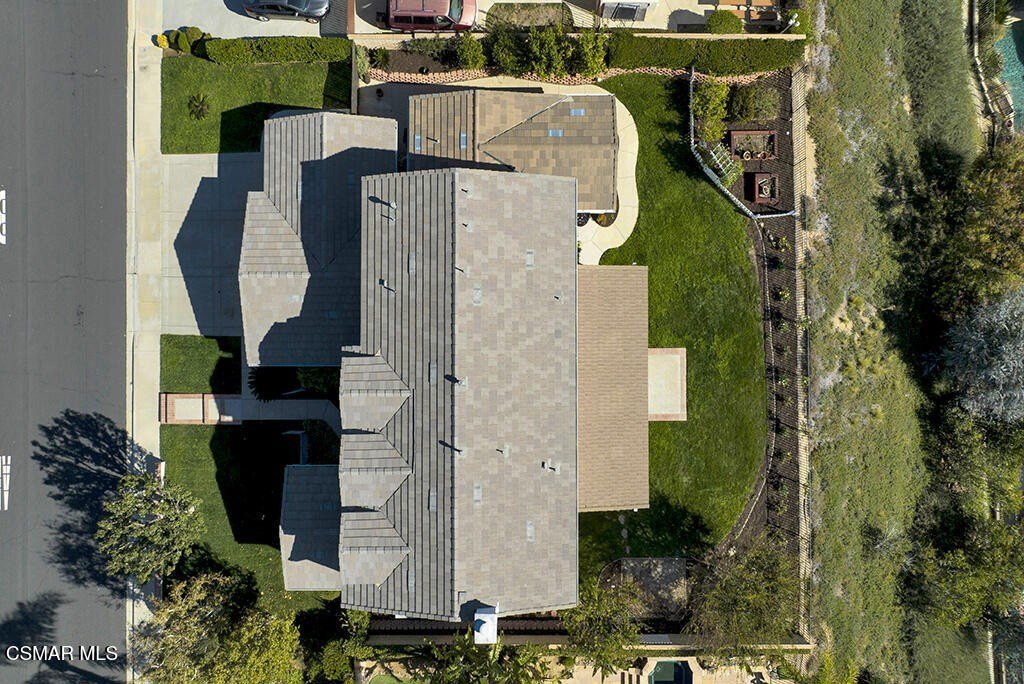
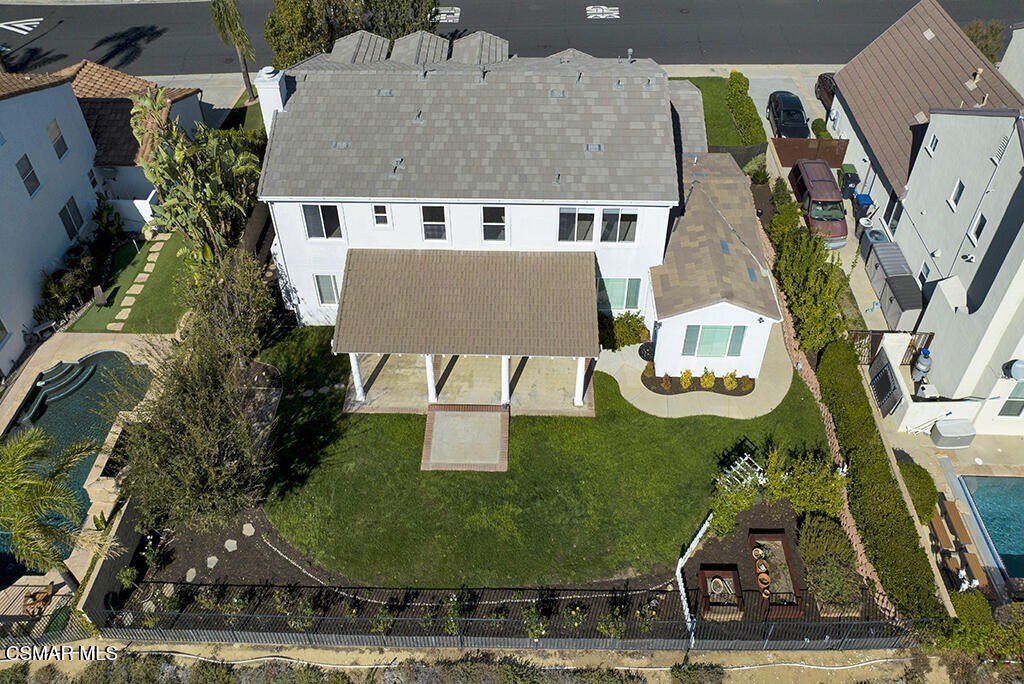
An exceptional downstairs ADA-compliant in-law suite addition with a private entrance and hillside and mountain views sets this Silverthorne Plan 2 home apart. Offering 4 bedrooms, 4 baths and approx. 3,397 sq. ft. on a landscaped approx. 9,147 sq. ft. lot, it welcomes you through a gated front courtyard with a tiered fountain into a two-story foyer. The main-level in-law suite is ideal for multigenerational living or extended-stay guests, offering comfort and privacy with its own keypad-entry exterior door. It includes a spacious bedroom, separate sitting area, plantation shutters and a walk-in closet with custom organizers. The private bath offers dual hammered-copper sinks, wood-look tile flooring and an oversized stone-look tile shower with built-in bench, dual showerheads and grab bars. Travertine flooring in a Versailles pattern runs through much of the main level, paired with crown molding, plantation shutters and recessed lighting. The formal living room adds wainscoting, and the formal dining room features wood-look flooring. The family room, with its fireplace, built-in media niche and ceiling fan, opens to the kitchen and breakfast nook. A second full bath completes the main level. At the heart of the home, the kitchen features wood cabinetry, granite countertops, a center island, stainless-steel appliances including double wall ovens, a tumbled travertine backsplash and a just-installed COSMO cooktop and range hood. Upstairs, recently installed carpeting leads to a loft with a full wall of built-in cabinetry and countertop space, plus built-in bookshelves, ready for a home office or crafts. The primary suite takes in mountain views and offers decorative crown molding, a ceiling fan, bedside wall sconces and a huge walk-in closet. Its bath includes two vanities with a makeup station, a soaking tub and a glass-enclosed shower with bench. Two additional bedrooms with mirrored closet doors also enjoy views, and the hall bath offers dual sinks. Out back, a vaulted covered patio with columns overlooks an expansive lawn and mountain views, while a picket-fenced garden with an arbor, fruit trees and raised garden boxes invites you to grow your own. Additional highlights include indoor laundry, a 3-car garage with built-in storage, a workbench and interlocking tile flooring, and Google Home smoke detectors, a Ring doorbell and Nest thermostats. With parks, schools, shopping, hiking trails and the 118 Freeway nearby, this Cape Cod-style home offers room for everyone and views that welcome you home.
…
  • Tipo de propiedad

    Casa

  • Año de construcción

    1999

  • Precio/pie²

    $391

Características

  • Chimenea
  • Garaje
  • Jardín
  • Vista a la Montaña
  • Fogata
  • Vestidor
  • Espacio de vida al aire libre
  • Puerta
  • Lavadero
Características

Lote

  • Vista a la Montaña

Interior

  • Chimenea
  • Isla de cocina
  • Estufa de gas
  • Bar
  • Lavadero
  • Encimeras de piedra
  • Vestidor

Outdoor

  • Fogata
  • Garaje
  • Espacio de vida al aire libre
  • Puerta
  • Jardín

Explorar la zona

5434 Evening Sky Drive, Simi Valley, California, 93063, USA, Estados Unidos Ver en Google Maps
Precio por sqft
Bajo
Alto

Ver 61 anuncios más en en Simi Valley

Pinnacle Estate Properties, Inc.

Se unió hace 6 años
Su mensaje
Usted ha preguntado por esta propiedad

El agente se comunicará con usted pronto por

Publicado por

Pinnacle Estate Properties, Inc.
California, United States
Ver perfil de la agencia
258
Anuncios
2021
Se unió
5
1 reseña

Reserva una visita con the agent

Elija una fecha y si prefiere una visita virtual o presencial con el agente.

In-person tour
Fecha preferida
Tipo de tour
Pinnacle Estate Properties, Inc.
20065 W Rinaldi St, 91326, Northridge, California, United States
Ver perfil de la agencia

Laser-focused on personal attention, Pinnacle Estate Properties has successfully managed to only get better as i

Laser-focused on personal attention, Pinnacle Estate Properties has successfully managed to only get better as it’s gotten bigger. Starting out in 1985 with eight agents, the company has greatly expanded its sales team.

Even with its rapid growth, Pinnacle’s unparalleled customer service and attention to detail continues to wow its clients. For over 5 years they have been recognized in L. A. County as a leader in number of sales transactions.

With offices located in Malibu, San Fernando Valley, Santa Clarita Valley and Conejo Valley, Pinnacle boasts a flourishing relocation division and sizable growth in the luxury home market, maximizing its relationship with Leading Real Estate Companies of the World® and Luxury Portfolio International®. Through the years the company has upheld its mission to be the “Pinnacle of customer service.”

…
Última actualización
Hoy
Primera publicación
Noviembre 8
Referencia del anuncio
643a57a8-da6c-11f1-820d-6045bdd61ac4
Llamar

Iniciar llamada telefónica con:

Hola, llamo por la propiedad con referencia 643a57a8-da6c-11f1-820d-6045bdd61ac4, que encontré en JamesEdition.

Después de la llamada, proporcionaremos tus contactos al agente para una comunicación fácil.

Brokerages we
partnered with