


$1,790,000
515 Chippendale Avenue, Simi Valley, Ca, 93065
- 5 Hab.
- 4 Baños
- 3,394 Sqft
- 11,457 Sqft lot
- Actualizado: Agosto 26
- MLS#226003084
Sobre la propiedad
La descripción se tradujo automáticamente.
La descripción se muestra en el idioma original.
Welcome to this lovely home situated on a sweeping 11,471 sqft corner lot, in the prestigious gated community Legacy Estates in Wood Ranch. This impressive residence offers 3,394 sq. ft. of thoughtfully designed living space with five bedrooms (one bedroom and en-suite bath downstairs) and three and a half bathrooms. Inside, soaring ceilings, neutral paint and abundant natural light welcome you in
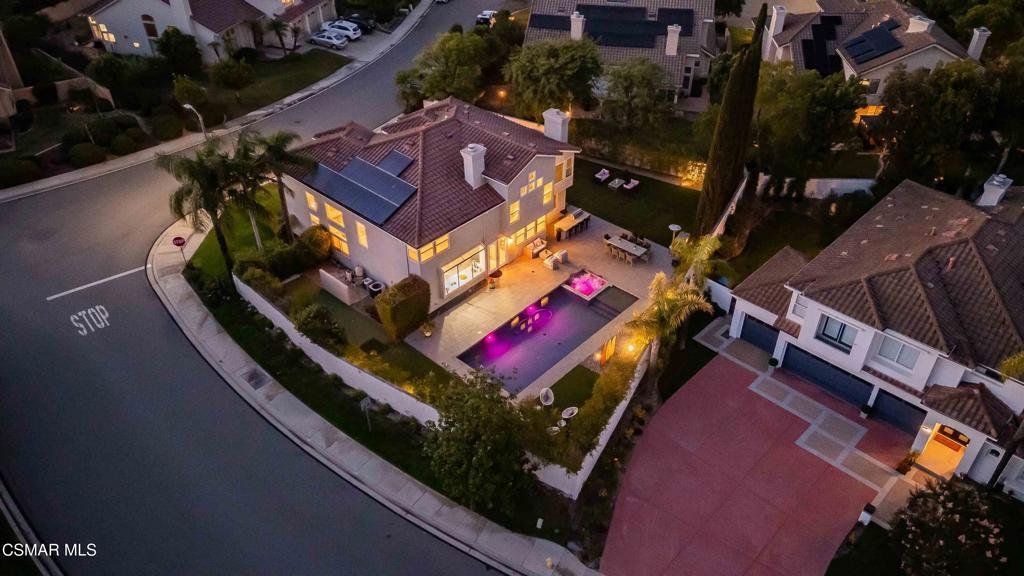
Welcome to this lovely home situated on a sweeping 11,471 sqft corner lot, in the prestigious gated community Legacy Estates in Wood Ranch. This impressive residence offers 3,394 sq. ft. of thoughtfully designed living space with five bedrooms (one bedroom and en-suite bath downstairs) and three and a half bathrooms. Inside, soaring ceilings, neutral paint and abundant natural light welcome you into the formal living room and dining room with wet bar, showcasing the home’s open, functional layout. An office is also located downstairs, creating a private workspace environment. The cozy family room flows seamlessly into the kitchen, anchored by a beautiful dual-sided fireplace that creates a warm and inviting atmosphere. The chef’s kitchen is appointed with premium appliances, including a built-in KitchenAid refrigerator and freezer, Bosch dishwasher, Bosch double ovens, GE Monogram cooktop, and an instant filtered cold water system. The primary suite offers a luxurious escape with its own fireplace, comfortable sitting area, walk-in closets, and peaceful views overlooking the backyard oasis. The huge primary bathroom offers a sunken tub, dual vanities and walk-in shower. There are two secondary bedrooms connected by a Jack-and-Jill bathroom and an adjoining bonus teen lounge or playroom with balcony access, creating an ideal space for family living. A convenient downstairs bedroom and full bathroom provide flexibility for guests or multi-generational living. The backyard is a true private retreat, completely reimagined in 2017 by California Pools. Designed for both relaxation and entertaining, it features a stunning rectangular pool with Pebble Tec finish, built-in spa, Baja shelf, pool lighting, and automatic fill. A custom paver patio creates multiple gathering spaces, while the outdoor kitchen is equipped with a 42-inch Lynx BBQ, and an outdoor refrigerator. The backyard also boasts an expansive artificial turf lawn, putting green, custom landscape lighting, and mature privacy hedges with drip irrigation. Additional upgrades include fully paid solar panels, dual-zone air conditioning, a NEMA 14-50 220V outlet for electric vehicle charging, smart app-controlled irrigation, video doorbell security system, newer water heater, ceiling-mounted garage storage. There is a 3 car garage with pull-through door to the backyard. Close to shops, dining, world-class golfing at the private Wood Ranch Country Club, Reagan Library, and 23 freeway.
-
Tipo de propiedad
Casa
-
Año de construcción
1994
-
Precio/pie²
$527
Características
- Garaje
- Chimenea
- Piscina
- Jardín
- Biblioteca
- Vista al Agua
- Comunidad Cerrada
- Cocina exterior
- Jacuzzi
Características
Lote
- Comunidad Cerrada
- Vista a la Montaña
- Vista al Agua
- Privacidad
Interior
- Techo alto
- Oficina
- Chimenea
- Aire Acondicionado
- Isla de cocina
- Estufa de gas
- Jacuzzi
- Bar
- Biblioteca
Outdoor
- Balcón
- Piscina
- Garaje
- Cocina exterior
- Espacio de vida al aire libre
- Puerta
- Jardín
Explorar la zona
515 Chippendale Avenue, Simi Valley, CA 93065, California, Estados Unidos
Ver en Google Maps
Precio por sqft
Bajo
Alto
Se unió hace 2 años
Usted ha preguntado por esta propiedad
El agente se comunicará con usted pronto por
Publicado por
15
Anuncios
2025
Se unió
Reserva una visita con Judy Lewicki
Elija una fecha y si prefiere una visita virtual o presencial con el agente.
Fecha preferida
Tipo de tour

CENTURY 21 Masters
40 W Cochran Street #106, 93065, Simi Valley, California, United States
Ver perfil de la agencia
Última actualización
Agosto 26
Primera publicación
Jul 1
Referencia del anuncio
C659204A-DF47-4097-BA73-C77E3539272C
Propiedades similares cercanas
Nuevos anuncios en Simi Valley




Explorar más viviendas en venta
Simi Valley, CA, Estados Unidos tipos de propiedad
Simi Valley, CA, Estados Unidos búsquedas populares
- Propiedades con Piscina en Simi Valley, CA, Estados Unidos
- Propiedades Vista a la Montaña en Simi Valley, CA, Estados Unidos
- Propiedades con Sauna en Simi Valley, CA, Estados Unidos
- Propiedades Vista de la ciudad en Simi Valley, CA, Estados Unidos
- Propiedades con Sauna en Simi Valley, CA, Estados Unidos
- Propiedades con Viñedo / Bodega en Simi Valley, CA, Estados Unidos
Guías e historias relacionadas
La confianza de los mejores brokers del mundo
Los agentes tras las propiedades más excepcionales del mundo publican en JamesEdition.
- Anuncios de Sotheby's, Christie's, BARNES y Engel & Völkers
- Cada anuncio se revisa antes de publicarse
- Conecte directamente con agentes verificados
Al continuar, acepta nuestros Términos y la Política de Privacidad.
brokerages we
partnered with
partnered with