$17,309,003
Proyecto Aprobado Para El Desarrollo Del Turismo Rural En Una Parcela De 80 Ha, S. Bartolomeu De Messines
- 198.49 Ac lot
- Actualizado: Julio 21
-
1
Vistas de los últimos 30 días
- 11
Sobre la propiedad
La descripción se tradujo automáticamente.
La descripción se muestra en el idioma original.
Esta parcela extragrande se encuentra junto a la presa de Messines y ofrece fantásticas vistas del campo y un entorno tranquilo. Según el actual PDM de Silves, hay una asignación de construcción del 40% del área total de la parcela. El proyecto propuesto tiene como objetivo construir un establecimiento hotelero aislado en la tipología de apartahotel asociada al tema del turismo de naturaleza, en p
This Extra-large plot is located next to the Barragem in Messines, offering fantastic views across the countryside and peaceful surroundings.
According to the current Silves PDM, there’s a 40% construction allowance of the total area of the plot.
The project proposed aims to build a Hotel Establishment isolated in the Aparthotel typology associated with the theme of nature tourism, in
According to the current Silves PDM, there’s a 40% construction allowance of the total area of the plot.
The project proposed aims to build a Hotel Establishment isolated in the Aparthotel typology associated with the theme of nature tourism, in
Esta parcela extragrande se encuentra junto a la presa de Messines y ofrece fantásticas vistas del campo y un entorno tranquilo. Según el actual PDM de Silves, hay una asignación de construcción del 40% del área total de la parcela. El proyecto propuesto tiene como objetivo construir un establecimiento hotelero aislado en la tipología de apartahotel asociada al tema del turismo de naturaleza, en particular granjas con producción agrícola de productos típicos de la región.El hotel constará de: Edificio principal y piscina piscina, capilla y explanada, bungalows, recreativos y áreas de ocio y áreas verdes de flora autóctona.El edificio principal tiene 2 bloques, uno al norte que incluye la recepción y la oficina, una sala de estar frente al paisaje y un conjunto de salas de reuniones y conferencias en la planta baja.En la planta superior, hay un conjunto de 19 suites en el tipo de hotel convencional.Al sur, están las áreas de ocio y comedor, a saber, el restaurante, la cocina y el bar en la planta baja y el gimnasio y el spa en el primer piso.También en la planta baja estarán los vestuarios del personal y el almacén.Afuera: frente al en el edificio principal se encuentran la piscina y la zona de estar sobre el paisaje.La propuesta incluye: - Edificio principal en la parte superior del terreno y junto al hito geodésico.- Rehabilitación de Capela de Santana y su conversión en equipo de restauración, incluida la creación de una terraza/explanada exterior.- Conjunto de bungalows de diferentes tipos, dispuestos dentro de la estructura central definida e implantados aprovechando los contornos naturales del terreno, combinados con exposición al sol y vistas.- Zona de ocio al aire libre junto al embalse para deportes y ocio actividades, que apoyarán las distintas unidades de alojamiento, y que rehabilitarán las ruinas adyacentes para ofrecer el apoyo necesario.- Área de huerto y animales para consumo propio e interacción con los huéspedesBungalows: - La zona 1 estará al lado de la capilla- T1, T1+1 y T2- Constan de una sala de estar con cocina americana, un dormitorio, un baño y un balcón cubierto- La T1+1 también tiene un entresuelo Capela De Santana: - Será rehabilitada y convertida en un espacio de restaurante en el hotel con una terraza al aire libre con vista al lago hacia el oeste.- Todo el desarrollo contará con espacios de ocio al aire libre, senderos, una piscina y áreas verdes.VAP262713
This Extra-large plot is located next to the Barragem in Messines, offering fantastic views across the countryside and peaceful surroundings.
According to the current Silves PDM, there’s a 40% construction allowance of the total area of the plot.
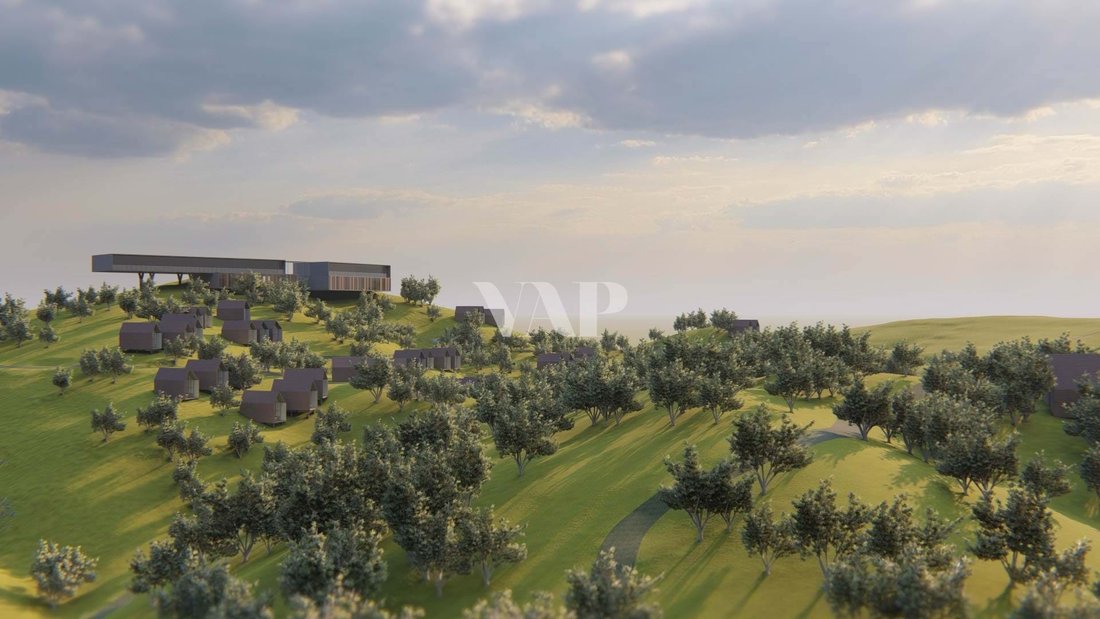
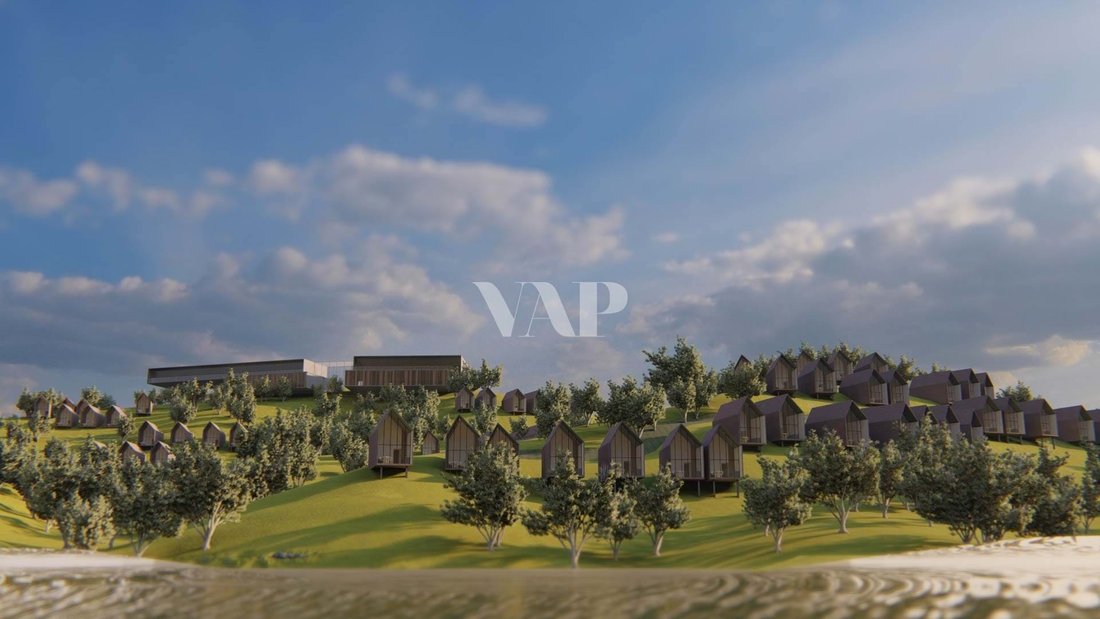
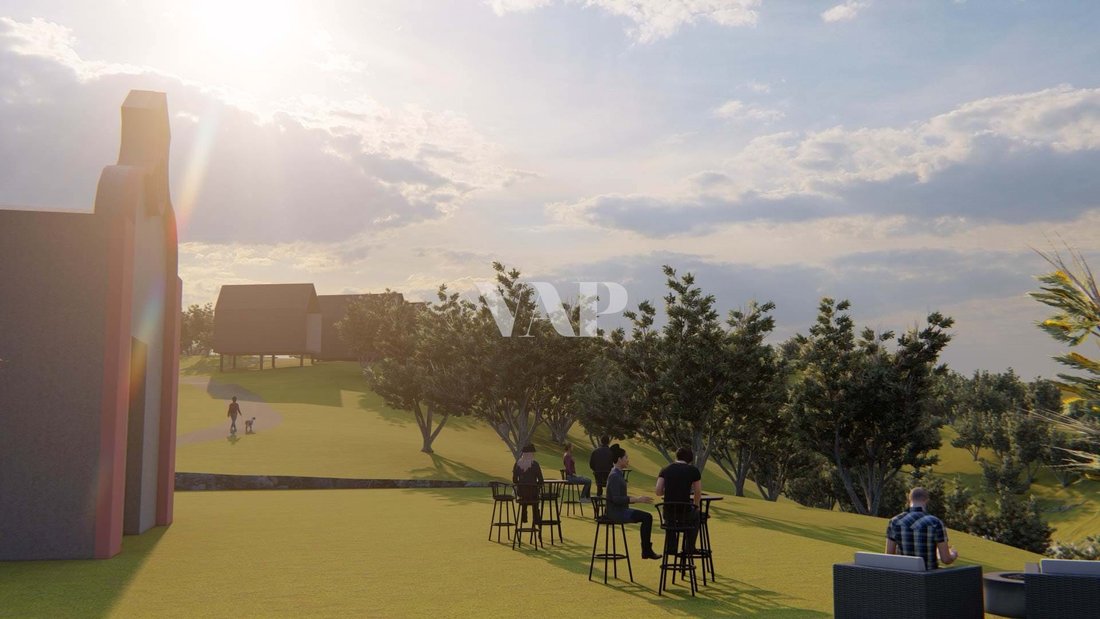
The project proposed aims to build a Hotel Establishment isolated in the Aparthotel typology associated with the theme of nature tourism, in particular farms with agricultural production of typical products of the region.
Hotel will consist of:
Main Building and swimming pool, Chapel and esplanade, bungalows, recreational and leisure areas, and green areas of indigenous flora.
The main building has 2 blocks, one to the north that includes the reception and office, a living room facing the landscape and a set of meeting and conference rooms on the Ground Floor.
On the upper floor, there is a set of 19 suites in the conventional type of hotel.
To the south, there are the leisure and dining areas, namely the restaurant, kitchen, and bar on the ground floor and the gym and spa on the first floor.
Also on the ground floor will be the staff changing rooms and warehouse.
Outside:
In front of the main building there is the swimming pool and seating area over the landscape.
The proposal includes:
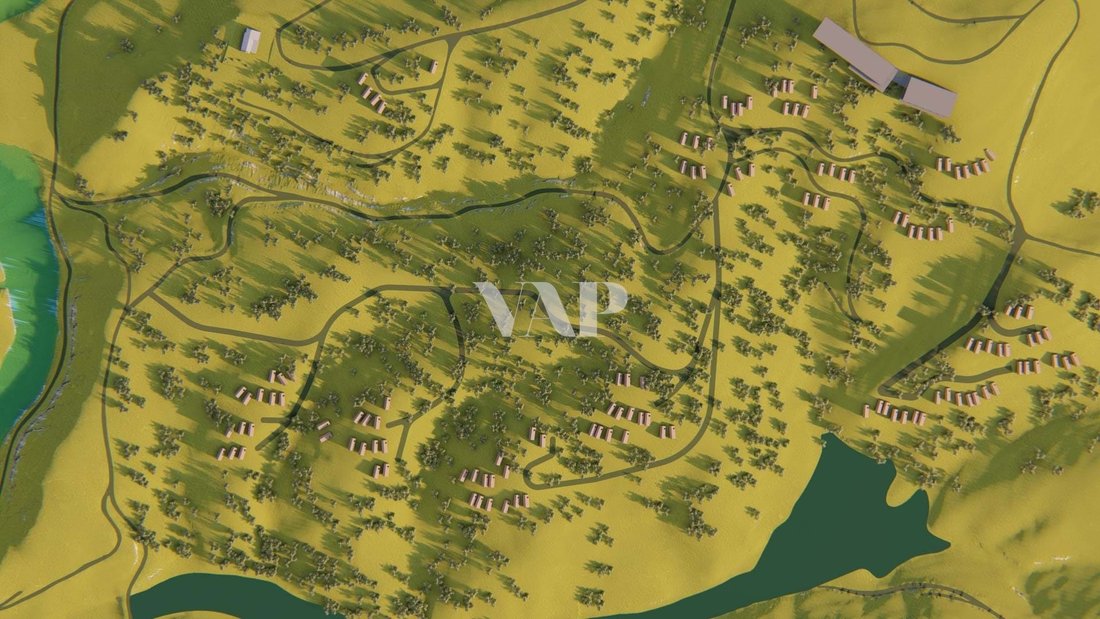
- Main building on top of the land and next to the geodesic landmark.
- Rehabilitation of Capela de Santana and its conversion into restoration equipment including the creation of an outdoor deck/esplanade.
- Set of bungalows of different types, arranged within the defined core structure, and im-planted taking advantage of the natural contours of the terrain, combined with the sun exposure and views.
- Outdoor leisure area next to the reservoir for sports and leisure activities, which will sup-port the various accommodation units, and which will have the adjacent ruin rehabilitat-ed to offer the necessary support.
- Orchard area and animals for own consumption and interaction with guests
Bungalows:
- Zone 1 will be next to the chapel
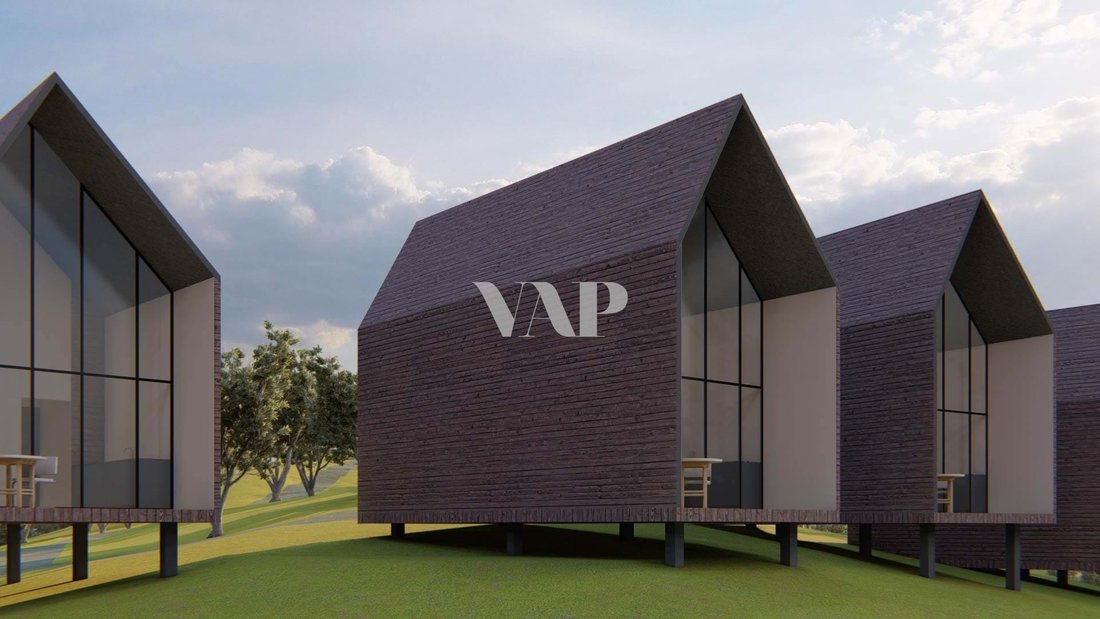
- T1, T1+1 and T2
- They consist of a living room with kitchenette, a bedroom, a toilet, and a covered balcony
- T1+1 also has a mezzanine
Capela De Santana:
- Will be rehabilitated and converted into a restaurant space in the hotel with an outdoor terrace overlooking the lake to the west.
- The entire development will be served by outdoor leisure spaces, paths, a swimming pool, and green areas.
VAP262713
According to the current Silves PDM, there’s a 40% construction allowance of the total area of the plot.
The project proposed aims to build a Hotel Establishment isolated in the Aparthotel typology associated with the theme of nature tourism, in particular farms with agricultural production of typical products of the region.
Hotel will consist of:
Main Building and swimming pool, Chapel and esplanade, bungalows, recreational and leisure areas, and green areas of indigenous flora.
The main building has 2 blocks, one to the north that includes the reception and office, a living room facing the landscape and a set of meeting and conference rooms on the Ground Floor.
On the upper floor, there is a set of 19 suites in the conventional type of hotel.
To the south, there are the leisure and dining areas, namely the restaurant, kitchen, and bar on the ground floor and the gym and spa on the first floor.
Also on the ground floor will be the staff changing rooms and warehouse.
Outside:
In front of the main building there is the swimming pool and seating area over the landscape.
The proposal includes:
- Main building on top of the land and next to the geodesic landmark.
- Rehabilitation of Capela de Santana and its conversion into restoration equipment including the creation of an outdoor deck/esplanade.
- Set of bungalows of different types, arranged within the defined core structure, and im-planted taking advantage of the natural contours of the terrain, combined with the sun exposure and views.
- Outdoor leisure area next to the reservoir for sports and leisure activities, which will sup-port the various accommodation units, and which will have the adjacent ruin rehabilitat-ed to offer the necessary support.
- Orchard area and animals for own consumption and interaction with guests
Bungalows:
- Zone 1 will be next to the chapel
- T1, T1+1 and T2
- They consist of a living room with kitchenette, a bedroom, a toilet, and a covered balcony
- T1+1 also has a mezzanine
Capela De Santana:
- Will be rehabilitated and converted into a restaurant space in the hotel with an outdoor terrace overlooking the lake to the west.
- The entire development will be served by outdoor leisure spaces, paths, a swimming pool, and green areas.
VAP262713
-
Tipo de propiedad
Terreno
-
Consumo
E
Características
- Jardín
- Piscina
- Terraza
- Vista a la Montaña
- Gimnasio
- Oficina
- Bar
- Balcón
Explorar la zona
São Bartolomeu de Messines, Silves, 8375-009, Portugal
Ver en Google Maps
Precio por sqft
Bajo
Alto
Se unió hace 10 años
Usted ha preguntado por esta propiedad
El agente se comunicará con usted pronto por
Publicado por
204
Anuncios
2016
Se unió
Reserva una visita con the agent
Elija una fecha y si prefiere una visita virtual o presencial con el agente.
Fecha preferida
Tipo de tour
Última actualización
Julio 21
Primera publicación
Mar 11, 2024
Referencia del anuncio
VAP262713
Propiedades similares cercanas
Nuevos anuncios en São Bartolomeu de Messines

Explorar más viviendas en venta
São Bartolomeu de Messines, Portugal tipos de propiedad
- Casas en venta en São Bartolomeu de Messines, Portugal
- Terreno en venta en São Bartolomeu de Messines, Portugal
- Ranchos en venta en São Bartolomeu de Messines, Portugal
- Apartamentos en venta en São Bartolomeu de Messines, Portugal
- Fincas en venta en São Bartolomeu de Messines, Portugal
- Casas adosadas en venta en São Bartolomeu de Messines, Portugal
São Bartolomeu de Messines, Portugal búsquedas populares
- Propiedades con Ascensor en São Bartolomeu de Messines, Portugal
- Propiedades Vista al Campo de Golf en São Bartolomeu de Messines, Portugal
- Propiedades Comunidad Cerrada en São Bartolomeu de Messines, Portugal
- Propiedades Moderno en São Bartolomeu de Messines, Portugal
- Propiedades con Piscina en São Bartolomeu de Messines, Portugal
- Propiedades con Cocina abierta en São Bartolomeu de Messines, Portugal
São Bartolomeu de Messines, Portugal Barrios
Guías e historias relacionadas
La confianza de los mejores brokers del mundo
Los agentes tras las propiedades más excepcionales del mundo publican en JamesEdition.
- Anuncios de Sotheby's, Christie's, BARNES y Engel & Völkers
- Cada anuncio se revisa antes de publicarse
- Conecte directamente con agentes verificados
Al continuar, acepta nuestros Términos y la Política de Privacidad.