$2,461,700
En Venta, Edificio Único En El Centro Histórico De La Ciudad De Silves
- 5 Hab.
- 5 Baños
- 8,633 Sqft
- 3,402 Sqft lot
- Actualizado: Julio 14
- 1
Sobre la propiedad
La descripción se tradujo automáticamente.
La descripción se muestra en el idioma original.
Este hermoso edificio antiguo goza de una ubicación impresionante en el centro de la pintoresca ciudad medieval de Silves, en el oeste del Algarve. La propiedad está convenientemente ubicada con todas las comodidades que pueda necesitar a la vuelta de la esquina y no muy lejos de las orillas del río Arade, que atraviesa la ciudad. Un fácil paseo lo lleva a los cafés, terrazas, restaurantes locales
This beautiful old building enjoys a stunning location within the city centre of the picturesque medieval town of Silves in the West Algarve. The property is conveniently located with every amenity you might need on its doorstep and not far from the banks of the River Arade, which flows through town. An easy stroll gets you to local cafés, terraces, restaurants, the local market and supermarkets.
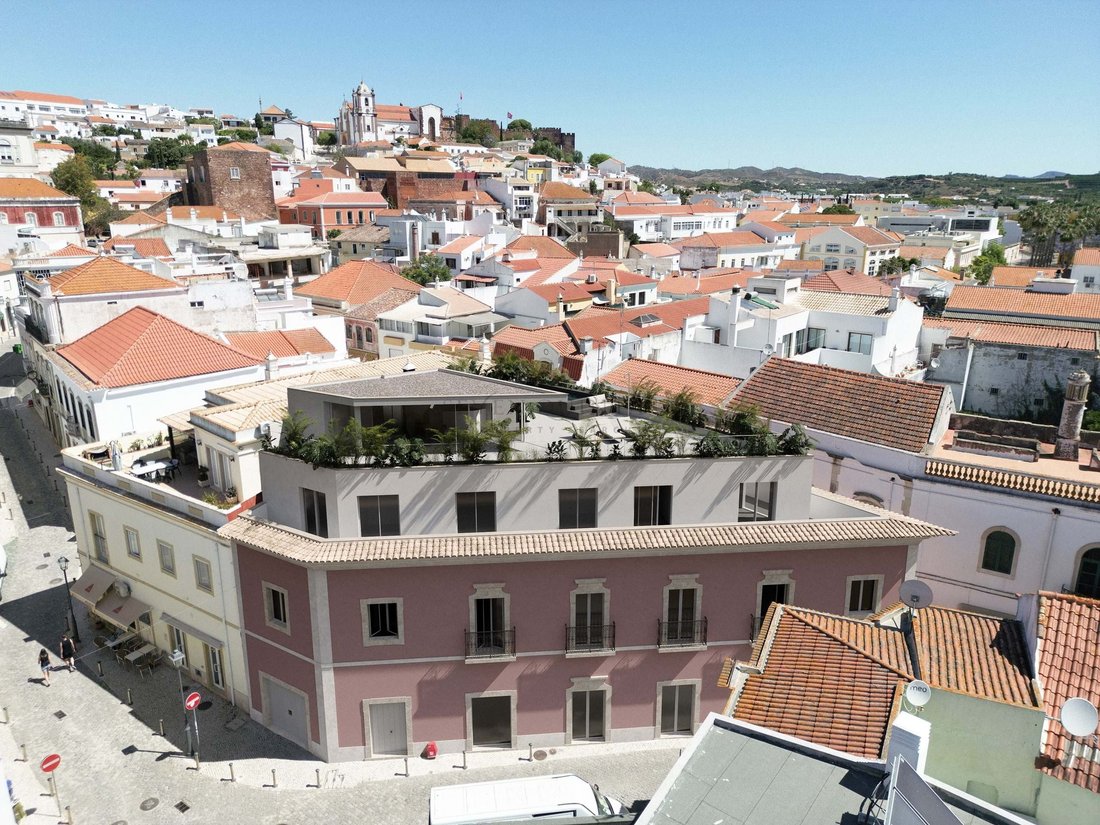
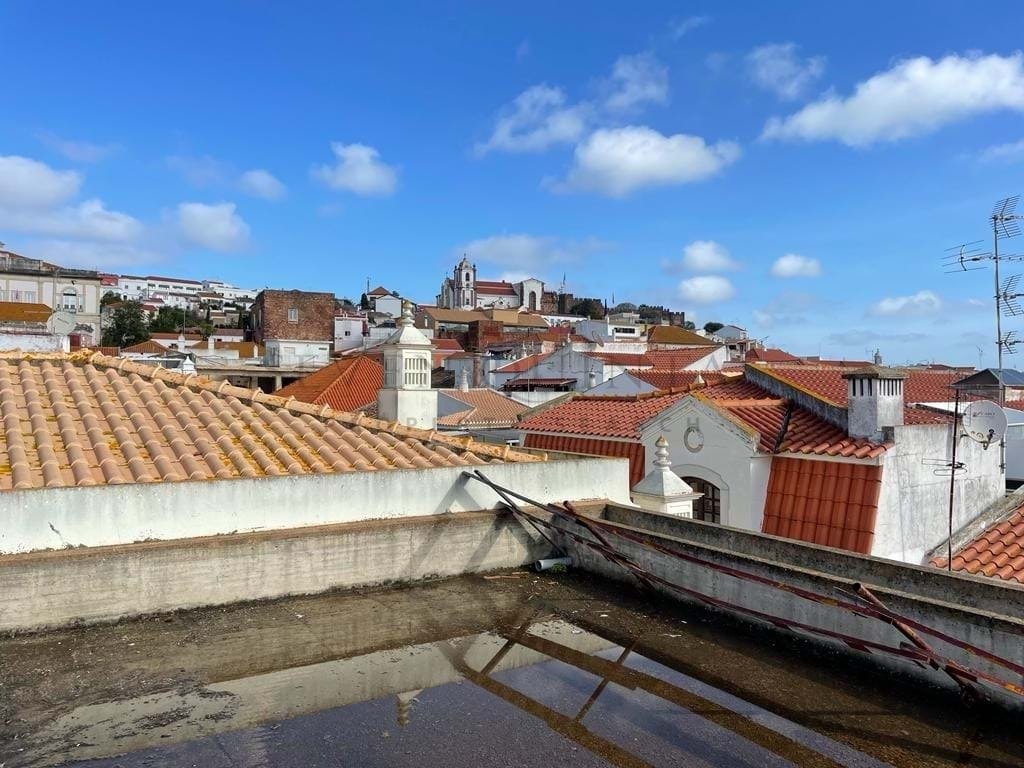
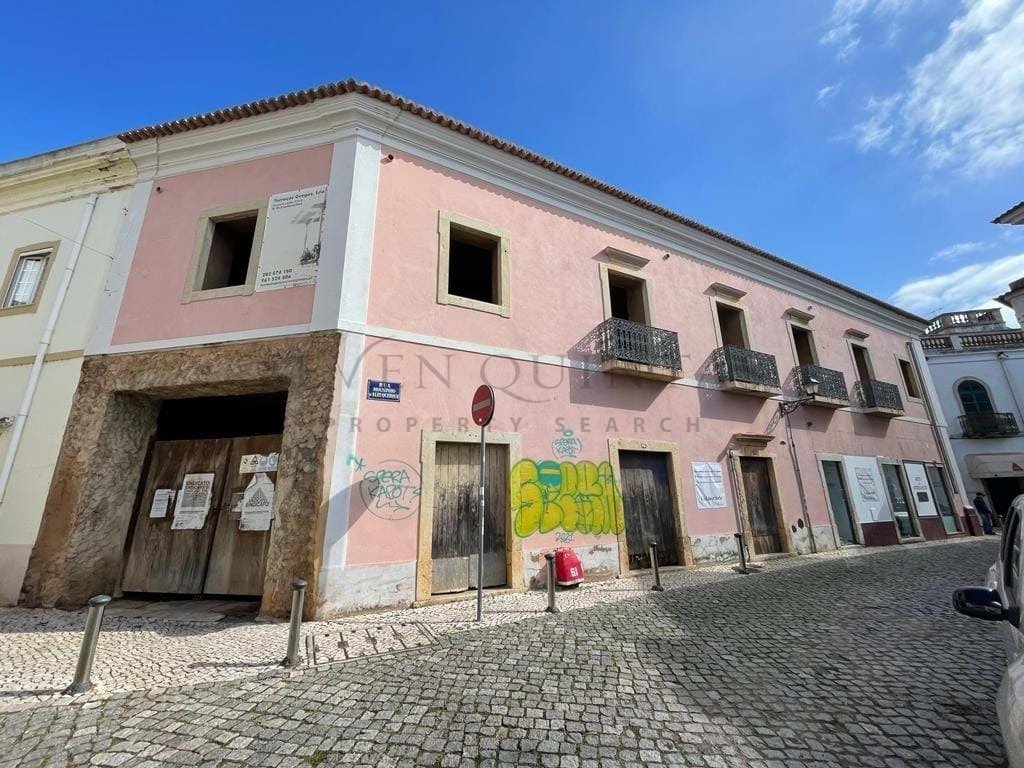
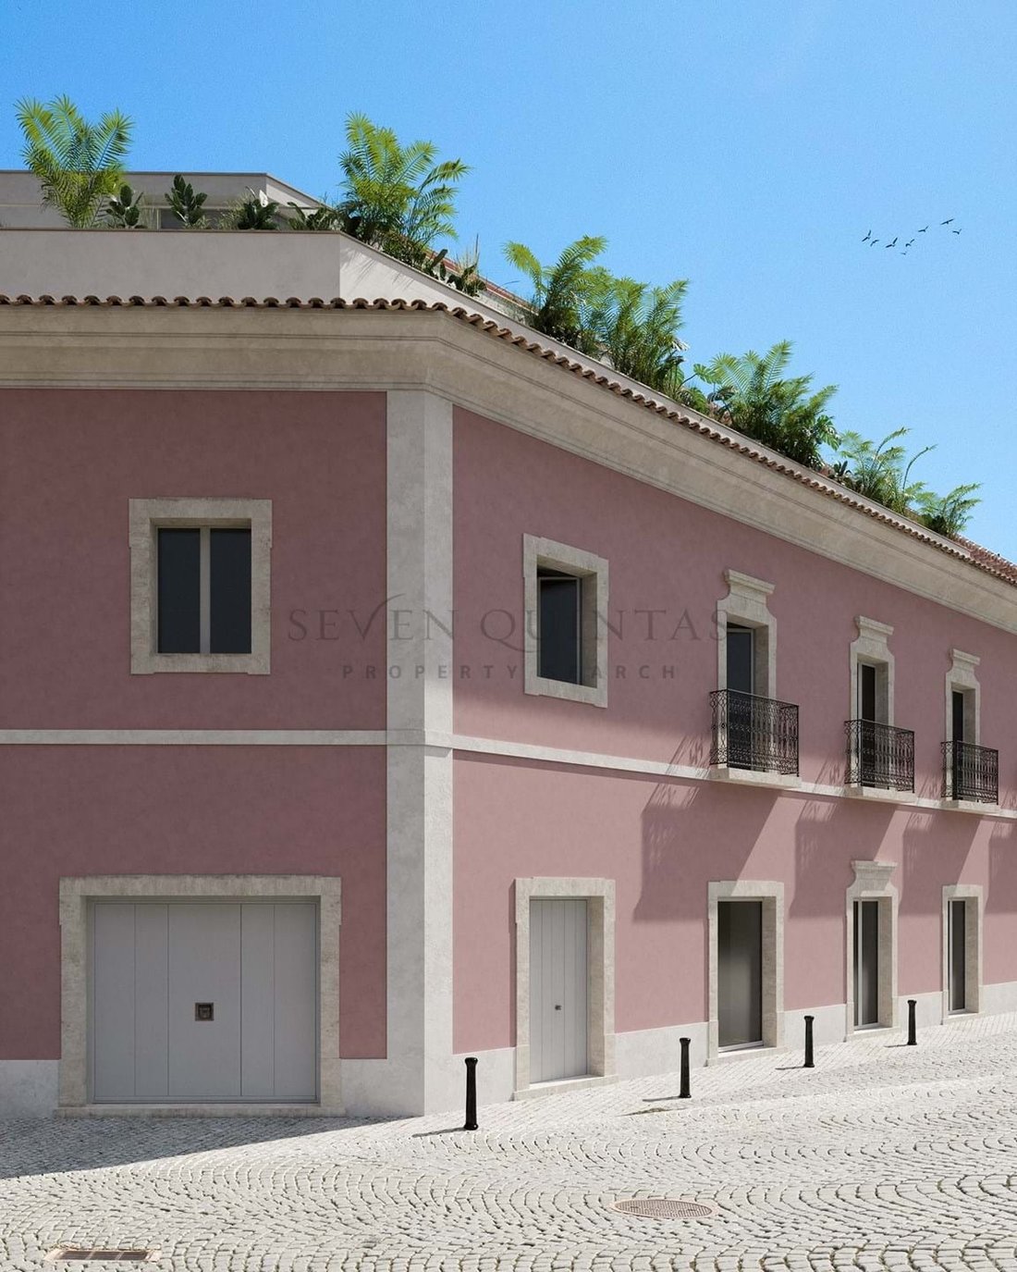
Este hermoso edificio antiguo goza de una ubicación impresionante en el centro de la pintoresca ciudad medieval de Silves, en el oeste del Algarve. La propiedad está convenientemente ubicada con todas las comodidades que pueda necesitar a la vuelta de la esquina y no muy lejos de las orillas del río Arade, que atraviesa la ciudad. Un fácil paseo lo lleva a los cafés, terrazas, restaurantes locales, el mercado local y los supermercados. El aclamado restaurante Marisqueira Rui está a solo unas puertas, mientras que las hermosas playas de Carvoeiro están a solo 10 minutos en coche. Un lugar ideal para vivir la vida en el auténtico entorno de una hermosa ciudad portuguesa. Los planes han sido diseñados para crear una hermosa casa familiar, que posiblemente también podría usarse como un pequeño hotel boutique, si desea iniciar un negocio de este tipo. La propiedad, con sus cuatro espaciosas suites de un dormitorio y un estudio para los propietarios en la planta baja, ¡sin duda se prestaría a tal proyecto! En la planta baja hay un amplio garaje privado. Las puertas dobles de madera originales se abren al hall de entrada con una escalera y un ascensor en el corazón de la propiedad. La luz entra por la escalera desde la terraza de la azotea, por lo que el pasillo es un espacio luminoso en el centro de la casa. La planta baja continúa con un taller y un estudio de un dormitorio, que tendrá un salón con cocina americana, un baño y una cama (habitación). El área útil total de este piso es de 158,57 m2. Los planos para el primer piso revelan una gran sala de estar con una cocina de planta abierta, una oficina y un aseo para invitados. Como la casa está ubicada en una esquina, la luz fluye desde el sur y el oeste, lo que aporta mucha luz a las habitaciones, el área útil total de este piso es de 258,74 m2. En el segundo piso hay cuatro generosos dormitorios en suite, todos con vestidor y baño en suite, con una superficie útil total de 159,59 m2. Todas las habitaciones también tendrán una terraza privada (con una superficie total de 82 m2). Todo el edificio tiene techos muy altos, lo que aumenta la sensación de espacio y grandeza. Los impresionantes planos para la azotea incluyen una generosa terraza en la azotea. La sala de lavandería también se encuentra aquí, así como otro aseo para invitados. La terraza tiene una terraza cubierta (30 m2 de área útil), así como una gran terraza abierta en la azotea (102 m2) con una cocina exterior, unida, por supuesto, a una piscina (22 m2). Desde la azotea hay unas vistas maravillosas de la ciudad, con la Sé de Silves (catedral) y el castillo de Silves que se elevan sobre el horizonte, lo que, especialmente por la noche, cuando estos monumentos están iluminados, ofrece una vista encantadora. Una vez terminada, la propiedad funcionaría con el mismo éxito que una casa familiar única o como un hotel boutique urbano muy cómodo, con cuatro generosas suites de un dormitorio. En este último, el propietario podría vivir en el estudio de la planta baja. El precio es para el proyecto llave en mano terminado. Si desea realizar la construcción usted mismo, esta también podría ser una posibilidad. ¡Póngase en contacto con nosotros para obtener información más detallada sobre este fabuloso proyecto!
This beautiful old building enjoys a stunning location within the city centre of the picturesque medieval town of Silves in the West Algarve. The property is conveniently located with every amenity you might need on its doorstep and not far from the banks of the River Arade, which flows through town. An easy stroll gets you to local cafés, terraces, restaurants, the local market and supermarkets. The much-lauded Marisqueira Rui restaurant is just a few doors down, while the beautiful beaches of Carvoeiro are just a 10-minute drive away. A great location to live life in the authentic surroundings of a beautiful Portuguese town.
The plans have been designed to create a beautiful family home, which possibly could also be used as a small Boutique Hotel, should you wish to start such a business. The property, with its four spacious bedroom suites and a studio for the owners on the ground level, would certainly lends itself to such a venture!
On the ground level there is a spacious private garage. Original double wooden doors open into the entrance hall with a staircase and elevator at the heart of the property. Light streams into the staircase from the roof terrace, so the hall is a light space at the centre of the house. The ground floor continues with an atelier and a one-bedroom studio, which will have a lounge with kitchenette, a bathroom and a bed(room). Total área útil of this floor is 158,57m2.
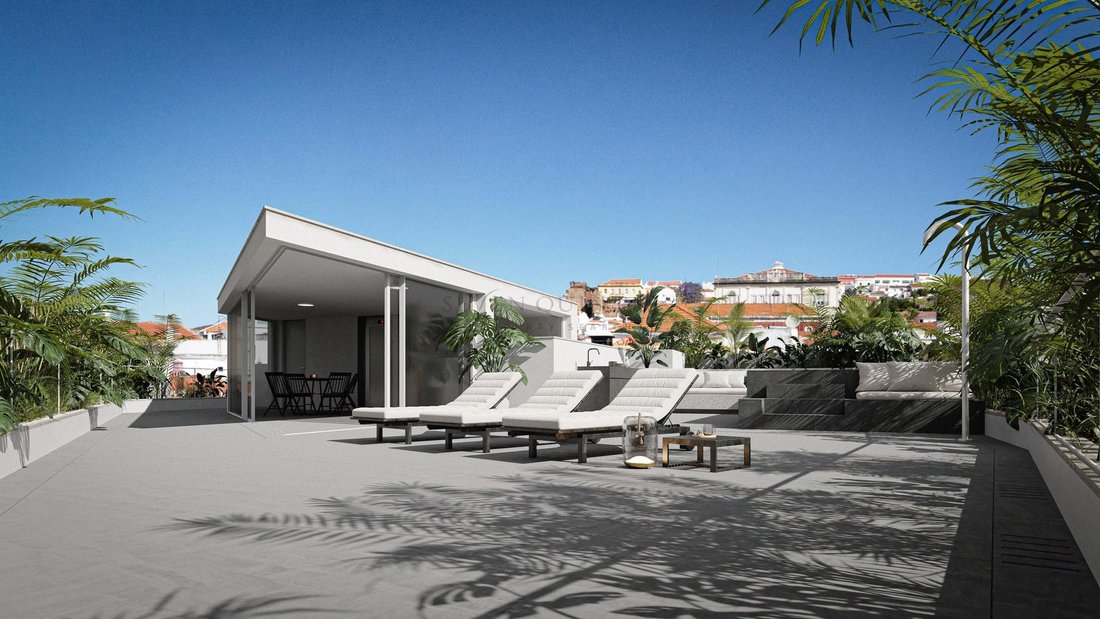
Plans for the first floor reveal a large living room with an open-plan kitchen, an office and a guest WC. As the house is located on a corner, light flows in from the south and the west, bringing plenty of light to the rooms, total área útil of this floor is 258,74m2. On the second floor there are four generous bedroom suites, all with dressing room and en-suite bathroom, total área útil 159,59m2. All bedrooms will also have a private terrace (with a total area of 82m2). The whole building has very high ceilings, adding to the sense of space and grandeur. Impressive plans for the roof include a generous roof terrace. The laundry room is also located here, as well as another guest WC. The terrace has a covered terrace space (30m2 área útil), as well as a large open roof terrace space (102m2) with an outdoor kitchen, joined of course by a swimming pool (22m2). From the rooftop there are wonderful views over the town, with the Sé de Silves (cathedral) and the Silves Castle towering above the skyline, which, especially at night, when these monuments are illuminated, offers an enchanting sight.
Once finished the property would work just as successfully as a very unique family home, or as a very comfortable City Boutique Hotel, with four generous bedroom suites. In the latter the owner could live in the studio downstairs. The price is for the finished turn key project. Should you wish to do the building work yourself, this could also be a possibility.
Please contact us for more detailed information on this fabulous project!
About the council area:
Silves – West Algarve / Barlavento
Silves is a historic city in the Algarve, renowned for its Moorish castle and narrow streets in the historic center, preserving Arab and medieval heritage.
The city was the Algarve’s capital for centuries and stands out for its role in maritime expansion and local culture.
The municipality, crossed by the Arade River and surrounded by hills, offers traditional festivals, craft fairs, and regional cuisine, combining history, culture, and tranquillity in a unique destination.
The plans have been designed to create a beautiful family home, which possibly could also be used as a small Boutique Hotel, should you wish to start such a business. The property, with its four spacious bedroom suites and a studio for the owners on the ground level, would certainly lends itself to such a venture!
On the ground level there is a spacious private garage. Original double wooden doors open into the entrance hall with a staircase and elevator at the heart of the property. Light streams into the staircase from the roof terrace, so the hall is a light space at the centre of the house. The ground floor continues with an atelier and a one-bedroom studio, which will have a lounge with kitchenette, a bathroom and a bed(room). Total área útil of this floor is 158,57m2.
Plans for the first floor reveal a large living room with an open-plan kitchen, an office and a guest WC. As the house is located on a corner, light flows in from the south and the west, bringing plenty of light to the rooms, total área útil of this floor is 258,74m2. On the second floor there are four generous bedroom suites, all with dressing room and en-suite bathroom, total área útil 159,59m2. All bedrooms will also have a private terrace (with a total area of 82m2). The whole building has very high ceilings, adding to the sense of space and grandeur. Impressive plans for the roof include a generous roof terrace. The laundry room is also located here, as well as another guest WC. The terrace has a covered terrace space (30m2 área útil), as well as a large open roof terrace space (102m2) with an outdoor kitchen, joined of course by a swimming pool (22m2). From the rooftop there are wonderful views over the town, with the Sé de Silves (cathedral) and the Silves Castle towering above the skyline, which, especially at night, when these monuments are illuminated, offers an enchanting sight.
Once finished the property would work just as successfully as a very unique family home, or as a very comfortable City Boutique Hotel, with four generous bedroom suites. In the latter the owner could live in the studio downstairs. The price is for the finished turn key project. Should you wish to do the building work yourself, this could also be a possibility.
Please contact us for more detailed information on this fabulous project!
About the council area:
Silves – West Algarve / Barlavento
Silves is a historic city in the Algarve, renowned for its Moorish castle and narrow streets in the historic center, preserving Arab and medieval heritage.
The city was the Algarve’s capital for centuries and stands out for its role in maritime expansion and local culture.
The municipality, crossed by the Arade River and surrounded by hills, offers traditional festivals, craft fairs, and regional cuisine, combining history, culture, and tranquillity in a unique destination.
-
Tipo de propiedad
Villa
-
Precio/pie²
$285
-
Consumo
E
Características
- Piscina
- Terraza
- Garaje
- Ascensor
- Cocina exterior
- Oficina
- Espacio de vida al aire libre
- Lavadero
- Techo alto
Características
Interior
- Techo alto
- Oficina
- Aire Acondicionado
- Lavadero
- Ascensor
Outdoor
- Terraza
- Balcón
- Piscina
- Garaje
- Cocina exterior
- Espacio de vida al aire libre
Explorar la zona
Silves city centre, Silves, 8300-000, Portugal
Ver en Google Maps
Precio por sqft
Bajo
Alto
Se unió hace 2 años
Usted ha preguntado por esta propiedad
El agente se comunicará con usted pronto por
Publicado por
25
Anuncios
2024
Se unió
Reserva una visita con the agent
Elija una fecha y si prefiere una visita virtual o presencial con el agente.
Fecha preferida
Tipo de tour
Última actualización
Julio 14
Primera publicación
Noviembre 22, 2024
Referencia del anuncio
7Q23124
Propiedades similares cercanas
Nuevos anuncios en Silves


Explorar más viviendas en venta
Silves, Algarve, Portugal tipos de propiedad
- Casas en venta en Silves, Algarve, Portugal
- Villas en venta en Silves, Algarve, Portugal
- Casas adosadas en venta en Silves, Algarve, Portugal
- Ranchos en venta en Silves, Algarve, Portugal
- Terreno en venta en Silves, Algarve, Portugal
- Fincas en venta en Silves, Algarve, Portugal
- Chateaus en venta en Silves, Algarve, Portugal
Silves, Algarve, Portugal búsquedas populares
- Propiedades Vista al Campo de Golf en Silves, Algarve, Portugal
- Propiedades Comunidad Cerrada en Silves, Algarve, Portugal
- Propiedades Frente al Agua en Silves, Algarve, Portugal
- Propiedades Cima de una colina en Silves, Algarve, Portugal
- Propiedades Ecuestre en Silves, Algarve, Portugal
- Propiedades Obras nuevas en Silves, Algarve, Portugal
- Propiedades con Viñedo / Bodega en Silves, Algarve, Portugal
- Propiedades Frente al río en Silves, Algarve, Portugal
Silves, Algarve, Portugal Barrios
Guías e historias relacionadas
La confianza de los mejores brokers del mundo
Los agentes tras las propiedades más excepcionales del mundo publican en JamesEdition.
- Anuncios de Sotheby's, Christie's, BARNES y Engel & Völkers
- Cada anuncio se revisa antes de publicarse
- Conecte directamente con agentes verificados
Al continuar, acepta nuestros Términos y la Política de Privacidad.