$16,791,445
Título De La Propiedad Lorem Ipsum Dolor
- 18,084 Sqft
- 198.49 Ac lot
- Actualizado: Julio 14
- 2
Sobre la propiedad
La descripción se tradujo automáticamente.
La descripción se muestra en el idioma original.
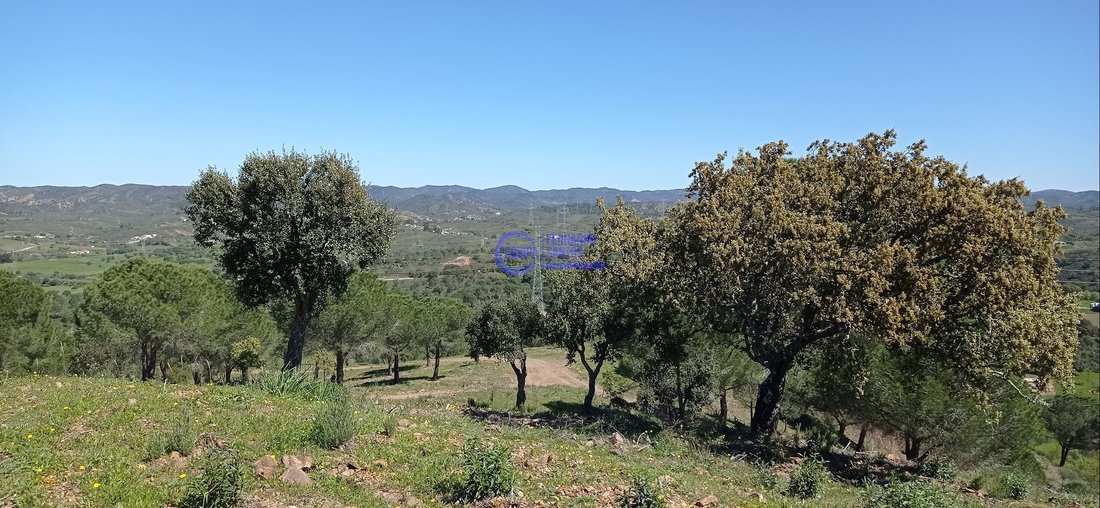
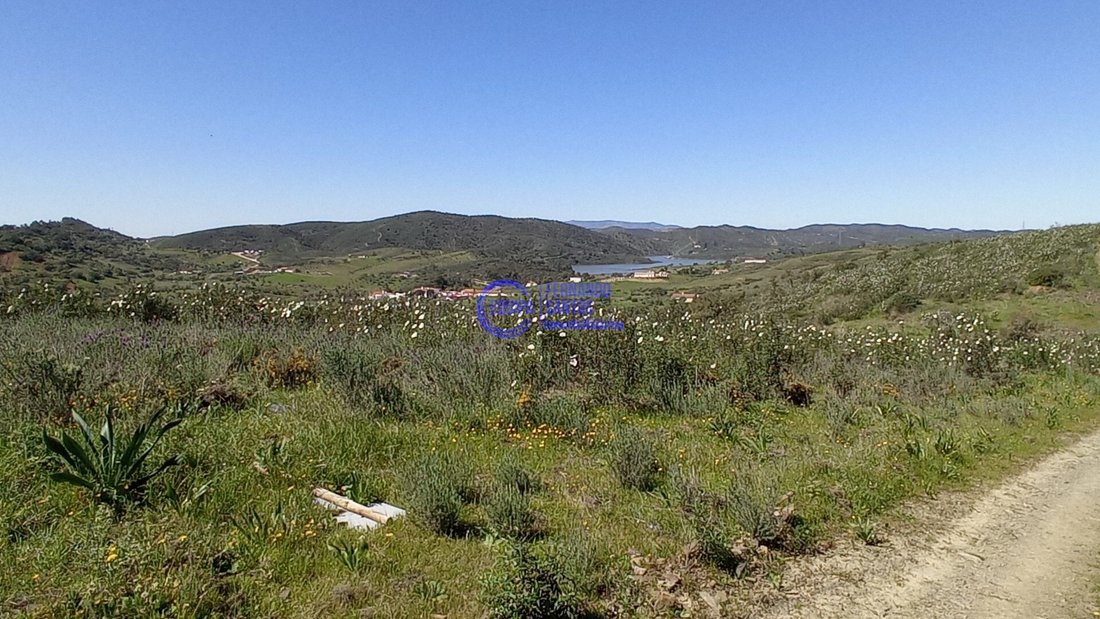
Finca de 803 240 metros cuadrados con cultivo de árboles, alcornoques, arbustos, olivos y dos embalses, donde se implanta una vivienda unifamiliar de una sola planta con cuatro divisiones: habitaciones, cocina y patio. Superficie cubierta de 360 metros cuadrados y superficie descubierta de 1.320 metros cuadrados. Se solicitó información previa para realizar un establecimiento hotelero aislado (EHI
Estate of 803 240 square meters with tree culture, cork oaks, bush, olive trees and two reservoirs, where is implanted a single-storey house dwelling with four divisions rooms, kitchen and patio. Covered surface of 360 square meters and Uncovered surface 1,320 square meters. A request for prior information
was made to undertake an isolated Hotel Establishment (EHI) pool, support etc, pho
was made to undertake an isolated Hotel Establishment (EHI) pool, support etc, pho
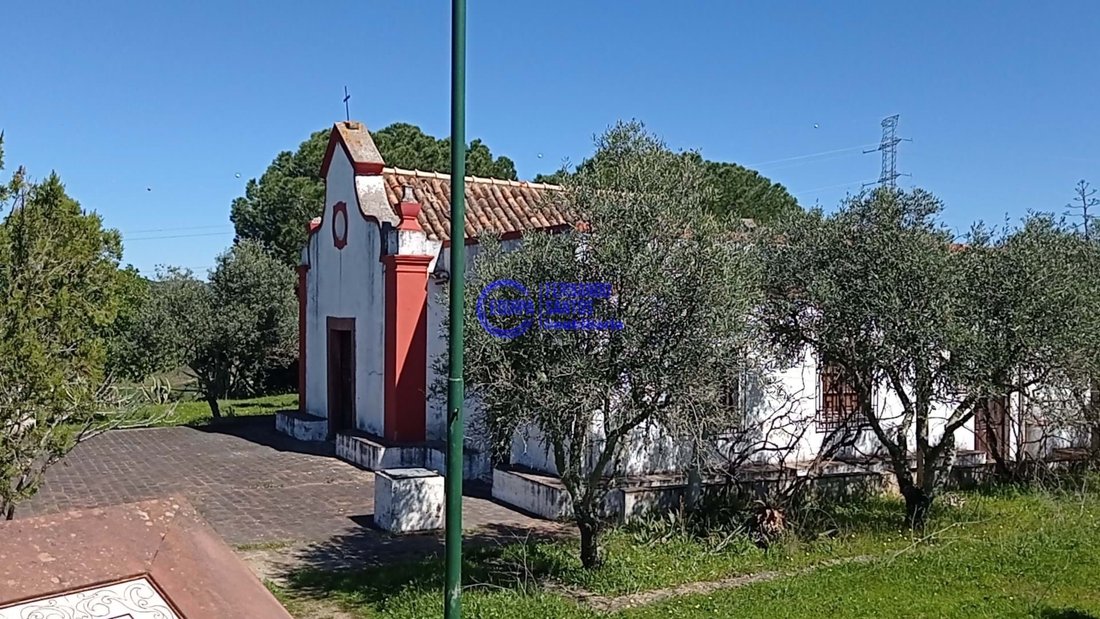
Finca de 803 240 metros cuadrados con cultivo de árboles, alcornoques, arbustos, olivos y dos embalses, donde se implanta una vivienda unifamiliar de una sola planta con cuatro divisiones: habitaciones, cocina y patio. Superficie cubierta de 360 metros cuadrados y superficie descubierta de 1.320 metros cuadrados. Se solicitó información previa para realizar un establecimiento hotelero aislado (EHI), piscina, soporte, etc., fotos del proyecto de la solicitud de información previa. LA SOLUCIÓN INCLUYE: edificio principal en la parte superior del sitio y junto al hito geodésico. Rehabilitación de la Capilla de Santana y su conversión en equipo de restauración, incluida la creación de una terraza/terraza exterior; conjunto de bungalows de diversas tipologías, dispuestos dentro de la estructura nuclear definida e implantados aprovechando las curvas naturales del terreno, combinadas con la exposición al sol y las vistas; área de ocio al aire libre junto al embalse para actividades deportivas y de ocio, que apoyará a las distintas unidades de alojamiento, y que rehabilitará las ruinas contiguas a fin de ofrecer el apoyo necesario. Área de huerto y animales para consumo propio e interacción con los huéspedes PROGRAMA DE USUARIO: El edificio principal tiene 2 bloques, uno al norte que incluye la recepción y el backoffice, la sala de estar con vista al paisaje y un conjunto de salas de reuniones y conferencias en el nivel 0. En la planta superior hay un conjunto de 19 suites de la tipología hotelera convencional. Al sur, hay espacios de ocio y restauración, a saber, el restaurante, la cocina y el bar en el piso 0 y el gimnasio y el SPA en el piso -1. Justo enfrente se encuentran la piscina y la zona de estar que se extienden sobre el paisaje. También en la planta inferior se encuentran los vestuarios para el personal y un almacén; los bungalows serán de 2 tipos, ambos con estructura de madera. ZONA 1 = Junto a la Capilla = núcleo pequeño revestido por fuera en acero corten que consta de una sola planta. Serán de la categoría T1 con sala de estar y cocina, instalaciones sanitarias y un dormitorio. El resto será completamente de madera, con estructura y acabado exterior, techo inclinado con dos aguas y balcón. Hay 3 tipologías, T1, T1+1 y T2, y esta última está preparada para usuarios discapacitados. Constan de sala de estar con cocina americana, un dormitorio, instalaciones sanitarias y un balcón cubierto. En el caso de la T1+1 también hay un entrepiso. CAPELA DE SANTANA= será rehabilitada y convertida en un espacio de restaurante del hotel con terraza al aire libre sobre el embalse hacia el oeste. Todo el desarrollo contará con espacios de ocio al aire libre, senderos, una piscina y áreas verdes. El hotel constará de: edificio principal, capilla, 19 suites, un conjunto de bungalows de varias tipologías, salas de reuniones, restaurante, piscina, gimnasio y SPA. No pierda esta oportunidad y reserve su visita.
Estate of 803 240 square meters with tree culture, cork oaks, bush, olive trees and two reservoirs, where is implanted a single-storey house dwelling with four divisions rooms, kitchen and patio. Covered surface of 360 square meters and Uncovered surface 1,320 square meters. A request for prior information
was made to undertake an isolated Hotel Establishment (EHI) pool, support etc, photos of the project of the request for prior information.
THE SOLUTION
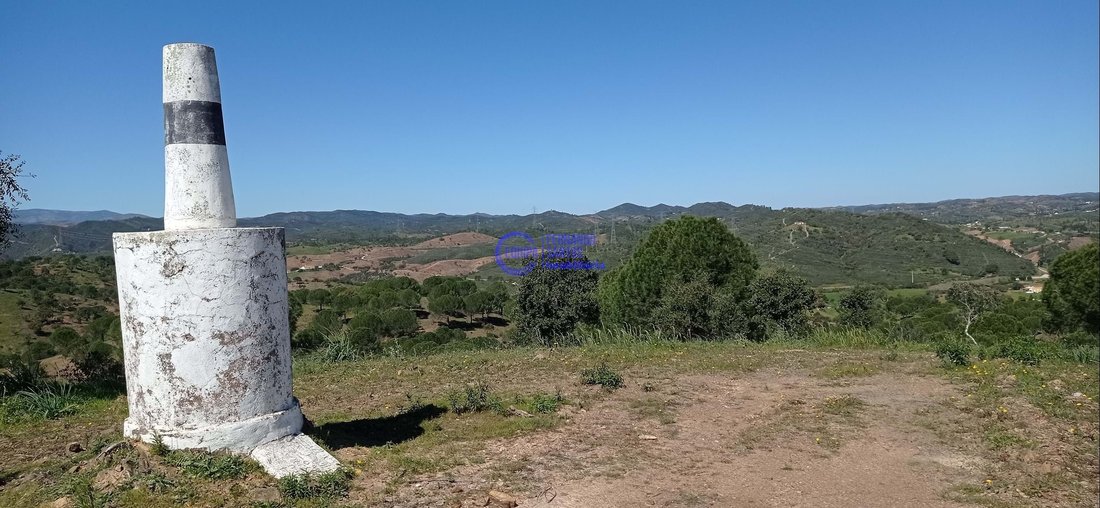
INCLUDES: Main building at the top of the site and next to the geodesic landmark.
Rehabilitation of the Santana Chapel and its conversion into restoration equipment including the creation of an outdoor deck/terrace;
Set of bungalows of varied typologies, arranged within the defined nuclear structure and implanted taking advantage of the natural level curves of the terrain, combined with the sun exposure and the views;
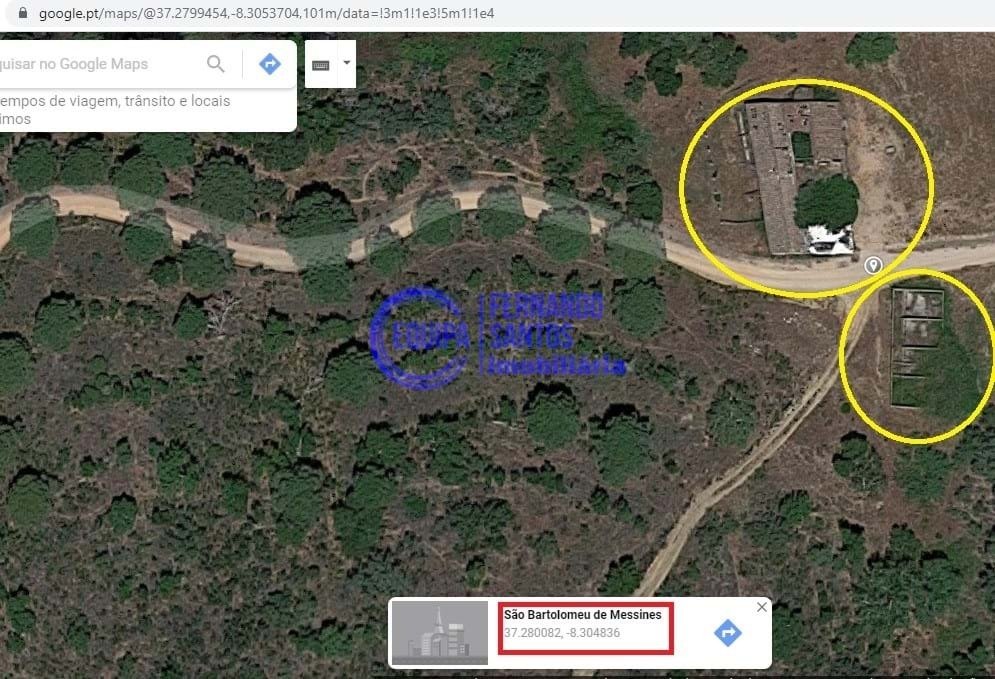
Outdoor leisure area next to the reservoir for sports and leisure activities, which will support the various accommodation units, and which will have the contiguous ruin rehabilitated in order to offer the necessary support.
Orchard and animal area for own consumption and interaction with guests
USER PROGRAM:
The main building has 2 blocks, one to the north that includes the reception and BackOffice, living room facing the landscape and a set of meeting and conference rooms on Level 0. On the top floor is a set of 19 suites in the conventional hotel typology. To the south, there are leisure and restaurant spaces, namely the restaurant, the kitchen and the bar on the 0th floor and the gym and SPA on the -1 floor. Outside in front of this is the swimming pool and seating area thrown over the landscape. Also on the lower floor are the staff changing rooms and a warehouse;
Bungalows, will be of 2 types, both in wooden structure. ZONE 1=Next to the Chapel= small core clad on the outside in corten steel consisting of a single floor. They will be T1 with a living room and kitchenette, a sanitary facility and a bedroom. The rest will be entirely in wood, structure and exterior finish, sloping roof with two waters and balcony. There are 3 typologies, T1, T1+1 and T2, and the latter is prepared for disabled users. They consist of living room with kitchenette, a bedroom, a sanitary facility, and a covered balcony. In the case of T1+1 there is also a mezzanine.
CAPELA DE SANTANA= will be rehabilitated and converted into a restaurant space of the hotel with outdoor terrace over the reservoir to the west.
The entire development will be served by outdoor leisure spaces, paths, a swimming pool and green areas.
The Hotel will consist of ; Main building, chapel, 19 suites, a set of bungalows of various typologies, meeting rooms, restaurant, swimming pool, gym and SPA.
Do not miss this opportunity and book your visit.
was made to undertake an isolated Hotel Establishment (EHI) pool, support etc, photos of the project of the request for prior information.
THE SOLUTION
INCLUDES: Main building at the top of the site and next to the geodesic landmark.
Rehabilitation of the Santana Chapel and its conversion into restoration equipment including the creation of an outdoor deck/terrace;
Set of bungalows of varied typologies, arranged within the defined nuclear structure and implanted taking advantage of the natural level curves of the terrain, combined with the sun exposure and the views;
Outdoor leisure area next to the reservoir for sports and leisure activities, which will support the various accommodation units, and which will have the contiguous ruin rehabilitated in order to offer the necessary support.
Orchard and animal area for own consumption and interaction with guests
USER PROGRAM:
The main building has 2 blocks, one to the north that includes the reception and BackOffice, living room facing the landscape and a set of meeting and conference rooms on Level 0. On the top floor is a set of 19 suites in the conventional hotel typology. To the south, there are leisure and restaurant spaces, namely the restaurant, the kitchen and the bar on the 0th floor and the gym and SPA on the -1 floor. Outside in front of this is the swimming pool and seating area thrown over the landscape. Also on the lower floor are the staff changing rooms and a warehouse;
Bungalows, will be of 2 types, both in wooden structure. ZONE 1=Next to the Chapel= small core clad on the outside in corten steel consisting of a single floor. They will be T1 with a living room and kitchenette, a sanitary facility and a bedroom. The rest will be entirely in wood, structure and exterior finish, sloping roof with two waters and balcony. There are 3 typologies, T1, T1+1 and T2, and the latter is prepared for disabled users. They consist of living room with kitchenette, a bedroom, a sanitary facility, and a covered balcony. In the case of T1+1 there is also a mezzanine.
CAPELA DE SANTANA= will be rehabilitated and converted into a restaurant space of the hotel with outdoor terrace over the reservoir to the west.
The entire development will be served by outdoor leisure spaces, paths, a swimming pool and green areas.
The Hotel will consist of ; Main building, chapel, 19 suites, a set of bungalows of various typologies, meeting rooms, restaurant, swimming pool, gym and SPA.
Do not miss this opportunity and book your visit.
-
Tipo de propiedad
Villa
-
Precio/pie²
$928
Características
- Jardín
- Piscina
- Terraza
- Vista al Agua
- Gimnasio
- Vista a la Montaña
- Bar
- Balcón
Explorar la zona
Silves, 8375-009, Portugal
Ver en Google Maps
Precio por sqft
Bajo
Alto
Se unió hace 3 años
Usted ha preguntado por esta propiedad
El agente se comunicará con usted pronto por
Publicado por
4
Anuncios
2023
Se unió
Reserva una visita con the agent
Elija una fecha y si prefiere una visita virtual o presencial con el agente.
Fecha preferida
Tipo de tour
Última actualización
Julio 14
Primera publicación
Julio 10, 2025
Referencia del anuncio
DB023
Propiedades similares cercanas
Nuevos anuncios en São Bartolomeu de Messines

Explorar más viviendas en venta
São Bartolomeu de Messines, Algarve, Portugal tipos de propiedad
- Terreno en venta en São Bartolomeu de Messines, Algarve, Portugal
- Casas en venta en São Bartolomeu de Messines, Algarve, Portugal
- Ranchos en venta en São Bartolomeu de Messines, Algarve, Portugal
- Apartamentos en venta en São Bartolomeu de Messines, Algarve, Portugal
- Fincas en venta en São Bartolomeu de Messines, Algarve, Portugal
- Casas adosadas en venta en São Bartolomeu de Messines, Algarve, Portugal
São Bartolomeu de Messines, Algarve, Portugal búsquedas populares
- Propiedades con Ascensor en São Bartolomeu de Messines, Algarve, Portugal
- Propiedades Vista al Campo de Golf en São Bartolomeu de Messines, Algarve, Portugal
- Propiedades Comunidad Cerrada en São Bartolomeu de Messines, Algarve, Portugal
- Propiedades Moderno en São Bartolomeu de Messines, Algarve, Portugal
- Propiedades con Piscina en São Bartolomeu de Messines, Algarve, Portugal
- Propiedades con Cocina abierta en São Bartolomeu de Messines, Algarve, Portugal
- Propiedades Frente a la Playa en São Bartolomeu de Messines, Algarve, Portugal
São Bartolomeu de Messines, Algarve, Portugal Barrios
Guías e historias relacionadas
La confianza de los mejores brokers del mundo
Los agentes tras las propiedades más excepcionales del mundo publican en JamesEdition.
- Anuncios de Sotheby's, Christie's, BARNES y Engel & Völkers
- Cada anuncio se revisa antes de publicarse
- Conecte directamente con agentes verificados
Al continuar, acepta nuestros Términos y la Política de Privacidad.