$985,590
Detached 4 Bedroom Villa With Pool, 5,050 M² Of Land And Guest Annex | Foral, Algoz
- 4 Hab.
- 6 Baños
- 2,799 Sqft
- 1.25 Ac lot
- Actualizado: Ayer
Sobre la propiedad
La descripción se tradujo automáticamente.
La descripción se muestra en el idioma original.
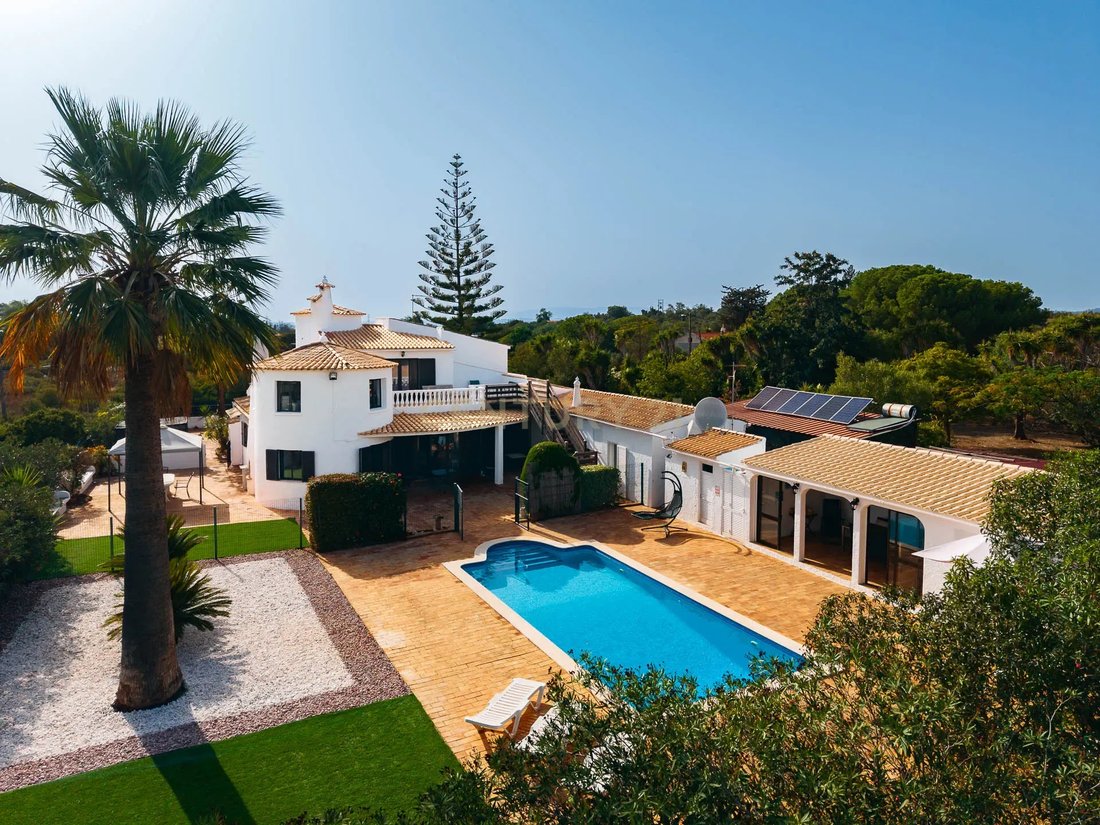
260 m² | 4 bedrooms | swimming pool | country house with guest annex | office with views over the surrounding hills | artesian well | fruit trees | photovoltaic solar panels | Energy Rating B | quiet residential area
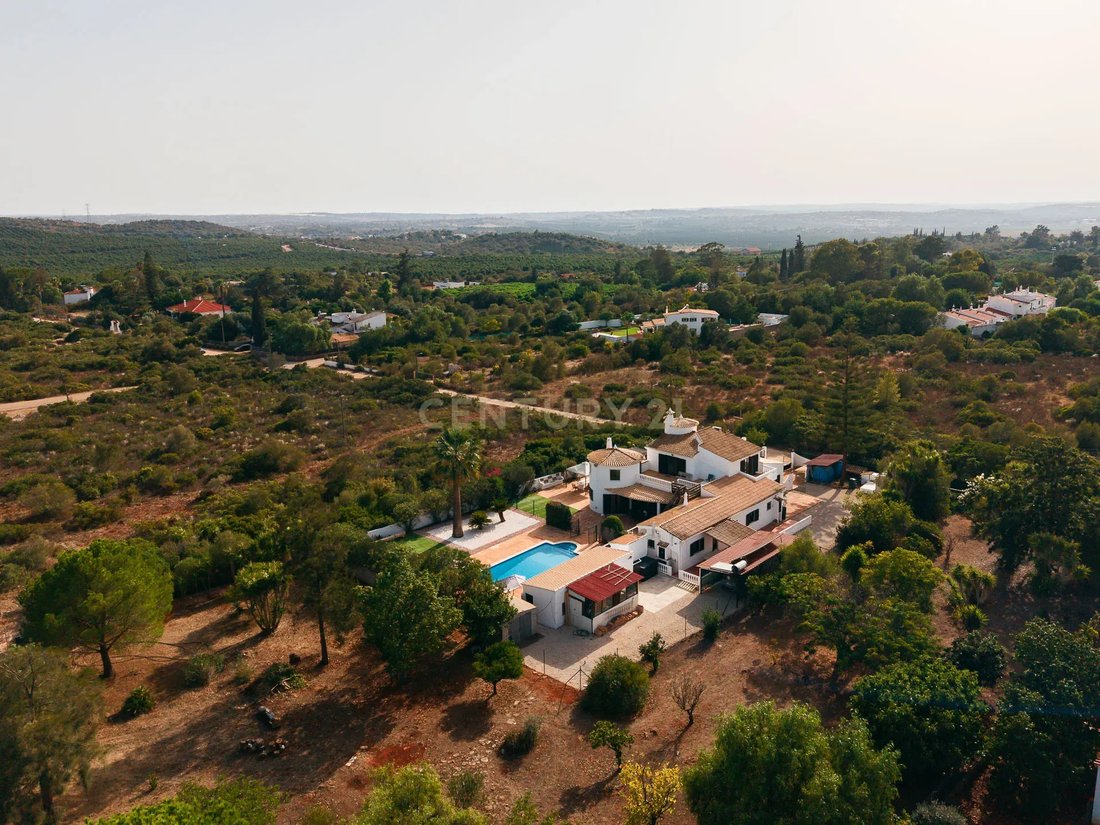
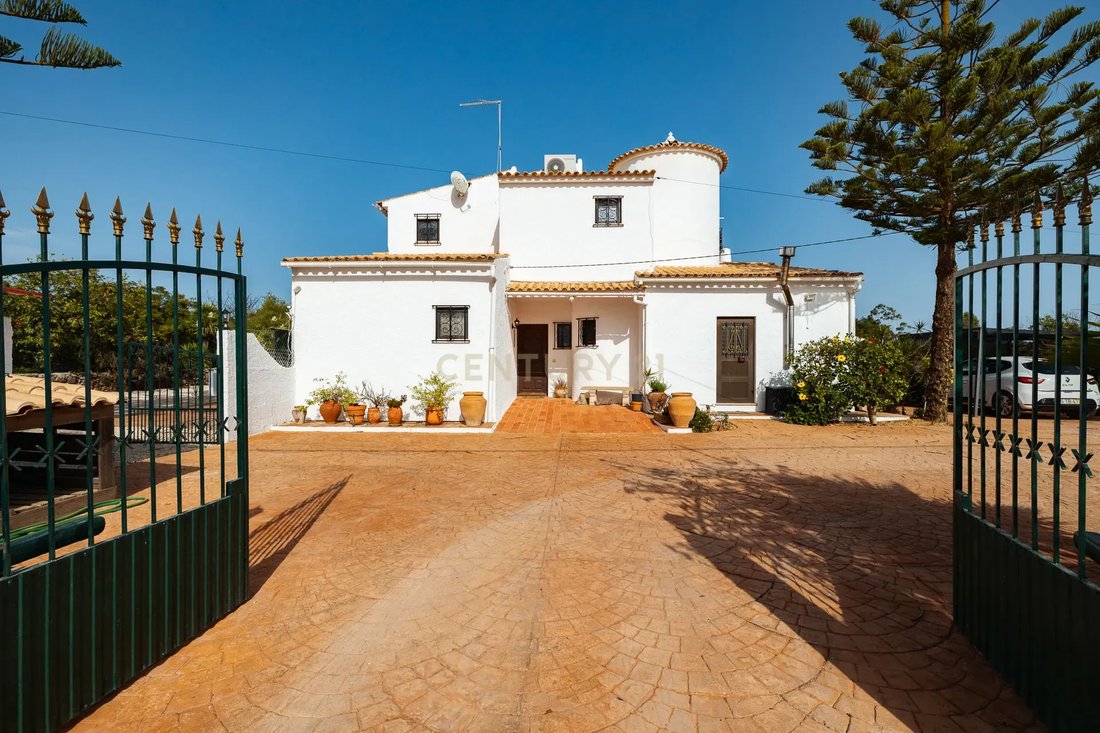
Located in Foral, Algoz, within the Quinta da Larga Vista residential development, this detached 4-bedroom villa sits on a 5,050 m² large plot Algarve.
The main hous
Located in Foral, Algoz, within the Quinta da Larga Vista residential development, this detached 4-bedroom villa sits on a 5,050 m² large plot Algarve.
The main hous
260 m² | 4 bedrooms | swimming pool | country house with guest annex | office with views over the surrounding hills | artesian well | fruit trees | photovoltaic solar panels | Energy Rating B | quiet residential area
Located in Foral, Algoz, within the Quinta da Larga Vista residential development, this detached 4-bedroom villa sits on a 5,050 m² large plot Algarve.
The main house is distributed over two floors:
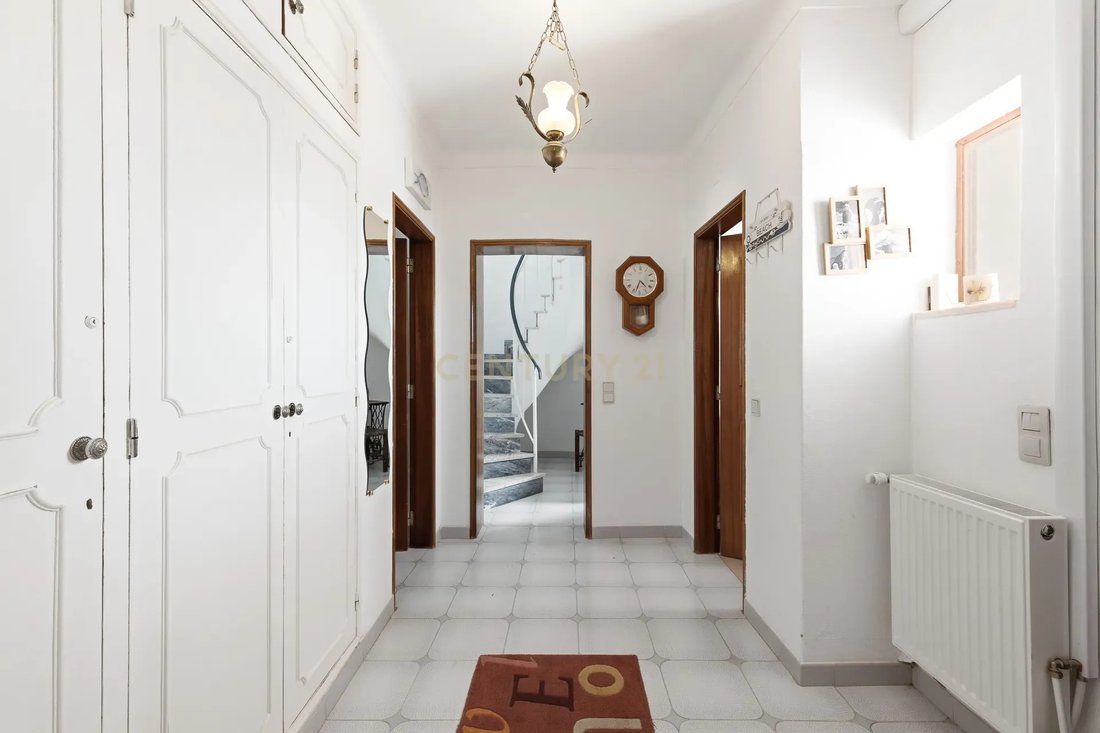
→ On the ground floor, the entrance leads into a hall with fitted wardrobe and a guest WC;
→ Two bedrooms with fitted wardrobes, heating, together with a bathroom with bathtub;
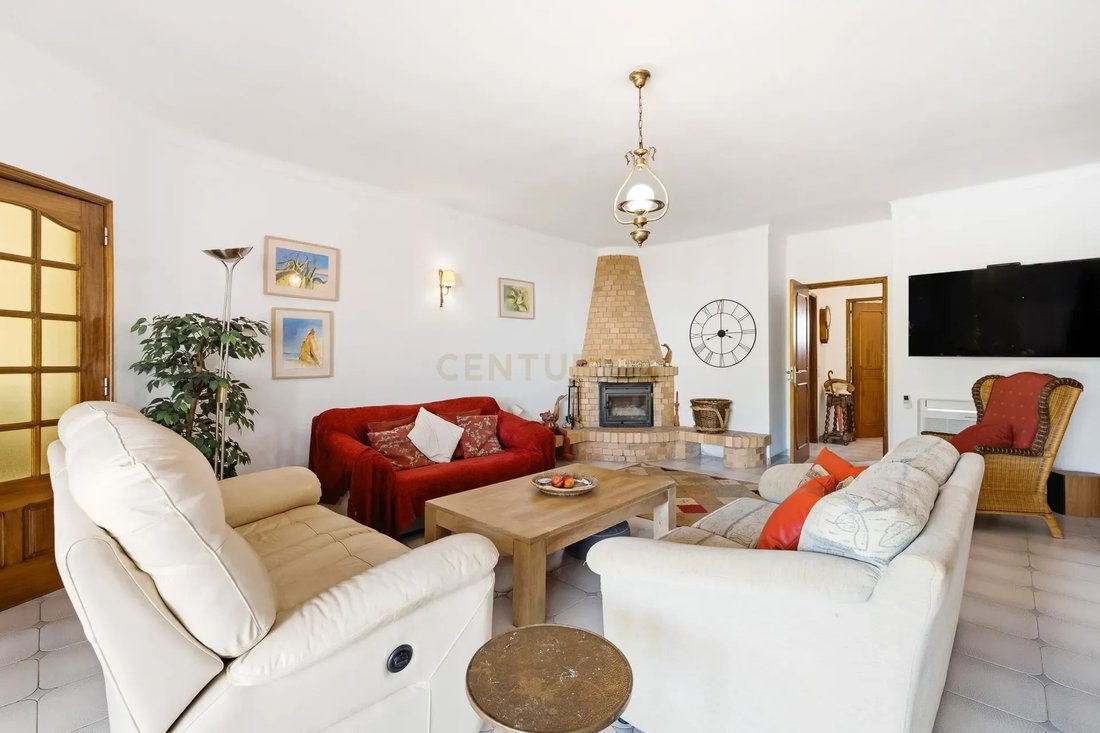
→ The living areas comprise a heating and split air-conditioning systems, fire and sitting room overlooking the swimming pool and a separate dining room, both fitted with triple-glazed windows;
→ The kitchen has been refurbished and is fully equipped, complemented by a utility room with appliances and fitted storage, as well as a pantry.
On the first floor, there are two further bedrooms:
→ The first features a high ceiling and a private balcony, heating and split air-conditioning systems;
→ The second bedroom has a heating and split air-conditioning systems and its own balcony connecting to a private office with panoramic 180-degree views over the surrounding hills and swimming pool.
The country house also benefits from an guest house with three independent entrances, an openspace kitchen, bathroom and en-suite bedroom.
Outside, the swimming pool connects the garden with a dining area featuring a pergola and barbecue.
The large plot also includes fruit trees, an irrigation system and an borehole used to supply water to the land and support the irrigation system.
The Energy Performance Certificate gives the property an Energy Rating of B and identifies an 86% contribution from renewable energy.
In addition, a planning application is currently under review by Silves Municipal Council for the expansion of the property’s built areas, including the conversion of the existing garage into an annex.
This was the home where the current owners welcomed their family during the summer months, a use that is reflected in the property’s layout, with different spaces designed for entertaining, relaxing and enjoying privacy. Now, this villa is looking for a new family to continue its story.
Shall we arrange a visit?
Located in Foral, Algoz, within the Quinta da Larga Vista residential development, this detached 4-bedroom villa sits on a 5,050 m² large plot Algarve.
The main house is distributed over two floors:
→ On the ground floor, the entrance leads into a hall with fitted wardrobe and a guest WC;
→ Two bedrooms with fitted wardrobes, heating, together with a bathroom with bathtub;
→ The living areas comprise a heating and split air-conditioning systems, fire and sitting room overlooking the swimming pool and a separate dining room, both fitted with triple-glazed windows;
→ The kitchen has been refurbished and is fully equipped, complemented by a utility room with appliances and fitted storage, as well as a pantry.
On the first floor, there are two further bedrooms:
→ The first features a high ceiling and a private balcony, heating and split air-conditioning systems;
→ The second bedroom has a heating and split air-conditioning systems and its own balcony connecting to a private office with panoramic 180-degree views over the surrounding hills and swimming pool.
The country house also benefits from an guest house with three independent entrances, an openspace kitchen, bathroom and en-suite bedroom.
Outside, the swimming pool connects the garden with a dining area featuring a pergola and barbecue.
The large plot also includes fruit trees, an irrigation system and an borehole used to supply water to the land and support the irrigation system.
The Energy Performance Certificate gives the property an Energy Rating of B and identifies an 86% contribution from renewable energy.
In addition, a planning application is currently under review by Silves Municipal Council for the expansion of the property’s built areas, including the conversion of the existing garage into an annex.
This was the home where the current owners welcomed their family during the summer months, a use that is reflected in the property’s layout, with different spaces designed for entertaining, relaxing and enjoying privacy. Now, this villa is looking for a new family to continue its story.
Shall we arrange a visit?
-
Tipo de propiedad
Villa
-
Año de construcción
1992
-
Precio/pie²
$352
Características
- Jardín
- Piscina
- Terraza
- Garaje
- Cocina abierta
- Chimenea
- Pérgola
- Vista Panorámica
- Puerta
Características
Lote
Interior
- Techo alto
- Oficina
- Chimenea
- Aire Acondicionado
- Estufa de gas
- Cocina abierta
Outdoor
Explorar la zona
Rua de Foral Quinta da Larga Vista 98, Algoz, Algoz e Tunes, Algarve, Portugal
Ver en Google Maps
Precio por sqft
Bajo
Alto
Se unió hace 5 años
Usted ha preguntado por esta propiedad
El agente se comunicará con usted pronto por
Publicado por
112
Anuncios
2022
Se unió
Reserva una visita con the agent
Elija una fecha y si prefiere una visita virtual o presencial con el agente.
Fecha preferida
Tipo de tour
Última actualización
Ayer
Primera publicación
Sep 11
Referencia del anuncio
C0205-07261
Propiedades similares cercanas
Nuevos anuncios en Algoz e Tunes


Explorar más viviendas en venta
Algoz e Tunes, Portugal tipos de propiedad
- Casas en venta en Algoz e Tunes, Portugal
- Villas en venta en Algoz e Tunes, Portugal
- Terreno en venta en Algoz e Tunes, Portugal
- Casas adosadas en venta en Algoz e Tunes, Portugal
- Fincas en venta en Algoz e Tunes, Portugal
- Ranchos en venta en Algoz e Tunes, Portugal
- Fincas en venta en Algoz e Tunes, Portugal
- Apartamentos en venta en Algoz e Tunes, Portugal
Algoz e Tunes, Portugal búsquedas populares
- Propiedades Vista Panorámica en Algoz e Tunes, Portugal
- Propiedades Vista al Mar en Algoz e Tunes, Portugal
- Propiedades con Terraza en Algoz e Tunes, Portugal
- Propiedades con Bar en Algoz e Tunes, Portugal
- Propiedades con Sala de juegos en Algoz e Tunes, Portugal
- Propiedades con Oficina en Algoz e Tunes, Portugal
- Propiedades con Ascensor en Algoz e Tunes, Portugal
- Propiedades Vista de la ciudad en Algoz e Tunes, Portugal
- Propiedades Vista a la Montaña en Algoz e Tunes, Portugal
- Propiedades con Jardín en Algoz e Tunes, Portugal
- Propiedades con Cocina exterior en Algoz e Tunes, Portugal
- Propiedades Vista al Campo de Golf en Algoz e Tunes, Portugal
- Propiedades Frente al mar en Algoz e Tunes, Portugal
- Propiedades Comunidad Cerrada en Algoz e Tunes, Portugal
- Propiedades Privacidad en Algoz e Tunes, Portugal
- Propiedades Gran Altitud en Algoz e Tunes, Portugal
- Propiedades Frente al Agua en Algoz e Tunes, Portugal
- Propiedades Cima de una colina en Algoz e Tunes, Portugal
- Propiedades Propiedad de Inversión en Algoz e Tunes, Portugal
- Propiedades Moderno en Algoz e Tunes, Portugal
- Propiedades Ecuestre en Algoz e Tunes, Portugal
- Propiedades Obras nuevas en Algoz e Tunes, Portugal
- Propiedades con Gimnasio en Algoz e Tunes, Portugal
- Propiedades con Sauna en Algoz e Tunes, Portugal
- Propiedades con Biblioteca en Algoz e Tunes, Portugal
- Propiedades con Aire Acondicionado en Algoz e Tunes, Portugal
- Propiedades Frente al Mar en Algoz e Tunes, Portugal
- Propiedades con Bodega en Algoz e Tunes, Portugal
- Propiedades con Jacuzzi en Algoz e Tunes, Portugal
- Propiedades con Chimenea en Algoz e Tunes, Portugal
- Propiedades con Piscina en Algoz e Tunes, Portugal
- Propiedades con Garaje en Algoz e Tunes, Portugal
- Propiedades con Balcón en Algoz e Tunes, Portugal
- Propiedades con Cancha de Tenis en Algoz e Tunes, Portugal
- Propiedades con Viñedo / Bodega en Algoz e Tunes, Portugal
- Propiedades Mansión en Algoz e Tunes, Portugal
- Propiedades con Cocina abierta en Algoz e Tunes, Portugal
- Propiedades Renovado en Algoz e Tunes, Portugal
- Propiedades con Cine en Algoz e Tunes, Portugal
- Propiedades Vista al Agua en Algoz e Tunes, Portugal
- Propiedades Vista al Mar en Algoz e Tunes, Portugal
Algoz e Tunes, Portugal Barrios
Guías e historias relacionadas
La confianza de los mejores brokers del mundo
Los agentes tras las propiedades más excepcionales del mundo publican en JamesEdition.
- Anuncios de Sotheby's, Christie's, BARNES y Engel & Völkers
- Cada anuncio se revisa antes de publicarse
- Conecte directamente con agentes verificados
Al continuar, acepta nuestros Términos y la Política de Privacidad.