$1,300,000
Single Family Detached Signal Mountain
- 4 Hab.
- 5 Baños
- 6,532 Sqft
- 1.12 Ac lot
- Actualizado: Noviembre 14
- MLS#1546311
Sobre la propiedad
La descripción se tradujo automáticamente.
La descripción se muestra en el idioma original.
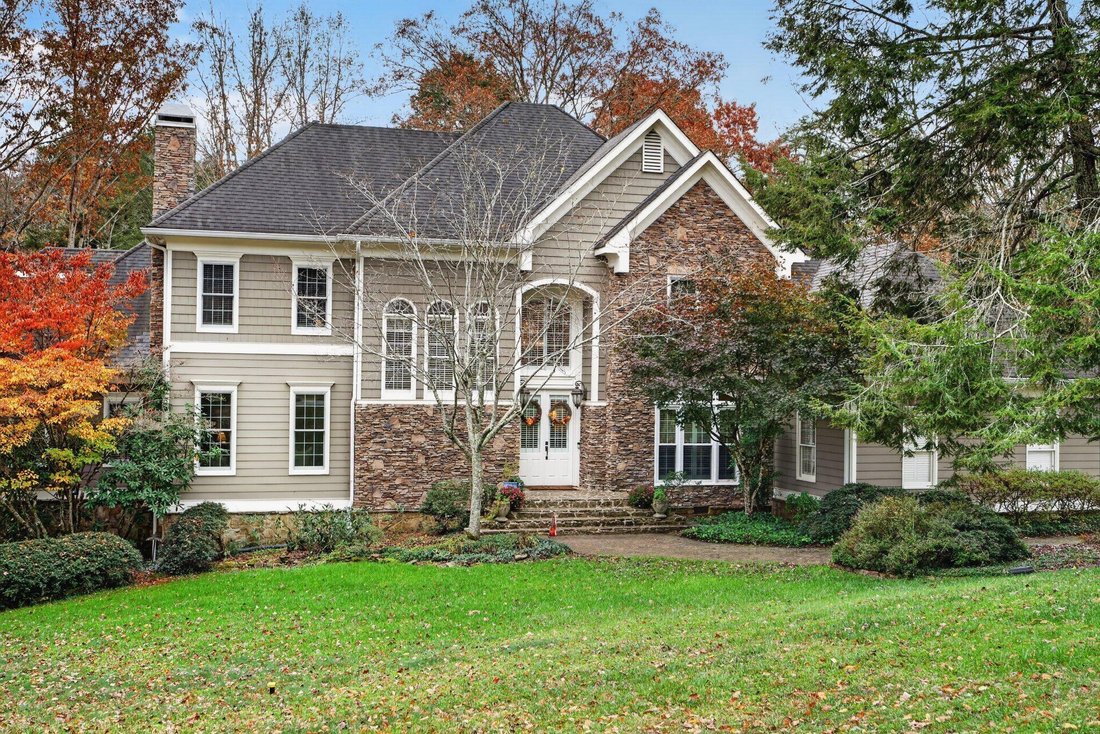
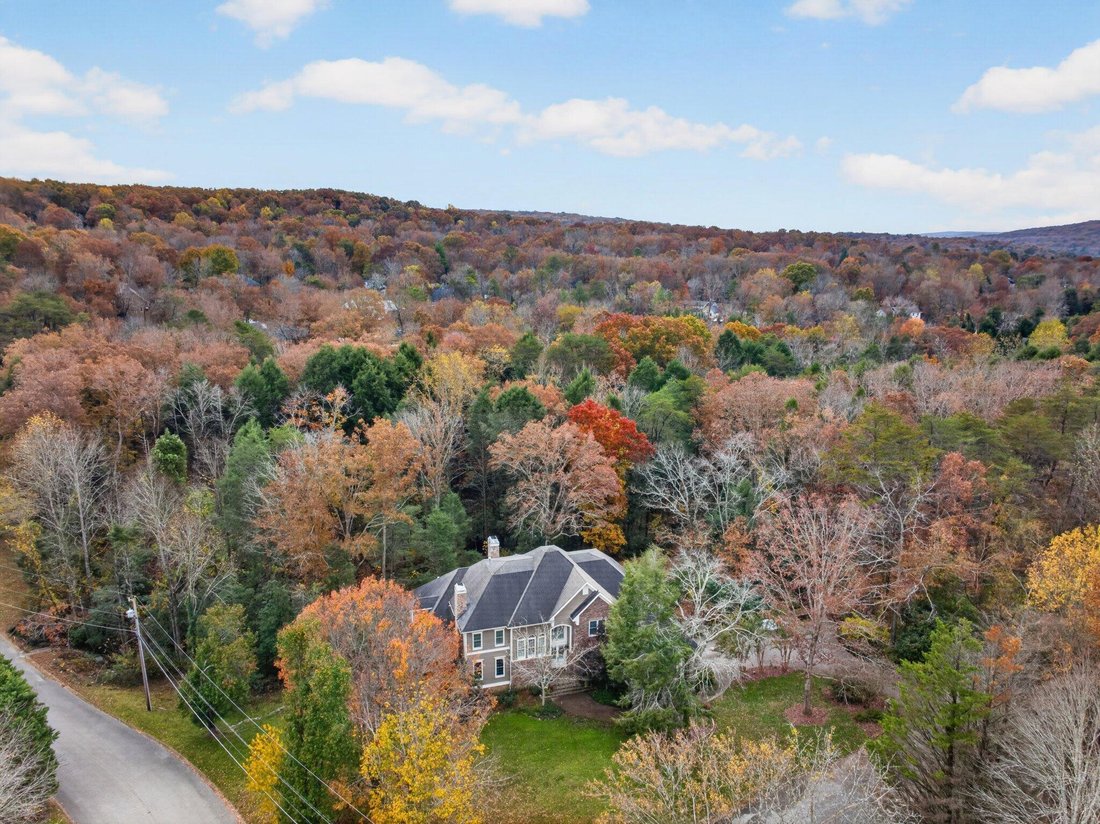
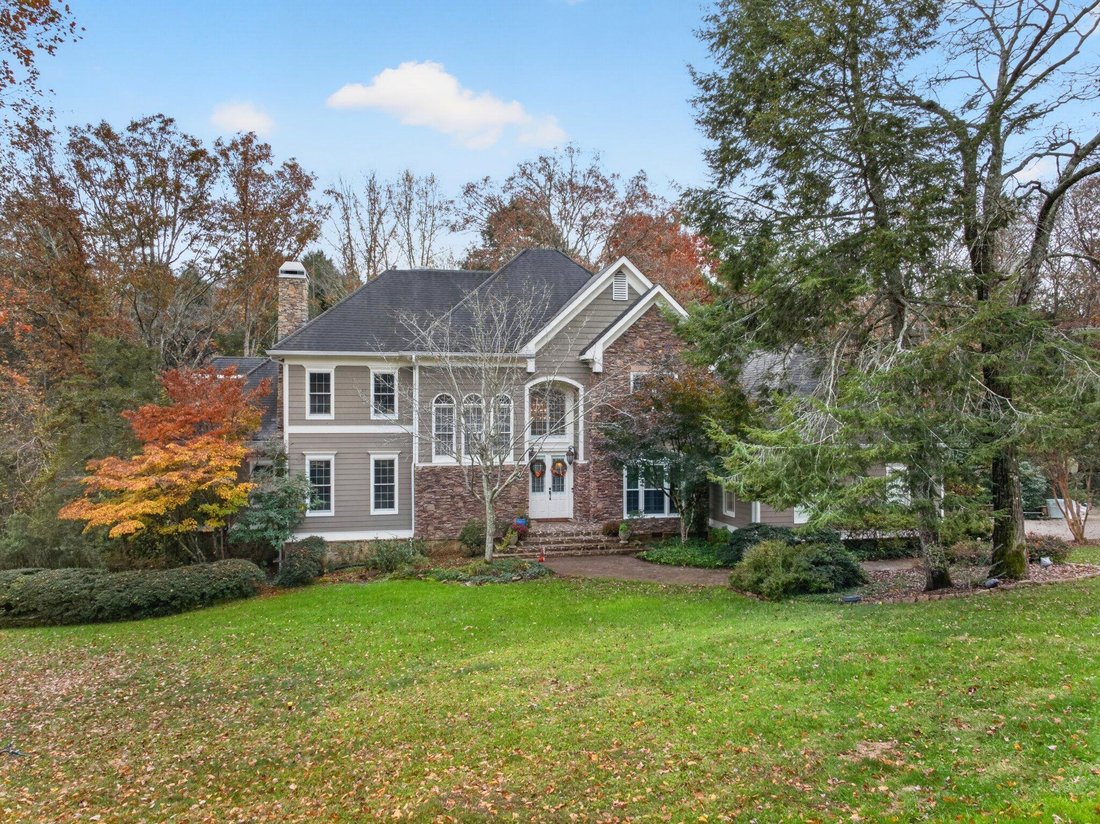
Elegant yet comfortable 4+ bedroom, 4.5 bath home on a 1.11+/- corner lot in the desirable Hidden Brook neighborhood on Signal Mountain. Perfect for gathering and entertaining, this spacious home boasts an open floor plan, formal and informal living spaces, the primary on the main level, a versatile daylight basement, great storage, a 2-bay garage, and great outdoor living spaces with a wooded set
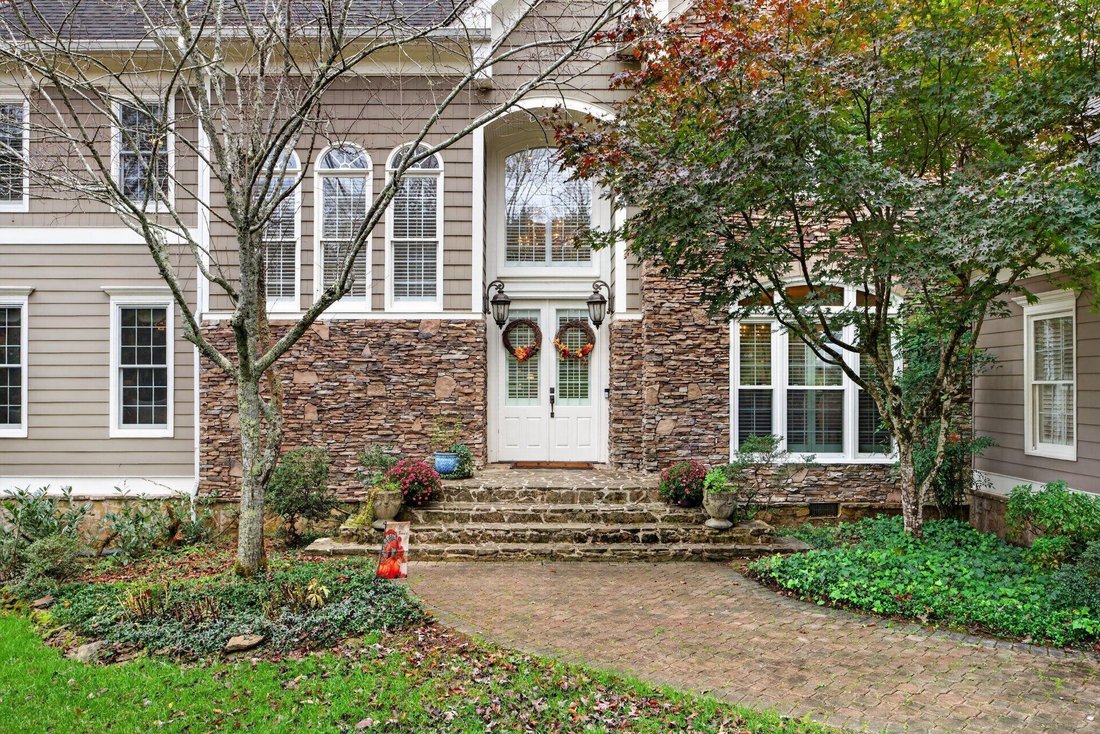
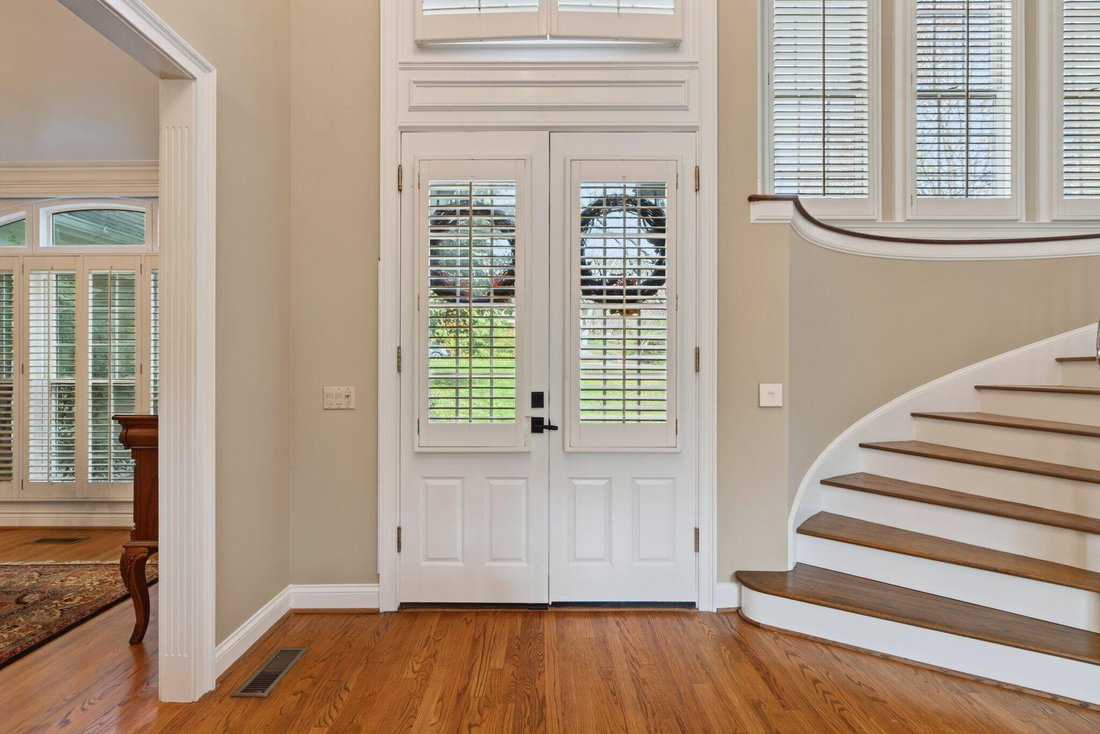
Elegant yet comfortable 4+ bedroom, 4.5 bath home on a 1.11+/- corner lot in the desirable Hidden Brook neighborhood on Signal Mountain. Perfect for gathering and entertaining, this spacious home boasts an open floor plan, formal and informal living spaces, the primary on the main level, a versatile daylight basement, great storage, a 2-bay garage, and great outdoor living spaces with a wooded setting and a creak that meanders along the back yard. The home exudes curb appeal with its Hardie and stone exterior and lush setting, and you will be equally impressed with the interior finishes including the hardwood floors, specialty ceilings, crown moldings, plantation shutters, recessed lighting, stone tile and countertops, 3 gas fireplaces, wonderful natural lighting due to the abundance of windows and French doors, built-in cabinetry and more. Your tour begins with entry to the inviting foyer with sweeping staircase and access to the dining room, office and great room. The dining room is just steps from the kitchen, while the office is right across from the primary and has handsome wood paneling, a gas fireplace, built-in shelving and an arched doorway to the foyer. The 2 story great room also has a gas fireplace with built-ins on either side, French doors to the deck that spans the back of the house and adjoins the kitchen via a wet bar area with the 2nd set of steps to the upper level. The kitchen is open to the breakfast and keeping rooms and will quickly become a favorite spot in the house. The kitchen has been updated and boasts a large center island, quartz countertops, tile backsplash, soft close cabinetry with pull-out drawers, under-cabinet lighting, Thermador gas cooktop, Dacor convection wall ovens, a serving or coffee bar and a walk-in pantry in the hallway. The keeping room has French doors to the deck providing a nice flow for indoor-to-outdoor entertaining and everyday living. The laundry room with utility sink and side entry is just down the hall, as is the powder room and door to the garage. Both the garage and the storage room in the basement have epoxy coated flooring. The primary suite is on the other end of the house and has a trey ceiling, a bay window sitting area, 2 walk-in closets and a double door entry to the primary bath with marble tile, an elongated dual vanity, free standing tub and a tiled shower. The upper level has 3 bedrooms and 2 full baths with an ensuite bedroom on one side that has an adjoining sitting room, and the additional 2 bedrooms are on the other side and adjoined by a shared bath. All of the guest bedrooms have walk-in closets, and there is also walk-out attic storage. The daylight basement offers a versatile flex space and has new LVP flooring with a large family/rec room with a gas fireplace, French doors to a covered deck, a refreshment center with sink, extra dishwasher, bar with seating room and wine room, as well as an exercise room, a full bath and an additional room that is currently set up as a 5th bedroom. The storage room is off the exercise room and has double doors to an exterior deck with steps to the back yard. The back yard is large enough for outdoor fun and your furry friends. All this, and you are zoned for Signal Mountain schools and are close to mountain shopping, restaurants and recreation, so please call for more information and to schedule your private shoeing today. Information is deemed reliable but not guaranteed. Buyer to verify any and all information they deem important
-
Tipo de propiedad
Casa
-
Año de construcción
1992
-
Precio/pie²
$199
Características
Explorar la zona
298 Creekshire Drive, Signal Mountain, TN 37377, Signal Mountain Drive, Tennessee, Estados Unidos
Ver en Google Maps
Precio por sqft
Bajo
Alto
Se unió hace 5 años
Usted ha preguntado por esta propiedad
El agente se comunicará con usted pronto por
Publicado por
173
Anuncios
2022
Se unió
Reserva una visita con the agent
Elija una fecha y si prefiere una visita virtual o presencial con el agente.
Fecha preferida
Tipo de tour

Chattanooga-Downtown
1830 Washington Street, 37408, Chattanooga, United States
Ver perfil de la agencia
Última actualización
Noviembre 14
Primera publicación
Noviembre 14
Licencia del agente
#TN255994
Referencia del anuncio
2180296116114704
Estado del anuncio
Propiedades similares cercanas
Nuevos anuncios en Signal Mountain Drive

Explorar más viviendas en venta
Signal Mountain Drive, TN, Estados Unidos tipos de propiedad
Signal Mountain Drive, TN, Estados Unidos búsquedas populares
- Propiedades con Bar en Signal Mountain Drive, TN, Estados Unidos
- Propiedades con Terraza en Signal Mountain Drive, TN, Estados Unidos
- Propiedades con Piscina en Signal Mountain Drive, TN, Estados Unidos
- Propiedades Vista al Agua en Signal Mountain Drive, TN, Estados Unidos
- Propiedades Comunidad Cerrada en Signal Mountain Drive, TN, Estados Unidos
- Propiedades con Gimnasio en Signal Mountain Drive, TN, Estados Unidos
- Propiedades Vista a la Montaña en Signal Mountain Drive, TN, Estados Unidos
- Propiedades Obras nuevas en Signal Mountain Drive, TN, Estados Unidos
- Propiedades Renovado en Signal Mountain Drive, TN, Estados Unidos
- Propiedades con Sala de juegos en Signal Mountain Drive, TN, Estados Unidos
- Propiedades Frente al Agua en Signal Mountain Drive, TN, Estados Unidos
- Propiedades con Ascensor en Signal Mountain Drive, TN, Estados Unidos
- Propiedades con Bodega en Signal Mountain Drive, TN, Estados Unidos
- Propiedades Vista al Lago en Signal Mountain Drive, TN, Estados Unidos
- Propiedades Vista de la ciudad en Signal Mountain Drive, TN, Estados Unidos
- Propiedades con Cine en Signal Mountain Drive, TN, Estados Unidos
- Propiedades Vista al Río en Signal Mountain Drive, TN, Estados Unidos
- Propiedades con Sauna en Signal Mountain Drive, TN, Estados Unidos
Guías e historias relacionadas
La confianza de los mejores brokers del mundo
Los agentes tras las propiedades más excepcionales del mundo publican en JamesEdition.
- Anuncios de Sotheby's, Christie's, BARNES y Engel & Völkers
- Cada anuncio se revisa antes de publicarse
- Conecte directamente con agentes verificados
Al continuar, acepta nuestros Términos y la Política de Privacidad.
Brokerages we
partnered with
partnered with