$1,350,000
3 Bedrooms Single Family Detached
- 3 Hab.
- 3 Baños
- 2,565 Sqft
- 3,372 Sqft lot
- Actualizado: Agosto 23
-
1
Vistas de los últimos 30 días
- MLS#PW26117646
Sobre la propiedad
La descripción se tradujo automáticamente.
La descripción se muestra en el idioma original.
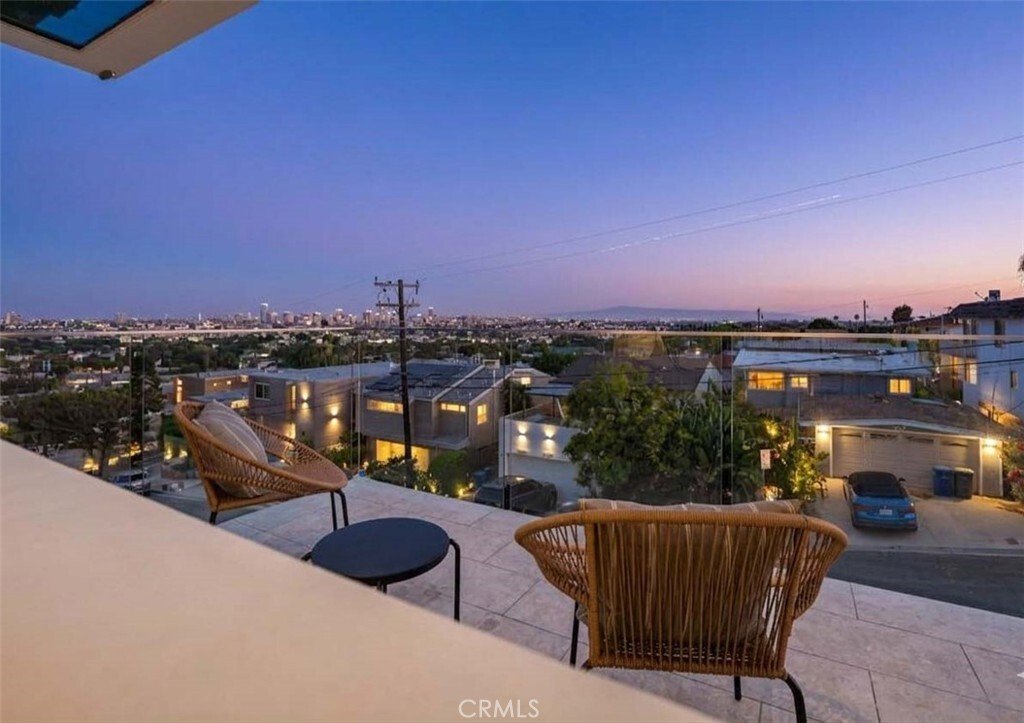
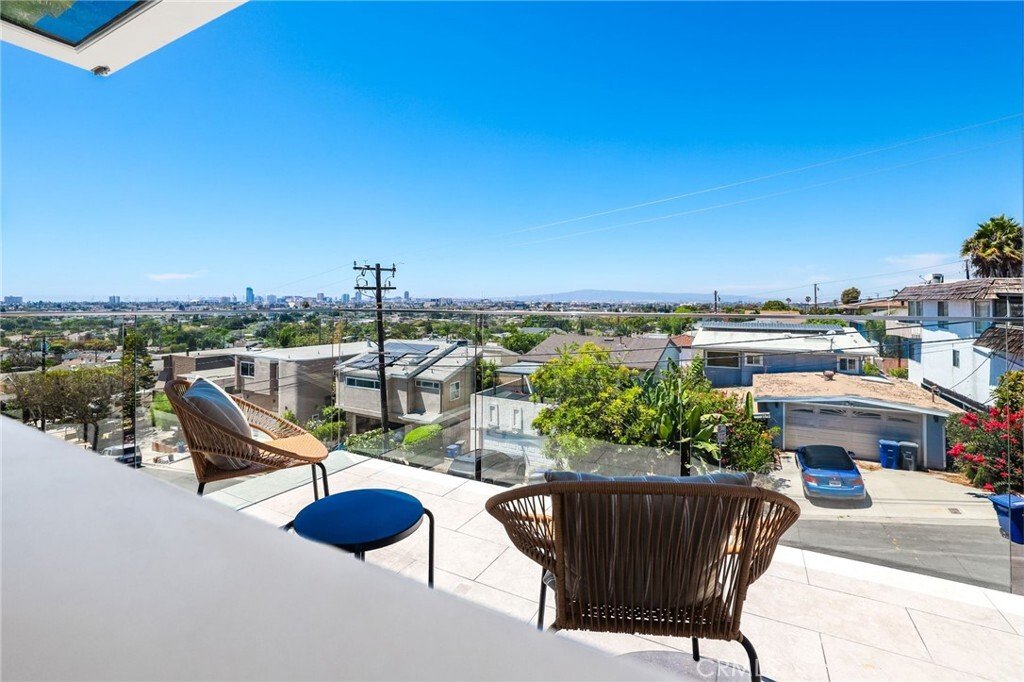
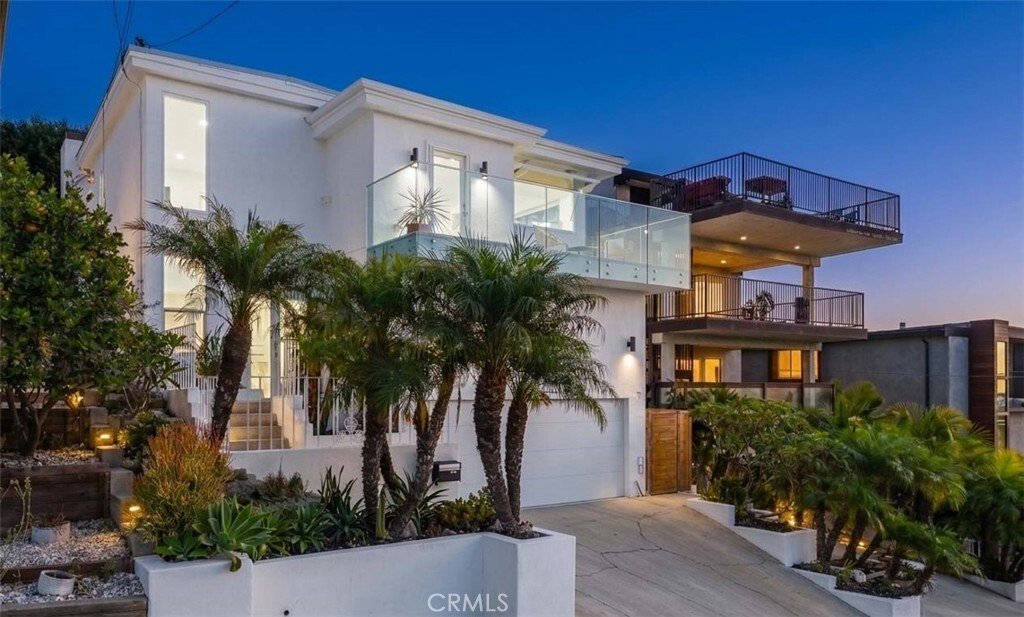
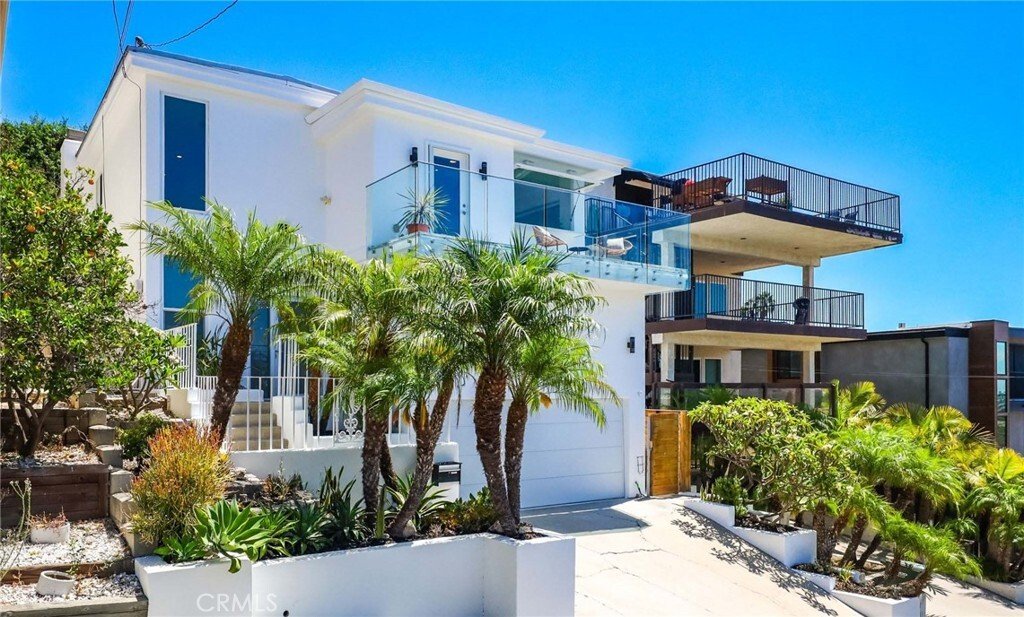
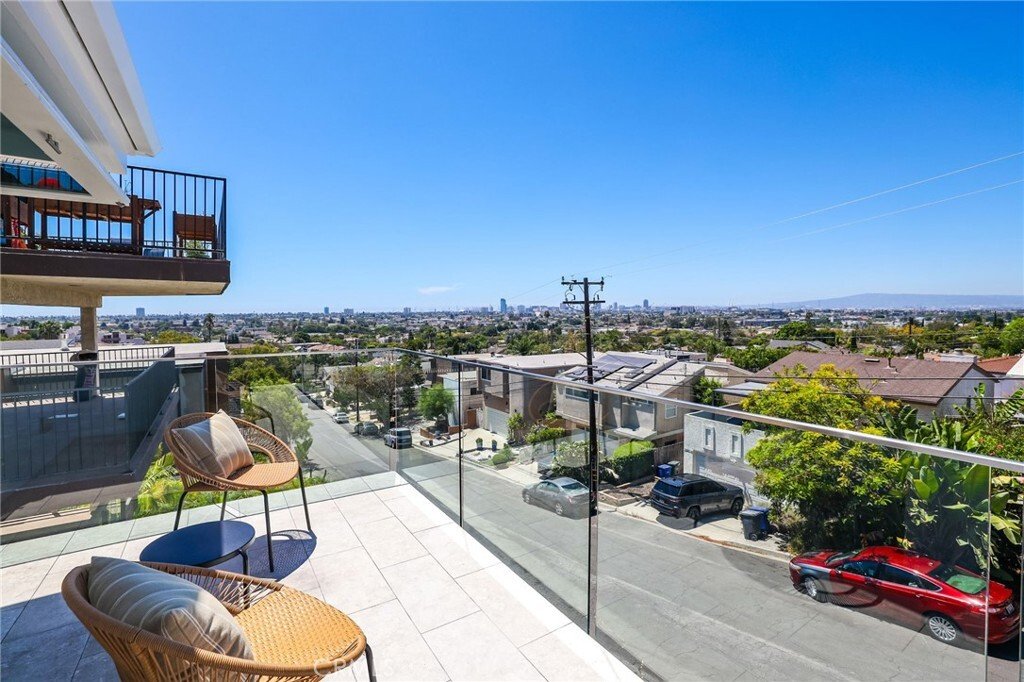
Enjoy breathtaking coastal skyline views from this exceptional contemporary residence, perched at the top of a peaceful cul-de-sac. Thoughtfully designed with sophisticated finishes and effortless indoor-outdoor living, this architectural retreat offers a rare blend of luxury, comfort, and style. The elegant living room serves as a stunning focal point, showcasing a beautiful fireplace and mantel,
Enjoy breathtaking coastal skyline views from this exceptional contemporary residence, perched at the top of a peaceful cul-de-sac. Thoughtfully designed with sophisticated finishes and effortless indoor-outdoor living, this architectural retreat offers a rare blend of luxury, comfort, and style. The elegant living room serves as a stunning focal point, showcasing a beautiful fireplace and mantel, recessed lighting, and polished concrete flooring. A versatile bonus room provides the perfect space for an executive home office, fitness studio, additional bedroom, or creative retreat. Two bedrooms with mirrored wardrobe closets, a chic full bath, and laundry closet complete the main level.
A dramatic floating staircase leads to the upper level, where panoramic views create a spectacular backdrop for daily living. The designer kitchen is both refined and functional, featuring a six-burner gas cooktop, statement drop hood, built-in double ovens, multi-zone wine refrigerator, stainless steel appliances, an expansive center island with seating, and abundant cabinetry and workspace. An awning pass-through window seamlessly connects the kitchen to the view balcony, complete with a counter bar, gas hookups for barbecue and fire pit, and sleek glass railings-an ideal setting for entertaining against a stunning coastal backdrop. Striking tile flooring flows throughout the upper level, connecting the kitchen to an impressive formal dining room capable of hosting large gatherings with ease. The luxurious primary suite is a private sanctuary, offering recessed lighting, custom drapes, a spacious walk-in closet and a spa-inspired bath adorned with Carrara marble accents, a dual vanity, a freestanding soaking tub, and an oversized walk-in shower with bench seating. The tranquil outdoor grounds continue the home’s resort-like ambiance, featuring low-maintenance landscaping, a gas fire pit, and a sauna with an outdoor shower-creating a peaceful escape for relaxation and rejuvenation. Additional highlights include a new chandelier, dual-pane windows, tankless water heater, an ADT security system, DAIKIN ductless climate-control systems, fresh paint, and a finished two-car garage equipped with Stack-On storage cabinetry. Ideally situated near scenic hiking trails, parks, shopping, and convenient freeway access, this extraordinary residence embodies elevated Southern California living at its finest.
A dramatic floating staircase leads to the upper level, where panoramic views create a spectacular backdrop for daily living. The designer kitchen is both refined and functional, featuring a six-burner gas cooktop, statement drop hood, built-in double ovens, multi-zone wine refrigerator, stainless steel appliances, an expansive center island with seating, and abundant cabinetry and workspace. An awning pass-through window seamlessly connects the kitchen to the view balcony, complete with a counter bar, gas hookups for barbecue and fire pit, and sleek glass railings-an ideal setting for entertaining against a stunning coastal backdrop. Striking tile flooring flows throughout the upper level, connecting the kitchen to an impressive formal dining room capable of hosting large gatherings with ease. The luxurious primary suite is a private sanctuary, offering recessed lighting, custom drapes, a spacious walk-in closet and a spa-inspired bath adorned with Carrara marble accents, a dual vanity, a freestanding soaking tub, and an oversized walk-in shower with bench seating. The tranquil outdoor grounds continue the home’s resort-like ambiance, featuring low-maintenance landscaping, a gas fire pit, and a sauna with an outdoor shower-creating a peaceful escape for relaxation and rejuvenation. Additional highlights include a new chandelier, dual-pane windows, tankless water heater, an ADT security system, DAIKIN ductless climate-control systems, fresh paint, and a finished two-car garage equipped with Stack-On storage cabinetry. Ideally situated near scenic hiking trails, parks, shopping, and convenient freeway access, this extraordinary residence embodies elevated Southern California living at its finest.
-
Tipo de propiedad
Casa
-
Año de construcción
1965
-
Precio/pie²
$526
Características
- Garaje
- Chimenea
- Jardín
- Vestidor
- Sauna
- Fogata
- Moderno
- Terraza
- Sótano
Características
Lote
- Vista Panorámica
- Frente al mar
- Vista de la ciudad
- Moderno
Interior
- Techo alto
- Chimenea
- Aire Acondicionado
- Isla de cocina
- Estufa de gas
- Bar
- Lavadero
- Sauna
- Sótano
- Encimeras de piedra
- Vestidor
Outdoor
- Terraza
- Balcón
- Aparcamiento
- Fogata
- Garaje
- Jardín
Explorar la zona
2076 Stanley Avenue, Signal Hill, CA 90755, California, Estados Unidos
Ver en Google Maps
Precio por sqft
Bajo
Alto
Se unió hace 5 años
Usted ha preguntado por esta propiedad
El agente se comunicará con usted pronto por
Publicado por
4
Anuncios
2022
Se unió
Reserva una visita con the agent
Elija una fecha y si prefiere una visita virtual o presencial con el agente.
Fecha preferida
Tipo de tour

Long Beach - Long Beach
1650 Ximeno Ave Ste 120, 90804, Long Beach, California, United States
Ver perfil de la agencia
Última actualización
Agosto 23
Primera publicación
Aug 21
Referencia del anuncio
p7p4p9
Propiedades similares cercanas
Nuevos anuncios en Signal Hill

Explorar más viviendas en venta
Signal Hill, CA, Estados Unidos tipos de propiedad
Signal Hill, CA, Estados Unidos búsquedas populares
- Propiedades Vista al Agua en Signal Hill, CA, Estados Unidos
- Propiedades con Piscina en Signal Hill, CA, Estados Unidos
- Propiedades Moderno en Signal Hill, CA, Estados Unidos
- Propiedades Frente al Agua en Signal Hill, CA, Estados Unidos
- Propiedades Vista Panorámica en Signal Hill, CA, Estados Unidos
- Propiedades Obras nuevas en Signal Hill, CA, Estados Unidos
- Propiedades Vista al Campo de Golf en Signal Hill, CA, Estados Unidos
- Propiedades Cima de una colina en Signal Hill, CA, Estados Unidos
- Propiedades con Sauna en Signal Hill, CA, Estados Unidos
- Propiedades con Cine en Signal Hill, CA, Estados Unidos
Guías e historias relacionadas
La confianza de los mejores brokers del mundo
Los agentes tras las propiedades más excepcionales del mundo publican en JamesEdition.
- Anuncios de Sotheby's, Christie's, BARNES y Engel & Völkers
- Cada anuncio se revisa antes de publicarse
- Conecte directamente con agentes verificados
Al continuar, acepta nuestros Términos y la Política de Privacidad.
brokerages we
partnered with
partnered with