Precio a Consultar
Villa Laris · Hmtp285
- 55 Hab.
- 50 Baños
- 47,254 Sqft
- 6.92 Ac lot
- Actualizado: Hoy
Sobre la propiedad
La descripción se tradujo automáticamente.
La descripción se muestra en el idioma original.
19th-century villa with spa and farmhouses in Montepulciano, Siena, Tuscany
REF. MTP285
Just a few minutes from the historic centre of Montepulciano, in the most sought-after stretch between the Val di Chiana and the Val d’Orcia, this prestigious estate combines the charm of a 19th-century villa with contemporary comforts designed for high-end hospitality.
Completely refurbished in 202
REF. MTP285
Just a few minutes from the historic centre of Montepulciano, in the most sought-after stretch between the Val di Chiana and the Val d’Orcia, this prestigious estate combines the charm of a 19th-century villa with contemporary comforts designed for high-end hospitality.
Completely refurbished in 202
19th-century villa with spa and farmhouses in Montepulciano, Siena, Tuscany
REF. MTP285
Just a few minutes from the historic centre of Montepulciano, in the most sought-after stretch between the Val di Chiana and the Val d’Orcia, this prestigious estate combines the charm of a 19th-century villa with contemporary comforts designed for high-end hospitality.
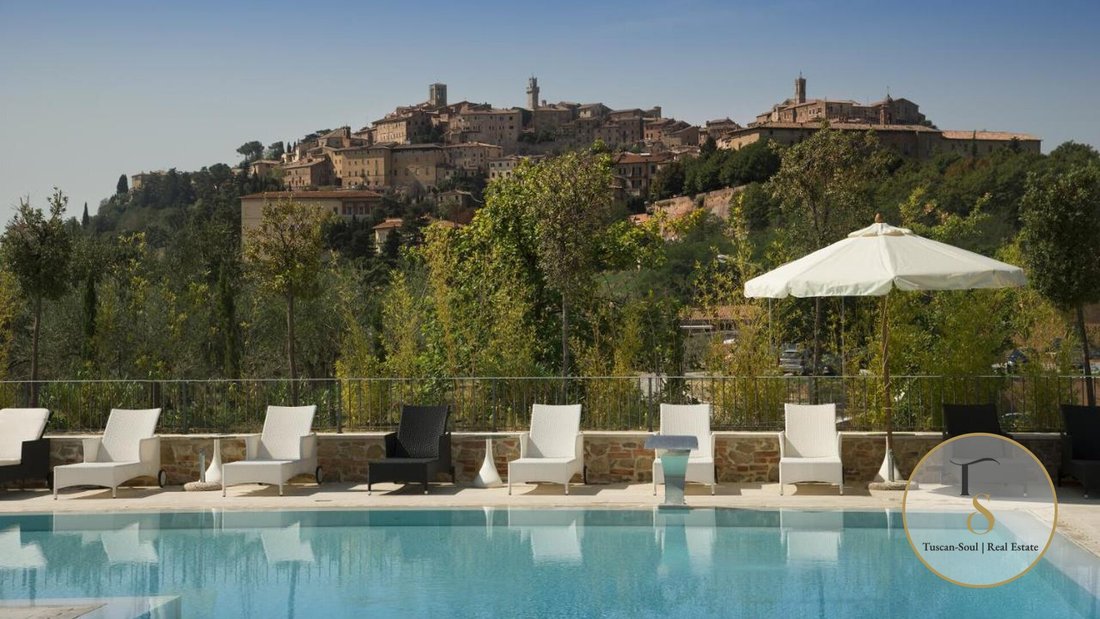
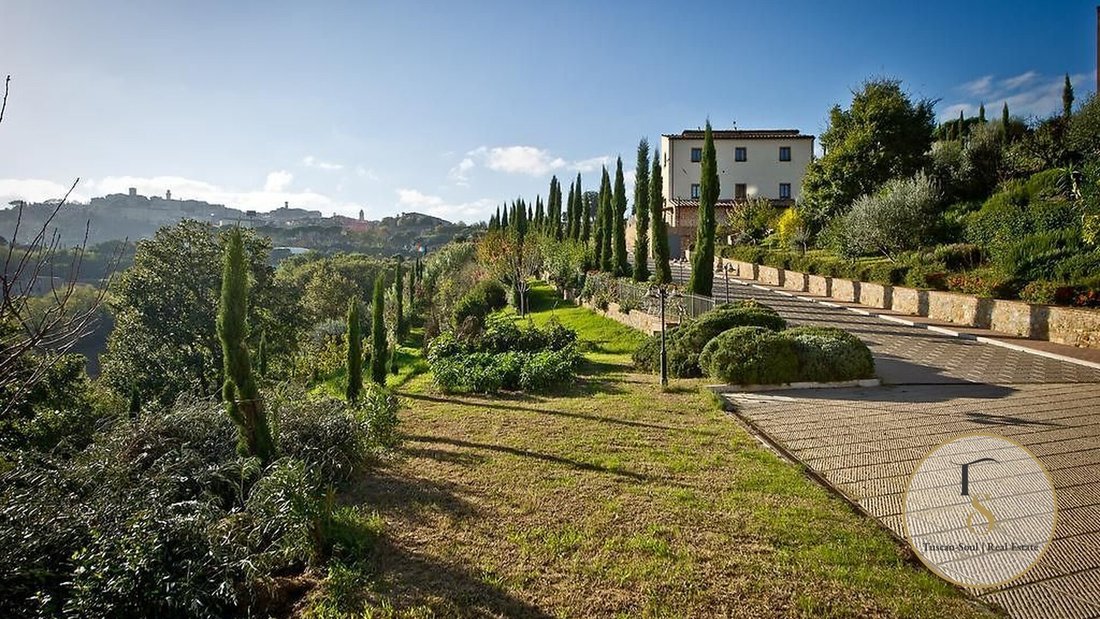
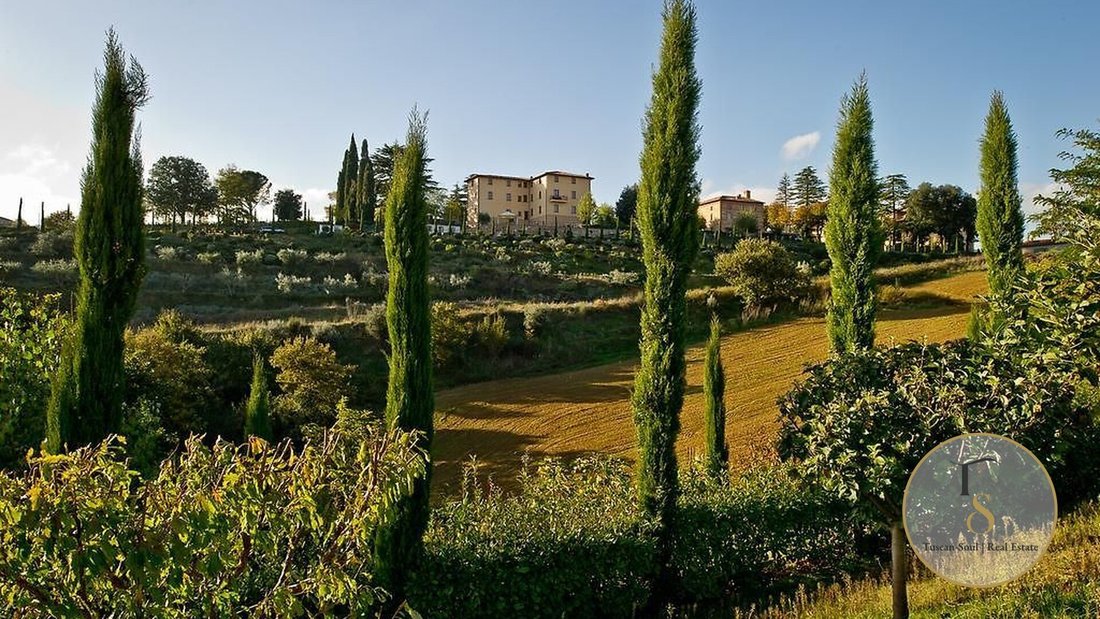
Completely refurbished in 2025 and conceived as a boutique resort, the property extends over approximately 2.8 hectares of private grounds featuring centuries-old trees, manicured gardens, an olive grove and spacious outdoor areas. The complex comprises a historic villa, a wellness centre with swimming pools and dedicated areas, a former caretaker’s house now housing a restaurant, two independent farmhouses and an underground connecting tunnel.
The main villa retains its authentic elegance, with parquet flooring, wooden beams, exposed stonework and spacious, light-filled rooms. The spacious, soundproofed bedrooms are designed to ensure comfort and privacy. A lift connects the different levels of the residence, making it practical and functional.
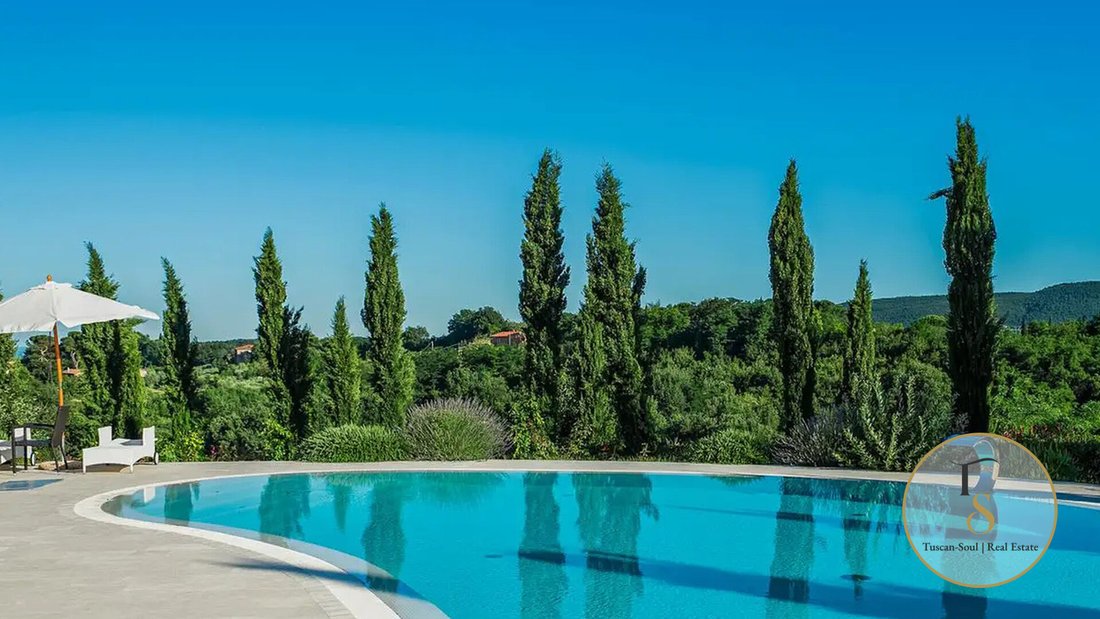
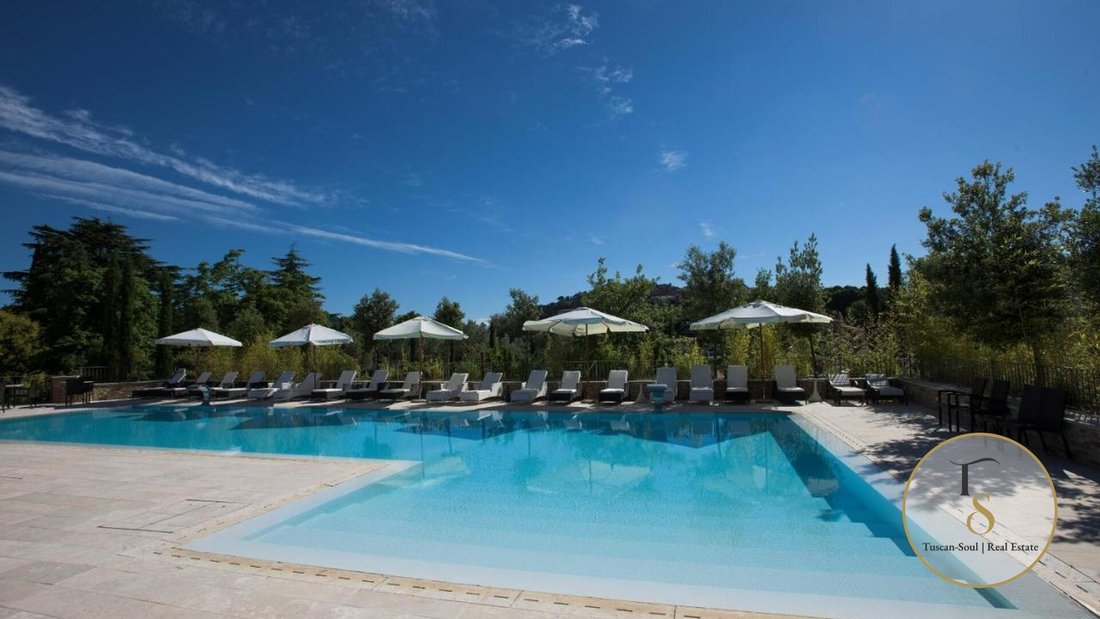
The wellness centre, created in part by restoring the old vaulted cellars, is one of the property’s most distinctive features. It includes an indoor swimming pool, a salt osmosis bath, a whirlpool, a sauna, a Turkish bath, a salt cave, sensory showers, relaxation areas, treatment rooms, a fitness room and dedicated technical facilities. Outside, swimming pools and terraced gardens round off a holiday experience of exceptional quality.
The central and easily accessible location means that amenities and the town centre can be reached in just a few minutes. The property is ideal both as an exclusive private residence and as a fully established hospitality investment.
Internal layout of the buildings
Main Villa, approximately 1,150 square metres, spread over four above-ground floors plus basement levels. Total number of bedrooms: 22. Total number of bathrooms: 22, plus 13 guest bathrooms. The levels are connected by an internal staircase and a lift. There is a connecting tunnel of approximately 230 square metres. The villa comprises en-suite bedrooms, a hall, corridors, cellars, utility rooms, changing rooms and independent entrances.
Former Caretaker’s House with restaurant and guest rooms, approximately 620 square metres, spread over three storeys plus a basement. Total number of rooms: 8. Total number of bathrooms: 15. On the ground floor there is a restaurant area of approximately 170 square metres, a professional kitchen, a larder and toilets. The upper floors feature en-suite bedrooms, whilst the basement houses service areas, changing rooms, bathrooms and a plant room.
Wellness Centre, approximately 1,230 square metres, spread over three levels, with lifts and internal connections. It includes a cloister, reception, bar, conference room, TV lounge, treatment rooms, changing rooms, sauna, Turkish bath, salt cave, sensory showers, relaxation areas, indoor swimming pools, wellness pools, a Kneipp path, laundry facilities, technical rooms and a fitness room of approximately 40 square metres.
Farmhouse 1, approximately 740 square metres, a former farmhouse spread over three floors. Total bedrooms: 7. Total bathrooms: 10. It comprises living areas, service rooms, bedrooms with en-suite bathrooms and self-contained apartments with a lounge, kitchen, bedrooms and bathrooms.
Farmhouse 2, approximately 420 square metres, a former farmhouse spread over four storeys. Total bedrooms: 16. Total bathrooms: 14. It comprises suites with living areas, bedrooms with en-suite bathrooms, bedrooms with access from the garden, utility rooms, a water treatment plant and two separate storage rooms.
REF. MTP285
Just a few minutes from the historic centre of Montepulciano, in the most sought-after stretch between the Val di Chiana and the Val d’Orcia, this prestigious estate combines the charm of a 19th-century villa with contemporary comforts designed for high-end hospitality.
Completely refurbished in 2025 and conceived as a boutique resort, the property extends over approximately 2.8 hectares of private grounds featuring centuries-old trees, manicured gardens, an olive grove and spacious outdoor areas. The complex comprises a historic villa, a wellness centre with swimming pools and dedicated areas, a former caretaker’s house now housing a restaurant, two independent farmhouses and an underground connecting tunnel.
The main villa retains its authentic elegance, with parquet flooring, wooden beams, exposed stonework and spacious, light-filled rooms. The spacious, soundproofed bedrooms are designed to ensure comfort and privacy. A lift connects the different levels of the residence, making it practical and functional.
The wellness centre, created in part by restoring the old vaulted cellars, is one of the property’s most distinctive features. It includes an indoor swimming pool, a salt osmosis bath, a whirlpool, a sauna, a Turkish bath, a salt cave, sensory showers, relaxation areas, treatment rooms, a fitness room and dedicated technical facilities. Outside, swimming pools and terraced gardens round off a holiday experience of exceptional quality.
The central and easily accessible location means that amenities and the town centre can be reached in just a few minutes. The property is ideal both as an exclusive private residence and as a fully established hospitality investment.
Internal layout of the buildings
Main Villa, approximately 1,150 square metres, spread over four above-ground floors plus basement levels. Total number of bedrooms: 22. Total number of bathrooms: 22, plus 13 guest bathrooms. The levels are connected by an internal staircase and a lift. There is a connecting tunnel of approximately 230 square metres. The villa comprises en-suite bedrooms, a hall, corridors, cellars, utility rooms, changing rooms and independent entrances.
Former Caretaker’s House with restaurant and guest rooms, approximately 620 square metres, spread over three storeys plus a basement. Total number of rooms: 8. Total number of bathrooms: 15. On the ground floor there is a restaurant area of approximately 170 square metres, a professional kitchen, a larder and toilets. The upper floors feature en-suite bedrooms, whilst the basement houses service areas, changing rooms, bathrooms and a plant room.
Wellness Centre, approximately 1,230 square metres, spread over three levels, with lifts and internal connections. It includes a cloister, reception, bar, conference room, TV lounge, treatment rooms, changing rooms, sauna, Turkish bath, salt cave, sensory showers, relaxation areas, indoor swimming pools, wellness pools, a Kneipp path, laundry facilities, technical rooms and a fitness room of approximately 40 square metres.
Farmhouse 1, approximately 740 square metres, a former farmhouse spread over three floors. Total bedrooms: 7. Total bathrooms: 10. It comprises living areas, service rooms, bedrooms with en-suite bathrooms and self-contained apartments with a lounge, kitchen, bedrooms and bathrooms.
Farmhouse 2, approximately 420 square metres, a former farmhouse spread over four storeys. Total bedrooms: 16. Total bathrooms: 14. It comprises suites with living areas, bedrooms with en-suite bathrooms, bedrooms with access from the garden, utility rooms, a water treatment plant and two separate storage rooms.
-
Tipo de propiedad
Casa
-
Año de construcción
2026
Características
- Jardín
- Piscina
- Terraza
- Ascensor
- Piscina cubierta
- Sauna
- Jacuzzi
- Gimnasio
- Renovado
Características
Lote
- Vista a la Montaña
- Propiedad de Inversión
- Renovado
Interior
- Techo alto
- Aire Acondicionado
- Jacuzzi
- Bar
- Sauna
- Ascensor
- Sótano
- Piscina cubierta
- Gimnasio
Outdoor
- Terraza
- Piscina
- Espacio de vida al aire libre
- Jardín
Explorar la zona
Siena, Tuscany, Italy, Toscana, Italia
Ver en Google Maps
Precio por sqft
Bajo
Alto

Se unió hace 11 meses
Usted ha preguntado por esta propiedad
El agente se comunicará con usted pronto por
Publicado por
138
Anuncios
2025
Se unió
Reserva una visita con Tuscan Soul
Elija una fecha y si prefiere una visita virtual o presencial con el agente.
Fecha preferida
Tipo de tour

Tuscan Soul | Exclusive Villas & Estates Across Italy
Based in Cetona, in the authentic heart of Tusca
Based in Cetona, in the authentic heart of Tusca
Tuscan Soul | Exclusive Villas & Estates Across Italy
Based in Cetona, in the authentic heart of Tuscany, Tuscan Soul is a real estate agency specialising in the selection and management of prestigious properties in Tuscany, Umbria and all the main regions of Italy.
Our founder, Laura Valdambrini, has an impressive professional background: for 12 years she was the legal representative of Apolloni & Blom, one of the most renowned companies in the luxury real estate sector. Building on this experience, Laura created Tuscan Soul, bringing with her consolidated know-how, a high-level international network and a modern and refined vision of the Italian property market.
Today, Tuscan Soul stands out as one of the most reliable and competent companies in the sector. We offer a comprehensive and impeccable service that goes far beyond simple brokerage:
– Personalised property finding
– Legal, cadastral and tax advice through selected partners
– Architects, surveyors and designers specialising in renovations and new constructions
– Interior design and home staging services
– Banking, notarial and financial support
Our goal is simple: to guide each client towards the perfect property, with expertise, discretion and tailor-made care that is our hallmark.
If you are looking for expert guidance that is transparent and deeply rooted in the local area, Tuscan Soul is the best choice.
Based in Cetona, in the authentic heart of Tuscany, Tuscan Soul is a real estate agency specialising in the selection and management of prestigious properties in Tuscany, Umbria and all the main regions of Italy.
Our founder, Laura Valdambrini, has an impressive professional background: for 12 years she was the legal representative of Apolloni & Blom, one of the most renowned companies in the luxury real estate sector. Building on this experience, Laura created Tuscan Soul, bringing with her consolidated know-how, a high-level international network and a modern and refined vision of the Italian property market.
Today, Tuscan Soul stands out as one of the most reliable and competent companies in the sector. We offer a comprehensive and impeccable service that goes far beyond simple brokerage:
– Personalised property finding
– Legal, cadastral and tax advice through selected partners
– Architects, surveyors and designers specialising in renovations and new constructions
– Interior design and home staging services
– Banking, notarial and financial support
Our goal is simple: to guide each client towards the perfect property, with expertise, discretion and tailor-made care that is our hallmark.
If you are looking for expert guidance that is transparent and deeply rooted in the local area, Tuscan Soul is the best choice.
Última actualización
Hoy
Primera publicación
Noviembre 5
Referencia del anuncio
HMTP285
Propiedades similares cercanas
Nuevos anuncios en Siena





Explorar más viviendas en venta
Siena, Toscana, Italia tipos de propiedad
- Apartamentos en venta en Siena, Toscana, Italia
- Villas en venta en Siena, Toscana, Italia
- Casas en venta en Siena, Toscana, Italia
- Ranchos en venta en Siena, Toscana, Italia
- Fincas en venta en Siena, Toscana, Italia
- Castillos en venta en Siena, Toscana, Italia
- Penthouses en venta en Siena, Toscana, Italia
- Chateaus en venta en Siena, Toscana, Italia
- Terreno en venta en Siena, Toscana, Italia
Siena, Toscana, Italia búsquedas populares
- Propiedades Vista al Lago en Siena, Toscana, Italia
- Propiedades con Jardín en Siena, Toscana, Italia
- Propiedades Propiedad de Inversión en Siena, Toscana, Italia
- Propiedades Moderno en Siena, Toscana, Italia
- Propiedades Ecuestre en Siena, Toscana, Italia
- Propiedades Obras nuevas en Siena, Toscana, Italia
- Propiedades con Sauna en Siena, Toscana, Italia
- Propiedades con Piscina en Siena, Toscana, Italia
- Propiedades con Cancha de Tenis en Siena, Toscana, Italia
- Propiedades con Viñedo / Bodega en Siena, Toscana, Italia
- Propiedades Renovado en Siena, Toscana, Italia
- Propiedades con Cine en Siena, Toscana, Italia
- Propiedades con Piscina cubierta en Siena, Toscana, Italia
- Propiedades Vista al Agua en Siena, Toscana, Italia
Siena, Toscana, Italia Barrios
- Casas en venta en Centro Storico, Siena, Toscana
- Casas en venta en Cerchiaia - Taverne d'Arbia, Siena, Toscana
- Casas en venta en Scacciapensieri - Vico Alto, Siena, Toscana
- Casas en venta en Fuori Porta Camollia - Petriccio, Siena, Toscana
- Casas en venta en Porta Tufi - Porta Romana, Siena, Toscana
- Casas en venta en Monastero - Costalpino - Leccio, Siena, Toscana
- Casas en venta en Fuera de la Porta Ovile - Ravacciano, Siena, Toscana
- Casas en venta en Fuera de la Porta San Marco - San Prospero, Siena, Toscana
Guías e historias relacionadas
La confianza de los mejores brokers del mundo
Los agentes tras las propiedades más excepcionales del mundo publican en JamesEdition.
- Anuncios de Sotheby's, Christie's, BARNES y Engel & Völkers
- Cada anuncio se revisa antes de publicarse
- Conecte directamente con agentes verificados
Al continuar, acepta nuestros Términos y la Política de Privacidad.