$3,248,506
Villa En Siena
- 10 Hab.
- 10 Baños
- 19,376 Sqft
- 19,376 Sqft lot
- Actualizado: Abril 21
- 4
Sobre la propiedad
La descripción se tradujo automáticamente.
La descripción se muestra en el idioma original.
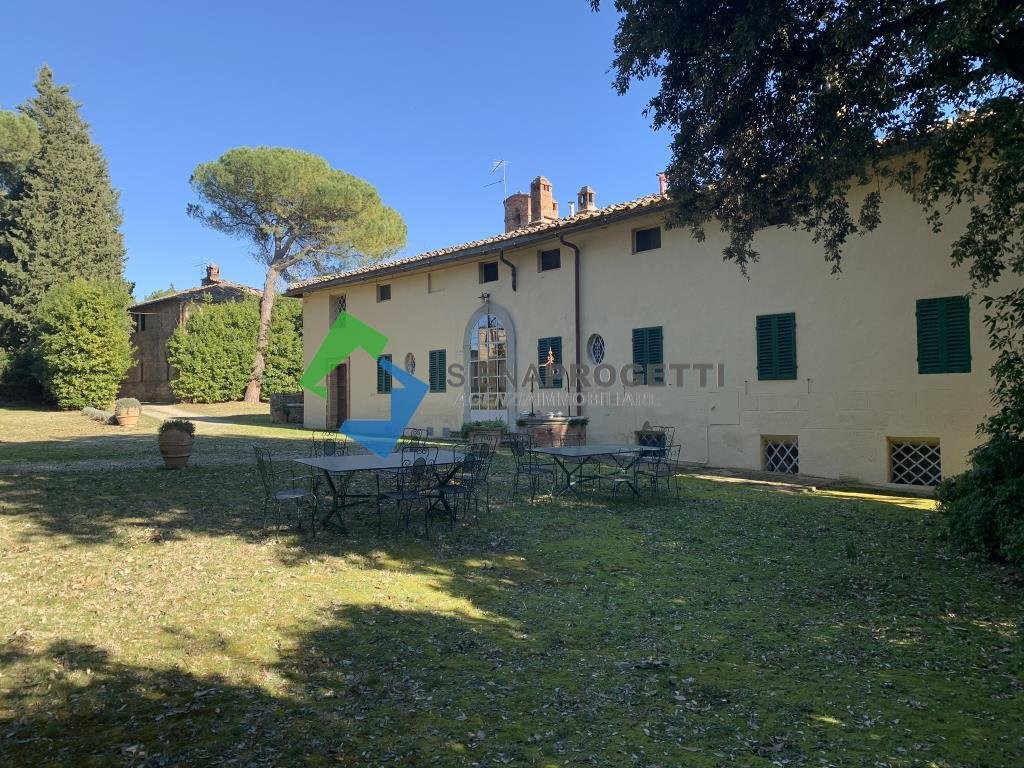
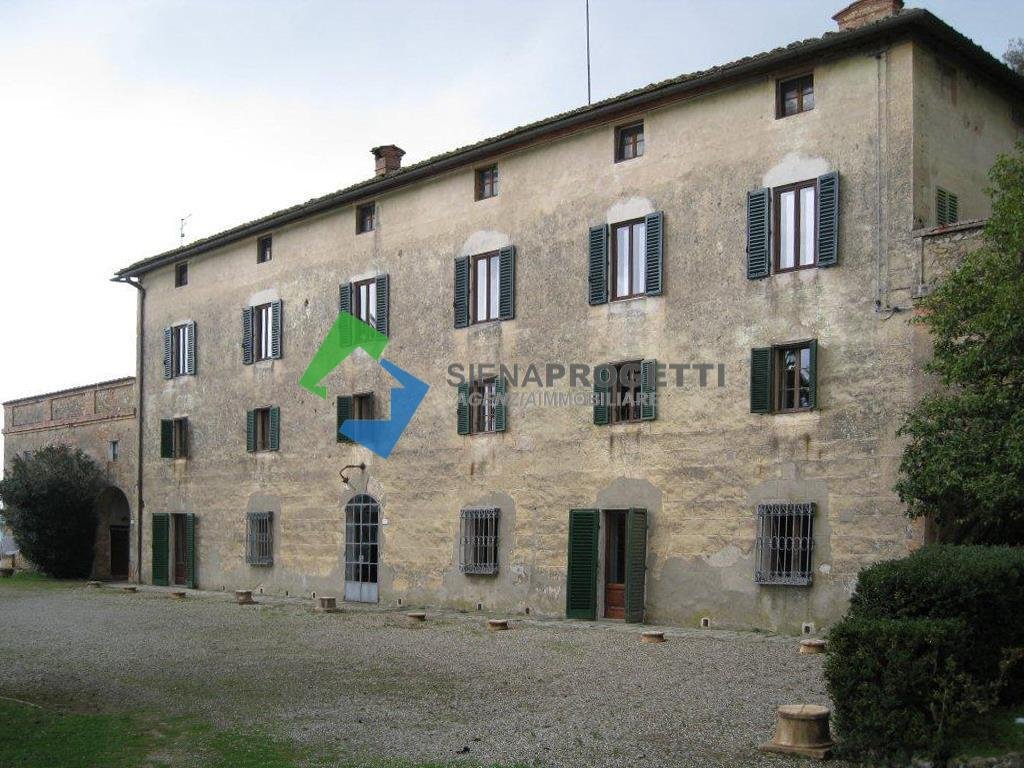
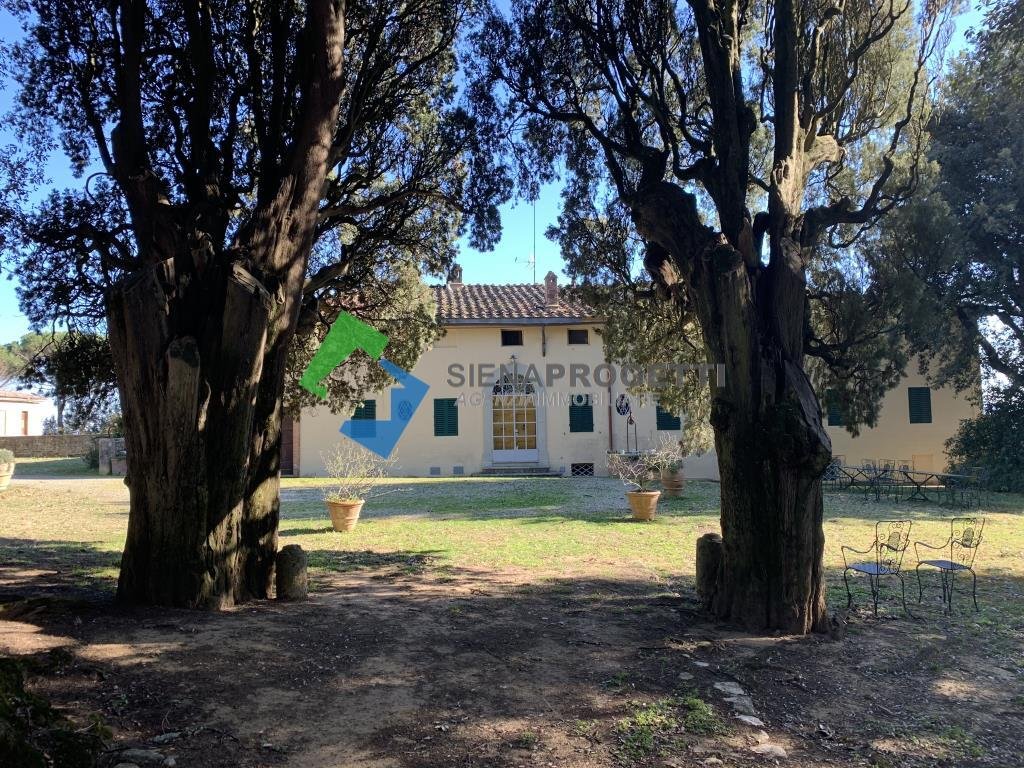
La Villa, de impianto ottocentesco, se encuentra a pocos kilómetros de la ciudad de Siena y conserva intacta la estructura arquitectónica original.
La particolare morfologia del terreno determina una divisione netta dell’edificio in due parti: quella a valle, affacciata sul grande giardino all’Italiana, costituita da un piano seminterrato e da un mezzanino affacciato sullo stesso fronte e quel
La particolare morfologia del terreno determina una divisione netta dell’edificio in due parti: quella a valle, affacciata sul grande giardino all’Italiana, costituita da un piano seminterrato e da un mezzanino affacciato sullo stesso fronte e quel
The Villa, built in the 19th century, is located a few kilometers from the city of Siena and retains its original architectural structure.
The terrain’s unique morphology creates a clear division of the building into two parts: the lower part, overlooking the large Italian-style garden, consists of a basement and a mezzanine facing the same front, and the upper part, which faces a second
The terrain’s unique morphology creates a clear division of the building into two parts: the lower part, overlooking the large Italian-style garden, consists of a basement and a mezzanine facing the same front, and the upper part, which faces a second
La Villa, de impianto ottocentesco, se encuentra a pocos kilómetros de la ciudad de Siena y conserva intacta la estructura arquitectónica original.
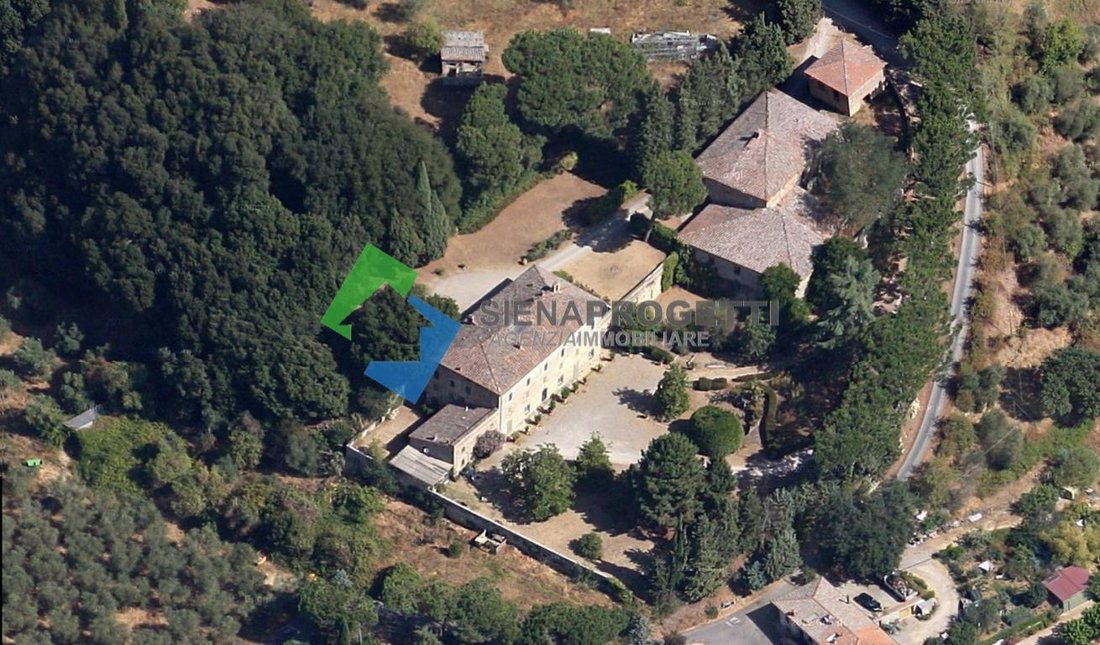
La particolare morfologia del terreno determina una divisione netta dell’edificio in due parti: quella a valle, affacciata sul grande giardino all’Italiana, costituita da un piano seminterrato e da un mezzanino affacciato sullo stesso fronte e quella a monte dove l’edificio si affaccia, attraverso un piano terra, verso il secondo giardino ed il Parco di lecci che constituisce un verdadero y propio elemento de mediación con la campagna.
En la zona norte del jardín se encuentra un organismo edilicio que en origen estaba destinado al granero y a la cantina.
En el interior de la Villa se encuentra la capilla de la familia tuttora consacrata al culto.
La consistenza immobiliare risulta essere, nel suo complesso, di ca. 1.800 Mq.
Completano la Proprietà 45 Ha ca. di terreni, tra cui 4,1 Ha di Oliveti, 2,06 Ha di vigneti ed oltre 26 Ha di seminativi. Non lontano dalla Villa sono presenti delle ampie strutture legate all’Equitazione.
Más información en Agenzia.
La particolare morfologia del terreno determina una divisione netta dell’edificio in due parti: quella a valle, affacciata sul grande giardino all’Italiana, costituita da un piano seminterrato e da un mezzanino affacciato sullo stesso fronte e quella a monte dove l’edificio si affaccia, attraverso un piano terra, verso il secondo giardino ed il Parco di lecci che constituisce un verdadero y propio elemento de mediación con la campagna.
En la zona norte del jardín se encuentra un organismo edilicio que en origen estaba destinado al granero y a la cantina.
En el interior de la Villa se encuentra la capilla de la familia tuttora consacrata al culto.
La consistenza immobiliare risulta essere, nel suo complesso, di ca. 1.800 Mq.
Completano la Proprietà 45 Ha ca. di terreni, tra cui 4,1 Ha di Oliveti, 2,06 Ha di vigneti ed oltre 26 Ha di seminativi. Non lontano dalla Villa sono presenti delle ampie strutture legate all’Equitazione.
Más información en Agenzia.
The Villa, built in the 19th century, is located a few kilometers from the city of Siena and retains its original architectural structure.
The terrain’s unique morphology creates a clear division of the building into two parts: the lower part, overlooking the large Italian-style garden, consists of a basement and a mezzanine facing the same front, and the upper part, which faces a second garden and the oak park through a ground floor, serving as a mediating element with the countryside.
In the northern area of the garden, there is a building originally used as a granary and cellar.
Inside the Villa, there is the family chapel, still consecrated for worship.
The total property size is approximately 1,800 square meters.
The estate includes about 45 hectares of land, among which are:
- 4.1 hectares of olive groves
- 2.06 hectares of vineyards
- over 26 hectares of arable land.
Near the Villa, there are large equestrian facilities.
For more information, contact the agency.
The terrain’s unique morphology creates a clear division of the building into two parts: the lower part, overlooking the large Italian-style garden, consists of a basement and a mezzanine facing the same front, and the upper part, which faces a second garden and the oak park through a ground floor, serving as a mediating element with the countryside.
In the northern area of the garden, there is a building originally used as a granary and cellar.
Inside the Villa, there is the family chapel, still consecrated for worship.
The total property size is approximately 1,800 square meters.
The estate includes about 45 hectares of land, among which are:
- 4.1 hectares of olive groves
- 2.06 hectares of vineyards
- over 26 hectares of arable land.
Near the Villa, there are large equestrian facilities.
For more information, contact the agency.
-
Tipo de propiedad
Villa
-
Pisos
4
-
Precio/pie²
$167
-
Consumo
G
Características
- Jardín
- Terraza
Explorar la zona
Via Cassia Nord, Siena, Toscana, Italia
Ver en Google Maps
Precio por sqft
Bajo
Alto
Siena ofrece un encanto inigualable con su arquitectura medieval y su vibrante cultura. Ubicada en la Toscana, esta ubicación proporciona acceso a bodegas de renombre, restaurantes de clase mundial y plazas históricas. Perfecto para los amantes del lujo que buscan un estilo de vida sereno entre colinas onduladas y un rico patrimonio, pero a un paso de Florencia y su aeropuerto internacional.
Ver lugares cercanos
Atracciones
Escuelas
Aeropuerto de Florencia
Aeropuerto
70 min
Estación de Tren de Siena
Estación
8 min
Piazza del Campo
Cultura y Patrimonio
5 min
Torre del Mangia
Cultura y Patrimonio
6 min
Escuela Internacional de Siena
Escuela internacional
10 min
Se unió hace 4 años
Usted ha preguntado por esta propiedad
El agente se comunicará con usted pronto por
Publicado por
24
Anuncios
2023
Se unió
Reserva una visita con the agent
Elija una fecha y si prefiere una visita virtual o presencial con el agente.
Fecha preferida
Tipo de tour
Última actualización
Abril 21
Primera publicación
Enero 12, 2023
Referencia del anuncio
19
Propiedades similares cercanas
Nuevos anuncios en Siena








Explorar más viviendas en venta
Siena, Toscana, Italia tipos de propiedad
- Apartamentos en venta en Siena, Toscana, Italia
- Villas en venta en Siena, Toscana, Italia
- Casas en venta en Siena, Toscana, Italia
- Ranchos en venta en Siena, Toscana, Italia
- Fincas en venta en Siena, Toscana, Italia
- Castillos en venta en Siena, Toscana, Italia
- Chateaus en venta en Siena, Toscana, Italia
- Penthouses en venta en Siena, Toscana, Italia
- Terreno en venta en Siena, Toscana, Italia
Siena, Toscana, Italia búsquedas populares
- Propiedades Vista al Lago en Siena, Toscana, Italia
- Propiedades con Jardín en Siena, Toscana, Italia
- Propiedades Propiedad de Inversión en Siena, Toscana, Italia
- Propiedades Moderno en Siena, Toscana, Italia
- Propiedades Ecuestre en Siena, Toscana, Italia
- Propiedades Obras nuevas en Siena, Toscana, Italia
- Propiedades con Sauna en Siena, Toscana, Italia
- Propiedades con Piscina en Siena, Toscana, Italia
- Propiedades con Cancha de Tenis en Siena, Toscana, Italia
- Propiedades con Viñedo / Bodega en Siena, Toscana, Italia
- Propiedades Renovado en Siena, Toscana, Italia
- Propiedades con Cine en Siena, Toscana, Italia
- Propiedades con Piscina cubierta en Siena, Toscana, Italia
- Propiedades Vista al Agua en Siena, Toscana, Italia
Siena, Toscana, Italia Barrios
- Casas en venta en Centro Storico, Siena, Toscana
- Casas en venta en Cerchiaia - Taverne d'Arbia, Siena, Toscana
- Casas en venta en Scacciapensieri - Vico Alto, Siena, Toscana
- Casas en venta en Fuori Porta Camollia - Petriccio, Siena, Toscana
- Casas en venta en Porta Tufi - Porta Romana, Siena, Toscana
- Casas en venta en Monastero - Costalpino - Leccio, Siena, Toscana
- Casas en venta en Fuera de la Porta San Marco - San Prospero, Siena, Toscana
- Casas en venta en Fuera de la Porta Ovile - Ravacciano, Siena, Toscana
Guías e historias relacionadas
La confianza de los mejores brokers del mundo
Los agentes tras las propiedades más excepcionales del mundo publican en JamesEdition.
- Anuncios de Sotheby's, Christie's, BARNES y Engel & Völkers
- Cada anuncio se revisa antes de publicarse
- Conecte directamente con agentes verificados
Al continuar, acepta nuestros Términos y la Política de Privacidad.