Casa Alfred Cernea
- 10 Hab.
- 5,512 Sqft
- 74
Sobre la propiedad
This interwar building, design in Neo-Romanian style, is located in Sibiu, in the immediate vicinity of the 15th century medieval fortified enclosure. The ensemble is classified in the List of Historical Monuments in Romania by order no. 2030/2014 with code SB-II-a-B-21084, and includes: the main residence ([hidden information]), the first annex ([hidden information]) and the second annex ([hid
Según fuentes cartográficas, hacia 1875 había otro edificio en el lugar del actual. En 1909, la parcela era propiedad de Henrik Baumann, en 1929 se registró el derecho de propiedad de Luiza y Friedrich Baumann.
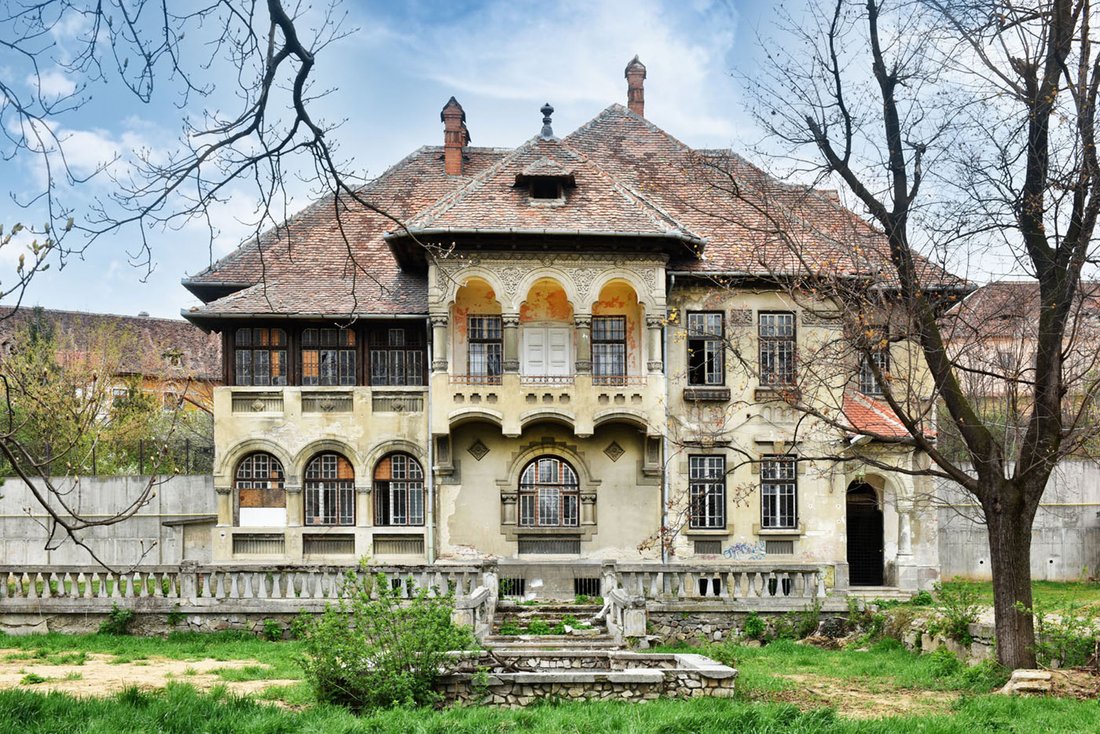
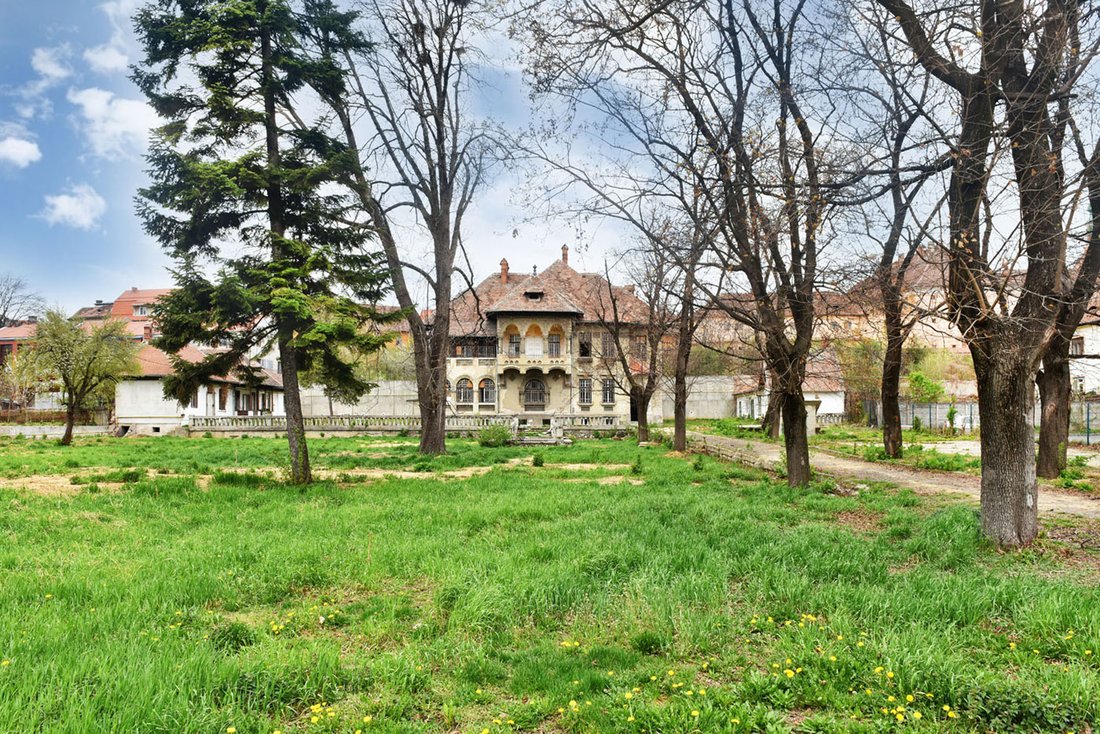
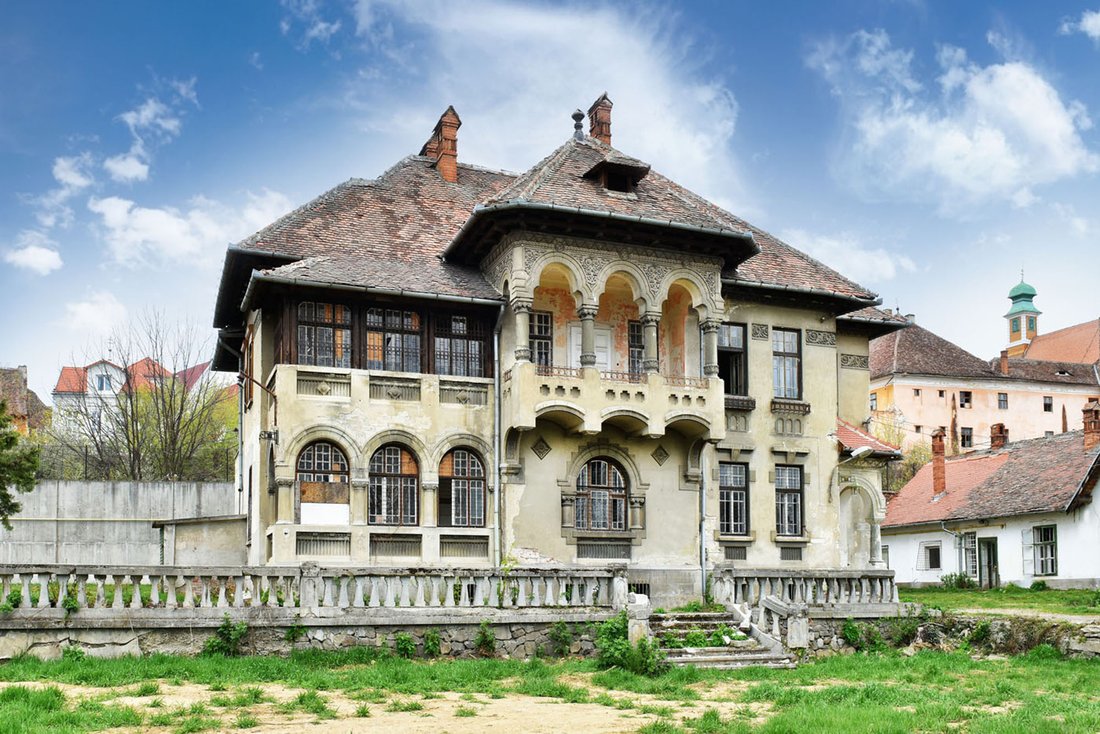
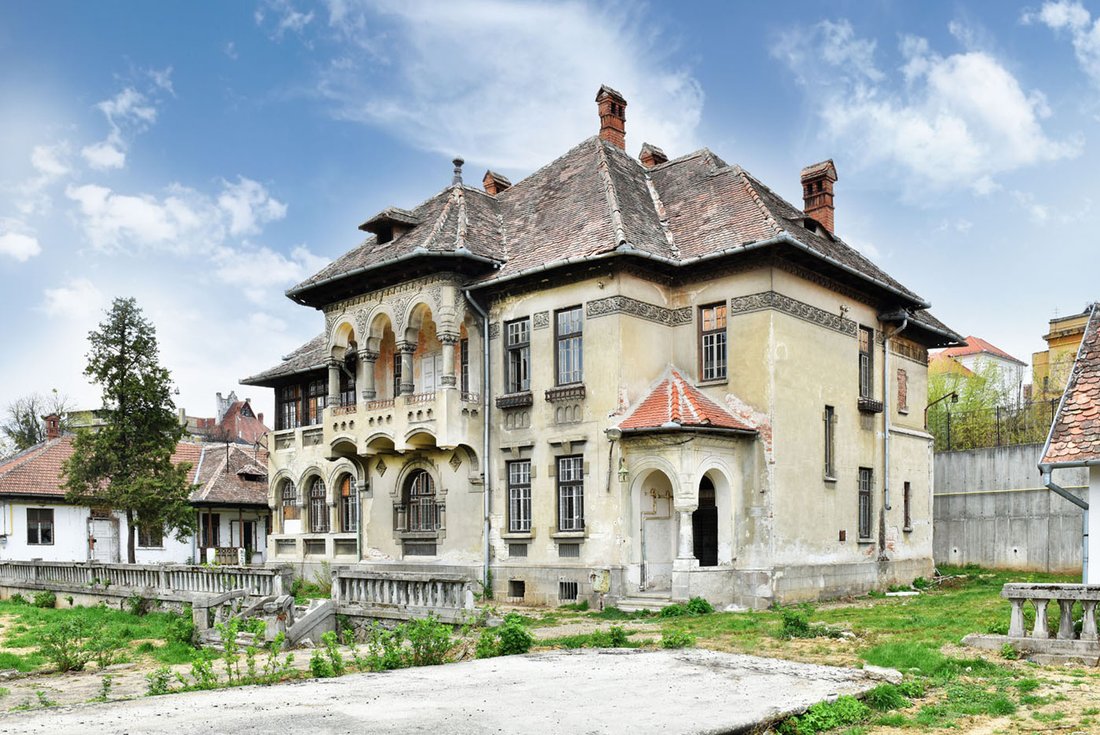
La inscripción en el suelo del pórtico y en la fachada indica que su año de construcción es 1929, y el proyecto lo firma el arquitecto Alfred Cernea, como indica la losa de hormigón de la fachada. Lo más probable es que el proyecto fuera un encargo del Dr. Liviu Turcu. El edificio actual es emblemático por su estilo neorrumano. Los rasgos característicos son: una volumetría masiva, que destaca el cuerpo central, una logia con columnas cortas y gruesas, estructuras de madera tallada inspiradas en la arquitectura vernácula, arcos trilobulados, aberturas con cierre semicircular y una rica decoración con motivos orientales. El lado central de la fachada es más alto que las demás partes, lo que también se destaca en el techo. La zona central de la planta baja contiene una ventana con cierre semicircular, enmarcada por dos columnas corintias incrustadas. El piso de la parte central es la parte más ornamentada de la fachada, elevada por el balcón, sostenida sobre cuatro enormes consolas, decoradas con paneles arabescos. La galería se abre a través de tres altas arcadas trilobuladas. Las superficies de la fachada alrededor de los arcos están decoradas en un estilo exuberante con husos, flores y arabescos. La fachada principal del edificio ofrece una vista panorámica de todo el jardín, en cuyo centro hay una piscina ornamental. El acceso al patio se realiza a través de un callejón flanqueado por árboles altos.
Diseñada como una residencia tipo villa urbana con un parque alrededor del edificio central, inicialmente albergó el sanatorio Dr. Bolintineanu y, en noviembre de 1936, pasó a ser la clínica «para partos y enfermedades femeninas» del Dr. Antal. El edificio fue nacionalizado en 1948 con esta función, y pronto se convirtió en la sede de la Inspección Sanitaria General de Sibiu y luego en un jardín de infantes, función que se conservó hasta la década de 1990. En 2000, la villa y la parcela fueron devueltas a la familia heredera.
Hoy en día, el imponente edificio conserva casi intacto su diseño original, proyectado por el arquitecto Cernea, con los valiosos elementos decorativos de las fachadas. También se conservaron los dos anexos, realizados en un diseño arquitectónico unitario: la cerca cerca de la calle junto con la puerta principal, el callejón bordeado de árboles, el rampante, la escalera y el lavabo frente al edificio principal. En el interior, se han conservado objetos valiosos, como pinturas decorativas del techo y la carpintería original. Otras atracciones principales se suman a los exquisitos detalles arquitectónicos, como: el generoso patio de más de 5000 metros cuadrados y la proximidad a la Gran Plaza de Sibiu, ubicada a solo 200 metros. Esta espléndida villa de entreguerras, testigo excepcional del único programa nacional de arquitectura de Rumania, ubicada en una zona central de Sibiu, espera en silencio y con esperanza a su nuevo propietario.
This interwar building, design in Neo-Romanian style, is located in Sibiu, in the immediate vicinity of the 15th century medieval fortified enclosure. The ensemble is classified in the List of Historical Monuments in Romania by order no. 2030/2014 with code SB-II-a-B-21084, and includes: the main residence ([hidden information]), the first annex ([hidden information]) and the second annex ([hidden information]).
According to cartographic sources, around 1875 there was another building on the place of the current one. In 1909, the plot was owned by Henrik Baumann, in 1929 the ownership right was registered for Luiza and Friedrich Baumann.
The inscription on the portico’s floor and on the façade indicates its year of construction as 1929, the project being signed by architect Alfred Cernea, as the concrete slab on the façade indicates. Most likely, the project was commissioned by Dr. Liviu Turcu.
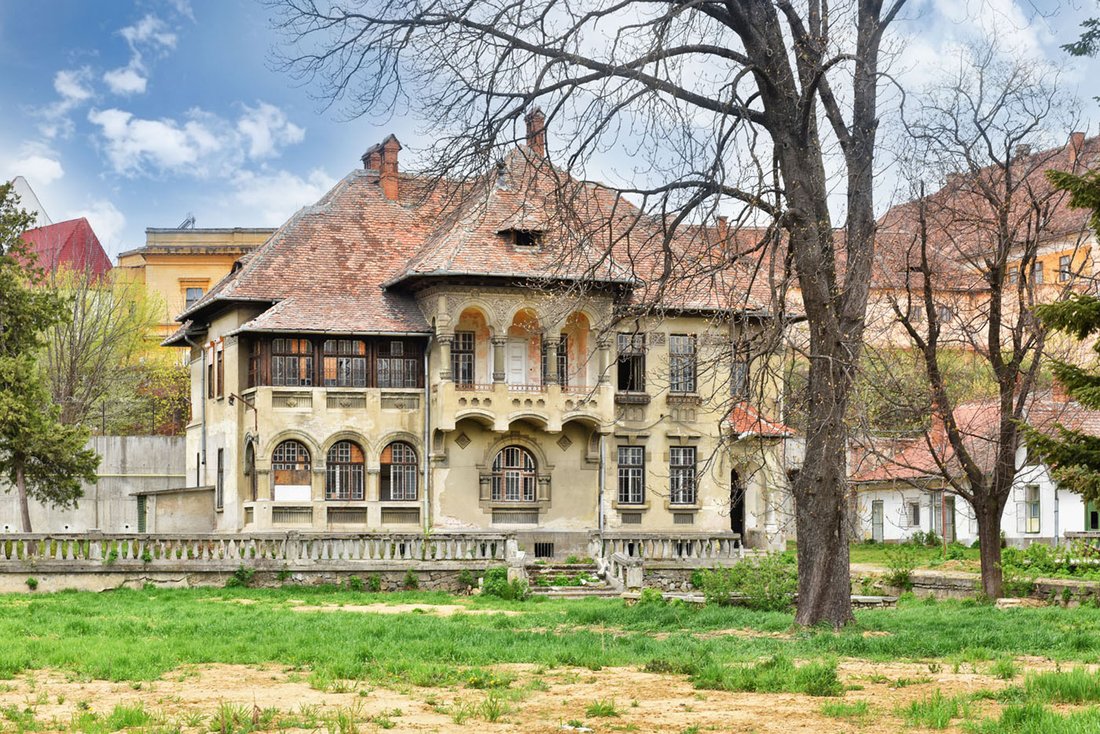
The present building is emblematic for its Neo-Romanian style. The characteristic features are: massive volumetry, highlighting the central body, loggia with short and thick columns, carved wooden structures inspired by the vernacular architecture, trilobed arches, openings with semi-circular closure and rich decorations with Oriental motifs. The central side of the façade is taller than the other parts, which is also highlighted at the roof. The central area of the ground floor contains a window with semi-circular closure, framed by two embedded Corinthian columns. The floor of the central part is the richest ornamented part of the façade, elevated by the balcony, supported on four massive consoles, decorated with arabesque panels. The loggia opens through three tall trilobate arcades. The façade surfaces around the arches are decorated in an exuberant style with spindles, flowers and arabesques. The main façade of the building offers a panoramic view of the entire garden, at the center of which is an ornamental pool. The access to the yard is made through an alley flanked by tall trees.
Designed as an urban villa-style residence with a park around the central building, it initially hosted the Dr. Bolintineanu Sanatorium, and in November 1936 it became Dr. Antal’s ”For Births and Female Diseases” Clinic. The building was nationalized in 1948 with this function, soon becoming the headquarters of Sibiu General Sanitary Inspectorate, then a kindergarten, a function preserved until the 1990s. In 2000 the villa and the parcel were returned to the heir family.
Today, the imposing building keeps almost intact its original design, projected by architect Cernea, with the valuable decorative elements of the façades. The two annexes were also preserved, realized in a unitary architectural design, the fence near the street along with the main gate, the alley lined by trees, the rampant, the staircase and the basin in front of the main building. Inside, valuable items have been preserved, such as decorative paintings of the ceiling and the original carpentry. Other main attractions add up to the exquisite architectural details, such as: the generous yard of over 5000 sqm and the proximity to The Big Square in Sibiu, located at only 200 m. An outstanding witness of the only national architecture program in Romania, located in a central area of Sibiu, this splendid interwar villa is silently and hopefully waiting for its new owner.
-
Tipo de propiedad
Otros
-
Precio/pie²
$406
Características
- Jardín
- Piscina
- Vista Panorámica
- Puerta
- Balcón
Explorar la zona
El agente se comunicará con usted pronto por
Publicado por
Reserva una visita con Cristian Soaită
Elija una fecha y si prefiere una visita virtual o presencial con el agente.

Propiedades similares cercanas
Nuevos anuncios en Sibiu
Explorar más viviendas en venta
Sibiu, Rumanía ciudades
Sibiu, Rumanía tipos de propiedad
Sibiu, Rumanía búsquedas populares
Guías e historias relacionadas
La confianza de los mejores brokers del mundo
Los agentes tras las propiedades más excepcionales del mundo publican en JamesEdition.
- Anuncios de Sotheby's, Christie's, BARNES y Engel & Völkers
- Cada anuncio se revisa antes de publicarse
- Conecte directamente con agentes verificados
Al continuar, acepta nuestros Términos y la Política de Privacidad.