Casa Sastran, A Boho Chic Beachfront Retreat
- 5 Hab.
- 7 Baños
- 9,634 Sqft
- 15
Sobre la propiedad
Suspendida entre el cielo y el mar, esta villa extraordinaria ofrece una vista panorámica inigualable de la laguna y el Caribe, fusionando magistralmente pasado, presente y futuro en una sola obra arquitectónica.
El pasado vive en los rieles de ferrocarril reciclados, integrados con elegancia en la estructura: se transforman en escaleras, muros, pisos, columnas y mobiliario, aportand
Suspended between sky and sea, this extraordinary villa offers breathtaking panoramic views of the lagoon and the Caribbean, seamlessly blending past, present, and future into a singular architectural masterpiece.
The past is embodied in reclaimed railway tracks, elegantly integrated throughout the design—transforming into staircases, walls, floors, columns, and custom furnishings, a
Suspendida entre el cielo y el mar, esta villa extraordinaria ofrece una vista panorámica inigualable de la laguna y el Caribe, fusionando magistralmente pasado, presente y futuro en una sola obra arquitectónica.
El pasado vive en los rieles de ferrocarril reciclados, integrados con elegancia en la estructura: se transforman en escaleras, muros, pisos, columnas y mobiliario, aportando carácter e historia con un enfoque sostenible y de bajo mantenimiento. El presente se manifiesta en la conexión absoluta con el entorno natural, donde cada espacio abraza la belleza del paisaje. El futuro se revela a través de tecnología de vanguardia que eleva la experiencia de confort y sofisticación.
Con 894.96 m² de construcción sobre un terreno de 5,884.92 m² y 100 metros lineales de frente de playa, esta propiedad ofrece un estilo de vida exclusivo. Dispone de cuatro habitaciones para invitados y un loft principal independiente, además de piscina, salón al aire libre, sala, comedor, cocina totalmente equipada y una espectacular terraza en la azotea.
La residencia ha sido diseñada para integrarse completamente con el exterior: puertas corredizas de vidrio de 20 mm, empotradas en todos los espacios —incluidas las habitaciones—, permiten abrir la casa en su totalidad y disfrutar de una transición perfecta entre interior y exterior. Techos de 3 metros de altura, proyectores y pantallas individuales en cada habitación, sistemas de aire acondicionado ocultos tras discretas rejillas y protección antihuracanes con malla textil garantizan confort, tecnología y seguridad.
En el primer nivel, el salón al aire libre invita a la convivencia con sofá, mesa, parrilla, cava, bar y acceso directo a la playa.
Cada habitación cuenta con baño completo —tres de ellas con tina—, cortinas decorativas y blackout, cabeceras de madera y acceso directo a la playa, creando espacios íntimos y elegantes.
El loft principal independiente redefine el lujo privado: incluye cocineta, baño, un amplio jacuzzi, sauna y una terraza en la azotea con chapoteadero, acceso a la playa y una generosa área lounge al aire libre ideal para reuniones y asados.
En el nivel superior de la casa principal se encuentra el corazón social de la propiedad, con el área común y la piscina. Rodeada de sólidos muros de concreto y amplias terrazas con barandales de vidrio, este espacio ofrece vistas ininterrumpidas de la laguna y el Caribe. Aquí se ubica un comedor para 12 personas, televisión y un sistema de audio integral con control independiente por áreas.
La cocina está equipada con estufa de gas, cava, un refrigerador Liebherr de tamaño completo, dos medios refrigeradores y un medio congelador marca Marvel, además de horno y microondas GE.
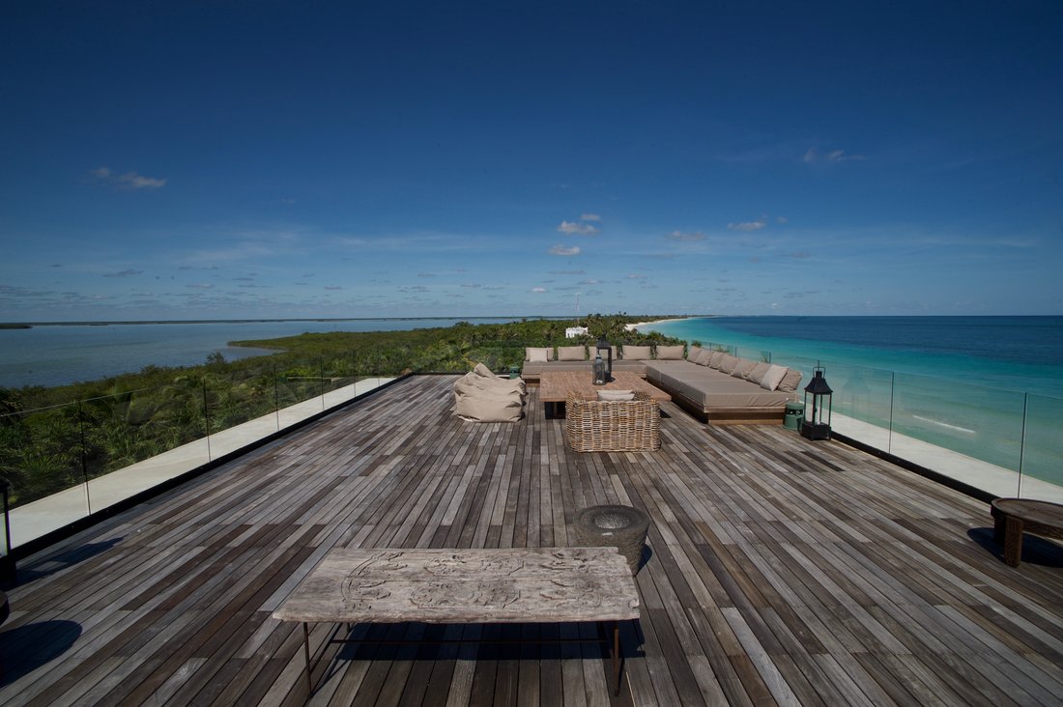
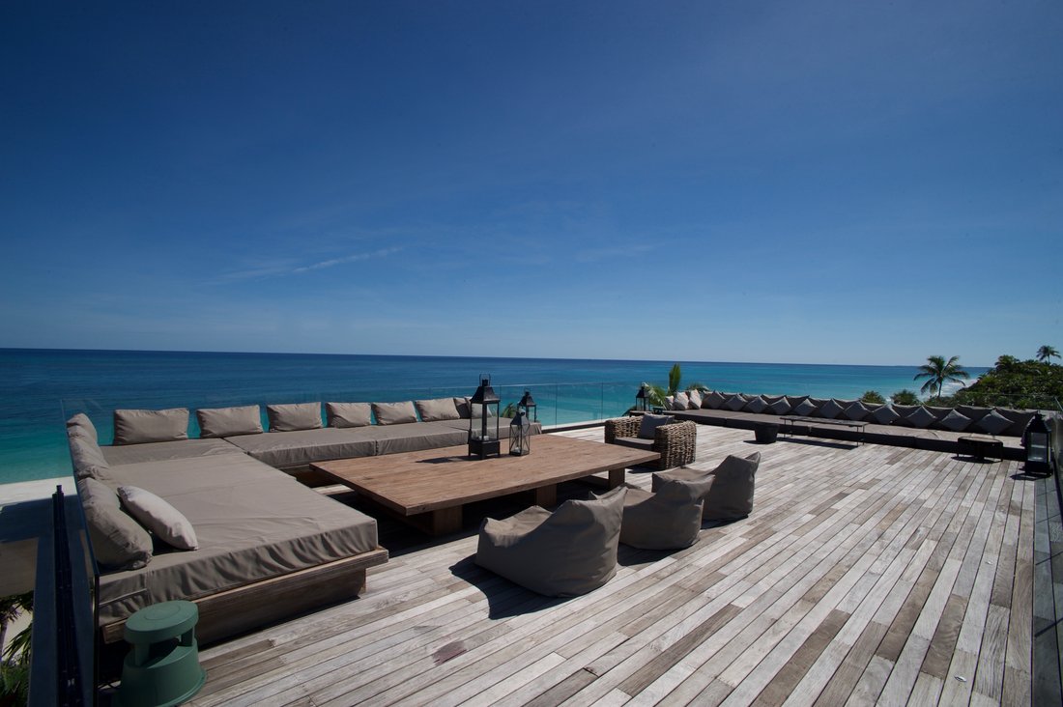
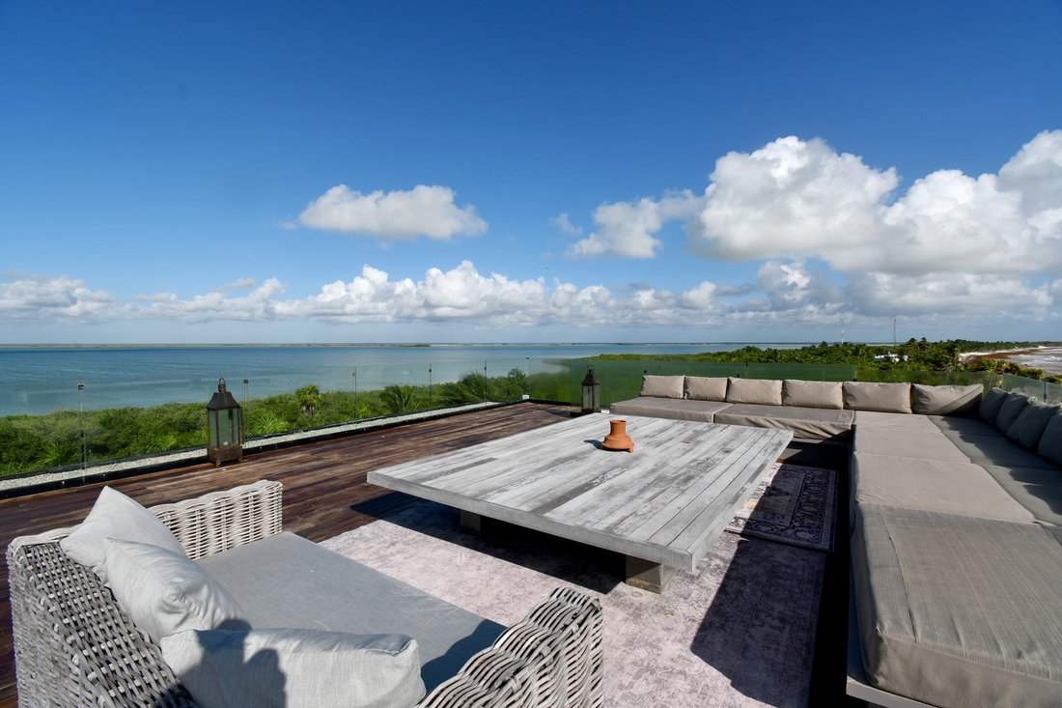
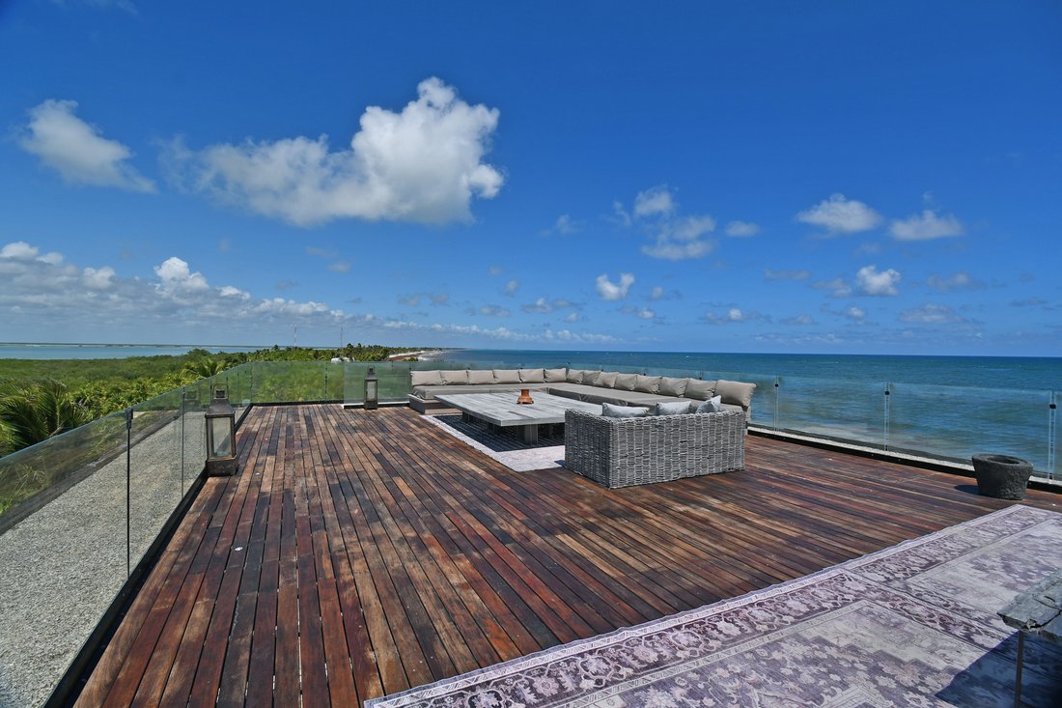
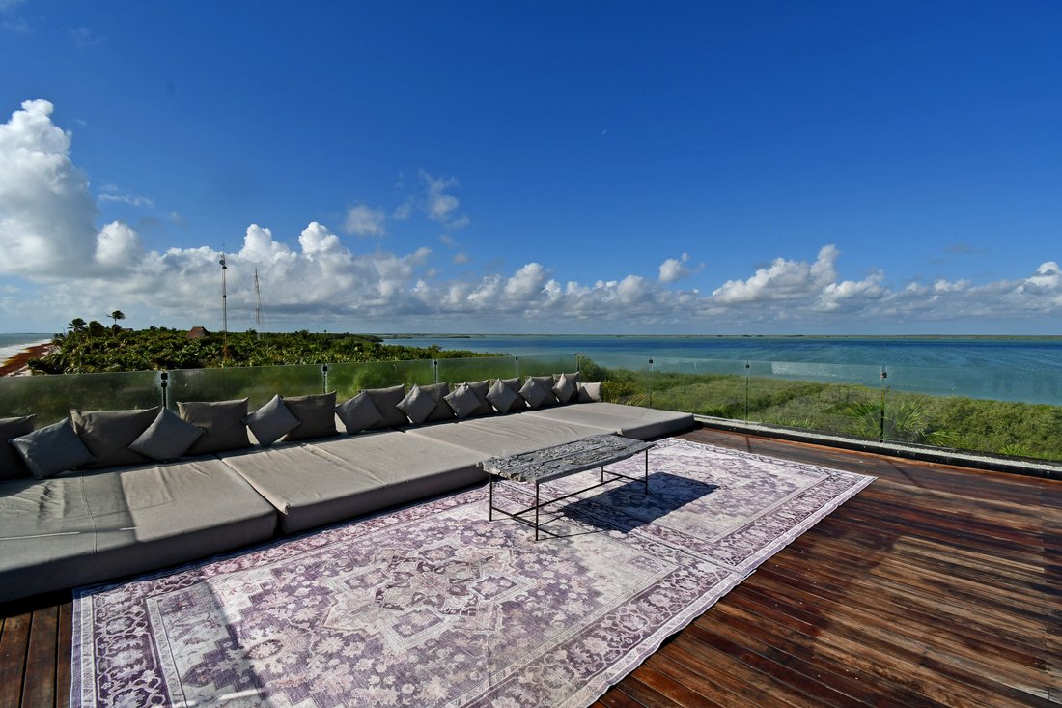
La impresionante terraza en la azotea, con barandales de vidrio, se extiende sobre la cocina y la sala, ofreciendo acceso directo y vistas espectaculares.
La propiedad se complementa con internet de alta velocidad, dos generadores diésel, planta de tratamiento de agua, cisternas de 5,000 litros y una casa independiente para el personal, garantizando autonomía, eficiencia y máximo confort
Suspended between sky and sea, this extraordinary villa offers breathtaking panoramic views of the lagoon and the Caribbean, seamlessly blending past, present, and future into a singular architectural masterpiece.
The past is embodied in reclaimed railway tracks, elegantly integrated throughout the design—transforming into staircases, walls, floors, columns, and custom furnishings, adding character, history, and sustainable, low-maintenance functionality. The present unfolds through a deep connection with the natural surroundings, where every space embraces the beauty of the landscape. The future is revealed through state-of-the-art technology that enhances comfort and sophistication.
Set on 1,45 acre of land with 328 linear feet of pristine beachfront, and offering 9,633.26 square feet of construction, the property features four guest suites and a separate primary loft, along with 2 swimming pool, open-air lounge, spacious living and dining areas, a fully equipped kitchen, and expansive rooftop terraces.
The residence is designed for seamless indoor-outdoor living: 20 mm sliding glass doors, fully recessed throughout the home—including the bedrooms—allow the entire property to open completely, creating a flawless transition between interior and exterior. Three-meter-high ceilings, individual projectors and screens in each room, concealed spiral air conditioning systems behind discreet grilles, and hurricane-resistant fabric mesh ensure comfort, innovation, and security.
On the ground level, the open-air lounge invites relaxation and entertaining, featuring a sofa, dining table, grill, wine cellar, bar, and direct beach access.
Each bedroom offers an en-suite bathroom—three with bathtubs—decorative and blackout curtains, wooden headboards, and direct beach access, creating refined and private retreats.
The independent primary loft redefines private luxury, complete with a kitchenette, bathroom, oversized jacuzzi, sauna, and a rooftop terrace with plunge pool, beach access, and a spacious outdoor lounge area ideal for gatherings and barbecues.
On the upper level of the main house lies the social heart of the property, featuring the common area and pool. Surrounded by solid concrete walls and expansive terraces with glass railings, this space delivers uninterrupted views of the lagoon and the Caribbean. It includes a dining area for 12 guests, television, and a fully integrated sound system with independent zone control.
The kitchen is equipped with a gas stove, wine storage, a full-size Liebherr refrigerator, two half refrigerators, and a half freezer by Marvel, as well as GE oven and microwave.
The spectacular rooftop terrace, enclosed with glass railings, extends above the kitchen and living area for easy access and breathtaking views.
Additional features include high-speed internet, two diesel generators, a water treatment plant, 5,000-liter cisterns, and an independent staff house—ensuring autonomy, efficiency, and ultimate comfort.
-
Tipo de propiedad
Casa
-
Año de construcción
2017
-
Precio/pie²
$923
Características
Lote
- Vista Panorámica
- Frente a la Playa
- Vista al Agua
- Privacidad
Interior
Outdoor
- Terraza
- Balcón
- Fogata
- Piscina
- Espacio de vida al aire libre
- Pérgola
- Jardín
Explorar la zona
El agente se comunicará con usted pronto por
Publicado por
Reserva una visita con Sara Plaga
Elija una fecha y si prefiere una visita virtual o presencial con el agente.

since then the company has alr
since then the company has already distinguished itself as the up-and-coming
residential real estate firm in the Riviera Maya. The office is located in the
best and most affluent places in Playa del Carmen, the 5th Avenue.
La confianza de los mejores brokers del mundo
Los agentes tras las propiedades más excepcionales del mundo publican en JamesEdition.
- Anuncios de Sotheby's, Christie's, BARNES y Engel & Völkers
- Cada anuncio se revisa antes de publicarse
- Conecte directamente con agentes verificados
Al continuar, acepta nuestros Términos y la Política de Privacidad.