4 Bedroom Detached House For Sale In Shrewsbury
- 4 Hab.
- 5 Baños
- 2,605 Sqft
- 27,879 Sqft lot
- Actualizado: Septiembre 29
Sobre la propiedad
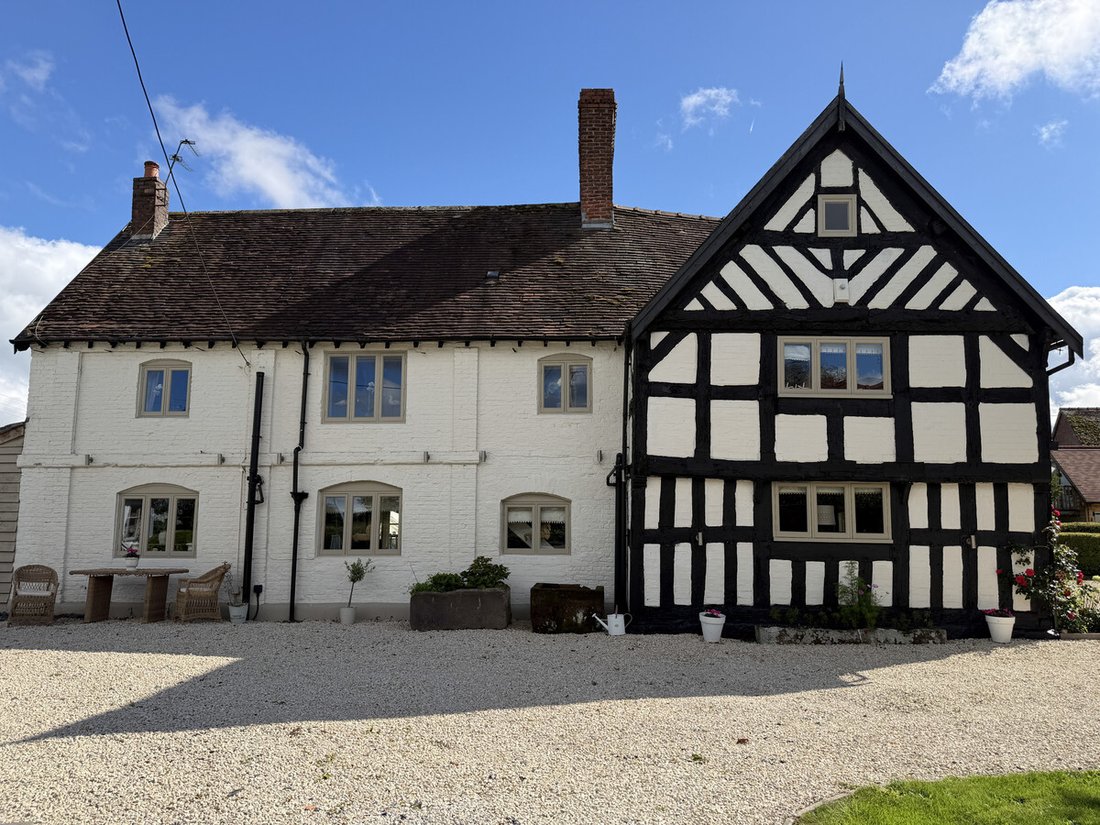
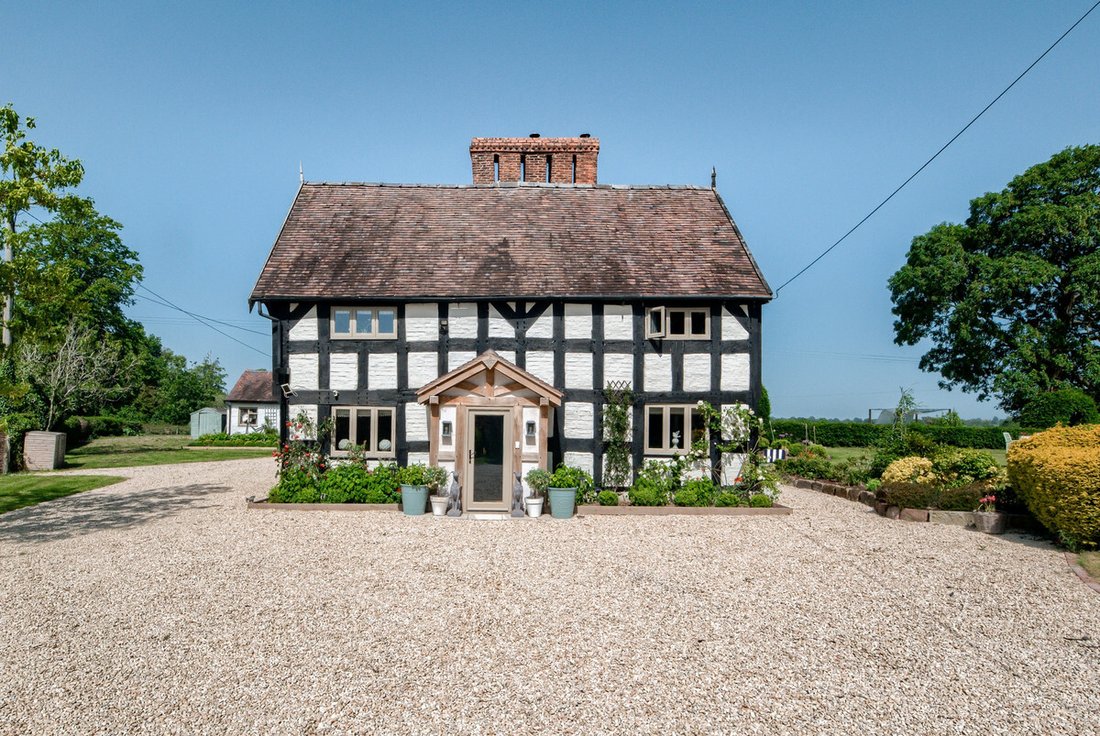
Believed to date back to at least 1640, Spenford House has been sympathetically restored and enhanced by the current owners, preserving its rich character whilst introducing stylish interiors. From its striking timber-framed façade and historic brick chimneys to its elegant living spaces and landscaped gardens, the property offers a rare blend of history, charm and practicality.
Morning R
Believed to date back to at least 1640, Spenford House has been sympathetically restored and enhanced by the current owners, preserving its rich character whilst introducing stylish interiors. From its striking timber-framed façade and historic brick chimneys to its elegant living spaces and landscaped gardens, the property offers a rare blend of history, charm and practicality.
Morning Room
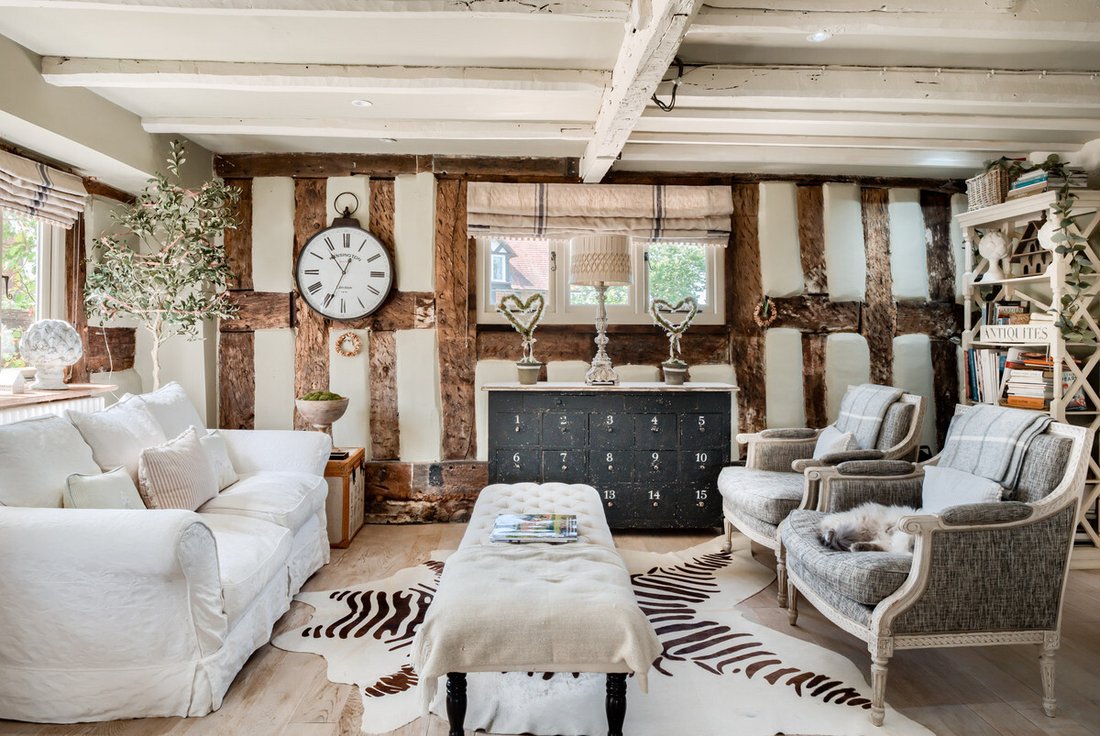
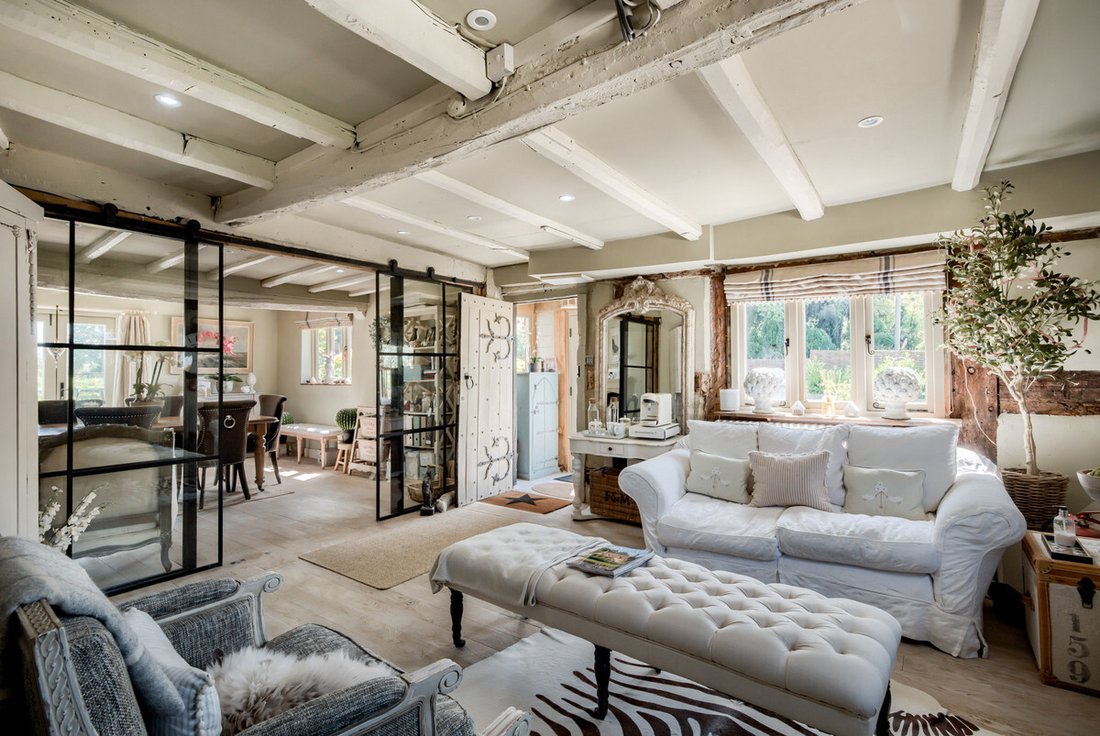
A solid timber entrance door beneath an oak-framed porch opens into a welcoming Morning Room. The exposed timber frames and reclaimed oak flooring of this impressive central space showcase the living history of this historic building.
Dining Room
The dining room is a beautifully proportioned, light filled large reception room with oak flooring and is centred around a stone fireplace with wood-burning stove. French windows open to the gardens and views over the Shropshire countryside.
Lounge
The generous lounge provides a warm and inviting setting for family life, featuring windows to front and back, direct access to the gardens and an impressive inglenook-style fireplace with original bread oven, incorporating an original 1640 wooden date stamp and a wood-burning stove.
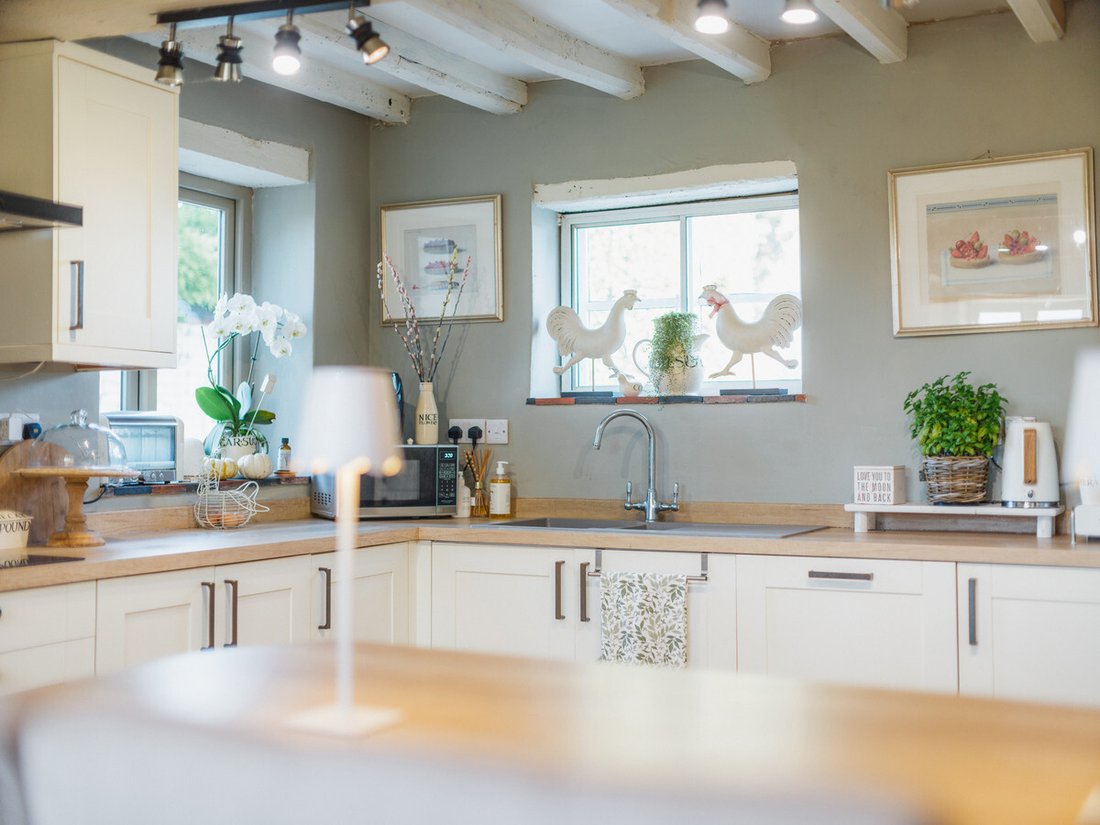
Kitchen
The kitchen/breakfast room is well equipped with a tiled floor, fitted units, integrated appliances, and breakfast bar seating. Dual aspect windows give views across open countryside.
Laundry Room and Wet Room
Beyond the kitchen, the utility room provides valuable additional storage and laundry facilities with a roof light, glazed modern exterior door and limestone tiles. The wet room has limestone floors and a low profile shower and is ideal for busy family life, guests or those returning from outdoor pursuits in the surrounding countryside.
First Floor Accommodation
The first floor is arranged around a generous central landing and offers four double bedrooms and four bathrooms, creating an unusually flexible layout for a period home.
The current owners have successfully utilised part of the accommodation as Bed and Breakfast accommodation, although the arrangement is equally suited to family living, visiting guests or multi-generational occupation.
Principle Bedroom Suite
Occupying a generous position within the house, the principle bedroom is a light filled and spacious retreat benefitting from fitted storage and a well-appointed luxury bathroom suite with Milano Elizabeth drenching shower, automatic LED lighting, double basin sinks and heated flooring.
Bedroom Two
A substantial double bedroom suite enjoying excellent proportions and an abundance of natural light with dual aspect windows. It benefits from a feature en-suite shower room with gold drenching Milano Elizabeth shower, automatic LED lighting and heated flooring.
Bedroom Three
A charming double bedroom with its own en suite shower room with chrome Milano Elizabeth drenching shower, automatic LED lighting and heated flooring.
Bedroom Four
A further double bedroom with views to the village and access to the Jack and Jill family bathroom.
Family Bathroom
A superb Jack and Jill bathroom with marble floor, large drenching bath with TV and LED lighting.
Outside
Spenford House sits within approximately 0.64 acres of its own beautifully maintained garden and grounds that complement the character of the house perfectly.
A sweeping gravel driveway providing extensive parking and access to the triple oak-framed garage. Above the garage is additional accommodation with a bathroom, offering potential as a home office, gym or studio or an additional room for the B&B. Further outbuildings provide plenty of additional storage and workshop space.
The gardens have been thoughtfully landscaped with mature planting and a variety of areas for relaxation and entertaining. Two separate decked seating areas have been positioned to make the most of both the far-reaching countryside views and the more private corners of the grounds.
Flexibility and Future Potential
One of the defining features of Spenford House is its versatility. Two bedrooms within the main house are currently used for Bed and Breakfast accommodation, demonstrating the property’s potential to generate supplementary income while retaining its character as a private family home.
The opportunities extend further still. Planning permission has been granted for the construction of a self-contained oak-framed annex, creating exciting opportunities for multi-generational living, guest accommodation, home working, additional leisure space or as a holiday let. Approved plans additionally provide scope to extend the kitchen to create a large open plan living and entertaining space. Planning has also been passed to create a Juliet balcony from bedroom two.
Location and Lifestyle
Loppington is one of North Shropshire’s hidden gems, surrounded by rolling countryside, quiet lanes, footpaths and bridleways. At the heart of village life is the award-winning Dickin Arms, complemented by an active local community and village hall.
The nearby towns of Wem, Ellesmere and Oswestry and Whitchurch provide a range of everyday amenities, whilst the county town of Shrewsbury, approximately 16 miles away, and regarded as one of England’s finest country towns, offers excellent shopping, leisure and cultural facilities.
For families, the area is particularly well served by a range of highly regarded schools. Nearby primary schools include Newtown C of E Primary School and Baschurch C of E Primary School, both popular village schools with strong community links. Secondary education is available at the highly regarded Thomas Adams School in Wem, one of North Shropshire’s most respected schools with an excellent academic reputation and sixth form provision.
The area is also well placed for access to a number of leading independent schools. Packwood Haugh School, one of the region’s most respected preparatory schools, lies within easy reach, whilst Shrewsbury School, Shrewsbury High School and Moreton Hall School offer outstanding independent education and attract pupils from across the country and overseas.
Despite its idyllic rural setting, Loppington remains remarkably well connected. Rail services are available from nearby Wem and Yorton stations, whilst Shrewsbury provides direct links to Manchester, Birmingham, Cardiff and connections onwards to London. The regional road network also offers convenient access to Cheshire, North Wales and the Midlands.
Life at Spenford House offers the increasingly rare combination of heritage, community and countryside living, together with the convenience of excellent schooling, transport links and everyday amenities close at hand.
Services, Utilities & Property Information
Tenure: Freehold
Council Tax Band: F
Local Authority: Shropshire Council
Conservation Area: Loppington
EPC Rating: E (Valid until 20 September 2029)
Grade II Listed Building
Property Type: Detached
Property Construction: Non-Standard (Part Timber Frame/Part Brick)
Electricity Supply: Mains
Water Supply: Mains
Drainage & Sewerage: Mains
Heating: Oil Fired Central Heating / Wood burner
Broadband: FTTC / Superfast Fibre Broadband connection available. We advise you to check with your provider
Mobile Signal/Coverage: 4G/5G mobile signal is available in the area. We advise you to check with your provider
Parking: Garage (3 cars) and Driveway (4+ cars)
Special Notes: The property is subject to a Tree Preservation Order (TPO)
Total Internal Floor Area: 2,605 sq. ft
For more information, or to arrange a viewing, please contact:
Melissa Roberts | Partner Agent
+44 [hidden information]
[hidden information]
Fine & Country Telford, Shrewsbury and Bridgnorth
+44 [hidden information]
[hidden information]
-
Tipo de propiedad
Casa
-
Pisos
2
-
Año de construcción
1640
-
Precio/pie²
$634
Características
Explorar la zona
El agente se comunicará con usted pronto por
Publicado por
Reserva una visita con the agent
Elija una fecha y si prefiere una visita virtual o presencial con el agente.

Propiedades similares cercanas
Nuevos anuncios en Shropshire


Explorar más viviendas en venta
Shropshire, Inglaterra ciudades
- Casas en venta en Morda, Inglaterra
- Casas en venta en Shrewsbury, Inglaterra
- Casas en venta en Oswestry, Inglaterra
- Casas en venta en Alveley, Inglaterra
- Casas en venta en Gobowen, Inglaterra
- Casas en venta en Baschurch, Inglaterra
- Casas en venta en Burwarton, Inglaterra
- Casas en venta en Caynham, Inglaterra
- Casas en venta en Church Stretton, Inglaterra
- Casas en venta en Claverley, Inglaterra
- Casas en venta en Kinnerley, Inglaterra
- Casas en venta en Knockin, Inglaterra
- Casas en venta en Nesscliffe, Inglaterra
- Casas en venta en Llanymynech y Pant, Inglaterra
- Casas en venta en Romsley, Inglaterra
- Casas en venta en Selattyn, Inglaterra
- Casas en venta en Trefonen, Inglaterra
- Casas en venta en Weston Rhyn, Inglaterra
Shropshire, Inglaterra tipos de propiedad
Shropshire, Inglaterra búsquedas populares
- Propiedades Vista Panorámica en Shropshire, Inglaterra
- Propiedades con Terraza en Shropshire, Inglaterra
- Propiedades con Bar en Shropshire, Inglaterra
- Propiedades con Sala de juegos en Shropshire, Inglaterra
- Propiedades con Oficina en Shropshire, Inglaterra
- Propiedades Vista al Río en Shropshire, Inglaterra
- Propiedades con Ascensor en Shropshire, Inglaterra
- Propiedades Vista a la Montaña en Shropshire, Inglaterra
- Propiedades con Jardín en Shropshire, Inglaterra
- Propiedades Privacidad en Shropshire, Inglaterra
- Propiedades Propiedad de Inversión en Shropshire, Inglaterra
- Propiedades Moderno en Shropshire, Inglaterra
- Propiedades Ecuestre en Shropshire, Inglaterra
- Propiedades Obras nuevas en Shropshire, Inglaterra
- Propiedades con Gimnasio en Shropshire, Inglaterra
- Propiedades con Sauna en Shropshire, Inglaterra
- Propiedades con Biblioteca en Shropshire, Inglaterra
- Propiedades con Aire Acondicionado en Shropshire, Inglaterra
- Propiedades con Jacuzzi en Shropshire, Inglaterra
- Propiedades con Chimenea en Shropshire, Inglaterra
- Propiedades con Piscina en Shropshire, Inglaterra
- Propiedades con Garaje en Shropshire, Inglaterra
- Propiedades con Balcón en Shropshire, Inglaterra
- Propiedades con Cancha de Tenis en Shropshire, Inglaterra
- Propiedades Mansión en Shropshire, Inglaterra
- Propiedades con Cocina abierta en Shropshire, Inglaterra
- Propiedades Renovado en Shropshire, Inglaterra
- Propiedades con Cine en Shropshire, Inglaterra
- Propiedades con Piscina cubierta en Shropshire, Inglaterra
- Propiedades Vista al Agua en Shropshire, Inglaterra
Shropshire, Inglaterra Barrios
- Casas en venta en Eaton Constantine, Inglaterra
- Casas en venta en Crackleybank
- Casas en venta en Felhampton
- Casas en venta en Horderley
- Casas en venta en Lower Hordley
- Casas en venta en Monaughty Poeth
- Casas en venta en Pentreheyling
- Casas en venta en Plaish
- Casas en venta en Queen's Head
- Casas en venta en Quina Brook
- Casas en venta en Rocksgreen
- Casas en venta en Sibdon Carwood
- Casas en venta en Skyborry Green
- Casas en venta en Uffington
- Casas en venta en Upper Affcot
- Casas en venta en Whitcliffe
- Casas en venta en Whittytree
- Casas en venta en Wistanswick
- Casas en venta en Wotherton
Guías e historias relacionadas
La confianza de los mejores brokers del mundo
Los agentes tras las propiedades más excepcionales del mundo publican en JamesEdition.
- Anuncios de Sotheby's, Christie's, BARNES y Engel & Völkers
- Cada anuncio se revisa antes de publicarse
- Conecte directamente con agentes verificados
Al continuar, acepta nuestros Términos y la Política de Privacidad.