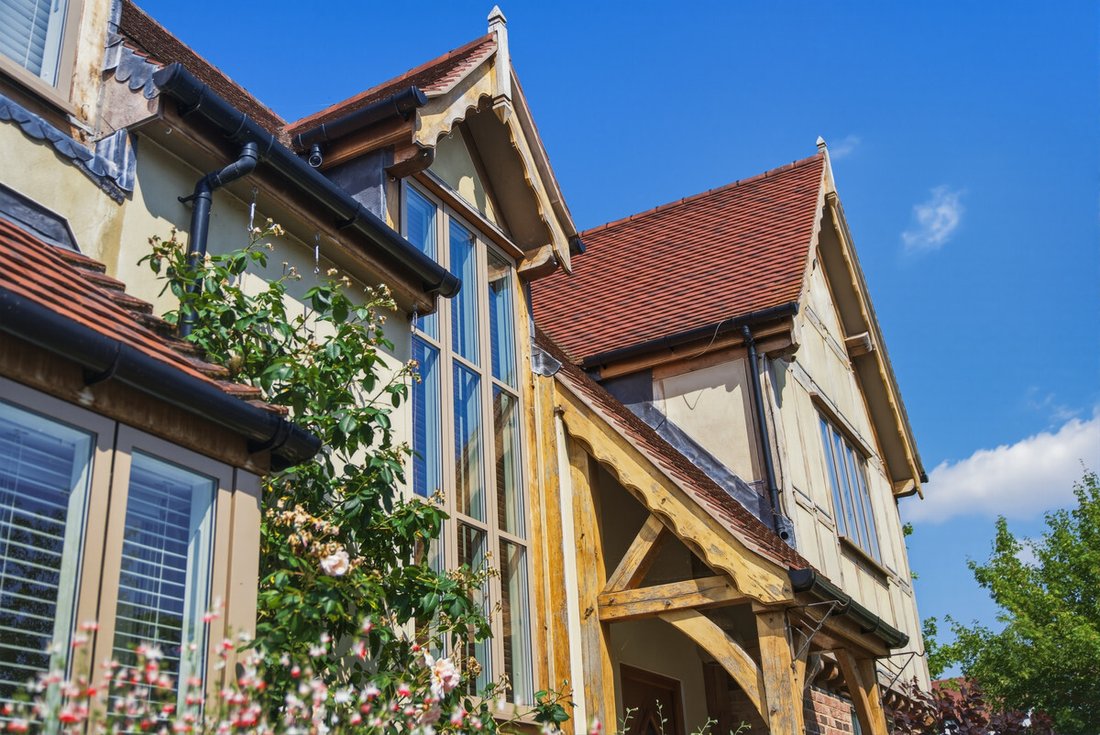
4 Bedroom Detached House For Sale In Shrewsbury
- 4 Hab.
- 3 Baños
- 3,713 Sqft
- Actualizado: Agosto 20
-
9
Vistas de los últimos 30 días
- 1
Sobre la propiedad
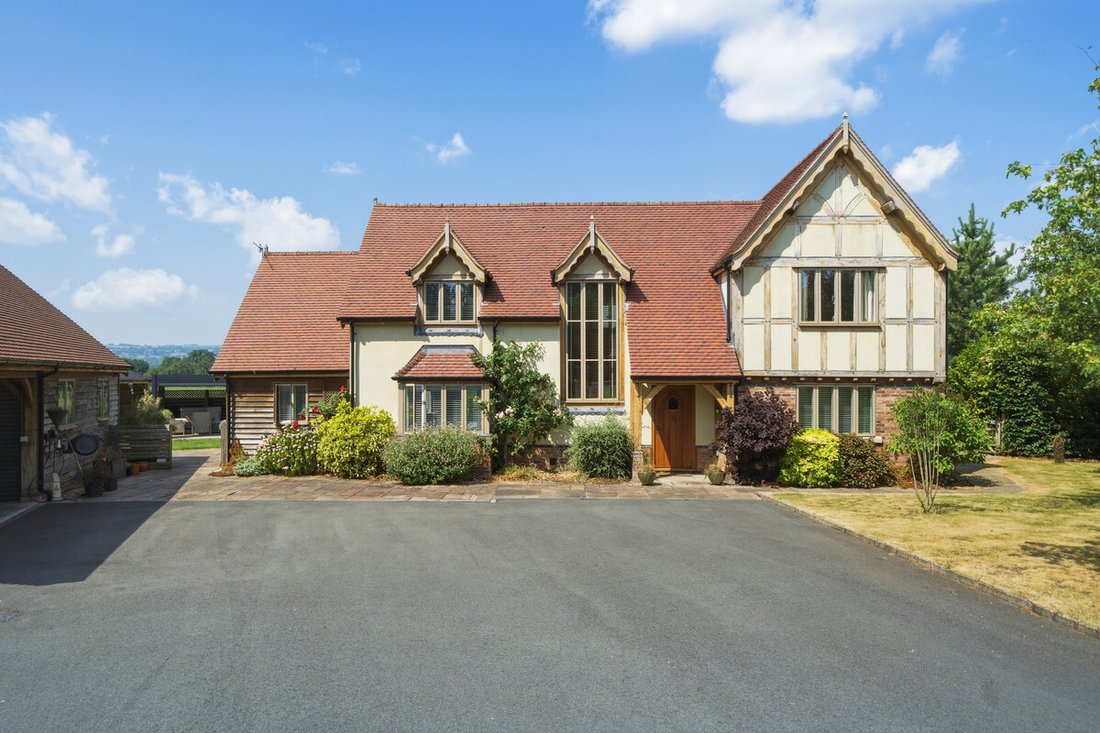
Constructed in 2016 by a highly regarded local builder, this striking executive home combines traditional craftsmanship with sophisticated modern design. Handsome timber-framed and rendered elevations create an immediate sense of quality, while internally the property showcases beautifully exposed timber joinery, elegant interiors and an exceptional specification throughout, including underfloo
Constructed in 2016 by a highly regarded local builder, this striking executive home combines traditional craftsmanship with sophisticated modern design. Handsome timber-framed and rendered elevations create an immediate sense of quality, while internally the property showcases beautifully exposed timber joinery, elegant interiors and an exceptional specification throughout, including underfloor heating across both floors.
Designed with modern family life in mind, the accommodation extends to approximately 3,713 sq ft and offers a seamless balance between impressive entertaining spaces and comfortable day-to-day living.
The welcoming reception hall, complete with oak staircase and oak flooring, immediately sets the tone for the quality found throughout the home. To the front of the property is a versatile study, perfectly suited as a home office, snug or playroom, while to the rear a generous dual-aspect sitting room enjoys wonderful garden views and centres around an impressive brick-built fireplace incorporating a Clearview wood-burning stove.
Undoubtedly the heart of the home is the stunning L-shaped open-plan kitchen, dining and family room. Bathed in natural light and enhanced by a part-vaulted ceiling with exposed timber detailing, this remarkable space has been designed for both relaxed family living and large-scale entertaining. Two sets of French doors open directly onto the terraces and gardens beyond, effortlessly blending indoor and outdoor living.
The beautifully appointed kitchen features a comprehensive range of traditional shaker-style cabinetry, contrasting timber worktops, a granite-topped central island with breakfast bar and a range of integrated appliances, including a Rangemaster cooker, dishwasher and fridge freezer. A substantial utility room with dedicated cold room pantry provides excellent additional storage and practical working space.
The first floor continues to impress. A spacious galleried landing leads to four beautifully presented bedrooms, including two luxurious principal suites overlooking the gardens and countryside beyond. The principal bedroom enjoys a Juliet balcony, bespoke dressing area and an impressive en-suite bathroom complete with freestanding bath and walk-in shower.
The second principal bedroom benefits from an attractive mezzanine level, providing an ideal nursery, dressing room, study area or peaceful retreat. Two further bedrooms are served by a stylish family bathroom and separate shower room, ensuring ample accommodation for family and guests alike.
Externally, Tudor House truly comes into its own.
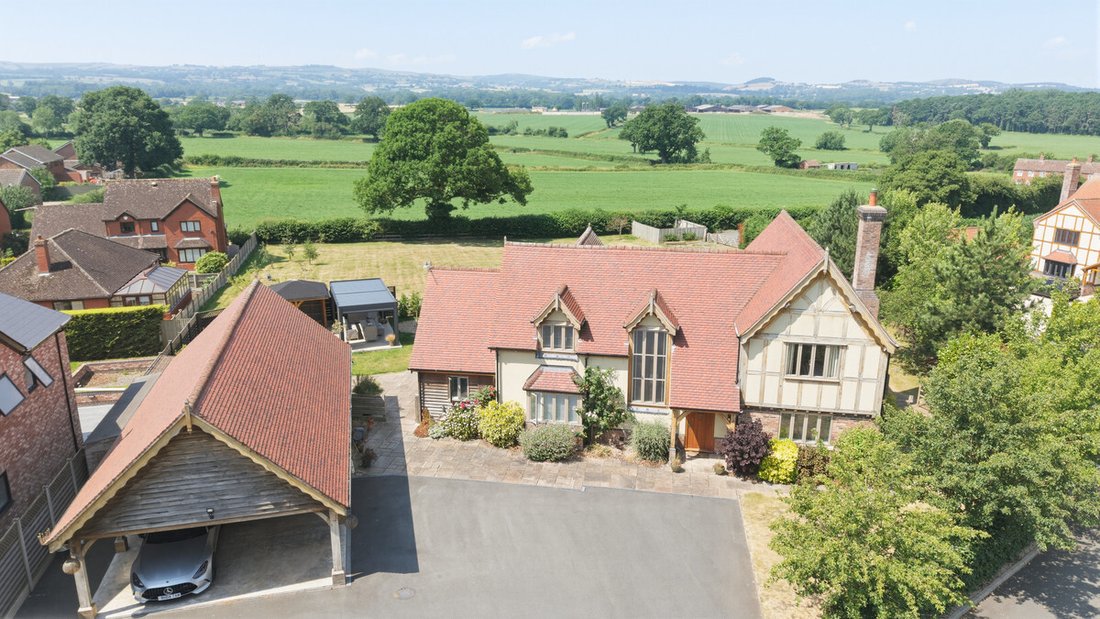
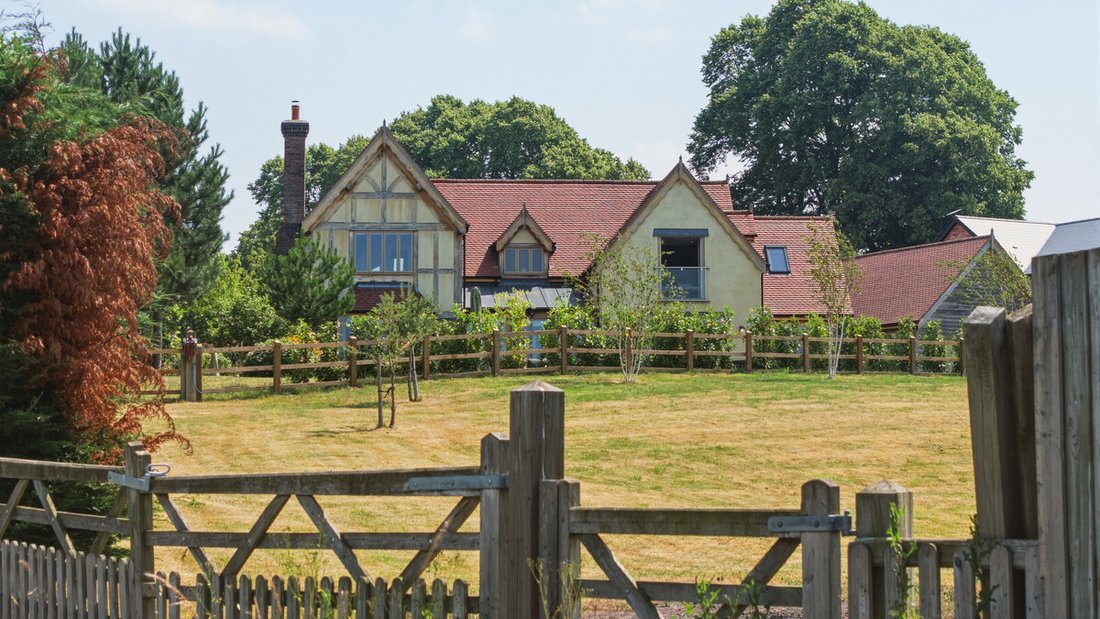
The property occupies a generous plot backing directly onto open fields, allowing uninterrupted panoramic views across some of Shropshire’s most beautiful countryside. The landscaped gardens have been thoughtfully designed to create a private sanctuary and offer an exceptional lifestyle opportunity.
Extensive paved terraces wrap around the property, providing numerous seating and entertaining areas, while beautifully stocked borders, specimen trees and areas of lawn combine to create a wonderfully established setting.
A particular highlight is the superb outdoor kitchen and covered entertaining area, creating the perfect environment for al fresco dining, summer gatherings and relaxed evenings enjoying the spectacular sunsets across the Shropshire Hills. Quite simply, the gardens offer a lifestyle rarely found and are nothing short of paradise for those who enjoy outdoor living and entertaining.
The detached double garage further enhances the property’s appeal. Featuring electric doors, EV charging point, power supply and generous first-floor accommodation above, this highly versatile space presents exciting potential as a luxury home office, gymnasium, studio, games room or ancillary accommodation, subject to any necessary consents.
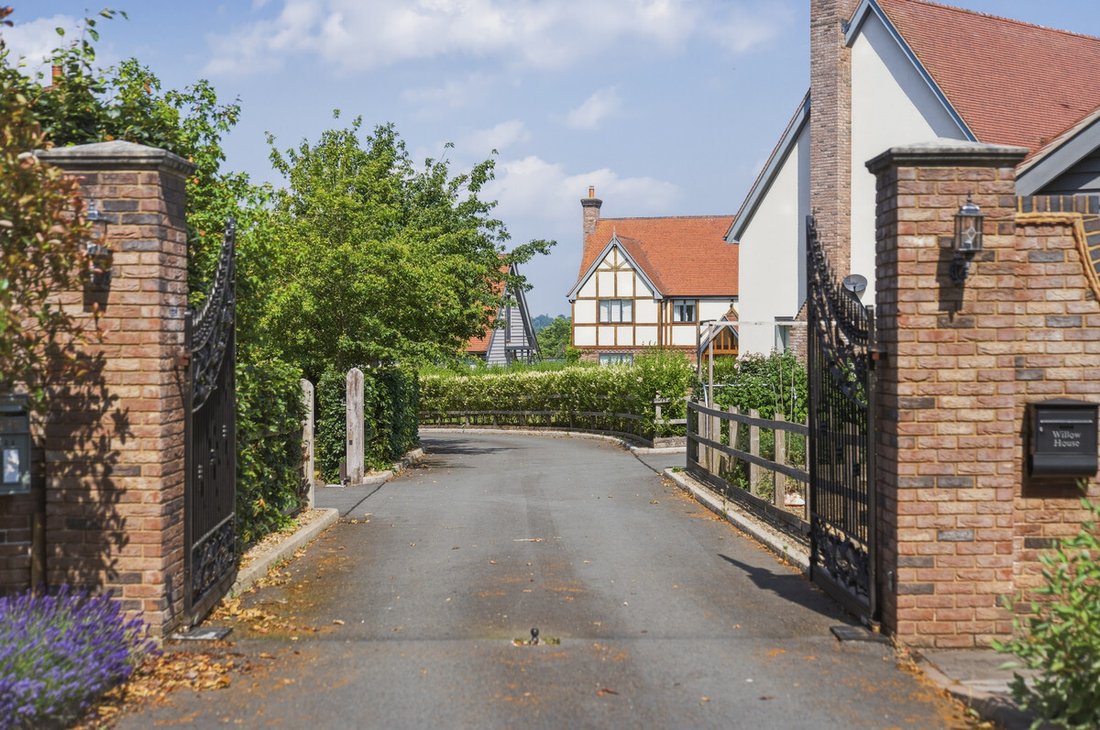
With secure gated access, outstanding countryside views, luxurious interiors, exceptional outdoor entertaining spaces and the significant advantage of no onward chain, Tudor House represents a truly unique opportunity to acquire one of the area’s finest contemporary country homes.
Situation
Dorrington is a thriving and highly sought-after Shropshire village situated approximately six miles south of Shrewsbury and six miles north of Church Stretton. The village offers an excellent range of amenities including the renowned Grade II listed Horseshoes Inn, a popular Persian restaurant, convenience store with post office and various local businesses.
The village is exceptionally well placed for commuting, with the A49 providing direct access to Shrewsbury, Ludlow, Hereford and the wider motorway network via the A5 and M54.
Surrounded by some of Shropshire’s most spectacular countryside, Dorrington is particularly popular with walkers, cyclists and outdoor enthusiasts.
The nearby Shropshire Hills National Landscape provides endless opportunities for recreation, while the scenic Cound Brook further enhances the village’s appeal.
Despite its peaceful rural setting, Dorrington remains highly accessible, with mainline railway stations available at both Shrewsbury and Church Stretton.
Services, Utilities & Property Information:
Tenure: Freehold
Council Tax band: G
Local Authority: Shrewsbury
EPC: Band C
Property construction : Standard Brick and Tile | Welsh Oak framed
Electricity supply: Mains
Water supply: Mains
Drainage & Sewerage: Mains
Heating: Gas
Broadband: FTTC / Standard Fibre Broadband connection available - we advise you to check with your provider.
Mobile signal/coverage: 4G mobile signal is available in the area - we advise you to check with your provider.
Parking: Off Street , double garage , Two car ports
Total Internal Floor Area: 3713 sq ft
Important Notice: This property may be subject to estate management arrangements, restrictive covenants, easements and rights contained within the title deeds, including rights relating to access, services, drainage and boundary maintenance where applicable. Buyers should satisfy themselves of all legal matters through their solicitor prior to exchange of contracts.
-
Tipo de propiedad
Casa
-
Año de construcción
2016
-
Precio/pie²
$346
Características
- Jardín
- Terraza
- Garaje
- Chimenea
- Fogata
- Cocina exterior
- Moderno
- Plano de planta 2D
- Vista Panorámica
Lote
Interior
Outdoor
- Terraza
- Balcón
- Aparcamiento
- Fogata
- Garaje
- Cocina exterior
- Espacio de vida al aire libre
- Puerta
- Jardín
Explorar la zona
El agente se comunicará con usted pronto por
Publicado por
Reserva una visita con the agent
Elija una fecha y si prefiere una visita virtual o presencial con el agente.

La confianza de los mejores brokers del mundo
Los agentes tras las propiedades más excepcionales del mundo publican en JamesEdition.
- Anuncios de Sotheby's, Christie's, BARNES y Engel & Völkers
- Cada anuncio se revisa antes de publicarse
- Conecte directamente con agentes verificados
Al continuar, acepta nuestros Términos y la Política de Privacidad.